THE SHORT ANSWER
What a complete commercial HVAC replacement includes
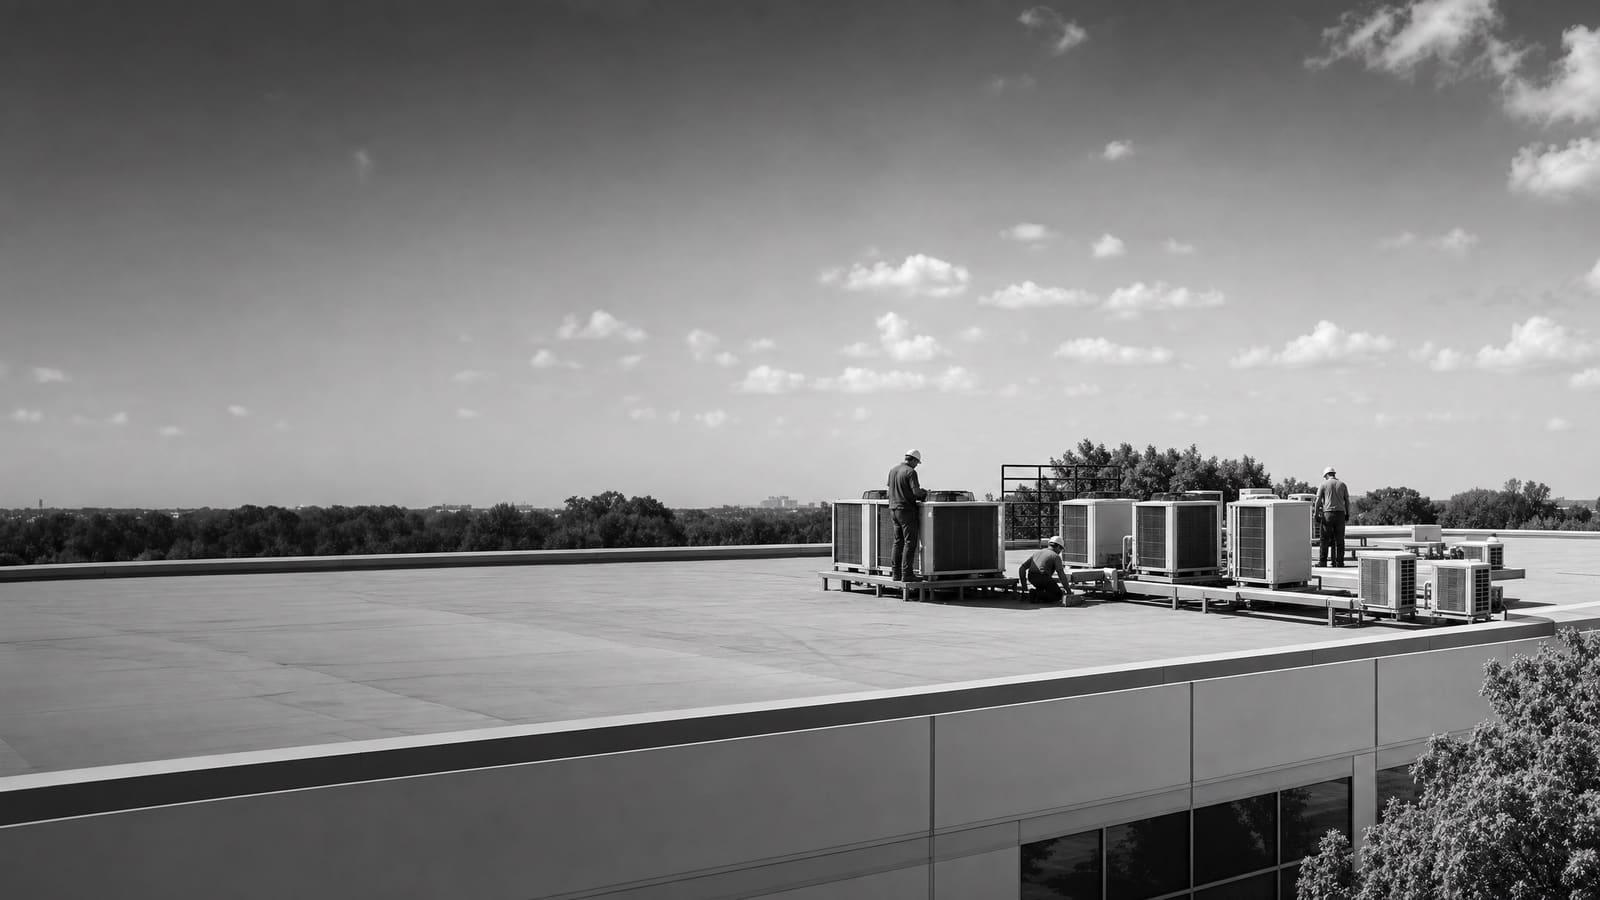
Commercial HVAC replacement includes load review, equipment selection, removal, rigging, utility connections, controls, startup, testing, and closeout records. Replacement becomes more useful than another repair when an older unit needs frequent service, cannot hold the space conditions, or creates growing operating risk. DOE guidance notes that rooftop units over 15 years old can waste substantial energy compared with newer models.
A site review must confirm the actual load, roof and curb condition, access, electrical capacity, heating source, controls, ventilation needs, and installation sequence.
THREE OPERATING CHOICES
Choose the replacement path before comparing prices
Start with the business problem, not a model number. A failed unit may call for the quickest sound replacement. A working but unreliable unit gives you time to compare efficiency, controls, and heating options. A changed building may need a fresh load review instead of a copy of the old nameplate.
DOE says proactive replacement can make business sense when an inefficient rooftop unit is underperforming, needs frequent maintenance, or is near failure. That decision can reduce the risk of buying under emergency conditions. It also creates time to review equipment availability, physical constraints, electrical capacity, gas service, operating costs, and emissions goals.
Do not assume the old unit was sized correctly. Occupancy, internal equipment, operating hours, ventilation needs, and space use may have changed. Oversizing can hurt comfort and cycling performance. Undersizing can leave the building short during demanding conditions. Ask the contractor or engineer to explain the sizing basis in plain terms.
BUDGET STRUCTURE
What moves the installed price
The supplied research does not support a universal installed-price range. Build the budget from visible scope lines so equipment bids can be compared on the same basis.
EQUIPMENT CHOICES
Compare the system, not just the efficiency label
Packaged rooftop units combine major heating, cooling, and air-moving parts in one cabinet. They are common across U.S. commercial buildings and can simplify a replacement when the existing roof layout, curb, ducts, and utilities remain useful. A higher-efficiency rooftop unit may add better compressors, fan control, staging, or ventilation control. The quote should identify the exact configuration instead of using a broad phrase such as “high efficiency.”
A heat-pump rooftop unit cools the building and provides reverse-cycle heating. DOE guidance separates these choices into dual-fuel, all-electric, and cold-climate designs. The right path depends on winter heating demand, electric and gas costs, electrical capacity, physical space, gas connections, equipment availability, contractor knowledge, and organizational goals. Heat-pump efficiency falls as outdoor temperature drops, so the heating design must state how the building will be served during demanding conditions.
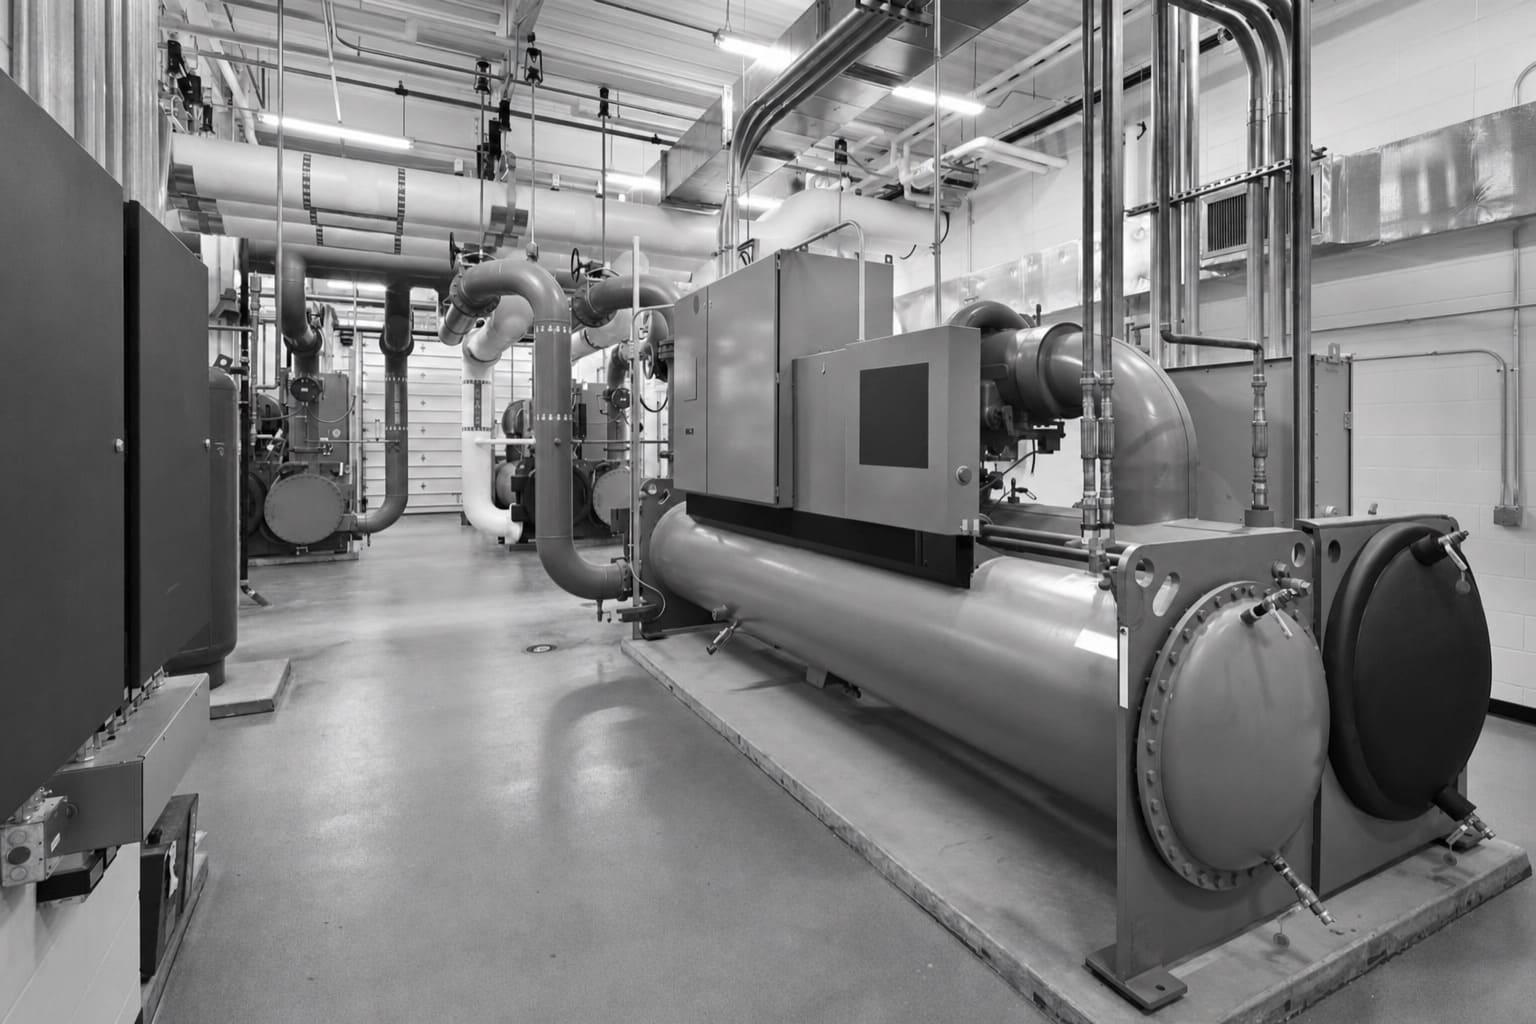
Split systems, indoor air handlers, and central plants can be better fits when roof placement, zoning, process loads, redundancy, or distribution needs rule out a simple packaged replacement. Ask why the proposed system fits this building. A useful answer connects the selection to load, operating hours, ventilation, heating, controls, maintenance access, and expected service support.
PROJECT COMPLEXITY
A box swap and a system change are different projects
The same equipment capacity can produce very different scopes. The quote should show whether the project uses existing conditions or changes the building around the new system.
LOWER COMPLEXITY
Compatible replacement
The load is still suitable, the curb and ducts can be reused, utilities match, controls are simple, and safe rigging access is available. Verification and commissioning still belong in the work.
HIGHER COMPLEXITY
Changed system or site
A new heating type, added electrical demand, altered ventilation, curb or structural work, difficult access, occupied work zones, or building-control integration requires more design and coordination.
OWNERSHIP VIEW
Balance failure risk with lifetime operation
Emergency replacement narrows the field to equipment that can restore service soon. Planned replacement gives the owner more room to review fit, efficiency, infrastructure, controls, and long-term maintenance. DOE guidance says owners often wait until a rooftop unit no longer conditions the space, needs frequent maintenance, or fails. A unit-by-unit condition plan can turn those warning signs into a procurement schedule.
Energy claims also need context. Historical DOE work found that old commercial rooftop units could waste significant energy and showed that advanced units and controls can produce real savings. Those results are not a promise for one building. Your outcome depends on the old system, load, schedule, weather, rates, ventilation, controls, installation, and maintenance. Request an estimate that states its assumptions and separates modeled savings from guaranteed performance.
PLANNED REPLACEMENT
Buy time for a better decision
Review condition, lead time, load, infrastructure, equipment choices, phasing, and controls before failure forces a narrow selection.
EMERGENCY REPLACEMENT
Protect operation first
Confirm safe temporary measures, realistic availability, compatible alternatives, installation access, and what later upgrades may still be needed.
PROJECT DELIVERY
Plan the installation around the people using the building
A good project plan works backward from the outage. Equipment approval and ordering come first. Field measurements, curb or support design, utility review, control decisions, roofing coordination, and rigging plans follow while the unit is being prepared. Before the installation date, the owner should know which areas lose heating, cooling, ventilation, power, or access; how long each interruption is expected to last; and what conditions could move the work.
For a multi-unit property, phasing can preserve partial service and spread capital needs. It can also create a mixed fleet with different controls, filters, parts, and refrigerants. Decide whether standardization matters before approving each replacement. Keep an equipment schedule that records model, capacity, heating type, refrigerant, control interface, warranty, startup date, and service needs.
Startup is not the finish line unless performance is checked. Commissioning should verify rotation, electrical readings, airflow, temperatures, refrigerant operation, heating stages, outdoor-air functions, sensors, safeties, alarms, schedules, and control sequences as applicable. Closeout should include startup reports, test results, manuals, warranty information, control documentation, training, and a list of remaining items. That record gives the maintenance team a clean starting point.
QUOTE CHECKLIST
Five things every comparable quote should show
Give bidders the same operating requirements and ask for these five items. If one is missing, the apparent low price may simply carry less scope.
01
Exact equipment selection
List model, capacity, efficiency, heating, refrigerant, airflow, filtration, ventilation features, controls, accessories, warranty, and availability.
02
Sizing and design basis
Explain the load, space use, schedule, outdoor-air needs, assumptions, and why the proposed capacity fits.
03
Complete installed scope
Identify removal, rigging, curbs, roof work, ducts, drains, utilities, controls, startup, testing, disposal, and closeout.
04
Schedule and operating impact
Show procurement milestones, outage windows, phasing, access restrictions, owner duties, and conditions that can change timing.
05
Price boundaries and proof
State allowances, exclusions, change-order triggers, payment terms, commissioning records, training, warranty responsibility, and acceptance requirements.
Get a defensible number
Price the equipment and the building together.
Send the address, operating target, and target opening date. Flux will identify what must be verified before the project can be priced.
Get a free estimateQuestions
Straight answers.
When should a commercial rooftop unit be replaced instead of repaired?
Consider replacement when an older unit needs frequent service, cannot maintain required conditions, has a major failure, or creates unacceptable operating risk. DOE notes that rooftop units over 15 years old can waste substantial energy compared with newer equipment. Compare the repair with a replacement plan that covers expected reliability, energy use, availability, and remaining system needs.
Should the new commercial HVAC unit match the old capacity?
Not automatically. Confirm how the space is used now, including occupancy, internal equipment, hours, ventilation, and known comfort problems. A like-for-like selection can be reasonable when the load and building conditions remain suitable, but the quote should explain that conclusion.
Is a heat-pump rooftop unit a good replacement choice?
It can be, but it needs a site-specific review. Compare dual-fuel, all-electric, and cold-climate options. Check winter heating demand, utility costs, electrical capacity, physical constraints, existing gas service, equipment availability, controls, service support, and the plan for demanding heating conditions.
How much does commercial HVAC installation cost in Wyoming, MI?
The supplied research does not establish a reliable local installed-price range. Cost depends on the equipment, capacity, heating type, efficiency, roof and curb work, structural needs, crane access, utilities, ducts, controls, refrigerant work, commissioning, and phasing. A useful budget separates those lines instead of presenting one unsupported unit price.
What should happen during commercial HVAC commissioning?
The team should verify the installed equipment, airflow, temperatures, electrical operation, cooling and heating stages, sensors, safeties, outdoor-air functions, alarms, schedules, and control sequences as applicable. The owner should receive startup and test records, manuals, warranties, control information, and training.
Who is responsible for refrigerant recovery during replacement?
The contract should assign refrigerant recovery, handling, recycling, leak-related work, and disposal to qualified parties. EPA Section 608 rules apply to refrigerant handling in stationary air-conditioning and heat-pump equipment. Ask for this responsibility to be written into the installed scope.
How can an owner compare two commercial HVAC quotes?
Compare the exact equipment, sizing basis, included installation work, controls, schedule, outages, allowances, exclusions, testing, closeout, and warranty responsibility. Normalize missing scope before comparing totals. A lower bid is not comparable if it leaves curb work, electrical changes, controls, commissioning, or rigging unresolved.
Sources used for this guide
- [1]betterbuildingssolutioncenter.energy.gov — DOE Advanced Rooftop Unit Replacement Guidance
- [2]betterbuildingssolutioncenter.energy.gov — DOE Commercial Heat Pump Rooftop Unit Replacement Guidance
- [3]betterbuildingssolutioncenter.energy.gov — DOE High-Efficiency Commercial Rooftop Unit Toolkit
- [4]energy.gov — DOE Efficient Commercial Rooftop Air Conditioner Program
- [5]epa.gov — EPA Stationary HVAC Refrigerant Management