DIRECT ANSWER
Commercial HVAC installation in San Antonio.
A complete commercial HVAC installation covers load review, equipment selection, controls, duct and curb connections, electrical and gas needs, permits, removal, startup, testing, and operator handoff. Replacement becomes more useful than another repair when an older unit fails often, cannot hold indoor conditions, or keeps putting operations at risk.
A site review must confirm actual loads, equipment condition, roof or pad capacity, utility connections, access, ventilation, controls, and permit scope.
CHOOSE THE APPROACH
Three operating choices shape the project
Start with the business problem, not a model number. A direct replacement may work when the existing system served the building well and the use has not changed. A higher-efficiency rooftop unit may make sense when cooling runs for long hours and the owner plans to keep the property. A heat pump rooftop unit can add reverse-cycle heating, but the team must review electrical capacity, winter operation, utility rates, physical space, and backup heat.
Do not assume the old unit size is still correct. Tenant density, lighting, process equipment, outside-air needs, schedules, walls, windows, and past renovations can change the load. Oversized equipment may cycle poorly and control moisture or temperature unevenly. Undersized equipment may run hard without meeting the setpoint. Ask the designer or contractor to explain the sizing basis and how each proposed unit will operate at full and part load.
BUDGET DRIVERS
What changes the installed price
There is no reliable universal installed price for a commercial system. These scope lines usually create the largest differences between otherwise similar proposals.
EQUIPMENT FIT
Match the system to the building
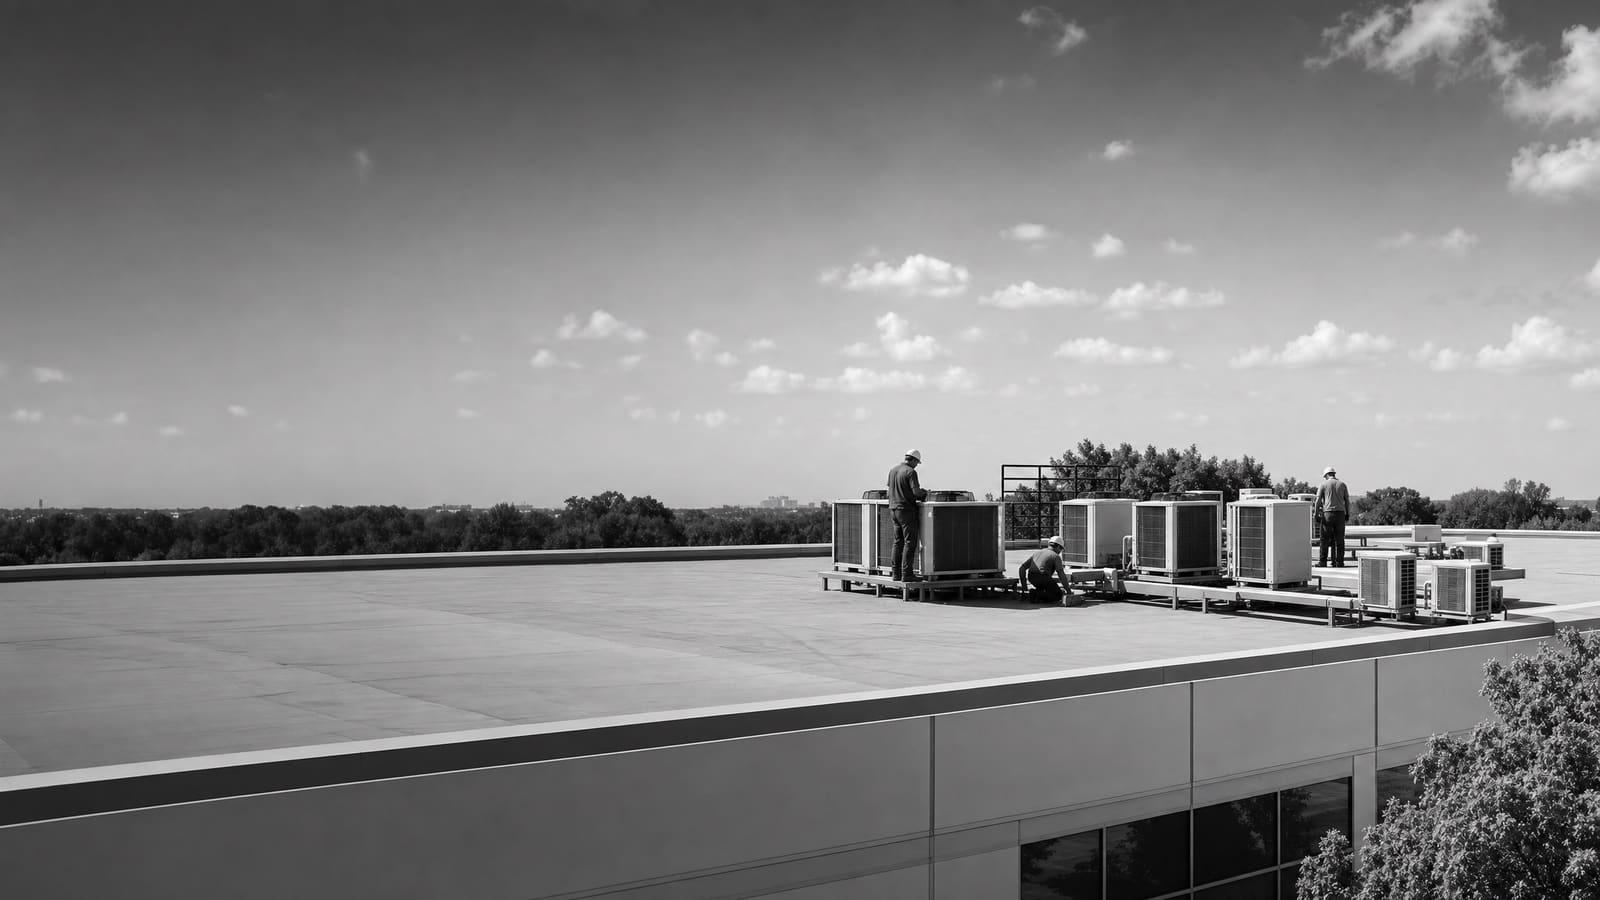
Packaged rooftop units combine major heating and cooling parts in one outdoor cabinet. They can support a clear replacement plan when the roof, curb, ducts, power, fuel, drainage, and controls are compatible. Compatibility still needs proof. A different cabinet size or connection layout can require a curb adapter, new ductwork, structural review, roof repairs, or electrical changes.
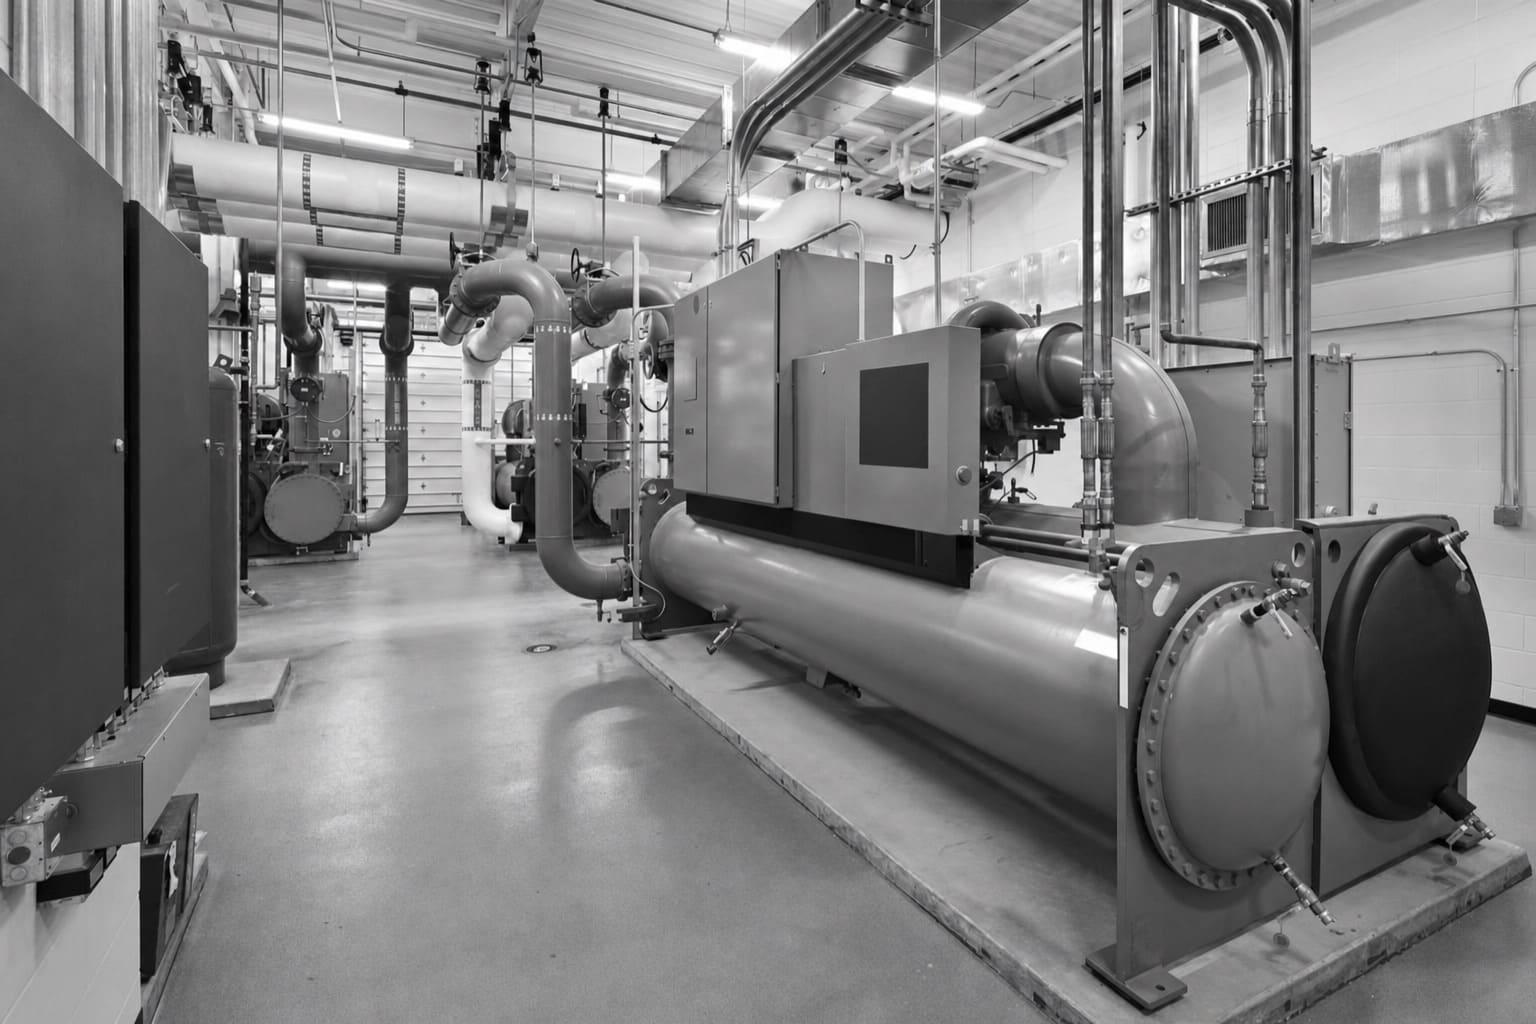
Split systems place indoor and outdoor components apart. They can help where roof space, zoning, or equipment-room conditions favor separate pieces, but refrigerant piping routes, condensate drainage, service clearance, and controls need careful coordination. Larger central systems can serve many zones through air handlers, pumps, boilers, or chillers. Those projects carry more design, piping, controls, testing, and phasing work. Review boiler and chiller installation when a central plant is part of the decision.
Efficiency matters, but rated performance is only one part of value. Compare part-load control, fan operation, ventilation, heating source, maintenance access, filter size, controls integration, warranty terms, and expected runtime. The best selection is the one that meets the load, supports the operating plan, and can be maintained without creating avoidable disruption.
COMPLEXITY CHECK
Know whether this is a swap or a redesign
Two projects with the same equipment capacity can have very different labor, design, permit, and shutdown needs. Classify the site before comparing totals.
LOWER COMPLEXITY
Compatible replacement
The use and load are stable, the curb and ducts fit, utilities are adequate, controls are simple, access is clear, and one planned shutdown can complete the change.
HIGHER COMPLEXITY
System change
Loads changed, zones perform poorly, ventilation needs work, utilities need upgrades, equipment is hard to reach, or the facility must remain conditioned through several phases.
SITE REVIEW
Build the scope before asking for a final number
A useful site review starts with records and ends with field checks. Gather equipment schedules, service history, utility bills, control screenshots, floor plans, prior balancing reports, comfort complaints, and known leak history. Mark spaces with unusual hours, high people counts, sensitive products, heat-producing equipment, or strict temperature needs.
In the field, record model and serial information, capacity, fuel, voltage, controls, filters, outside-air components, curb or pad dimensions, duct sizes, drains, piping, disconnects, service clearance, and safe access. Inspect the roof and visible duct connections instead of treating the HVAC cabinet as an isolated purchase. Note where a crane or delivery truck could stand and whether that setup would block customers, staff, loading, or emergency access.
The team should then state what remains unknown. Concealed duct damage, undocumented wiring, structural questions, and inaccessible piping should appear as allowances, exclusions, or investigation items. A design-build approach can help when equipment selection, routing, controls, and construction phasing must be resolved together.
Ask for assumptions in writing
A clear proposal identifies the load basis, included connections, owner work, exclusions, allowances, shutdown plan, permit responsibility, startup duties, and conditions that could change the price.
SAN ANTONIO DECISION
Put the mechanical permit path on the schedule
San Antonio Development Services lists a Mechanical Permit Application for mechanical work. Treat permit planning as an early scope item, not a task left until equipment arrives. Confirm which drawings, equipment data, supporting documents, reviews, fees, and inspections apply to the actual project. A simple equipment change and a wider renovation may follow different review paths.
Name the party responsible for preparing the submittal, responding to comments, paying fees, scheduling inspections, and closing the permit. If the project also changes electrical service, gas piping, structure, roof openings, occupancy conditions, or other building systems, coordinate those needs before procurement. Requirements and forms can change, so the project team should verify the current process directly with the city when the scope is set.
Protect the start date
Do not tie delivery, crane time, shutdown notices, and crew mobilization to an assumed approval date. Release those commitments from a permit schedule the project team has verified.
OWNERSHIP VIEW
Balance reliability today with operating value later
An urgent failure can force a fast decision, limited equipment choices, temporary conditioning, and an unplanned shutdown. A planned replacement gives the owner time to verify loads, compare systems, check infrastructure, coordinate permits, and choose a lower-impact installation window. Federal guidance notes that rooftop units older than 15 years can waste substantial energy and that proactive replacement may be smarter than waiting for failure when units underperform or require frequent service.
Age alone does not decide the project. Review condition, repair frequency, refrigerant history, comfort, controls, runtime, parts access, and the effect of another outage. EPA refrigerant rules also govern handling and recycling during stationary HVAC work, so the proposal should state how refrigerant recovery and equipment disposal are handled.
KEEP AND REPAIR
Use when risk is controlled
A repair can be reasonable when the failure is isolated, parts are available, performance remains acceptable, and the expected service period supports the expense.
PLAN REPLACEMENT
Use when failures affect operations
Replacement gains value when service calls repeat, capacity falls short, controls are obsolete, refrigerant issues persist, or one outage could disrupt the facility.
PROCUREMENT AND PHASING
Turn the selected system into an executable plan
Before release, confirm the exact model, options, voltage, heat type, controls, curb or pad details, accessories, lead time, warranty, and approved substitutions. The submittal should match the design and field conditions. A lower bid loses value if the delivered unit needs unplanned adapters, electrical work, or control changes.
Build the schedule backward from the shutdown. Include permit review, equipment delivery, storage, crane or lift access, roof protection, utility isolation, demolition, setting, connections, startup, testing, inspection, balancing, training, and closeout. For occupied buildings, decide which zones must remain open and whether temporary conditioning is needed. State weather limits and a recovery plan if work cannot finish in the planned window.
Commissioning is the proof that installation is complete. Check rotation, refrigerant charge as applicable, heat operation, fan settings, airflow, outside air, economizer functions, safeties, alarms, schedules, setpoints, drainage, and communication with the building controls. Deliver startup records, warranties, equipment data, control sequences, test results, permit closeout, and maintenance needs. Those records give the facility team a sound baseline for future service.
COMPARE QUOTES
Five items every comparable proposal should show
Place bids side by side only after each contractor prices the same scope. If a line is missing, ask whether it is included, excluded, or still unknown.
01
Equipment basis
List model, capacity, efficiency, heat, voltage, controls, accessories, warranty, and substitution rules.
02
Complete connections
Define curbs, ducts, piping, drains, wiring, gas, controls, roof work, and fire or weather sealing.
03
Project responsibilities
Assign design, permits, fees, rigging, demolition, refrigerant recovery, disposal, protection, and cleanup.
04
Schedule and continuity
Show lead time, work hours, shutdowns, phasing, temporary conditioning, access limits, and delay assumptions.
05
Testing and closeout
Include startup, balancing, controls checks, inspections, training, warranties, manuals, and final records.
Keep planning locally
Related mechanical pages in San Antonio
Get a defensible number
Price the equipment and the building together.
Send the address, operating target, and target opening date. Flux will identify what must be verified before the project can be priced.
Get a free estimateQuestions
Straight answers.
What does a commercial HVAC installation include?
The scope commonly includes load review, equipment selection, submittals, permits, delivery, rigging, demolition, refrigerant recovery, equipment setting, duct and utility connections, controls, startup, testing, inspections, training, and closeout. The proposal should say which party owns each item.
Should we repair or replace an older rooftop unit?
Compare the repair with the unit's condition, service history, performance, refrigerant issues, parts access, expected ownership period, and cost of another outage. Frequent failures, poor capacity, obsolete controls, or serious operating risk can make planned replacement more useful than another isolated repair.
Can a new rooftop unit use the existing curb and ductwork?
Sometimes, but field measurements and approved equipment data must confirm it. Cabinet dimensions, supply and return openings, weight, outside-air connections, and service clearances may differ. The scope may need a curb adapter, duct transitions, structural review, or roof work.
Is a commercial heat pump rooftop unit suitable for San Antonio?
It can be a valid option. Federal guidance says current heat pump rooftop units can address most or all winter heating demand in much of the South and West. The project still needs a site-specific review of loads, electrical capacity, rates, backup heat, physical constraints, controls, and operating goals.
Does commercial HVAC work in San Antonio need a permit?
San Antonio Development Services lists a Mechanical Permit Application. The required permit, documents, reviews, related trade approvals, and inspections depend on the final scope. Verify current city requirements before tying procurement or shutdown commitments to a construction date.
How can we reduce disruption during installation?
Plan delivery and rigging routes, divide work into zones, reserve off-hour shutdowns, protect occupied areas, identify temporary conditioning needs, and stage materials before the outage. Include inspection, startup, testing, and a weather or delay recovery plan in the schedule.
What should we provide for an HVAC installation estimate?
Provide plans, equipment records, service history, utility information, operating hours, comfort complaints, control details, access limits, required indoor conditions, planned renovations, and the target schedule. A site visit is still needed to verify connections and concealed-risk assumptions.
How should we compare commercial HVAC bids?
Normalize the equipment, efficiency, controls, connections, permits, rigging, roof work, electrical and gas work, shutdowns, temporary service, testing, balancing, warranty, exclusions, and allowances. A lower total is not comparable when major scope is missing.
Sources used for this guide
- [1]betterbuildingssolutioncenter.energy.gov — DOE Advanced Rooftop Unit Replacement Guidance
- [2]betterbuildingssolutioncenter.energy.gov — DOE Commercial Heat Pump Rooftop Unit Replacement Guidance
- [3]betterbuildingssolutioncenter.energy.gov — DOE High-Efficiency Commercial Rooftop Unit Toolkit
- [4]energy.gov — DOE Efficient Commercial Rooftop Air Conditioner Program
- [5]epa.gov — EPA Stationary HVAC Refrigerant Management
- [6]docsonline.sanantonio.gov —