DIRECT ANSWER
Commercial HVAC installation in Austin.
A complete commercial HVAC installation covers load and site review, equipment selection, removal, setting, duct and piping connections, electrical coordination, controls, startup, testing, and turnover. Replacement is often more useful than another repair when an older unit cannot hold conditions, needs frequent service, or puts operations at risk.
A site review must verify capacity, equipment condition, roof or indoor access, utilities, ductwork, controls, ventilation needs, permits, and the required work window.
FIRST DECISION
Choose the project path before choosing equipment
Start with the business problem. A failed unit may need a direct replacement, but a working system with repeated comfort calls may have a sizing, airflow, control, or zoning problem. Replacing only the box can carry that problem into the new system.
DOE guidance says rooftop units over 15 years old can waste substantial energy compared with newer models. It also notes that owners often wait until comfort drops, repairs become frequent, or equipment fails. A planned replacement gives the team time to compare efficiency, heat-pump options, electrical needs, controls, and installation windows. Emergency replacement gives the team fewer choices.
Decide whether the goal is to restore service, correct a building-wide problem, or improve long-term performance. That choice sets the level of survey, design, coordination, and commissioning the quote should include.
BUDGET
What changes an Austin HVAC installation price
There is no useful universal installed price for a commercial system. Compare bids by the equipment, labor, access, supporting work, testing, and exclusions they contain.
EQUIPMENT FIT
Compare rooftop units, heat pumps, and larger systems
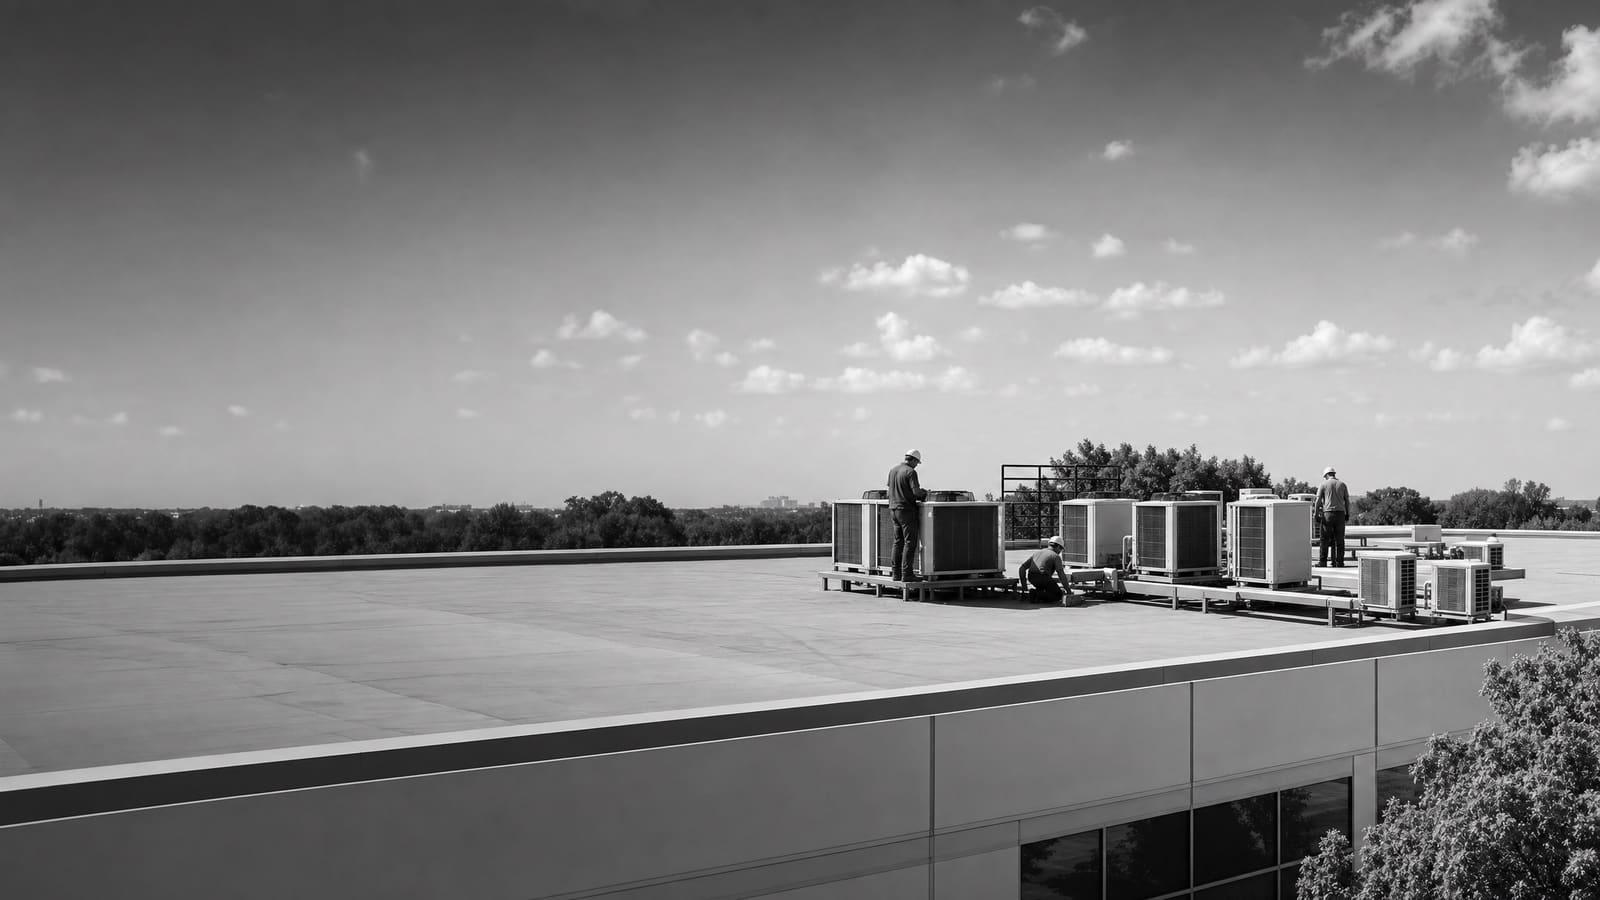
Packaged rooftop units combine major heating and cooling parts in one outdoor cabinet. They are common in commercial buildings and can simplify replacement when the existing curb, ducts, utilities, and controls are suitable. Do not assume a same-size unit is correct. The survey should confirm the served area, present use, airflow, outside-air need, curb dimensions, weight, electrical data, heating source, condensate route, and control points.
A commercial heat-pump rooftop unit cools the building and provides reverse-cycle heating. DOE guidance identifies all-electric, dual-fuel, and cold-climate configurations. It also says much of the South is suitable for current heat-pump rooftop technology, while the final choice still depends on climate, electricity and gas costs, electrical capacity, physical constraints, and backup heat. A heat-pump conversion therefore needs more analysis than a simple equipment swap.
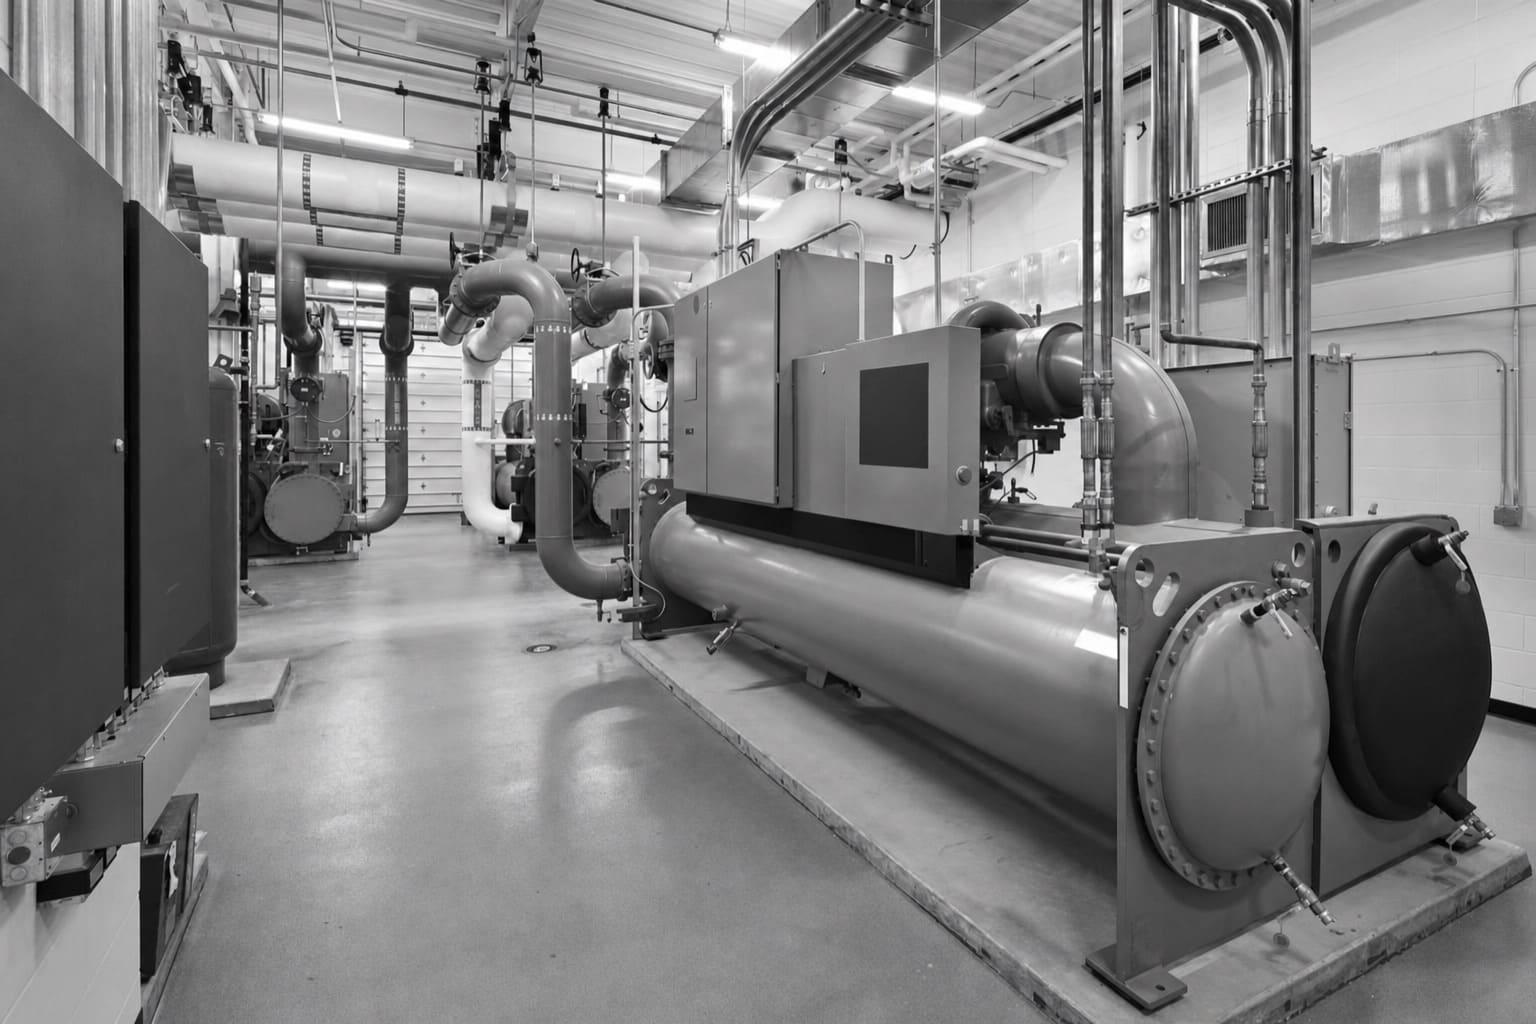
Split systems, variable-refrigerant systems, air handlers, boilers, and chillers may fit buildings with different zoning, space, or capacity needs. Larger central systems also bring pumps, piping, water treatment, controls, and plant sequencing into the scope. Compare the whole operating system, not just the rated efficiency of one machine.
COMPLEXITY
Know whether the job is a swap or a coordinated project
Two replacements with similar equipment can require very different labor, design, shutdown planning, and review. The quote should state which condition the contractor has priced.
LOWER COMPLEXITY
A compatible replacement
The load is confirmed, access is open, existing utilities fit, the curb and ducts are usable, controls are simple, and work can occur in one planned window.
HIGHER COMPLEXITY
A building-system change
Capacity or fuel changes, electrical upgrades, new duct routes, structural review, occupied phasing, automation integration, temporary cooling, or several inspection steps expand the project.
SITE REVIEW
Survey the building before the quote is final
A useful survey starts inside the occupied space. Record hot and cold areas, humidity concerns, noise, operating hours, equipment schedules, tenant limits, and rooms with unusual loads. Changes in people, lighting, process equipment, doors, or space use can make the old nameplate a poor sizing guide.
At the equipment, record model and serial data, age where known, refrigerant, service history, filters, coils, fans, heat sections, economizers, drain paths, controls, disconnects, and utility connections. Review the path for removal and delivery. A rooftop job may need a crane plan, curb measurements, roof protection, fall controls, traffic management, weather planning, and a clear place for staging.
The survey should also separate replacement work from needed repairs to ductwork, insulation, dampers, supports, electrical service, gas piping, roofing, or structure. EPA rules govern refrigerant handling and recycling in stationary air-conditioning and heat-pump equipment, so the removal scope should identify recovery and disposal responsibilities. Unknown conditions should become named allowances or unit prices, not hidden assumptions.
Ask for a basis-of-design record
Keep the load assumptions, equipment schedule, utility data, curb and connection details, control sequence, ventilation basis, exclusions, and site photos with the project file.
AUSTIN REVIEW
Build permit review into the schedule
Austin Development Services says commercial review needs can expand after an application is submitted. Required reviews and inspections depend on the project scope. The city also states that permit fees are based on building square footage and occupancy type.
Treat permit planning as an early scope task, especially when HVAC work changes the building, exterior, electrical system, gas service, structure, or occupancy conditions. Gather available prior permits and fire-system information before submission. Do not schedule the final shutdown around an assumed approval date. Leave time to answer comments, activate required permits, complete inspections, and correct deficiencies. The applicable requirements and process should be confirmed for the project when it is submitted.
One local scheduling rule
Price the permit path and inspection responsibilities before equipment release. Austin may add reviews after submission, so a complete early package can protect the installation window.
OPERATIONS
Protect comfort now and ownership cost later
The lowest equipment price may not produce the lowest ownership cost. Compare expected energy use, maintenance access, filter and belt needs, controls, warranties, parts support, refrigerant strategy, and the cost of downtime. DOE has documented meaningful energy waste from old commercial rooftop units, but savings for one Austin building should be modeled from its own hours, loads, rates, and equipment.
Also decide what happens while the system is offline. Some buildings can close one zone for a day. Others need temporary cooling, after-hours work, dust control, noise limits, or staged turnover. Put those operating rules in the bid documents so every contractor prices the same constraint.
OWNER VIEW
Compare life-cycle value
Review energy, maintenance, warranty, service access, expected life, control capability, and failure risk alongside first cost.
OPERATOR VIEW
Plan the shutdown
Define affected zones, notice periods, temporary conditions, work hours, security, roof access, cleanup, and restart checks.
DELIVERY PLAN
Move from survey to a controlled startup
Begin with a written basis of design and a field-verified scope. Then complete load checks, equipment selections, utility review, controls planning, permit documents, and any structural or roof coordination. For a more integrated project, design-build delivery can keep design decisions tied to access, phasing, procurement, and installation.
Release equipment only after critical dimensions and electrical data are checked. Long-lead accessories matter too. Curbs, adapters, economizers, dampers, sensors, starters, controls, and specialty filters can delay a complete startup even when the main unit has arrived. Before field work, confirm lifting, staging, shutdown, temporary service, weather, safety, and inspection plans.
Installation is not finished when the unit turns on. Startup should confirm rotation, voltage, airflow, heating and cooling operation, condensate drainage, safeties, sensors, outside-air functions, economizer behavior where included, and the control sequence. Testing and balancing may be needed to prove delivered airflow. Turnover should include startup reports, inspection records, equipment data, warranties, control information, maintenance needs, and training. Keep a short correction period for items found after the building returns to normal use.
QUOTE CHECK
Five things every comparable quote should show
Require the same information from each bidder. A short price with broad exclusions is not comparable to a complete installation scope.
01
Equipment schedule
List capacities, efficiencies, heating type, accessories, controls, warranties, and approved substitutions.
02
Included work
Define removal, rigging, curbs, ducts, piping, drains, electrical, controls, startup, and disposal.
03
Site and schedule plan
State work hours, shutdowns, access, staging, protection, temporary service, inspections, and phasing.
04
Allowances and exclusions
Name permit costs, structural work, roofing, utility upgrades, balancing, and unknown-condition pricing.
05
Proof of completion
Require startup records, test results, closeout documents, training, warranties, and final acceptance.
Keep planning locally
Related mechanical pages in Austin
Get a defensible number
Price the equipment and the building together.
Send the address, operating target, and target opening date. Flux will identify what must be verified before the project can be priced.
Get a free estimateQuestions
Straight answers.
When should a commercial rooftop unit be replaced instead of repaired?
Consider planned replacement when the unit can no longer hold required conditions, repairs are frequent, critical parts are difficult to support, energy use is high, or failure would disrupt the business. DOE notes that rooftop units over 15 years old can waste substantial energy compared with newer equipment. Age alone does not decide the project; condition, repair history, operating risk, and building plans matter too.
How long does commercial HVAC installation take in Austin?
The supplied research does not support one standard duration. Timing depends on design, equipment availability, access, permits, added reviews, electrical or structural work, occupied phasing, inspections, startup, and corrections. Ask for separate dates for survey, design, permit submission, equipment release, delivery, shutdown, installation, inspection, and turnover.
Does an Austin commercial HVAC replacement need a permit?
Permit and review needs depend on the actual scope. Austin Development Services says commercial review can add required reviews after submission, and inspections are determined through the review process. Confirm the current path for the property and project before work starts, especially when the job changes building systems, structure, exterior conditions, electrical service, or gas.
Is a commercial heat pump a good choice for Austin?
It can be. DOE says current heat-pump rooftop units can serve most or all winter heating demand in much of the South, but the site decision still depends on load, electrical capacity, physical space, electricity and gas costs, backup heat, equipment availability, and operating goals. Compare all-electric, dual-fuel, and conventional options with building-specific calculations.
Should a new unit match the old unit's capacity?
Not automatically. Confirm the present load, use, occupancy, ventilation, airflow, zoning, envelope, and internal equipment before selecting capacity. Oversizing can create poor control and short cycling, while undersizing can miss required conditions. The old nameplate is useful evidence, but it is not a substitute for current design checks.
What should we provide before requesting a quote?
Provide the building use, served areas, operating hours, comfort complaints, equipment records, repair history, utility information if available, control needs, access limits, roof information, shutdown rules, target date, and available permit drawings. Also identify any planned tenant, process, or space-use changes.
What should happen during HVAC startup and turnover?
Startup should check electrical conditions, rotation, heating, cooling, airflow, drainage, safeties, sensors, outside air, included economizer functions, and controls. Turnover should provide reports, test results, inspection records, equipment data, warranties, maintenance requirements, control information, training, and a clear process for correcting open items.
Sources used for this guide
- [1]betterbuildingssolutioncenter.energy.gov — DOE Advanced Rooftop Unit Replacement Guidance
- [2]betterbuildingssolutioncenter.energy.gov — DOE Commercial Heat Pump Rooftop Unit Replacement Guidance
- [3]betterbuildingssolutioncenter.energy.gov — DOE High-Efficiency Commercial Rooftop Unit Toolkit
- [4]energy.gov — DOE Efficient Commercial Rooftop Air Conditioner Program
- [5]epa.gov — EPA Stationary HVAC Refrigerant Management
- [6]austintexas.gov — Interactive Guide to the Commercial Building Application | Austin Development Services | AustinTexas.gov