DIRECT ANSWER
Commercial HVAC installation in El Paso.
A complete commercial HVAC installation covers load review, equipment selection, permits, removal, setting, duct and utility connections, controls, testing, startup, and owner training. Replacement becomes more useful than another repair when an aging unit is unreliable, cannot hold conditions, needs frequent service, or no longer fits the building’s use.
A site review must verify capacity, electrical service, gas, roof or pad conditions, ductwork, controls, access, ventilation, and allowable shutdowns.
BEFORE YOU BUY
Choose the operating result before choosing equipment
Start with the problem the building must solve. A failed compressor may point to repair, but repeated failures, poor comfort, rising service needs, or equipment beyond 15 years old can support planned replacement. DOE guidance notes that older rooftop units may waste substantial energy and that waiting for failure can limit the owner’s choices.
Next, define how each area is used, when it is occupied, and what temperature or ventilation conditions matter. A retail floor, kitchen, office, server area, and storage room do not impose the same load. Existing unit size alone is not proof that the next unit should match it.
Finally, decide how much change the project can support. A direct replacement may reduce construction work. A high-efficiency rooftop unit, heat pump conversion, new zoning, or controls upgrade may improve operation but can require more design, electrical work, and commissioning.
BUDGET
What changes a commercial HVAC installation price?
There is no supported universal installed price for this work. A useful budget separates equipment from the labor, access, infrastructure, and closeout work required to make it operate.
EQUIPMENT
Match the system type to the building
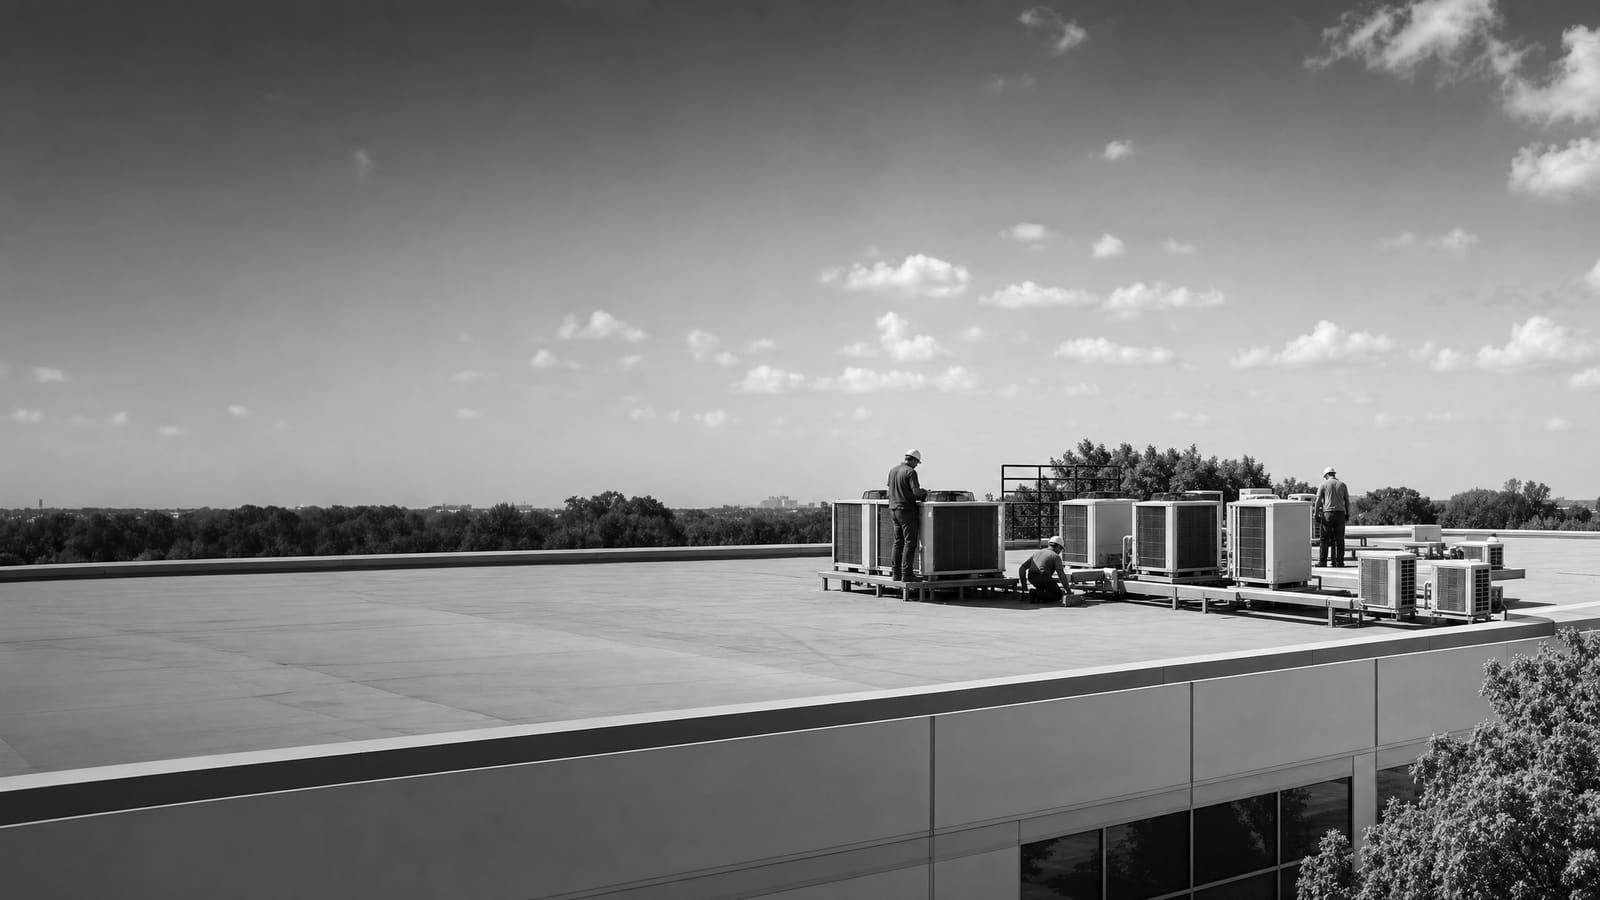
Packaged rooftop units place major components in one cabinet and are common in commercial buildings. They can be practical when the roof, curb, duct layout, utilities, and service access support the replacement. A curb adapter may be needed when the new unit footprint or openings do not match the old one. That detail belongs in the quote, not as a surprise after demolition.
Split systems place indoor and outdoor components apart. They may fit smaller zones or sites where roof loading and duct routes limit packaged equipment. Larger or more complex buildings may use air handlers with chillers, boilers, variable refrigerant systems, or other central arrangements. These choices require closer coordination among boiler and chiller installation, piping, controls, and electrical work.
Heat pump rooftop units can provide cooling and reverse-cycle heating. DOE says they are well suited to much of the South and West, but selection still depends on climate, utility rates, electrical capacity, physical constraints, gas service, and heating needs. A heat-pump conversion should include a utility-impact review and a plan for low-temperature operation rather than relying on a label alone.
COMPLEXITY
The same unit can lead to two very different projects
Installation difficulty depends on what surrounds the equipment. Ask the contractor to state which conditions are included and which are assumptions.
LOWER COMPLEXITY
Direct replacement
Existing capacity remains suitable. The curb, duct openings, voltage, fuel, drainage, controls, and access accept the selected unit with limited changes.
HIGHER COMPLEXITY
System alteration
Loads changed, utilities need upgrades, roof or ductwork needs modification, controls require integration, or occupied operations demand temporary conditioning and phased shutdowns.
SITE REVIEW
Verify the building before releasing equipment
A useful survey starts with equipment data, service history, comfort complaints, operating schedules, and any planned change in occupancy or process. The team should inspect the unit, roof or equipment pad, curb, structural support, duct connections, filters, outside-air path, condensate route, gas service, electrical disconnect, controls, and maintenance clearance. Photos and field measurements help turn assumptions into scope.
Capacity should follow the present building load. Internal heat, windows, ventilation, envelope condition, schedules, and zoning can all change the result. Oversizing is not a safe shortcut. It can cause short cycling, weak humidity control, noise, uneven temperatures, and unnecessary first cost. Undersizing can leave the building unable to hold conditions during peak demand.
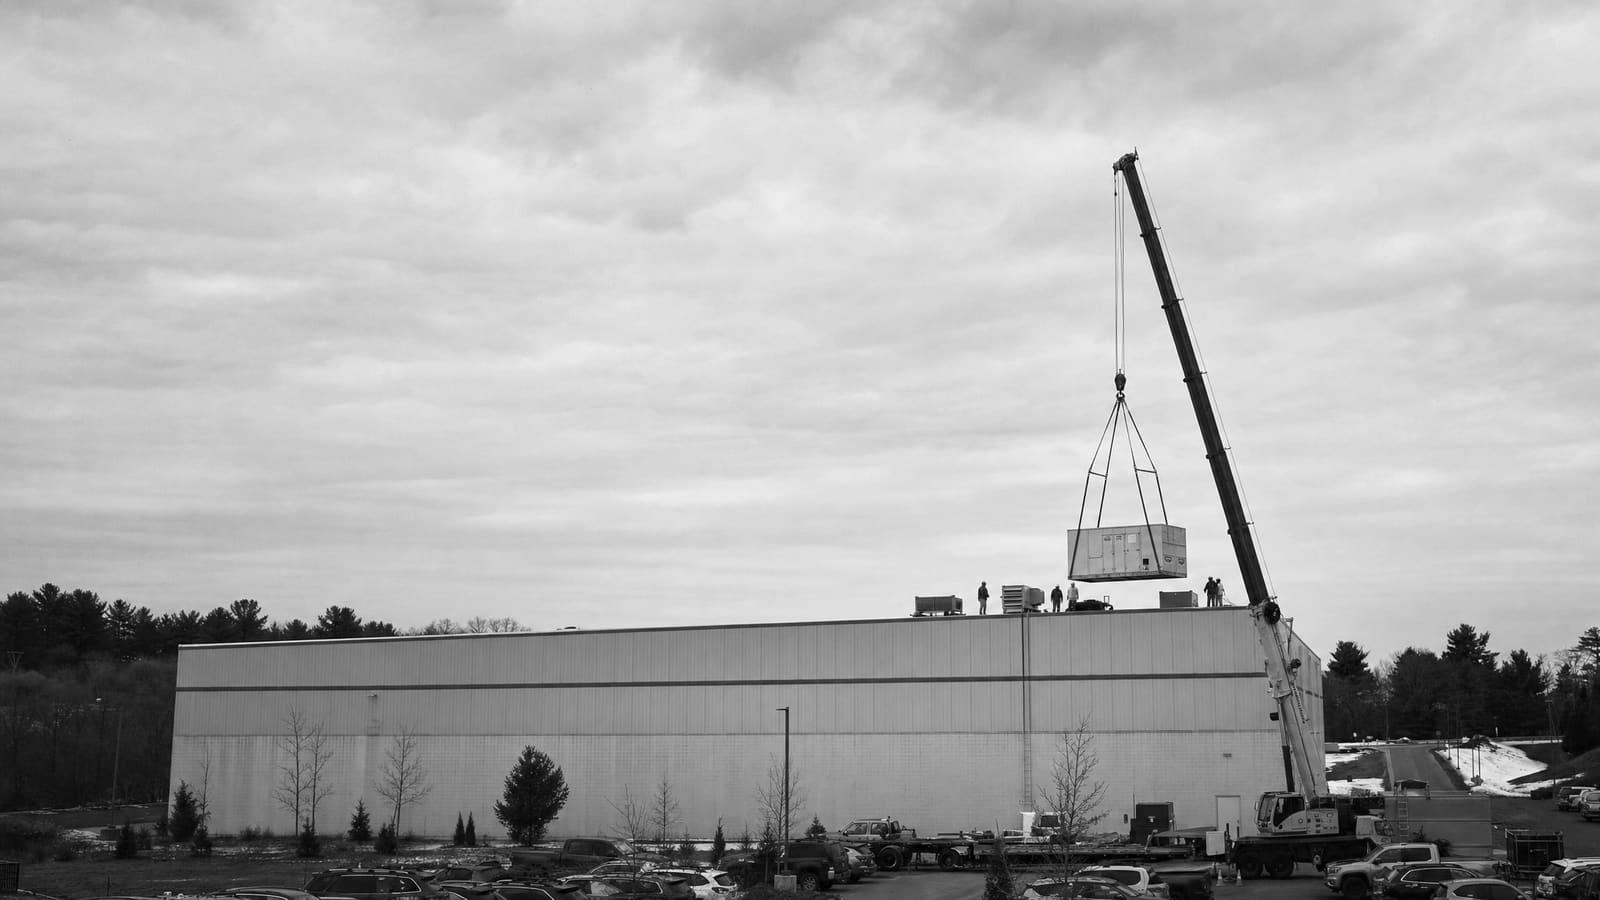
The survey should also establish the material path. Confirm where a crane or lift can stand, who controls parking or loading areas, what roof protection is needed, and whether demolition can move through occupied space. If new ductwork is required, identify ceiling access, fire or smoke assemblies, insulation, supports, and balancing before construction.
Ask for a written basis of design
It should state indoor and outdoor design conditions, occupancy, ventilation assumptions, load method, equipment duty, heating source, controls intent, redundancy needs, and future allowances.
EL PASO PERMITS
Place permit work on the project schedule
The City of El Paso says a permit is required to construct, enlarge, alter, or repair a building or structure within its jurisdiction. Its Planning and Inspections One Stop Shop is the primary intake point for building permits, and electronic services are available through the Citizen Access Portal.
For an HVAC buyer, the practical step is to name the permit applicant, required drawings, review milestones, inspection responsibility, and closeout documents before ordering equipment. Do not assume a small-looking replacement avoids review. Ask the project team to confirm the current requirements for the exact address and scope. Permit rules, fees, forms, and review conditions are time-sensitive and should be checked directly for an August 2026 project.
Protect the equipment-set date
Tie equipment release, rigging, utility shutdowns, inspections, startup, and occupancy handoff to the permit plan instead of treating approval as an open-ended allowance.
OWNERSHIP
Compare first cost with operating control
A lower purchase price can hide costs in power demand, maintenance access, controls limitations, replacement filters, proprietary service needs, or weak part availability. Ask for efficiency data, expected operating sequence, warranty terms, maintenance tasks, and the equipment’s effect on electrical and fuel use. Do not treat an old energy-savings example as a promise for your building.
DOE has documented meaningful energy waste from older commercial rooftop units and has shown that high-efficiency replacements can cut use in real installations. The actual result in El Paso depends on load, schedules, rates, maintenance, controls, and the condition of the rest of the system. Compare options on the same assumptions.
OWNER PRIORITY
Serviceability
Favor safe access, common filters, clear diagnostics, available parts, documented controls, and enough space to inspect and clean the equipment.
OPERATING PRIORITY
Control and measurement
Define schedules, setpoints, alarms, economizer logic, heating stages, fan operation, and the trend data needed to verify performance.
DELIVERY
Plan installation around the business
A commercial replacement often begins before the new unit reaches the site. The project team verifies dimensions and utilities, completes design and permit tasks, orders equipment, builds curbs or transitions, and coordinates controls. Before shutdown, it should confirm delivery, rigging, weather protection, temporary conditioning, lockout procedures, and the people authorized to restart affected operations.
Phasing matters when part of the building must remain open. Units can sometimes be replaced by area, floor, or operating window. The plan should identify which zones lose cooling or heating, how long each outage can last, and what happens if startup does not finish on time. Long-lead equipment should not be released until critical field conditions and submittals are accepted.
At turnover, the owner should receive approved submittals, startup reports, test results, balancing records when required, warranty information, control sequences, training, and updated equipment data. A design-build approach can place design and construction coordination under one delivery plan when the scope crosses several trades.
QUOTE CHECK
Five items every comparable quote should show
Compare the same outcome, not just the bottom line. Each proposal should make these items easy to find.
01
Defined equipment
List model, capacity, efficiency, heating type, voltage, accessories, lead time, warranty, and approved alternatives.
02
Complete installation scope
State demolition, disposal, rigging, curbs, duct, piping, insulation, drainage, electrical, gas, controls, and roof work.
03
Assumptions and exclusions
Name load assumptions, hidden-condition allowances, structural work, hazardous materials, utility upgrades, and work by others.
04
Schedule and site plan
Show permits, submittals, release, delivery, shutdowns, temporary service, inspections, startup, and substantial completion.
05
Testing and handoff
Include startup, refrigerant records, controls verification, balancing, training, warranties, manuals, and closeout documents.
Keep planning locally
Related mechanical pages in El Paso
Get a defensible number
Price the equipment and the building together.
Send the address, operating target, and target opening date. Flux will identify what must be verified before the project can be priced.
Get a free estimateQuestions
Straight answers.
How do I know whether to repair or replace a commercial HVAC unit?
Start with failure type, equipment age, service frequency, comfort performance, efficiency, refrigerant issues, part availability, and the remaining condition of the system. DOE notes that rooftop units over 15 years old may waste substantial energy. Replacement becomes more compelling when repairs repeat, the unit cannot meet load, or a failure would disrupt the business. A sound unit with one isolated and economical fault may still be a repair candidate.
What does commercial HVAC installation usually include?
A complete scope may include load review, equipment selection, permits, submittals, demolition, disposal, rigging, curbs or pads, duct transitions, piping, condensate drainage, electrical and gas connections, controls, startup, testing, balancing, training, and closeout records. The quote should state exactly which party handles each item.
Should I replace a rooftop unit with the same size?
Not without checking the current load. The old unit may have been oversized, undersized, or selected for a former use. Occupancy, ventilation, schedules, internal heat, envelope changes, and zoning can change capacity needs. Ask for the sizing basis and operating assumptions before accepting a direct match.
Is a commercial heat pump a practical choice in El Paso?
It can be. DOE guidance says modern heat-pump rooftop units can serve most or all winter heating demand in much of the South and West. The project still needs to check electrical capacity, heating demand, low-temperature operation, utility rates, gas service, physical constraints, controls, and any backup or supplemental heat.
Who handles permits for commercial HVAC work in El Paso?
The contract should name the responsible party. The City of El Paso Planning and Inspections department manages building permitting and inspections within its jurisdiction. Confirm the current submittal, review, fee, and inspection requirements for the address and exact scope before work begins.
How can an occupied facility stay open during installation?
Build a phasing plan around critical areas and allowed shutdowns. It may use area-by-area replacement, after-hours work, temporary conditioning, protected access routes, or scheduled crane activity. The plan should also define who can approve outages and what happens if testing or startup runs longer than expected.
What records should the owner receive after startup?
Request approved submittals, equipment schedules, startup reports, test and balancing records when applicable, refrigerant documentation, control sequences, setpoints, warranty forms, operation manuals, training records, inspection closeout, and updated asset data. These records make future service and warranty claims easier.
How should I compare two commercial HVAC bids?
Normalize the equipment duty, efficiency, accessories, warranty, installation scope, permit responsibility, controls, testing, schedule, exclusions, and allowances. A lower bid may omit rigging, transitions, utility upgrades, temporary conditioning, balancing, or controls integration. Resolve those gaps in writing before selecting a proposal.
Sources used for this guide
- [1]betterbuildingssolutioncenter.energy.gov — DOE Advanced Rooftop Unit Replacement Guidance
- [2]betterbuildingssolutioncenter.energy.gov — DOE Commercial Heat Pump Rooftop Unit Replacement Guidance
- [3]betterbuildingssolutioncenter.energy.gov — DOE High-Efficiency Commercial Rooftop Unit Toolkit
- [4]energy.gov — DOE Efficient Commercial Rooftop Air Conditioner Program
- [5]epa.gov — EPA Stationary HVAC Refrigerant Management
- [6]elpasotexas.gov — Planning & Inspections