DIRECT ANSWER
HVAC replacement in Denver.
A commercial HVAC replacement removes failing or inefficient equipment and installs a system matched to the building’s present loads. The work can include rooftop units, air handlers, controls, curbs, duct transitions, piping, electrical connections, testing, permits, and startup. Replacement is usually more useful than another repair when breakdowns repeat, comfort keeps slipping, or an aging unit puts operations at risk.
A site review must confirm loads, equipment condition, roof structure, utility capacity, controls, ventilation, access, and the work needed for code compliance.
FIRST DECISION
Repair, replace in kind, or redesign?
Start with the business problem, not the model number on the old unit. A repair may make sense when the failure is isolated, the equipment still serves the load, and parts remain practical to obtain. Replacement becomes stronger when service calls repeat, occupied areas cannot hold temperature, or one failure could close a critical space. DOE guidance notes that rooftop units more than 15 years old can waste substantial energy compared with newer models, but age alone does not settle the choice.
A like-for-like replacement may shorten design work when the old arrangement still fits. It can also preserve old problems if loads, schedules, ventilation, or space use have changed. A redesign takes more study but can correct poor zoning, control conflicts, oversized equipment, or an outdated heating approach. Compare the choices by shutdown risk, expected service needs, energy use, comfort, and the building’s future—not by purchase price alone.
BUDGET CONTROL
What moves the installed budget
There is no supported universal installed price for a Denver commercial system. Ask bidders to separate equipment, enabling work, labor, access, controls, and closeout so the sources of cost are visible.
EQUIPMENT CHOICE
Choose the system that fits the building
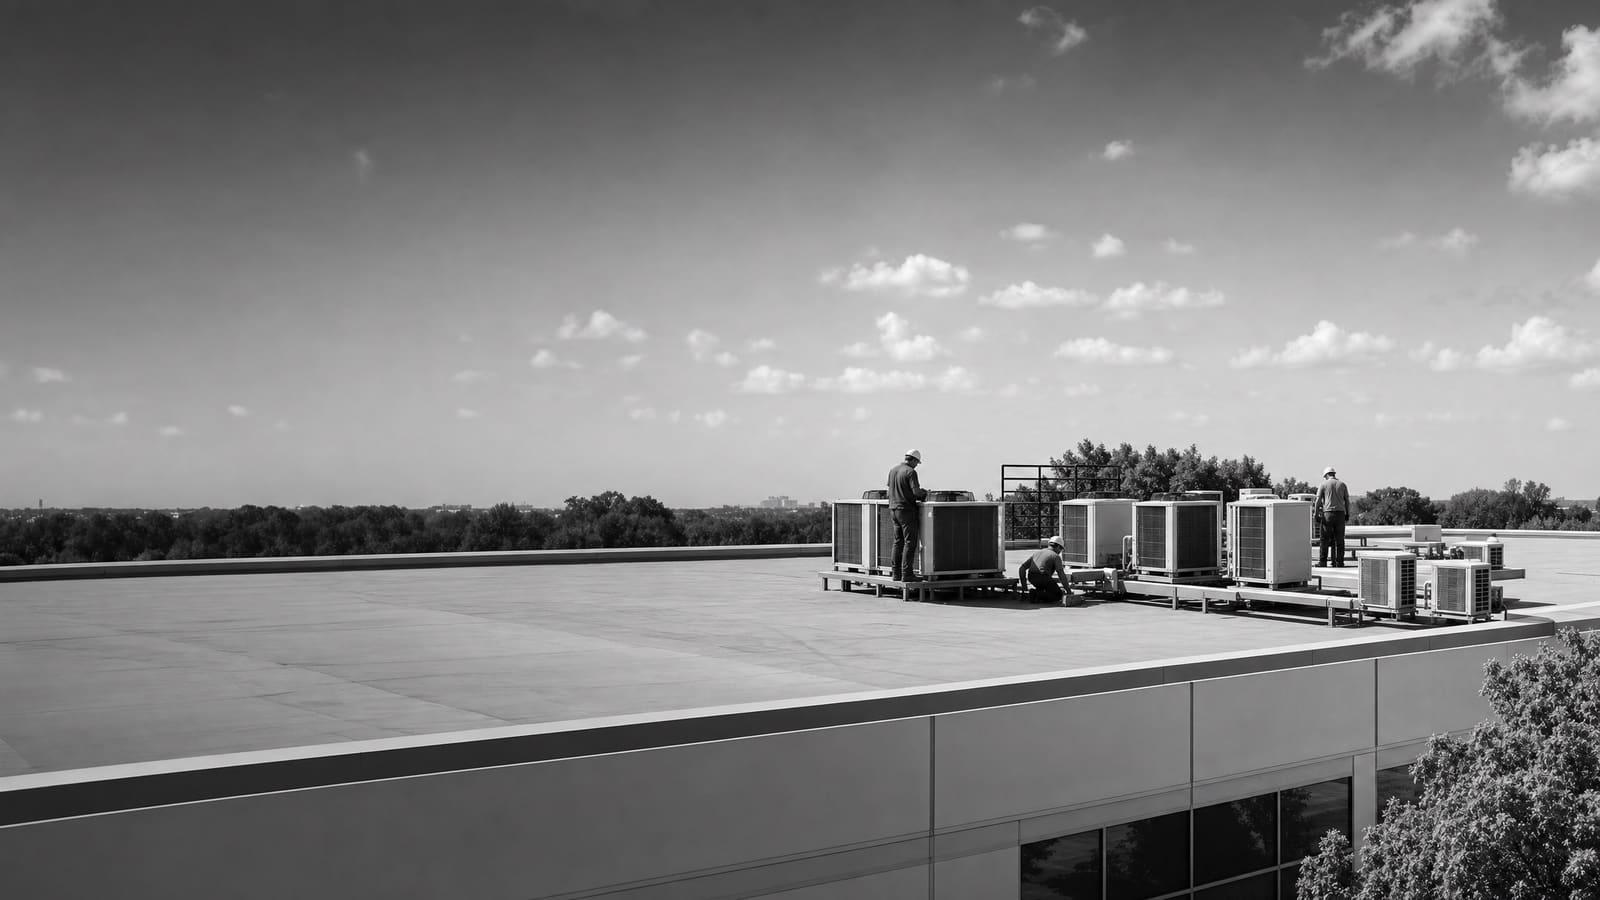
Packaged rooftop units are common in schools, restaurants, retail buildings, and small offices. They combine major heating and cooling functions in one roof-mounted package. A high-efficiency RTU can be a practical replacement where the roof layout, zones, and ducts still work. Features such as variable-speed fans and better controls can improve part-load operation, but the quote must state what is included.
A heat-pump RTU provides cooling and reverse-cycle heating. DOE guidance says the decision should account for climate, utility bills, emissions goals, building type, equipment availability, electrical capacity, physical limits, and existing gas service. In colder conditions, heat-pump efficiency falls, so the design must show how the selected system handles winter demand. Options may include all-electric, cold-climate, or dual-fuel equipment. A heat-pump conversion deserves a load and utility review rather than a simple fuel swap.
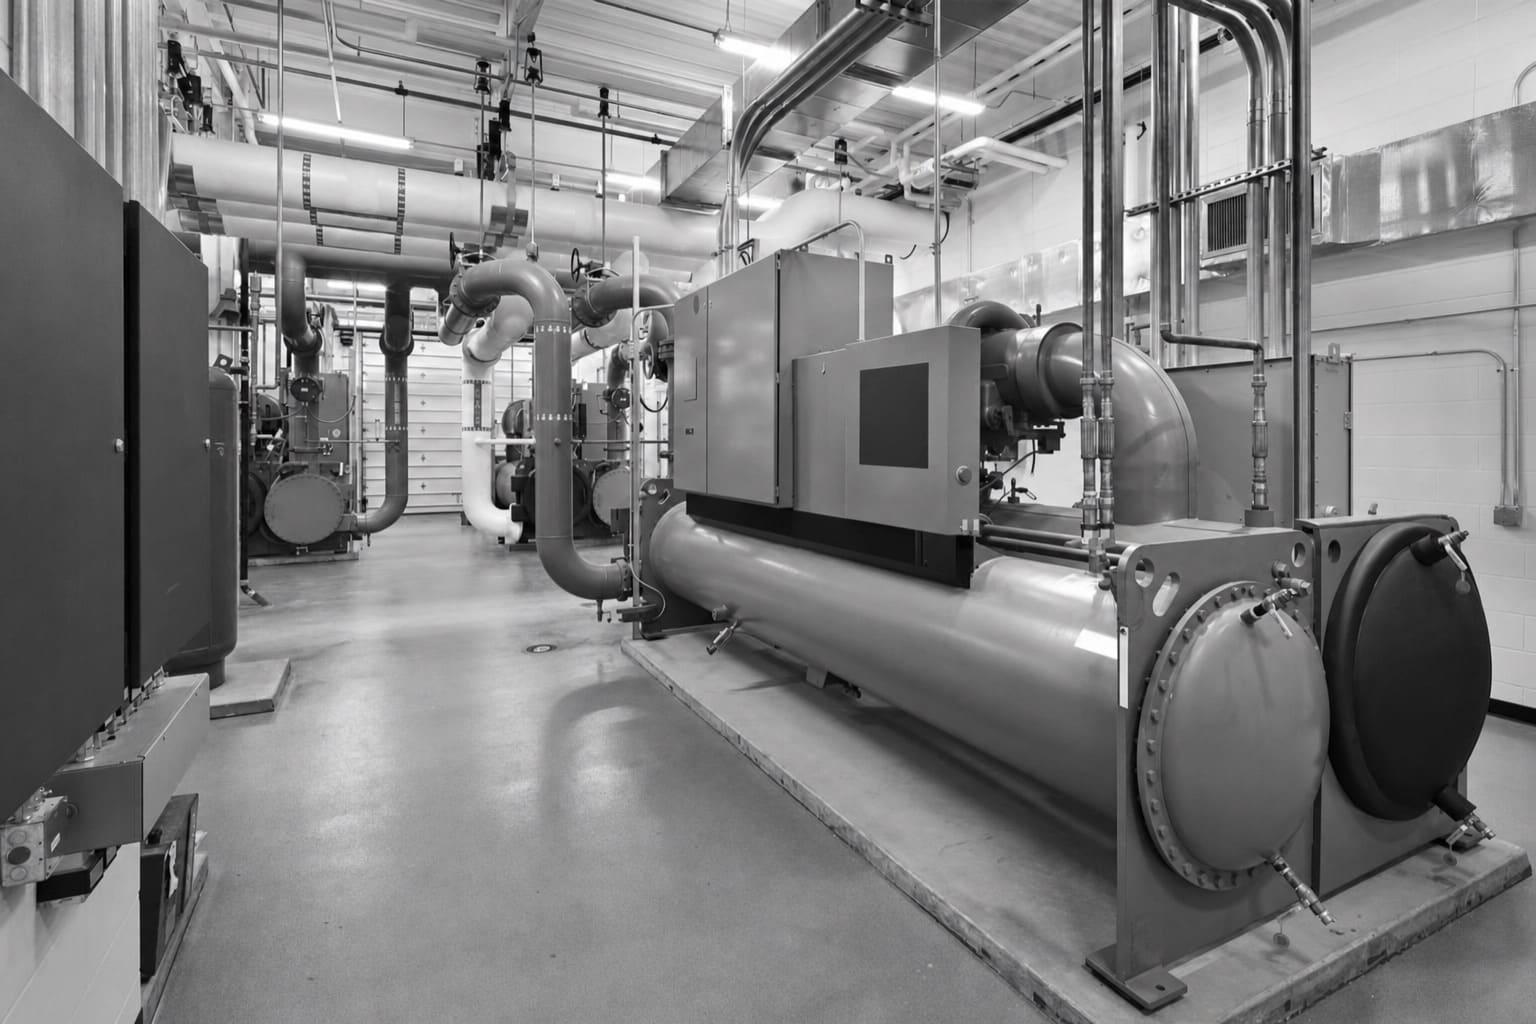
Larger or more complex buildings may use air handlers with boilers, chillers, pumps, and terminal equipment. Replacing one plant component without checking flow, temperatures, controls, and connected loads can leave capacity unused. For that scope, compare a packaged replacement with a coordinated boiler or chiller installation.
COMPLEXITY CHECK
The same unit size can hide a different project
Two replacements can use similar equipment yet demand very different design, access, and shutdown work. Classify the site before treating bids as comparable.
LOWER COMPLEXITY
A direct rooftop replacement
The existing capacity remains suitable, the curb and ducts align, utilities are adequate, controls are simple, lifting access is clear, and one planned shutdown will not disrupt critical operations.
HIGHER COMPLEXITY
A connected-system replacement
Changed loads, structural questions, new electrical demand, duct revisions, building automation, occupied phasing, special ventilation, or central-plant work require coordinated design and a broader installation plan.
SITE REVIEW
Measure the building before selecting equipment
The survey should identify every unit in scope, its served area, capacity, heat source, refrigerant, electrical data, controls, curb, duct connections, drainage, and service condition. It should also record roof access, lifting paths, ceiling access, occupied hours, and spaces that cannot lose heating or cooling. Photos help, but field measurements and equipment data are what make the scope usable.
Next, test the reason for replacement. Review service history, comfort complaints, schedules, and any change in tenants, process loads, kitchen equipment, lighting, or occupancy. Confirm whether the old unit is truly undersized or whether failed dampers, dirty coils, poor airflow, or weak control sequences are limiting performance. If distribution is part of the problem, include ductwork inspection and balancing in the plan.
The result should be a basis of design that states required capacity, ventilation, heating strategy, efficiency, filtration, zoning, controls, redundancy, and acceptable outage windows. That document lets bidders price the same result while still proposing equivalent equipment.
Ask for assumptions in writing
If loads, roof capacity, power, controls, or curb dimensions remain unverified, the proposal should label them as assumptions and explain how a failed assumption changes price or schedule.
DENVER REVIEW
Use the current Denver code set
Denver’s 2025 Building and Fire Codes became effective December 31, 2025. Drawings for new projects submitted after that date must use those codes. They incorporate the 2024 I-codes, except the Energy Code, which incorporates the 2021 IECC. Denver also publishes local amendments and policies, including current material for A2L refrigerants.
For an August 2026 project, the design team should confirm the submission path and current requirements before equipment is released. The review may affect equipment selection, refrigerant documentation, structural work, energy documentation, service clearances, and the permit set. Roof-mounted work should also account for applicable structural criteria rather than assuming the old curb proves the new load is acceptable.
Make code review an early deliverable
Require the quote to identify permit responsibility, drawing responsibility, code basis, planned inspections, and any structural or energy documents excluded from the price.
FACILITY FIT
Match replacement planning to the operation
Colorado’s industry mix includes advanced manufacturing, arts and media, food and agriculture, and transportation and logistics. Each setting creates different HVAC priorities, even when the equipment appears similar.
OWNERSHIP VIEW
Buy for operations, not only installation day
A lower first price can become expensive when the project leaves unclear controls, hard-to-source components, poor service access, or no plan for occupied work. Review the system as an operating asset. Ask who will maintain it, which parts are stocked, what staff can see through the controls, and how failures will affect tenants or production.
DOE has reported substantial energy waste from older commercial rooftop units and has documented broad savings from high-efficiency replacements. Those national results show the opportunity, not a guaranteed result for one Denver building. A useful financial comparison starts with site utility history, modeled loads, expected schedules, maintenance history, and the actual equipment proposed.
OWNER-USER
Protect continuity
Favor service access, clear controls, maintainable equipment, documented sequences, and enough redundancy for spaces where an outage stops work.
LANDLORD OR PORTFOLIO
Standardize with care
Common equipment and controls can simplify training and parts, but each property still needs its own load, infrastructure, lease, and phasing review.
PROJECT DELIVERY
Plan procurement, phasing, and startup together
Do not set the shutdown date until equipment availability, approved submittals, permits, crane access, trades, and required accessories are aligned. Long-lead controls, curbs, electrical gear, or specialty components can matter as much as the main unit. The schedule should show design, review, release, delivery, enabling work, removal, setting, connections, startup, testing, and owner training.
Occupied buildings need a written phasing plan. State which zones can be down, for how long, and under what weather limits. Identify temporary conditioning where loss of service could affect people, products, technology, or production. Coordinate roof closures, parking restrictions, delivery paths, noise, dust, and after-hours access with the facility team. If several units are aging, staged replacement can spread capital needs and preserve service, but each phase should fit one long-term controls and equipment plan.
Closeout is part of installation. Require startup records, test results, air-balance reports where applicable, control sequences, setpoints, warranties, equipment schedules, operation manuals, and staff training. Verify alarms and trends before final acceptance. A design-build mechanical approach can help when equipment, controls, electrical work, ductwork, and phasing must be resolved under one coordinated scope.
QUOTE CHECK
Five items every comparable quote should show
Use one written basis of design and require the same breakdown from each bidder. A short total with broad exclusions is not enough to compare risk.
01
Exact equipment
List model basis, capacity, efficiency, heat type, fans, filtration, accessories, warranty, and acceptable substitutions.
02
Complete connected scope
Define curbs, duct transitions, piping, drains, power, gas, controls, demolition, disposal, patching, and finish work.
03
Design and permits
Name responsibility for surveys, calculations, drawings, structural review, energy documents, fees, inspections, and corrections.
04
Schedule and shutdowns
Show release assumptions, lead times, working hours, crane plan, outages, temporary service, phasing, and weather limits.
05
Testing and closeout
Include startup, balancing, control verification, training, manuals, warranties, punch work, and final acceptance requirements.
Keep planning locally
Related mechanical pages in Denver
Get a defensible number
Price the equipment and the building together.
Send the address, operating target, and target opening date. Flux will identify what must be verified before the project can be priced.
Get a free estimateQuestions
Straight answers.
When should a Denver commercial HVAC system be replaced instead of repaired?
Consider replacement when failures repeat, parts or refrigerant create service risk, comfort remains poor, energy use is high, or a breakdown could disrupt the facility. Confirm the choice with condition, load, repair-history, and operating reviews.
How long does commercial HVAC replacement take?
The field change may be brief, but the full project also includes survey, design, code review, permitting, equipment procurement, enabling work, startup, and closeout. The quote should provide a schedule tied to stated lead-time and access assumptions.
Can an old rooftop unit be replaced with a heat pump?
Sometimes. The study should check winter loads, electrical capacity, utility impacts, roof and curb limits, ducts, controls, gas service, equipment availability, and whether all-electric, cold-climate, or dual-fuel operation fits the site.
Does commercial HVAC replacement require a Denver permit?
Permit and document needs depend on the actual scope. Have the project team confirm them with Denver before equipment release, then state who supplies drawings, calculations, fees, inspections, and corrections.
Should every rooftop unit be replaced at once?
Not always. A condition-based plan can rank units by failure risk, service history, efficiency, and operational importance. Staging can reduce one-time disruption, provided each phase follows a coordinated equipment and controls plan.
What should happen before final payment?
Verify startup, heating and cooling operation, airflow where included, control sequences, alarms, setpoints, drainage, training, warranties, manuals, and correction of punch-list items. Acceptance should follow documented testing, not simply equipment delivery.
Sources used for this guide
- [1]betterbuildingssolutioncenter.energy.gov — DOE Advanced Rooftop Unit Replacement Guidance
- [2]betterbuildingssolutioncenter.energy.gov — DOE Commercial Heat Pump Rooftop Unit Replacement Guidance
- [3]betterbuildingssolutioncenter.energy.gov — DOE High-Efficiency Commercial Rooftop Unit Toolkit
- [4]energy.gov — DOE Efficient Commercial Rooftop Air Conditioner Program
- [5]denvergov.org — Building and Fire Codes - City and County of Denver
- [6]oedit.colorado.gov — Industries | Colorado Office of Economic Development and International Trade