DIRECT ANSWER
Commercial HVAC installation in Las Vegas.
A commercial HVAC installation replaces or adds the equipment, air distribution, controls, electrical connections, curbs, drains, piping, startup, and testing needed for dependable service. Replacement is often more useful than another repair when an older unit has frequent failures, weak performance, rising maintenance needs, or can no longer hold the required indoor conditions.
A site review must confirm loads, existing connections, roof or equipment-room access, structural conditions, electrical capacity, controls, permits, and shutdown limits.
CHOOSE THE APPROACH
Three operating choices shape the project
Start with the operating result, not a model number. A quick like-for-like replacement may reduce design work, but the old unit may have been sized for a past layout or schedule. A high-efficiency rooftop unit can improve control and lower energy use, yet its curb, weight, power, controls, and service needs still require review. A heat pump rooftop unit adds electric heating and may support an owner’s emissions goals. DOE guidance says heat pump suitability depends on climate, utility costs, electrical capacity, physical limits, gas service, equipment availability, and contractor knowledge.
The right choice also depends on whether the building needs one temperature zone or several. Compare each option against actual hours, ventilation needs, critical rooms, future tenant plans, and the cost of interruption. That creates a decision based on the whole facility instead of the purchase price alone.
BUILD THE BUDGET
What changes commercial HVAC installation cost
No single installed price fits every commercial site. Ask bidders to separate the equipment from the work needed to receive, connect, control, test, and approve it.
EQUIPMENT FIT
Match the system to the building, not the old nameplate
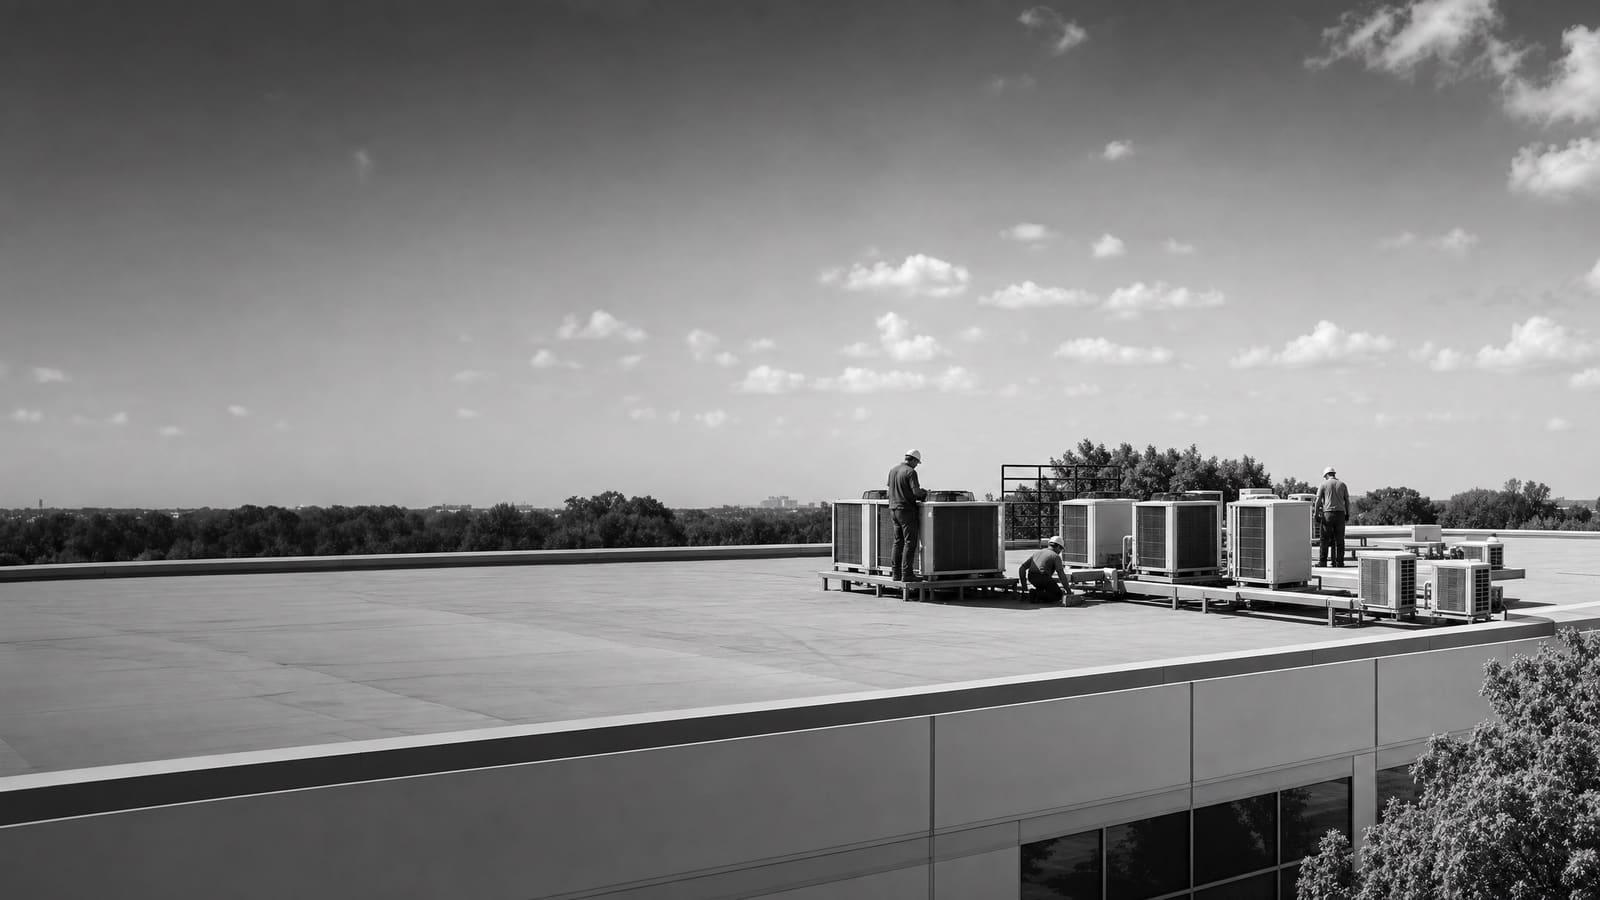
Commercial rooftop units combine major heating, cooling, ventilation, and control functions in packaged equipment. They can be practical where the roof, curb, duct layout, and service access support them. A split system separates indoor and outdoor components. It may fit smaller zones or sites where rooftop package access is difficult, but refrigerant routing, condensate, electrical service, and indoor maintenance space matter.
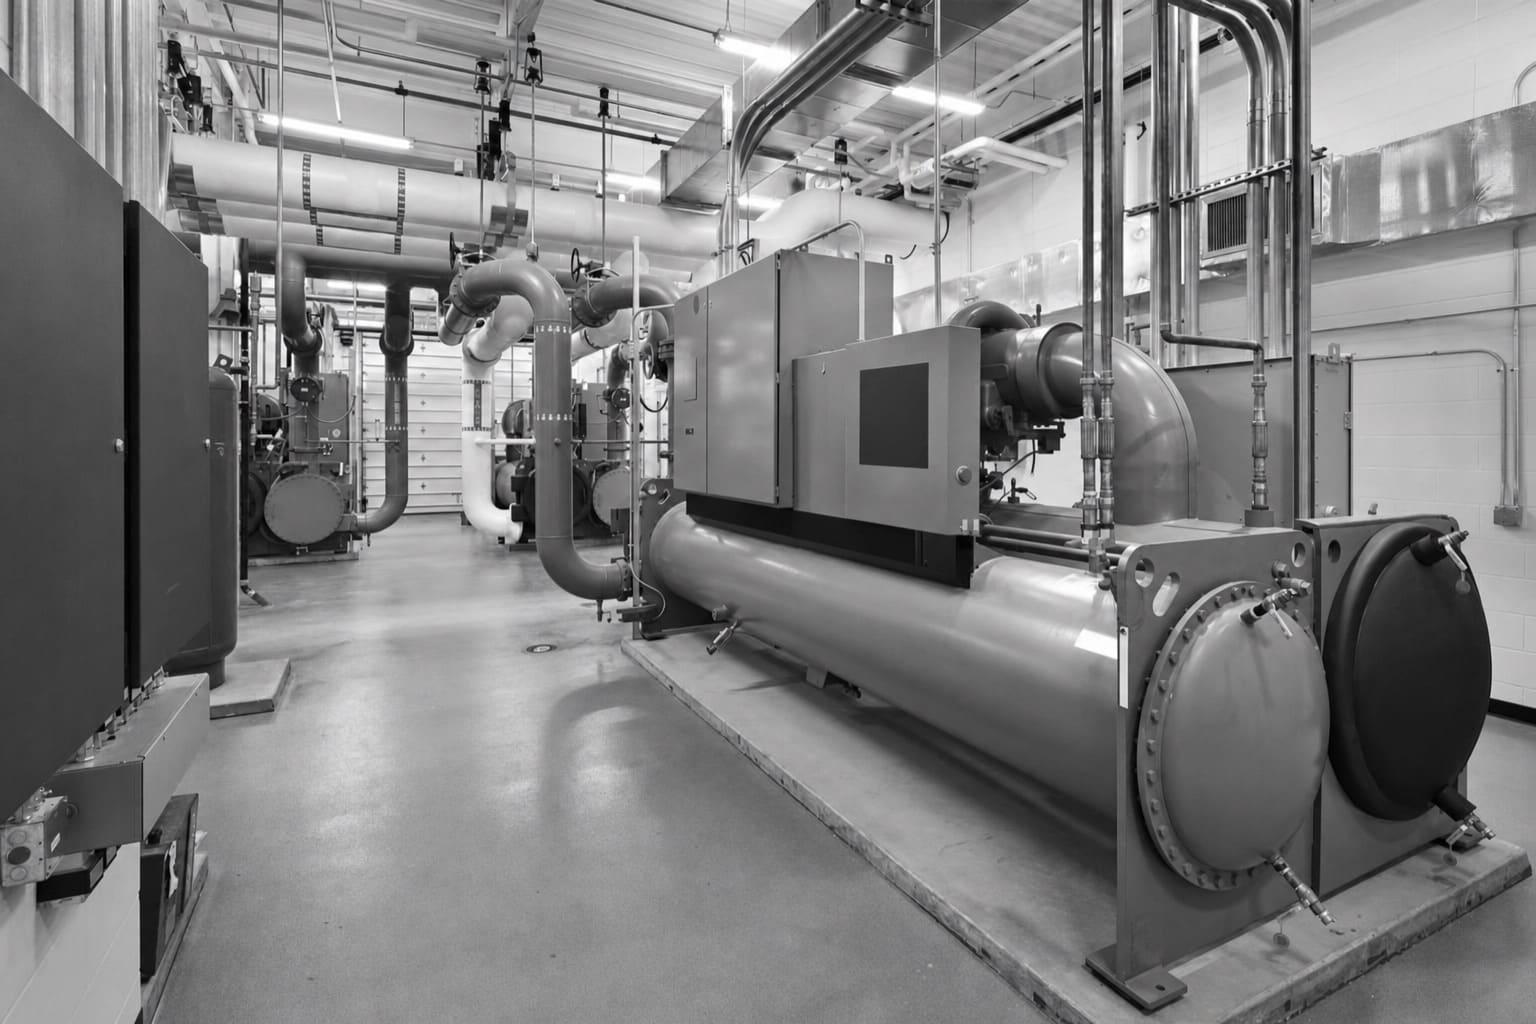
Larger or more complex buildings may use chilled-water equipment, air handlers, pumps, boilers, or cooling towers. Those projects require more coordination among equipment, piping, water treatment, controls, and plant sequencing. Review boiler and chiller installation when central plant work is part of the decision.
Do not size new equipment from the old nameplate alone. Confirm the present floor plan, occupancy, internal heat, ventilation, envelope, operating schedule, and process loads. An oversized unit can cycle poorly and control space conditions badly. An undersized unit may run without meeting demand. The selection should show the load basis, zones served, outside-air requirement, heating method, efficiency, filtration, controls, and expected operating sequence.
SCOPE COMPLEXITY
Know whether the project is a swap or a system change
Two projects with similar equipment capacity can require very different field work. The quote should state which condition the bidder has carried.
LOWER COMPLEXITY
Compatible replacement
The curb, duct openings, power, controls, drainage, weight, access, and served zones remain compatible. Work can focus on removal, setting, connections, startup, and closeout.
HIGHER COMPLEXITY
Building or system change
Changed loads, fuel type, voltage, curb size, zoning, ventilation, controls, structure, or equipment location can trigger design and trade coordination.
SITE REVIEW
Inspect the conditions that drawings may not show
A useful site review follows the entire installation path. It starts at the equipment location, then checks roof or mechanical-room access, loading and staging areas, lift locations, ceiling routes, shafts, panels, gas service, drains, controls, and the spaces served. Existing equipment records help, but field conditions should settle the scope.
The review should also identify hidden dependencies. A curb adapter may be needed even when two units have similar capacity. New electrical demand may require more than a disconnect change. Existing sheet metal may need transitions or repairs. A control replacement may affect alarms, schedules, smoke-control interfaces, or the building automation system. Refrigerant work must be planned for compliant recovery and handling under federal requirements.
Finish the review with an operating plan. Name which rooms can lose conditioning, how long the shutdown may last, who approves it, and what happens if startup does not finish on schedule. Include tenant notices, roof protection, weather limits, security access, fire-alarm coordination, and cleanup. These details keep a normal equipment replacement from becoming an unplanned building shutdown.
Ask for a written basis of scope
The basis should name observed conditions, assumptions, exclusions, owner tasks, design responsibility, temporary service, and the exact point where added work becomes a change.
LAS VEGAS REVIEW
Confirm jurisdiction and permit path before ordering
A Las Vegas mailing address does not by itself confirm that the City of Las Vegas is the permitting authority. The city tells applicants to verify jurisdiction first. It also separates permits that require plans from those that may be submitted without plans. Commercial construction permits within city jurisdiction may be obtained only by a Nevada-licensed contractor.
Set the permit path during preconstruction, not after equipment arrives. Confirm whether mechanical work also requires electrical, structural, plumbing, or other supporting documents. If plans are required, allow time for preparation, electronic submission, review comments, corrections, approval, and inspection. Current requirements, fees, adopted codes, and review timing are time-sensitive and should be checked for the actual address and scope.
Make permit responsibility visible
The proposal should identify the jurisdiction, required plans, permit holder, included fees, inspection responsibility, and work that cannot begin before approval.
OWNER DECISIONS
Balance first cost with operating risk
The lowest bid may not be the lowest-cost ownership plan. Compare energy use, repair exposure, filters, belts, controls, warranties, parts access, service clearances, and the effect of downtime. DOE notes that facility teams often delay rooftop replacement until performance drops, repairs become frequent, or a unit fails. Proactive planning gives the owner time to study options and coordinate the shutdown.
Also decide how much standardization matters. A portfolio may benefit from common controls, filters, service procedures, and replacement parts. A single building may gain more from equipment tailored to its zones and schedule. Put that preference in the request for proposals so bidders solve the same problem.
REPLACE BEFORE FAILURE
Buy planning time
Survey aging units, rank operational risk, confirm lead times, and schedule work before a failed unit forces an emergency choice.
STANDARDIZE WITH CARE
Simplify future service
Common equipment and controls can help maintenance, but each roof, zone, load, and electrical system still needs verification.
PROJECT DELIVERY
Plan procurement, phasing, and handover as one job
The installation plan should connect design decisions to purchasing and field work. Start with verified loads and a written sequence of operation. Confirm equipment dimensions, weight, curb or pad, voltage, heat source, control points, accessories, and approved substitutions before release. Long-lead choices should not be allowed to erase the required performance.
Build the schedule backward from the shutdown. Include permit approval, submittal review, manufacturing, delivery, rigging, demolition, connection, startup, balancing, inspection, and owner training. For several units, phase the work by served area or operational risk. That can keep part of the building conditioned and gives the team a chance to apply lessons from the first installation.
Closeout should be more than a startup ticket. Ask for approved submittals, equipment data, warranties, control documentation, test results, filter information, maintenance needs, and marked equipment identification. Record final setpoints and schedules. Train the facility team on normal operation, alarms, shutdowns, and who handles warranty service. A design-build approach may help when one coordinated team must resolve design, trade interfaces, procurement, and construction.
COMPARE BIDS
Five things every comparable quote should show
Require the same information from each bidder. If an item is excluded or unknown, it should still appear clearly instead of being left silent.
01
Equipment and performance
List capacity, efficiency, heating type, ventilation, filtration, accessories, controls, warranty, and approved substitutions.
02
Complete field scope
Show demolition, disposal, rigging, curbs, duct, piping, drains, electrical, controls, insulation, roof work, and patching.
03
Design and approvals
Name load calculations, engineering, plans, permits, fees, inspections, and the party responsible for each.
04
Schedule and operating plan
State lead time, work hours, shutdown duration, phasing, temporary service, access needs, and owner tasks.
05
Testing and closeout
Include startup, balancing when required, control checks, training, warranties, manuals, and final documentation.
Keep planning locally
Related mechanical pages in Las Vegas
Get a defensible number
Price the equipment and the building together.
Send the address, operating target, and target opening date. Flux will identify what must be verified before the project can be priced.
Get a free estimateQuestions
Straight answers.
When should a commercial HVAC unit be replaced instead of repaired?
Replacement deserves a serious review when an older unit fails often, needs repeated major repairs, cannot hold required conditions, uses obsolete or difficult-to-support components, or puts business operations at risk. Compare the next repair with replacement performance, downtime, warranty, energy use, and the remaining condition of the whole system.
How long does commercial HVAC installation take?
The field installation may be only one part of the schedule. Site review, engineering, permits, submittals, equipment manufacturing, delivery, rigging, shutdown coordination, startup, inspections, and closeout can take longer. Ask for milestones and dependencies instead of one broad completion date.
Can a new rooftop unit use the existing curb and ductwork?
Sometimes, but compatibility must be verified. The team should compare dimensions, weight, supply and return openings, curb condition, roof details, airflow, outside air, drainage, power, controls, and service clearance. A curb adapter or duct transition does not correct a system that is wrongly sized.
Are heat pump rooftop units suitable for Las Vegas commercial buildings?
They can be a useful option, but selection should follow a building-level study. DOE identifies climate, electricity and gas costs, emissions goals, electrical capacity, physical constraints, equipment availability, and contractor knowledge as key factors. Model the actual heating load and utility effect before choosing all-electric or dual-fuel equipment.
Does commercial HVAC work in Las Vegas require a permit?
Permit needs depend on the address, jurisdiction, and exact scope. For property within City of Las Vegas jurisdiction, confirm whether plans are required and which related approvals apply. The city states that only a Nevada-licensed contractor may obtain a building permit for commercial construction.
What should we provide for an accurate HVAC installation proposal?
Provide the address, building use, operating hours, areas served, equipment records, plans if available, known failures, comfort problems, control requirements, electrical information, roof or mechanical-room access, shutdown limits, target date, and future changes. Allow bidders to inspect the site before final pricing.
Sources used for this guide
- [1]betterbuildingssolutioncenter.energy.gov — DOE Advanced Rooftop Unit Replacement Guidance
- [2]betterbuildingssolutioncenter.energy.gov — DOE Commercial Heat Pump Rooftop Unit Replacement Guidance
- [3]betterbuildingssolutioncenter.energy.gov — DOE High-Efficiency Commercial Rooftop Unit Toolkit
- [4]energy.gov — DOE Efficient Commercial Rooftop Air Conditioner Program
- [5]epa.gov — EPA Stationary HVAC Refrigerant Management
- [6]es.lng.lasvegasnevada.gov — Solicitar y Administrar