DIRECT ANSWER
Commercial HVAC installation in Kansas City.
A commercial HVAC installation can include equipment selection, removal of old units, curb or pad work, duct and piping connections, electrical and control work, permits, startup, testing, and owner training. Replacement is often more useful than another repair when an older unit fails often, cannot hold conditions, or forces the facility to plan around breakdowns.
A site review must confirm loads, equipment condition, electrical capacity, fuel service, airflow, controls, access, structural needs, and the work required for permits.
FIRST DECISION
Choose the right level of change
Start with the business problem, not a model number. A failed rooftop unit may allow a close replacement, but repeating the old design can carry old comfort and control problems into the new system. A broader redesign may make sense when the building use, occupancy, ventilation demand, or operating schedule has changed.
Heat-pump rooftop units add another choice. They provide cooling and reverse-cycle heating. Their fit depends on winter loads, electricity and gas costs, electrical capacity, physical space, available equipment, and the owner’s emissions goals. An all-electric unit, a dual-fuel unit, and a standard gas-heating rooftop unit do not place the same demands on the site.
Compare each option against required comfort, service access, expected operating hours, utility impact, and failure risk. The best choice is the one that works in the real building and can be maintained after turnover.
BUDGET CONTROL
What moves an installation price
The supplied research does not support one universal installed price. A useful budget separates equipment from the site work needed to make that equipment operate safely and correctly.
EQUIPMENT FIT
Compare systems by how the building operates
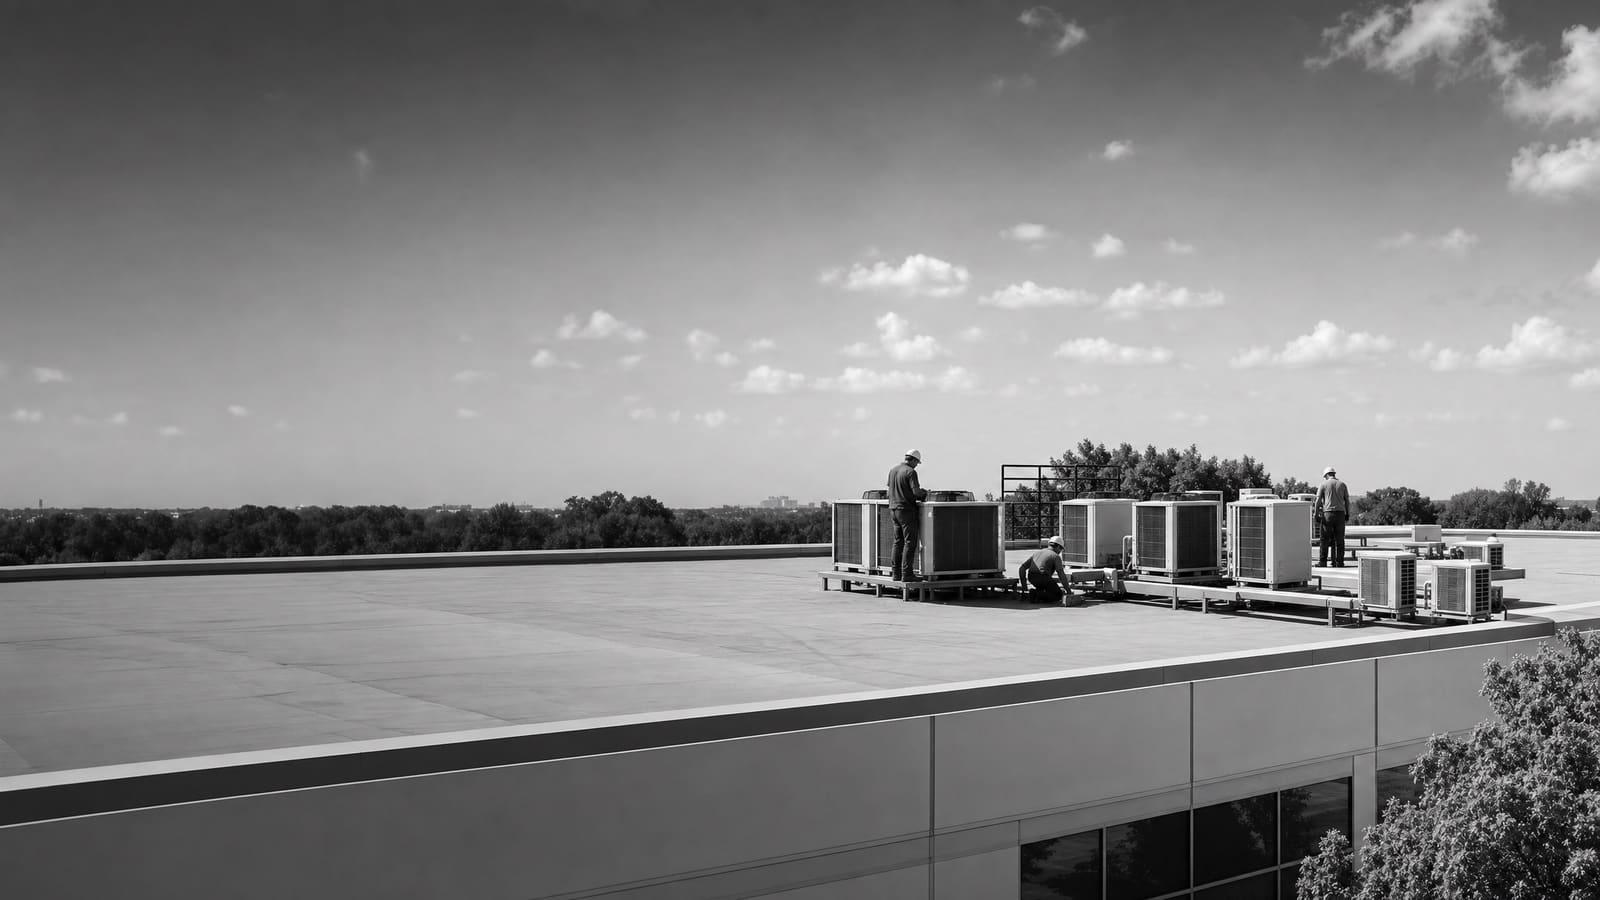
Packaged rooftop units combine major heating and cooling parts in one outdoor cabinet. They can be practical where the roof, curb, duct layout, electrical service, and lifting path support the new unit. A high-efficiency RTU may add better part-load performance and controls, but the quote should state what control sequences and sensors are included.
A heat-pump RTU cools the building and reverses its cycle to provide heat. Its winter capacity and efficiency change as outdoor temperature falls. Before selecting one, model the heating load and decide how backup heat will work. Also compare electric demand, gas use, panel capacity, physical space, equipment availability, and the owner’s operating goals. See heat-pump conversion when electrification is part of the project.
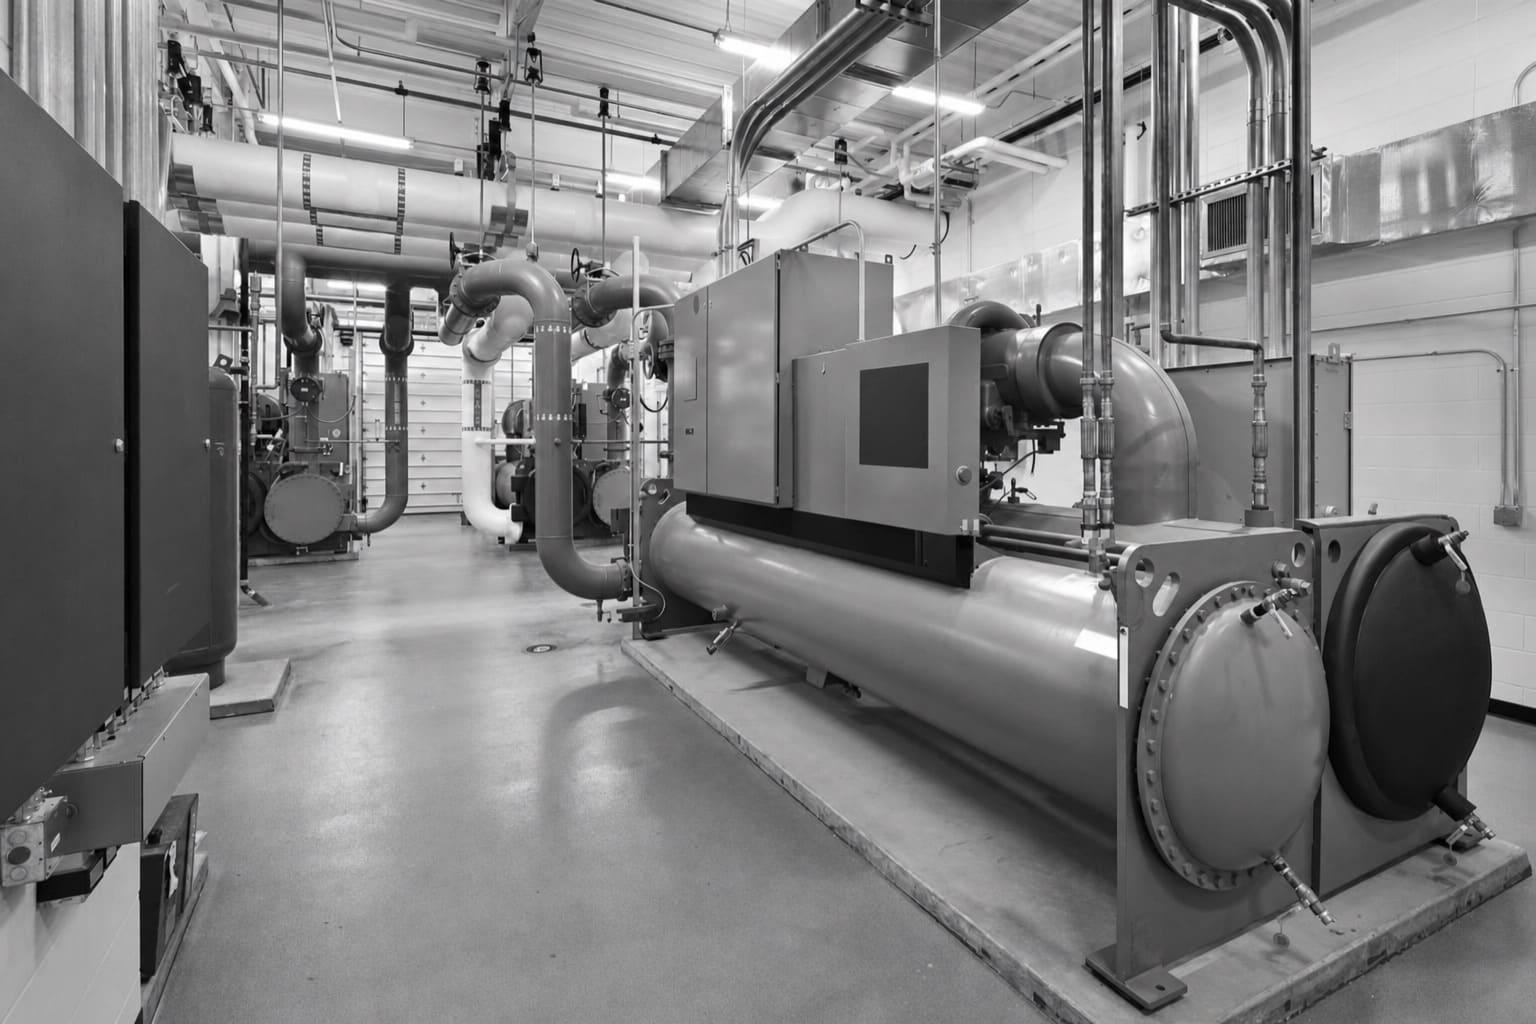
A split, boiler-and-chiller, or other central system creates different coordination needs. It may involve indoor equipment, refrigerant or hydronic piping, pumps, terminals, shafts, and plant controls. Review boiler and chiller installation when the project affects a central plant. Do not accept an equipment choice until the contractor explains why it fits the verified load and distribution system.
PROJECT COMPLEXITY
A replacement can be simple or deeply connected
The equipment size alone does not show project difficulty. Existing curbs, utilities, controls, access, and distribution systems determine how much work surrounds the unit.
LOWER COMPLEXITY
Existing conditions still fit
The new unit matches verified loads, curb, voltage, fuel, airflow, controls, and service clearances. Access is open, and work can occur during a planned shutdown.
HIGHER COMPLEXITY
The building needs supporting changes
Capacity or system type changes require curb, structure, duct, piping, electrical, controls, roof, or ventilation work. Occupied areas may also need temporary conditioning and phased shutdowns.
KANSAS CITY REQUIREMENT
Plan permit work before equipment is released
Kansas City’s permit resources separate electrical, plumbing, and mechanical permits and connect applicants with the city permitting system, fee schedule, inspections, building requirements, and code interpretations. That makes permit responsibility a real procurement question, not a note to settle after installation starts.
Before approving the project, confirm which permits apply to the final scope, who prepares and submits each application, who pays fees, and which inspections must occur before startup or closeout. A change from gas heat to electric heat may affect more than the mechanical scope. New feeders, disconnects, piping, curbs, or structural work can add separate coordination. Requirements and schedules can change, so the project team should verify the current process directly with the city when the scope is set.
Put permit ownership in the quote
Name the party responsible for applications, fees, plan responses, inspection scheduling, correction work, and final approval. Do not leave these tasks under a broad allowance.
OWNER PRIORITIES
Balance uptime with lifetime value
Waiting for failure can force an emergency equipment choice, an unplanned shutdown, and rushed coordination. Proactive replacement gives the owner time to verify loads, compare system types, plan access, and sequence the work around operations. DOE guidance notes that rooftop units over 15 years old can waste substantial energy compared with newer equipment and that frequent maintenance or inadequate conditioning can support proactive replacement.
Efficiency still must be judged at the site. A newer unit will not fix poor airflow, weak controls, incorrect schedules, or a bad load assumption by itself. Compare purchase scope, expected energy use, maintenance access, replacement parts, controls support, and disruption over the expected holding period.
UPTIME
Replace before failure controls the schedule
Planned work creates time for design, procurement, permits, tenant notices, lifting, shutdowns, temporary service, and a complete startup.
LIFETIME COST
Judge the whole operating system
Compare equipment efficiency with controls, airflow, fuel and electric demand, maintenance access, service support, and the cost of recurring failures.
PROJECT DELIVERY
Build the installation around shutdowns and handoff
The project plan should connect procurement, permits, enabling work, equipment delivery, installation, startup, and training. Long-lead equipment should not be released until critical dimensions, voltage, heat type, connection locations, curb needs, controls, and required accessories are checked. Approved substitutions should receive the same review.
Set shutdown windows by area and explain what remains in service. Where operations cannot stop, consider temporary conditioning, staged changeovers, or work outside occupied hours. Define who protects the roof and interior, controls access, restores ceilings and finishes, and communicates changes to occupants. For projects with several trades or system redesign, a design-build mechanical approach can place design and field coordination under one delivery plan.
Closeout should prove that the installed system matches the approved scope. Collect startup sheets, test results, balancing reports where required, control sequences, setpoints, equipment data, warranties, permit records, and training materials. Record final model and serial numbers. Give the facility team a clear path for alarms, filter changes, seasonal setup, and warranty calls.
QUOTE CHECKLIST
Five things every comparable quote should show
Ask each bidder to use the same written basis. A short equipment total is not comparable when supporting work, exclusions, and startup duties differ.
01
Equipment basis
List capacity, efficiency, heat type, accessories, controls, lead time, and approved alternates.
02
Complete field scope
Show demolition, rigging, curbs, duct, piping, electrical, roofing, drains, and finish restoration.
03
Assumptions and exclusions
State load, utility, access, structural, hazardous-material, roof, and after-hours assumptions.
04
Permits and schedule
Assign applications, fees, inspections, shutdowns, temporary service, milestones, and delay responsibility.
05
Startup and closeout
Include testing, balancing when needed, controls checkout, training, warranties, and final records.
Keep planning locally
Related mechanical pages in Kansas City
Get a defensible number
Price the equipment and the building together.
Send the address, operating target, and target opening date. Flux will identify what must be verified before the project can be priced.
Get a free estimateQuestions
Straight answers.
When should a commercial rooftop unit be replaced instead of repaired?
Replacement deserves a serious review when an older unit needs frequent repairs, no longer holds required conditions, uses outdated controls, or creates a high risk of an unplanned shutdown. DOE guidance also identifies rooftop units over 15 years old as candidates for proactive evaluation. Age alone does not decide the project; inspect the unit, review service history, and compare repair risk with a planned replacement.
What does a commercial HVAC installation quote need to include?
It should identify the equipment, accessories, controls, demolition, rigging, curbs or pads, ductwork, piping, drains, electrical work, fuel work, roofing, permits, inspections, startup, testing, training, warranties, exclusions, and schedule. It should also state which field conditions were verified and which remain allowances.
Is a heat-pump rooftop unit right for a Kansas City building?
It may be, but the choice needs a building-specific review. Model winter heating demand, heat-pump capacity at lower outdoor temperatures, backup heat, electric demand, utility costs, electrical capacity, physical space, and operating goals. Compare all-electric, dual-fuel, and conventional options on the same load and schedule.
Does commercial HVAC work in Kansas City require permits?
Permit needs depend on the final scope. Kansas City provides separate resources for mechanical, electrical, and plumbing permits, along with inspections and code information. Confirm current requirements with the city before work begins, and make the proposal assign responsibility for applications, fees, inspections, corrections, and closeout.
Can commercial HVAC installation happen while the building stays open?
Often it can be phased, but the plan must identify affected areas, shutdown windows, access controls, noise, dust, roof work, and any need for temporary conditioning. Critical spaces may need staged changeovers or work outside occupied hours. Put these conditions in the quote so bidders price the same operating plan.
How should a facility owner compare HVAC bids?
First make every bidder respond to the same equipment basis, field scope, permit duties, schedule, assumptions, exclusions, startup tests, and closeout requirements. Then compare system fit, operating impact, maintenance access, controls, service support, and lifetime value—not only the bottom-line total.
Sources used for this guide
- [1]betterbuildingssolutioncenter.energy.gov — DOE Advanced Rooftop Unit Replacement Guidance
- [2]betterbuildingssolutioncenter.energy.gov — DOE Commercial Heat Pump Rooftop Unit Replacement Guidance
- [3]betterbuildingssolutioncenter.energy.gov — DOE High-Efficiency Commercial Rooftop Unit Toolkit
- [4]energy.gov — DOE Efficient Commercial Rooftop Air Conditioner Program
- [5]epa.gov — EPA Stationary HVAC Refrigerant Management
- [6]kcmo.gov — Permits | CITY OF KANSAS CITY | OFFICIAL WEBSITE