DIRECT ANSWER
Commercial HVAC installation in Indianapolis.
A commercial HVAC installation can include load review, equipment selection, removal, setting, duct and curb changes, electrical and gas connections, controls, ventilation, refrigerant work, startup, and operator handoff. Replacement is often more useful than another repair when an older unit cannot hold conditions, fails often, or needs work that will not solve its larger efficiency and reliability problems.
A site review must confirm actual loads, equipment condition, utility capacity, access, permit needs, control points, and the hours when service can be interrupted.
CHOOSE THE PATH
Three operating choices shape the project
Start with the business problem, not a model number. A failed compressor may point to a repair, but repeated service calls across an aging rooftop fleet can make planned replacement the safer operating choice. DOE guidance notes that rooftop units over 15 years old may waste substantial energy compared with newer equipment. Age alone does not settle the decision. Review condition, repair history, comfort complaints, ventilation needs, controls, and the cost of an unplanned shutdown.
Next, decide whether the project should preserve the present system or change how the building heats and cools. A like-for-like replacement may reduce design and construction work. A higher-efficiency unit, heat-pump rooftop unit, or redesigned system may support energy or emissions goals, but it can require closer study of electrical capacity, gas service, roof space, ductwork, controls, and winter operation. The right choice is the one that works under the building's real load and schedule.
BUDGET DRIVERS
What changes an Indianapolis HVAC installation price
The supplied research does not support one universal installed price. A useful budget separates equipment from the building work needed to make that equipment operate safely and correctly.
EQUIPMENT FIT
Compare systems by the work they must do
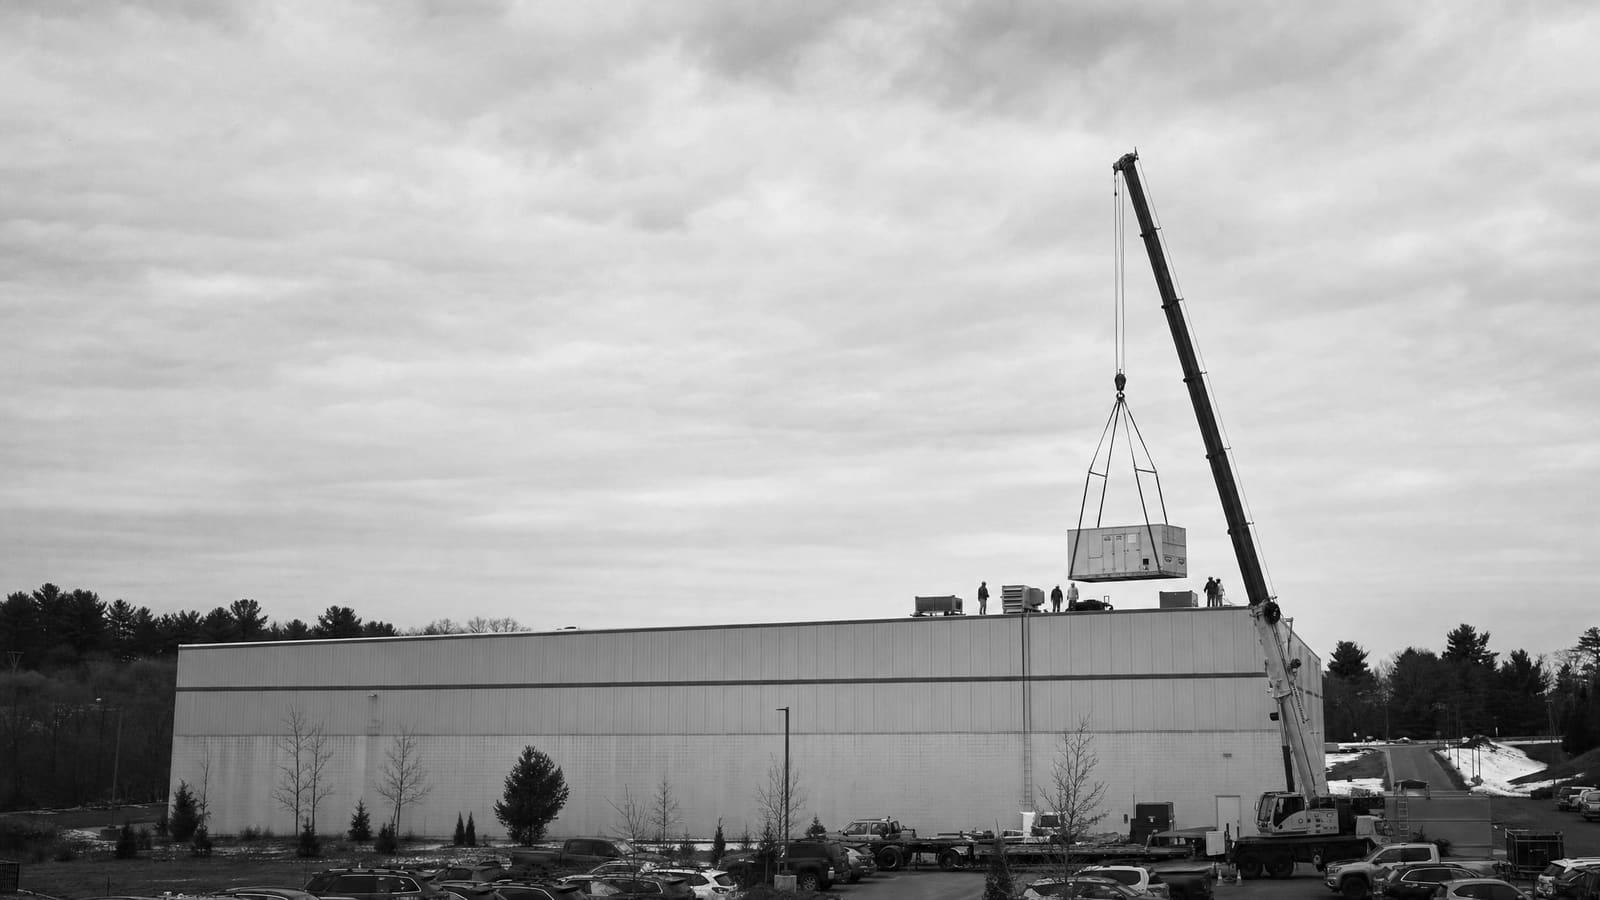
Packaged rooftop units combine major heating, cooling, and air-moving parts in one outdoor cabinet. They can be practical where roof access, structure, curbs, ducts, utilities, and service clearance support the installation. A direct replacement still needs a fit check. The old curb, supply opening, electrical service, gas connection, controls, and outside-air arrangement may not match the new unit.
Split systems separate indoor and outdoor components. They can help when roof loading or indoor zoning makes a packaged unit less useful, but refrigerant routing, condensate drainage, service access, and indoor equipment space become major scope items. Larger central systems may use boilers, chillers, pumps, air handlers, and ductwork. They offer more ways to serve varied loads, yet design, piping, controls, commissioning, and phasing are more involved.
Heat-pump rooftop units provide cooling and reverse-cycle heating. DOE guidance says climate, utility prices, emissions goals, building type, equipment availability, electrical capacity, physical constraints, gas lines, and contractor knowledge all belong in the decision. In Indianapolis, ask how the selected unit will meet heating demand as outdoor temperature falls. Compare all-electric, dual-fuel, and cold-climate options using the building's load and utility limits. A heat-pump conversion should not be treated as a simple cabinet swap.
COMPLEXITY CHECK
A replacement can be simple or construction-heavy
Two projects with similar equipment capacity can have very different scopes. The difference is often hidden in access, utilities, distribution, controls, occupancy, and permit documents.
LOWER COMPLEXITY
Compatible replacement
The new unit fits the location, existing utilities have capacity, curb and ducts need limited changes, controls are straightforward, and a planned shutdown can occur without temporary conditioning.
HIGHER COMPLEXITY
Building-system change
The work changes fuel or voltage, adds capacity, alters structure or distribution, connects to building automation, serves occupied critical areas, or requires several installation phases.
SITE REVIEW
Scope the building before ordering equipment
Begin with records: equipment schedules, drawings, service history, utility data, control sequences, comfort complaints, and planned space changes. Then verify the field conditions. Record unit labels and condition, but do not assume the old capacity is correct. Changes in occupancy, lighting, process loads, envelope, ventilation, and operating hours can change what the building needs.
Trace the full installation path. Confirm where equipment can be delivered, lifted, staged, and serviced. Review roof condition and curb dimensions for rooftop work. Check mechanical-room doors, corridors, elevators, ceiling access, and occupied zones for indoor work. Identify disconnects, panels, gas service, drains, piping, ducts, fire and smoke devices, control wiring, and network requirements. Refrigerant recovery and handling should be assigned to qualified personnel and performed under applicable federal requirements.
The review should end with a written basis of design or defined replacement scope. It should state the spaces served, design assumptions, equipment concept, ventilation and filtration needs, control intent, utility changes, access plan, shutdown limits, permit responsibility, testing, training, and closeout documents. Design-build coordination can help keep these decisions with the installation plan.
Do not release equipment on nameplate data alone
Confirm the load, dimensions, connections, curb or pad, service clearances, controls, electrical demand, heating source, and outside-air needs before approving a purchase.
INDIANAPOLIS PERMITS
Put permit review on the project schedule
Indianapolis publishes a commercial development process for Class 1 projects. The city says commercial construction typically begins with infrastructure review and, when applicable, drainage permitting. An improvement location permit can precede the structural permit, and Class 1 structures require pre-permit plan review before a structural permit can be issued. State review and a Construction Design Release may also apply, while some minor work can qualify for an exemption.
Do not assume every HVAC replacement follows the same path. Ask the project team to identify required permits, reviews, releases, drawings, fees, inspections, and responsible license holders for this exact scope. Indianapolis reported updated service fees effective January 5, 2026, so current fees should be verified when the application is prepared.
Make the permit matrix part of the quote
List each expected review, permit, release, drawing set, inspection, applicant, and allowance. Confirm current requirements with the city and state before setting the construction date.
OWNERSHIP VIEW
Balance first cost with operating risk
A low bid is not a low-cost project if it leaves old controls, poor airflow, weak ventilation, hard-to-service components, or unclear startup work behind. Compare expected maintenance, energy use, comfort, parts access, warranty terms, and failure exposure with the construction price. DOE has documented substantial energy waste from older commercial rooftop equipment, but historical program results are not a savings promise for one Indianapolis building.
Also decide who will own system performance after startup. The installer should document settings and test operation. The facility team needs asset data, sequences, filter information, maintenance requirements, warranty steps, and training. Without that handoff, useful features may be disabled or misunderstood.
CAPITAL PLAN
Replace before failure
Planned work allows time for load review, equipment procurement, permit coordination, tenant notice, and phased shutdowns. Emergency work gives the owner fewer choices.
OPERATIONS PLAN
Protect the handoff
Require startup records, control settings, warranty documents, maintenance tasks, equipment data, and operator training before final acceptance.
PROCUREMENT
Build a schedule that survives real operations
Order timing should follow design confirmation, not lead it. Before release, settle approved equipment, substitutions, curb or pad requirements, electrical characteristics, heating source, controls, accessories, and delivery constraints. State what happens if the proposed model changes. An approved equal should still meet the load, dimensions, efficiency requirement, controls intent, service access, electrical limits, and schedule.
For an occupied facility, divide the work into preparation, outage, startup, and closeout. Preparation may include permits, curbs, duct transitions, piping, wiring, controls, roof protection, and temporary-service planning. The outage plan should name affected spaces, start and finish times, weather limits, communication duties, and recovery steps. Startup should test more than whether the fan runs. Verify rotation, airflow, temperatures, safeties, economizer or outside-air operation, heating stages, cooling stages, alarms, schedules, and control points.
If several units are aging, consider a phased portfolio plan. Rank them by condition, service history, space criticality, energy performance, refrigerant concerns, and consequence of failure. Bundling similar work can simplify design and purchasing, while phasing can limit disruption and spread capital needs. Keep an emergency path for a unit that fails before its planned phase.
COMPARE QUOTES
Five items every comparable HVAC quote should show
Ask each bidder to price the same written scope. If exclusions and assumptions differ, the totals are not truly comparable.
01
Equipment and performance
Show capacities, efficiencies, heating type, ventilation, filtration, accessories, approved alternates, and lead-time assumptions.
02
Complete installation scope
Define removal, rigging, curbs, ducts, piping, drains, insulation, electrical, gas, controls, roofing, and patching.
03
Permits and responsibilities
Name the applicant, required drawings, reviews, releases, fees, inspections, and items carried as allowances.
04
Schedule and disruption
State procurement dates, work hours, shutdowns, phasing, temporary conditioning, weather limits, and site access needs.
05
Startup and closeout
Include testing, control verification, training, warranties, manuals, asset data, record documents, and acceptance requirements.
Keep planning locally
Related mechanical pages in Indianapolis
Get a defensible number
Price the equipment and the building together.
Send the address, operating target, and target opening date. Flux will identify what must be verified before the project can be priced.
Get a free estimateQuestions
Straight answers.
When should a commercial rooftop unit be replaced instead of repaired?
Consider replacement when the unit cannot hold conditions, needs frequent repairs, has major component failures, or creates unacceptable shutdown risk. DOE guidance also flags rooftop units over 15 years old as possible sources of substantial energy waste. Confirm condition, load, repair history, and operating impact before deciding.
Does an Indianapolis commercial HVAC project need permits?
Permit needs depend on the exact work. Indianapolis has a Class 1 commercial permit process that can involve local applications, plan review, inspections, and state release requirements. Have the contractor and design team identify the current path before equipment is ordered or a shutdown date is promised.
What should happen before a commercial HVAC unit is ordered?
Verify the building load, unit location, curb or pad, ducts, utilities, controls, ventilation, service clearance, delivery path, permit needs, and operating schedule. Approve a written equipment schedule and scope, including how substitutions will be reviewed.
Is a commercial heat-pump rooftop unit a good fit for Indianapolis?
It can be, but the decision needs a site study. Review winter heating demand, equipment performance at lower outdoor temperatures, electric capacity, gas service, utility costs, emissions goals, roof constraints, and whether all-electric, dual-fuel, or cold-climate equipment fits the building.
How can owners compare commercial HVAC installation bids?
Give bidders the same scope and compare equipment, performance, exclusions, allowances, utility work, controls, permits, rigging, phasing, startup, training, warranties, and closeout. Ask for clarification when one price leaves a responsibility unnamed.
Sources used for this guide
- [1]betterbuildingssolutioncenter.energy.gov — DOE Advanced Rooftop Unit Replacement Guidance
- [2]betterbuildingssolutioncenter.energy.gov — DOE Commercial Heat Pump Rooftop Unit Replacement Guidance
- [3]betterbuildingssolutioncenter.energy.gov — DOE High-Efficiency Commercial Rooftop Unit Toolkit
- [4]energy.gov — DOE Efficient Commercial Rooftop Air Conditioner Program
- [5]epa.gov — EPA Stationary HVAC Refrigerant Management
- [6]indy.gov — indy.gov: Commercial Development Permits