DIRECT ANSWER
HVAC replacement in Charlotte.
A commercial HVAC replacement removes failing equipment and installs a system matched to the building’s current loads and operating plan. The work may include rooftop units, split systems, heat pumps, controls, duct transitions, electrical connections, ventilation, drainage, startup, and testing. Replacement becomes more useful than another repair when failures repeat, comfort remains poor, or aging units create growing operating risk.
A site review must verify loads, unit condition, roof and service access, electrical capacity, gas service, ductwork, controls, ventilation, drainage, and shutdown limits.
THREE OPERATING CHOICES
Decide what the new system must do
Start with the business need, not a model number. A direct replacement can shorten design work when the existing layout and capacity are still right. A high-efficiency rooftop unit can improve performance without changing the basic system type. A heat pump rooftop unit can add reverse-cycle heating and may support an electrification plan, but it requires a closer look at climate, utility rates, electrical capacity, physical space, and backup heat.
Do not assume the old unit size is correct. Tenant layouts, occupancy, lighting, equipment, ventilation needs, and operating hours may have changed. Ask the project team to confirm the load and airflow before selecting equipment. The best choice is the one that can hold temperature, manage outside air, fit the building, and operate within the owner’s risk and maintenance plan.
BUDGET DRIVERS
What changes the installed price?
No single installed price fits every commercial system. Equipment is only one budget line. Ask bidders to show the work around the unit so hidden scope does not appear after award.
EQUIPMENT FIT
Compare the system, not just the box
Packaged rooftop units combine major heating, cooling, and air-moving parts in one cabinet. They are common across commercial buildings and can be practical when roof access, curbs, ducts, power, and controls already support them. A replacement can still require curb adapters, new duct transitions, electrical changes, gas work, condensate routing, roof repairs, or control integration. Confirm each item before calling the job a direct swap.
Split systems separate indoor and outdoor equipment. They can fit buildings with limited roof space or zones that need separate schedules. Their scope may include refrigerant piping, line-set routing, indoor-unit access, condensate drainage, electrical work, and controls. A variable or multi-zone design can add flexibility, but it also raises the need for careful design, startup, and future service access.
Heat pump rooftop units use reverse-cycle operation for heating as well as cooling. Federal guidance identifies climate, utility costs, emissions goals, infrastructure, physical constraints, gas lines, equipment availability, and contractor knowledge as key adoption questions. For a deeper electrification scope, compare heat pump conversion with direct replacement before design is fixed.
PROJECT COMPLEXITY
A replacement can be simple or highly connected
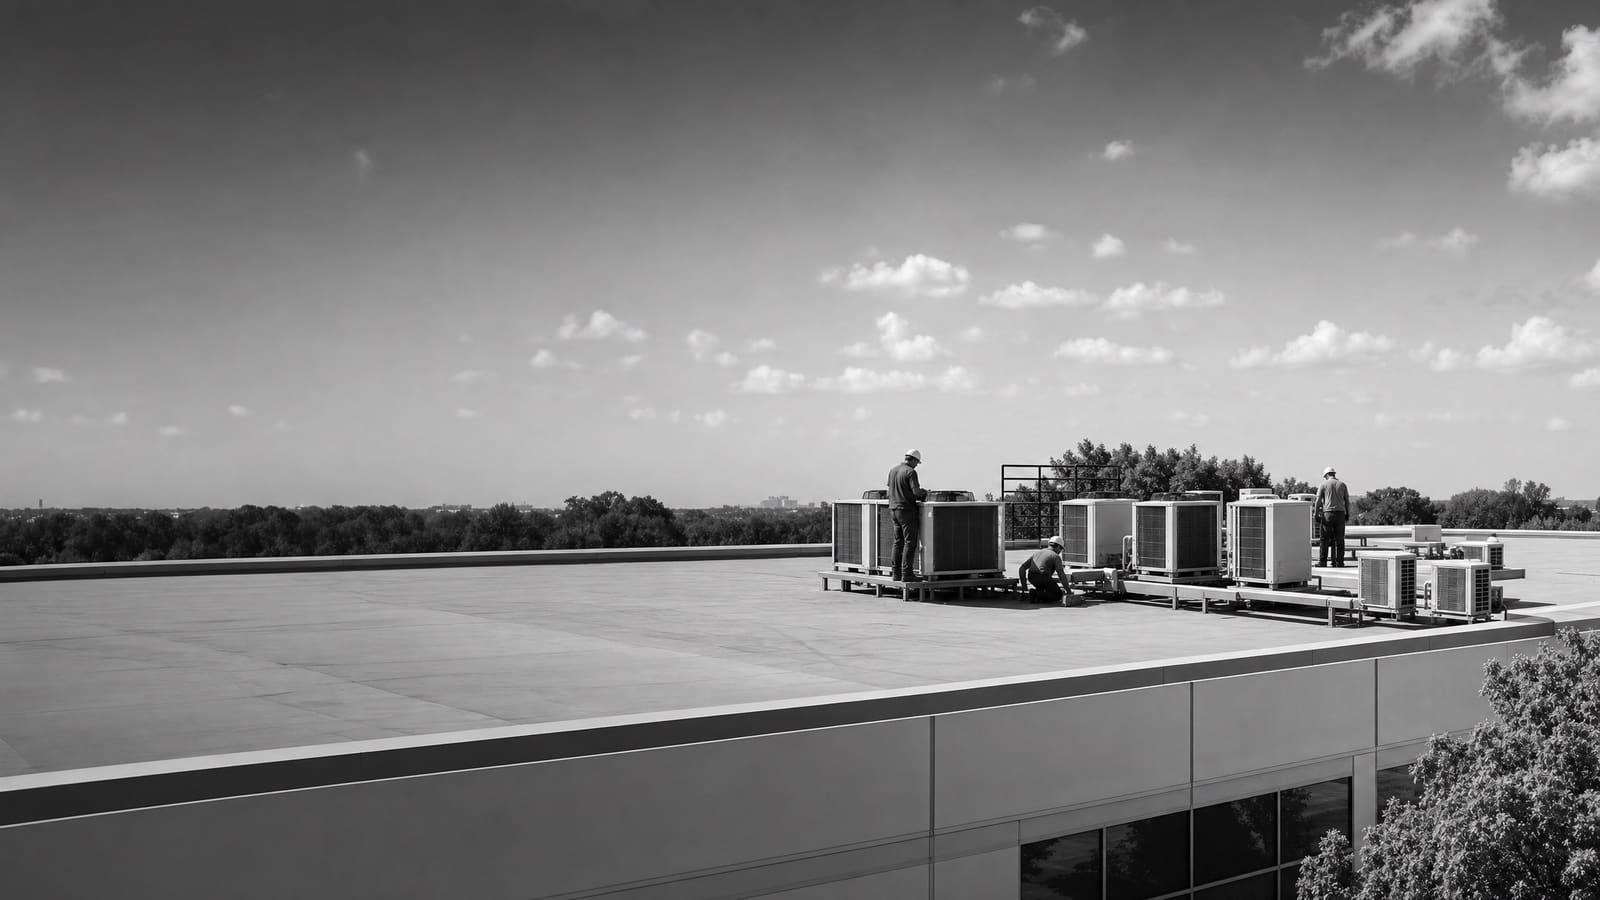
The visible unit may be only a small part of the job. Building access and existing connections often determine whether the project is a planned swap or a broader mechanical upgrade.
LOWER COMPLEXITY
Existing layout still works
Capacity remains suitable, connections align, roof access is clear, electrical service is adequate, and the controls need only limited changes.
HIGHER COMPLEXITY
The building must change
Loads changed, curbs differ, power needs rise, controls integrate with automation, or occupied areas require temporary conditioning and phased shutdowns.
SITE REVIEW
Inspect the causes before replacing the equipment
Repeated trouble does not always mean the main unit is the only problem. A failed sensor, stuck damper, poor sequence, blocked coil, leaking duct, bad airflow, or incorrect setpoint can create comfort complaints that look like lost capacity. The condition review should separate repairable faults from age, efficiency, refrigerant, and reliability concerns.
Build an equipment inventory with model and serial numbers, approximate age, refrigerant type, capacity, heat source, serving area, maintenance history, and known failures. Record which spaces run hot or cold and when the problem occurs. Note tenant schedules, process loads, exhaust systems, doors that stay open, and recent layout changes. This information helps the design team test whether the old capacity and zoning still make sense.
The review should also cover roof structure and condition, equipment curbs, service clearances, crane access, electrical distribution, gas piping, condensate disposal, outside-air paths, fire or smoke controls, and automation points. Where the design changes several systems, a coordinated design-build approach can reduce gaps between mechanical, electrical, controls, roofing, and operations.
Ask for a replacement recommendation by unit
For each unit, request a repair, retrofit, or replacement recommendation with the reason, expected operating effect, required tie-ins, shutdown plan, and known exclusions.
CHARLOTTE PROJECT PATH
Put permit review into the schedule
Charlotte directs commercial building work through its commercial plan review and building permit resources. That makes permit responsibility an early scoping question, not an install-day detail. Before award, ask which parts of the HVAC project need review, who prepares the documents, who submits them, and which inspections must be passed before closeout.
A basic equipment swap and a redesign may follow different review paths. Changes to structure, roof openings, electrical service, gas piping, ventilation, controls, or occupancy conditions can also change the document set. The contractor or design team should confirm the current requirements for the exact address and scope. Do not base the project schedule on an old permit experience from another building.
Make one party responsible
The proposal should name the permit lead, list included drawings and fees, identify required inspections, and explain how review time affects equipment release and installation.
OWNER PRIORITIES
Balance reliability with long-term operation
Older rooftop units can consume more energy and create growing maintenance exposure. Federal guidance notes that units over 15 years old may waste substantial energy compared with newer models, and proactive replacement can be smarter than waiting for failure. Age alone is not a purchase order, however. Condition, runtime, repair frequency, comfort, controls, refrigerant, and the cost of an unplanned outage all matter.
Treat energy claims as a building-specific forecast. Ask bidders to state assumptions for schedules, loads, utility rates, ventilation, heating source, fan control, and weather data. Compare those assumptions with your bills and automation trends. Also compare filters, belts, coils, compressors, controls, warranties, service access, and staff training. A system that is easy to maintain may produce more dependable value than a complex option your team cannot support.
OWNERSHIP
Plan beyond first cost
Compare expected energy, maintenance, repairs, useful service, warranties, replacement parts, controls support, and the business cost of downtime.
OPERATIONS
Protect occupied hours
Define shutdown windows, temporary conditioning, noise limits, access routes, tenant notices, security rules, and the person authorized to make field decisions.
INSTALLATION PLAN
Release equipment only after the scope is coordinated
Commercial HVAC projects usually move through field verification, load and option review, design, permit coordination, procurement, site preparation, removal, installation, startup, testing, training, and closeout. The order matters. Releasing equipment before confirming voltage, dimensions, curb position, airflow, heat type, controls, and accessories can turn a planned installation into field rework.
Plan how the old refrigerant will be recovered and documented. Federal refrigerant rules address the handling and recycling of refrigerants in stationary air-conditioning and heat pump equipment. The quote should identify qualified responsibility for recovery, removal, disposal, and records. It should also state what happens to abandoned piping, wiring, controls, curbs, and equipment.
For several units, consider phased replacement. Rank equipment by condition, failure impact, energy use, and the spaces served. Replacing the highest-risk units first can spread capital work while preserving a common equipment and controls standard. Coordinate any new duct transitions or accessories with the project’s sheet metal scope. At closeout, keep approved submittals, startup sheets, test results, warranties, sequences, control backups, training records, and the final equipment list.
COMPARABLE QUOTES
Five things every proposal should show
A useful quote lets you compare scope, performance, disruption, and risk. Require the same basic information from every bidder, then resolve exceptions before selecting a project team.
01
Equipment and performance
List capacities, efficiencies, heat source, voltage, refrigerant, accessories, ventilation features, controls, warranties, and approved substitutions.
02
Included construction
Define demolition, rigging, curbs, roofing, ducts, piping, drains, electrical work, gas work, controls, insulation, and disposal.
03
Schedule and shutdowns
Show submittals, permit coordination, equipment lead time, site work, lifting, outages, temporary service, startup, and closeout.
04
Testing and turnover
Include startup, airflow checks, control sequences, alarms, balancing, training, manuals, warranties, and final documentation.
05
Allowances and exclusions
State unknown conditions, permit fees, structural work, hazardous materials, utility work, overtime, price validity, and change-order rules.
Keep planning locally
Related mechanical pages in Charlotte
Get a defensible number
Price the equipment and the building together.
Send the address, operating target, and target opening date. Flux will identify what must be verified before the project can be priced.
Get a free estimateQuestions
Straight answers.
When should a commercial rooftop unit be replaced instead of repaired?
Consider replacement when failures repeat, parts or refrigerant create service risk, comfort remains poor, energy use is hard to control, or an outage would disrupt the business. Federal guidance notes that rooftop units over 15 years old may waste substantial energy compared with newer models, but age is only one factor. Ask for a condition-based comparison of repair, controls retrofit, and replacement.
Does a commercial HVAC replacement in Charlotte need a permit?
The answer depends on the exact scope. Charlotte provides a commercial plan review and building permit process, so confirm the current path for the project address before work is scheduled. Changes involving structure, roof openings, electrical service, gas, ventilation, or other building systems may affect the required documents. The proposal should identify who confirms requirements, submits documents, pays included fees, and schedules inspections.
Can a new rooftop unit use the existing curb and ductwork?
Sometimes. The team must verify the new unit’s footprint, weight, supply and return openings, airflow, curb condition, roof structure, service clearances, and weatherproofing. A curb adapter may solve a footprint mismatch, but it does not correct undersized ducts, poor airflow, structural concerns, or a failing roof.
Is a heat pump rooftop unit a good choice for a Charlotte commercial building?
It can be, but the choice needs a site and utility review. Federal guidance says heat pump rooftop units can suit much of the South, while climate, electricity and gas costs, electrical capacity, physical constraints, backup heat, equipment availability, and operating goals still matter. Model annual operation and verify infrastructure before selecting all-electric or dual-fuel equipment.
Will HVAC replacement require the building to close?
Not always. The answer depends on how many zones the unit serves, weather, lifting access, electrical shutdowns, controls work, and whether temporary conditioning is practical. A phased plan may keep unaffected areas open. Put allowed work hours, outage windows, tenant notices, temporary service, safety controls, and restart responsibility in the proposal.
What should the owner receive after installation?
Request approved submittals, model and serial records, startup reports, airflow or balancing results, control sequences, setpoints, alarm tests, warranty documents, maintenance requirements, training records, permit closeout, and refrigerant records. Keep control backups and final drawings with the facility’s equipment inventory.
Sources used for this guide
- [1]betterbuildingssolutioncenter.energy.gov — DOE Advanced Rooftop Unit Replacement Guidance
- [2]betterbuildingssolutioncenter.energy.gov — DOE Commercial Heat Pump Rooftop Unit Replacement Guidance
- [3]betterbuildingssolutioncenter.energy.gov — DOE High-Efficiency Commercial Rooftop Unit Toolkit
- [4]energy.gov — DOE Efficient Commercial Rooftop Air Conditioner Program
- [5]epa.gov — EPA Stationary HVAC Refrigerant Management
- [6]charlottenc.gov — Building Permits