START HERE
Commercial HVAC installation in Nashville.
A complete commercial HVAC installation covers load review, equipment selection, permits, removal, rigging, duct and utility connections, controls, startup, testing, and owner handoff. Replacement is often more useful than another repair when an older unit needs frequent service, cannot hold setpoint, or puts operations at risk. DOE guidance notes that rooftop units over 15 years old can waste substantial energy compared with newer models.
A site review must confirm loads, electrical capacity, gas service, roof or pad conditions, access, ventilation, controls, drainage, and the permit path before equipment is ordered.
THREE EARLY CHOICES
Choose the operating plan before choosing the unit
Start with how the building must work, not with a model number. A like-for-like rooftop replacement can be sensible when the old system served the space well and the building has not changed. A higher-efficiency unit may lower energy use, but the comparison should include fan control, staging, outside air, operating hours, and maintenance. A heat pump rooftop unit can provide cooling and reverse-cycle heating, yet the site still needs a review of winter load, utility rates, electrical capacity, physical space, and backup heat.
Also decide who owns the design. Under design-build, one team can coordinate sizing, constructability, installation, and startup. Under a plan-and-spec project, bidders install from the issued documents. That difference affects responsibility, pricing assumptions, and how conflicts are handled.
BUDGET DRIVERS
What changes a commercial HVAC installation price
The supplied research does not support one universal installed price. Ask bidders to separate the major cost drivers so you can see whether differences come from equipment, access, design, or missing scope.
EQUIPMENT FIT
Match the HVAC system to the building
Packaged rooftop units combine major heating and cooling parts in one outdoor cabinet. They are common across commercial buildings and can simplify replacement when the roof opening, curb, duct layout, utilities, and capacity remain suitable. Do not assume a new unit will drop onto an old curb. Confirm dimensions, weight, supply and return openings, service clearances, roof condition, and the need for an adapter.
Split systems separate indoor and outdoor equipment. They can fit smaller zones or places where rooftop access is limited, but the quote must cover refrigerant piping, condensate routing, electrical work, supports, and service access. Larger central plants may use boilers, chillers, pumps, and air handlers. These projects need a coordinated boiler and chiller installation plan, water treatment decisions, controls integration, and careful shutdown sequencing.
For any option, sizing should reflect the actual building. Review occupancy, hours, envelope, lighting, process loads, ventilation, and recent space changes. Oversized equipment may cycle poorly and control humidity badly. Undersized equipment may miss setpoint during peak demand. The right answer comes from documented loads and operating goals, not the capacity printed on the old nameplate.
COMPLEXITY CHECK
A simple change-out and a full system change are different projects
The equipment capacity may look similar on paper, yet field conditions can create very different design, permit, access, and shutdown needs.
LOWER COMPLEXITY
Compatible replacement conditions
The existing capacity still fits, the curb and duct openings align, utilities are adequate, controls are simple, and crews have safe access. The quote should still include permits, removal, startup, testing, and disposal.
HIGHER COMPLEXITY
System or building changes
Changed loads, added outside air, heat-pump conversion, structural work, new electrical service, BAS integration, occupied-space phasing, or major ductwork can require engineering and wider trade coordination.
SITE REVIEW
What a contractor should verify before bidding
A useful survey starts with equipment tags, service records, comfort complaints, operating schedules, utility types, and the spaces each system serves. The team should inspect roof or pad conditions, curbs, supports, duct connections, filters, dampers, condensate, gas piping, electrical feeders, disconnects, controls, and service clearances. It should also identify where a crane, lift, delivery truck, or demolition crew can work safely.
The contractor should then compare the old design with current use. A former storage room may now hold people or equipment. Tenant walls may have changed airflow. New exhaust may have changed building pressure. These facts can make a direct replacement the wrong choice even when the old unit’s capacity seems close.
Ask for a written basis of design. It should state loads or sizing assumptions, indoor and outdoor design conditions, ventilation basis, heating source, efficiency level, controls sequence, filtration, redundancy, and noise limits when applicable. If information is missing, the estimate should name the allowance or exclusion instead of hiding uncertainty in a lump sum.
Do not order from the old nameplate alone
The old capacity is evidence, not a final design. Confirm how the building is used now, what changed, and whether the existing airflow and utilities remain suitable.
NASHVILLE PERMITS
Confirm the Metro permit track before setting the schedule
Metro Nashville separates commercial work into permit paths that include new construction, additions, renovations, and master permits. The right path affects the required documents, reviews, approvals, and inspections. If HVAC work is part of a new commercial building or another added structure, Metro says plans go through Commercial Plan Review. Zoning review may address use, setback, footprint, and height. Parcel overlays can also create added review needs.
This matters before equipment release. A rooftop replacement, a new mechanical enclosure, and HVAC inside a larger renovation may not carry the same approval scope. The project team should identify the permit path, drawing responsibility, required signoffs, and inspection sequence in the proposal. Requirements and fees are time-sensitive, so confirm them with Metro Codes for the actual parcel and scope.
Put permit responsibility in the contract
Name who prepares plans, submits the application, answers review comments, pays fees, schedules inspections, and closes the permit. Also state which approval allows equipment ordering or field work.
OWNERSHIP VIEW
Compare reliability and operating value, not equipment alone
DOE reports that commercial rooftop units condition nearly half of U.S. commercial floor area. Its guidance says proactive replacement of inefficient, underperforming units can make better business sense than waiting for failure. That does not mean every older unit should be replaced. It means the decision should include service frequency, parts risk, comfort, energy use, tenant impact, and the cost of an unplanned outage.
High-efficiency equipment also needs the right controls and commissioning. Savings promised on a data sheet can be lost when schedules, sensors, economizers, dampers, or fan settings are wrong. Ask how performance will be tested and what records you will receive.
KEEP AND REPAIR
Useful when risk is controlled
Repair may fit when the unit serves the load, parts are available, failures are limited, and planned maintenance can keep operations stable.
PLAN REPLACEMENT
Useful before failure controls the project
Replacement gains value when service calls repeat, comfort slips, efficiency is poor, or a sudden outage would force rushed equipment and scheduling choices.
PROJECT DELIVERY
Plan shutdowns, procurement, and handoff as one job
Build the schedule backward from the required operating date. Include design, owner review, permit preparation, plan review, equipment approval, manufacturing, delivery, enabling work, rigging, installation, startup, testing, inspection, and training. Do not treat the quoted equipment lead time as the complete project schedule. Factory options, curb adapters, controls, switchgear, structural steel, and coordinated shutdowns may follow different timelines.
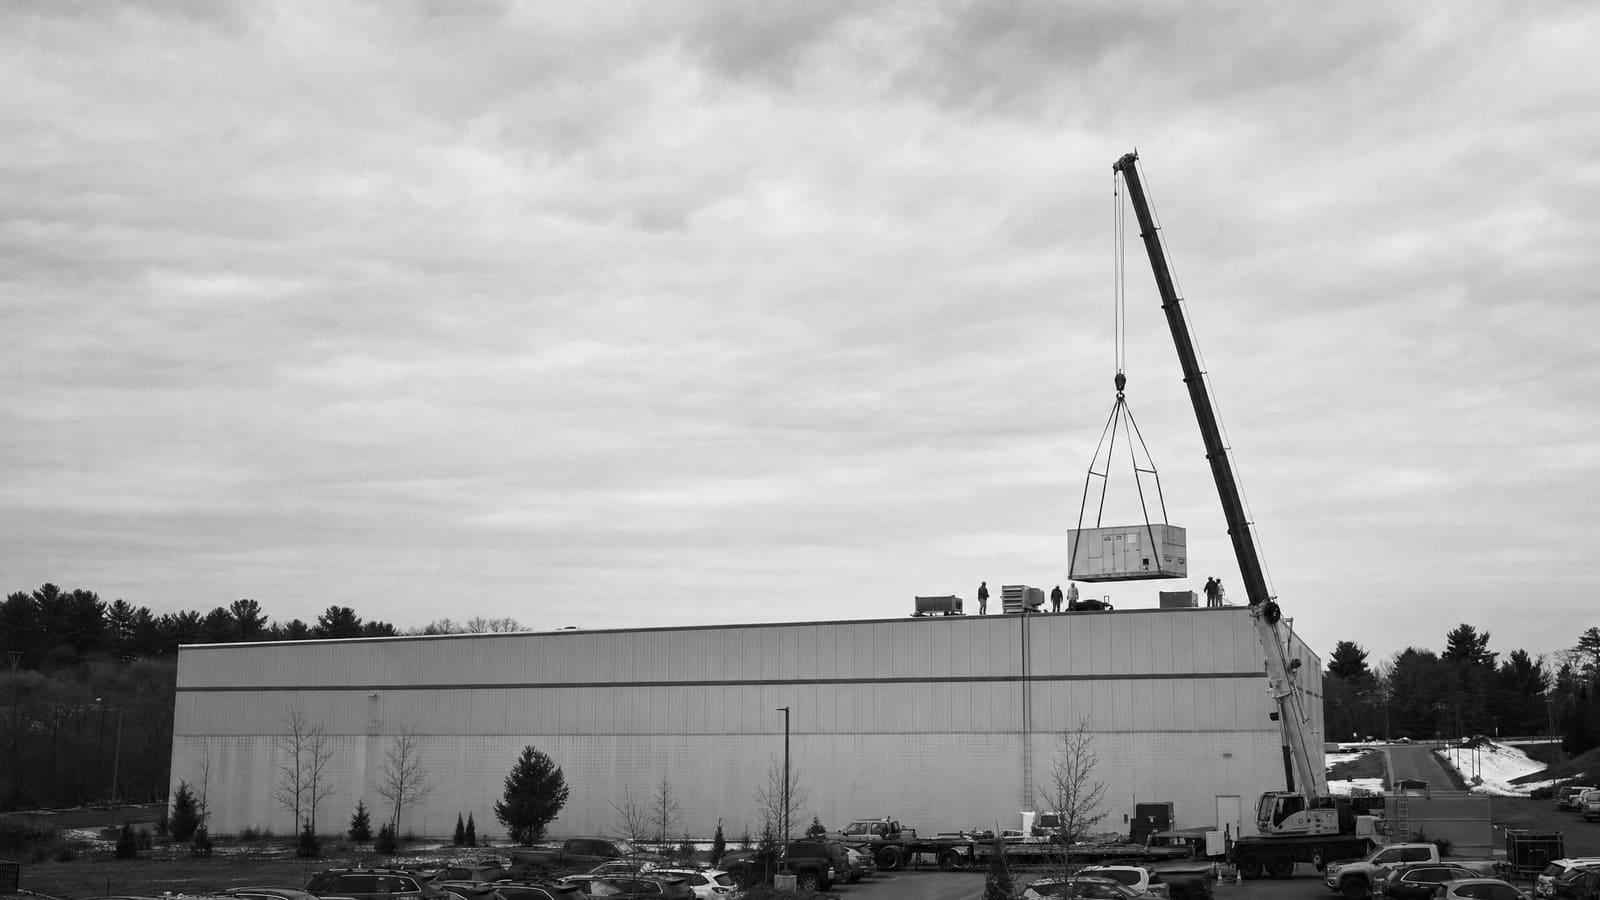
For an occupied building, define what must stay running. A phased project may replace one unit at a time, use temporary conditioning, or schedule outages around tenants and critical rooms. State who protects interiors during roof openings, who restores ceilings and finishes, and what happens if weather interrupts a pick.
Closeout should include approved submittals, startup reports, testing and balancing results when required, control sequences, warranty information, refrigerant records, inspection status, training, and maintenance instructions. EPA rules govern refrigerant handling and recycling for stationary air-conditioning and heat-pump equipment, so recovery and disposal should be assigned to qualified personnel. A clean handoff gives the facility team the information needed to operate the system from day one.
QUOTE CHECKLIST
Five items every comparable HVAC quote should show
Make bidders price the same outcome. Each proposal should identify what is included, what is assumed, and what remains the owner’s responsibility.
01
Equipment and design basis
List capacity, heating type, efficiency, options, sizing assumptions, ventilation, filtration, and approved substitutions.
02
Complete field scope
Show demolition, disposal, rigging, curbs, duct, piping, drains, insulation, electrical, gas, roofing, and finish repairs.
03
Controls and performance testing
Define sensors, BAS points, sequence, programming, startup, balancing, functional checks, and acceptance criteria.
04
Permits, schedule, and phasing
Assign drawings, fees, review responses, inspections, lead times, shutdowns, temporary service, and weather delays.
05
Allowances, exclusions, and closeout
State uncertain costs, change-order rates, warranty, training, manuals, reports, refrigerant records, and final permit status.
Keep planning locally
Related mechanical pages in Nashville
Get a defensible number
Price the equipment and the building together.
Send the address, operating target, and target opening date. Flux will identify what must be verified before the project can be priced.
Get a free estimateQuestions
Straight answers.
What is included in a commercial HVAC installation?
A complete scope may include design or load review, permits, equipment, demolition, refrigerant recovery, rigging, curbs or supports, duct connections, piping, drainage, electrical work, gas work, controls, startup, testing, inspections, training, warranty records, and disposal. The proposal should clearly state which contractor owns each item.
When should a business replace an HVAC unit instead of repairing it?
Consider planned replacement when service calls repeat, the unit cannot hold setpoint, energy performance is poor, parts are difficult to obtain, or an unplanned outage would seriously disrupt the building. DOE guidance identifies rooftop units over 15 years old as candidates for closer review, but age alone does not decide the project.
Is a heat-pump rooftop unit a good choice in Nashville?
It can be, but the decision needs a site-specific comparison. DOE guidance says heat-pump rooftop units are generally well suited to mild-to-moderate winter heating and identifies much of the South as appropriate. Verify Nashville design loads, electricity and gas rates, electrical capacity, backup heat, equipment availability, physical constraints, and operating goals.
Does commercial HVAC work in Nashville require a permit?
Permit needs depend on the actual scope. Metro Nashville lists separate commercial paths for new construction, additions, renovations, and master permits. Ask the project team to confirm the correct path, plan requirements, signoffs, inspections, and current fees with Metro Codes before work begins.
How can owners compare commercial HVAC bids fairly?
Give every bidder the same plans, equipment schedule, control requirements, operating limits, and closeout needs. Then compare equipment, field labor, exclusions, allowances, permits, schedule, warranty, startup, and testing line by line. A low total may simply omit roofing, electrical upgrades, controls, balancing, or finish repairs.
How long does a commercial HVAC installation take?
There is no reliable universal duration in the supplied research. The schedule depends on design, permit review, equipment availability, access, structural and utility changes, controls, phasing, inspections, and shutdown limits. Ask for milestone dates and dependencies, not only an installation-day estimate.
What should the owner receive at project closeout?
Request approved submittals, startup records, testing and balancing reports when applicable, control sequences, warranties, inspection status, refrigerant documentation, training, maintenance instructions, and final equipment information. These records support operation, service, warranty claims, and future replacement planning.
Sources used for this guide
- [1]betterbuildingssolutioncenter.energy.gov — DOE Advanced Rooftop Unit Replacement Guidance
- [2]betterbuildingssolutioncenter.energy.gov — DOE Commercial Heat Pump Rooftop Unit Replacement Guidance
- [3]betterbuildingssolutioncenter.energy.gov — DOE High-Efficiency Commercial Rooftop Unit Toolkit
- [4]energy.gov — DOE Efficient Commercial Rooftop Air Conditioner Program
- [5]epa.gov — EPA Stationary HVAC Refrigerant Management
- [6]nashville.gov — Commercial Building Permit Process | Nashville.gov