START HERE
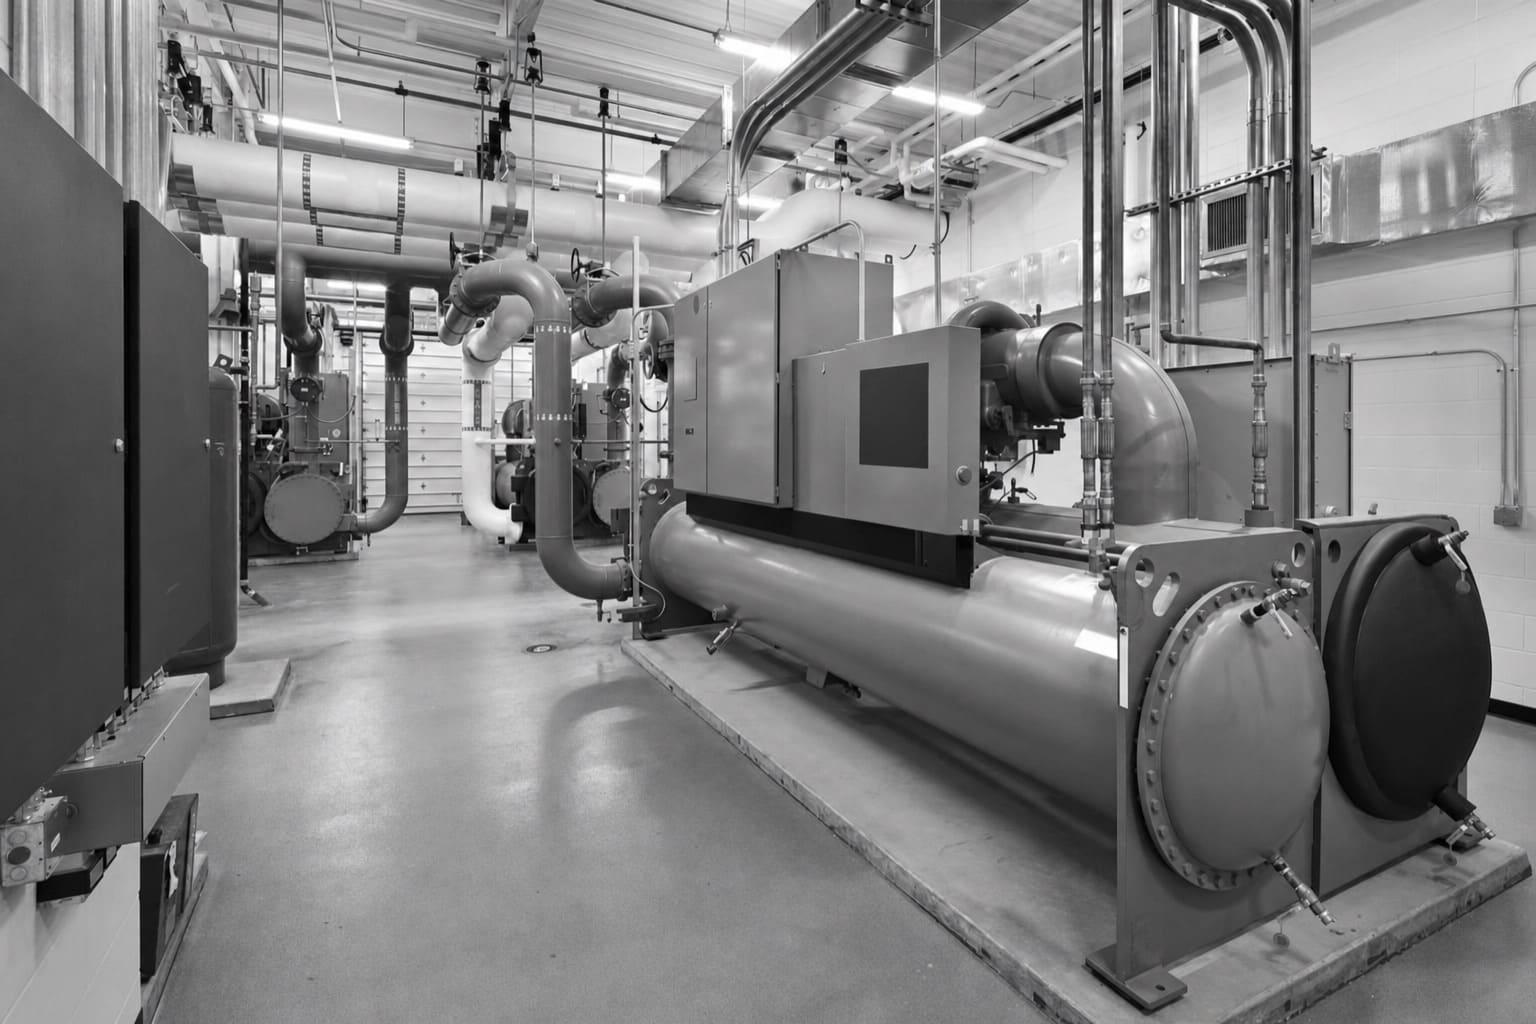
Commercial HVAC installation in Chicago.
A complete commercial HVAC installation includes load review, equipment selection, design, permits, removal, rigging, duct and utility connections, controls, startup, testing, and owner training. Replacement is usually more useful than another repair when an older unit no longer holds conditions, fails often, or costs too much to keep running. DOE guidance flags rooftop units over 15 years old for closer review.
A site review must verify actual loads, equipment condition, electrical capacity, gas service, roof or mechanical-room access, ductwork, controls, and shutdown limits.
FIRST DECISION
Repair, replace in kind, or redesign?
Start with the business problem, not an equipment catalog. A repair can make sense when the failure is isolated, parts are available, and the rest of the system remains dependable. A like-for-like replacement can shorten design work when the old layout still serves the building well. It still needs a fresh load and connection review; copying the old nameplate can repeat old sizing errors.
A redesign is worth studying when comfort has never been stable, the space use has changed, several units are aging together, or the owner wants to change fuels. DOE notes that proactive replacement of inefficient, underperforming rooftop units can be smarter than waiting for failure. The choice should compare downtime, first cost, expected energy use, maintenance needs, useful service, and future plans for the property. A good mechanical estimate makes those options visible before purchasing begins.
BUDGET MAP
What moves the installed cost?
The supplied research does not support one universal installed price. Build the budget from visible scope lines so each bidder carries the same work and the owner can see where uncertainty remains.
EQUIPMENT FIT
Choose the system around the building
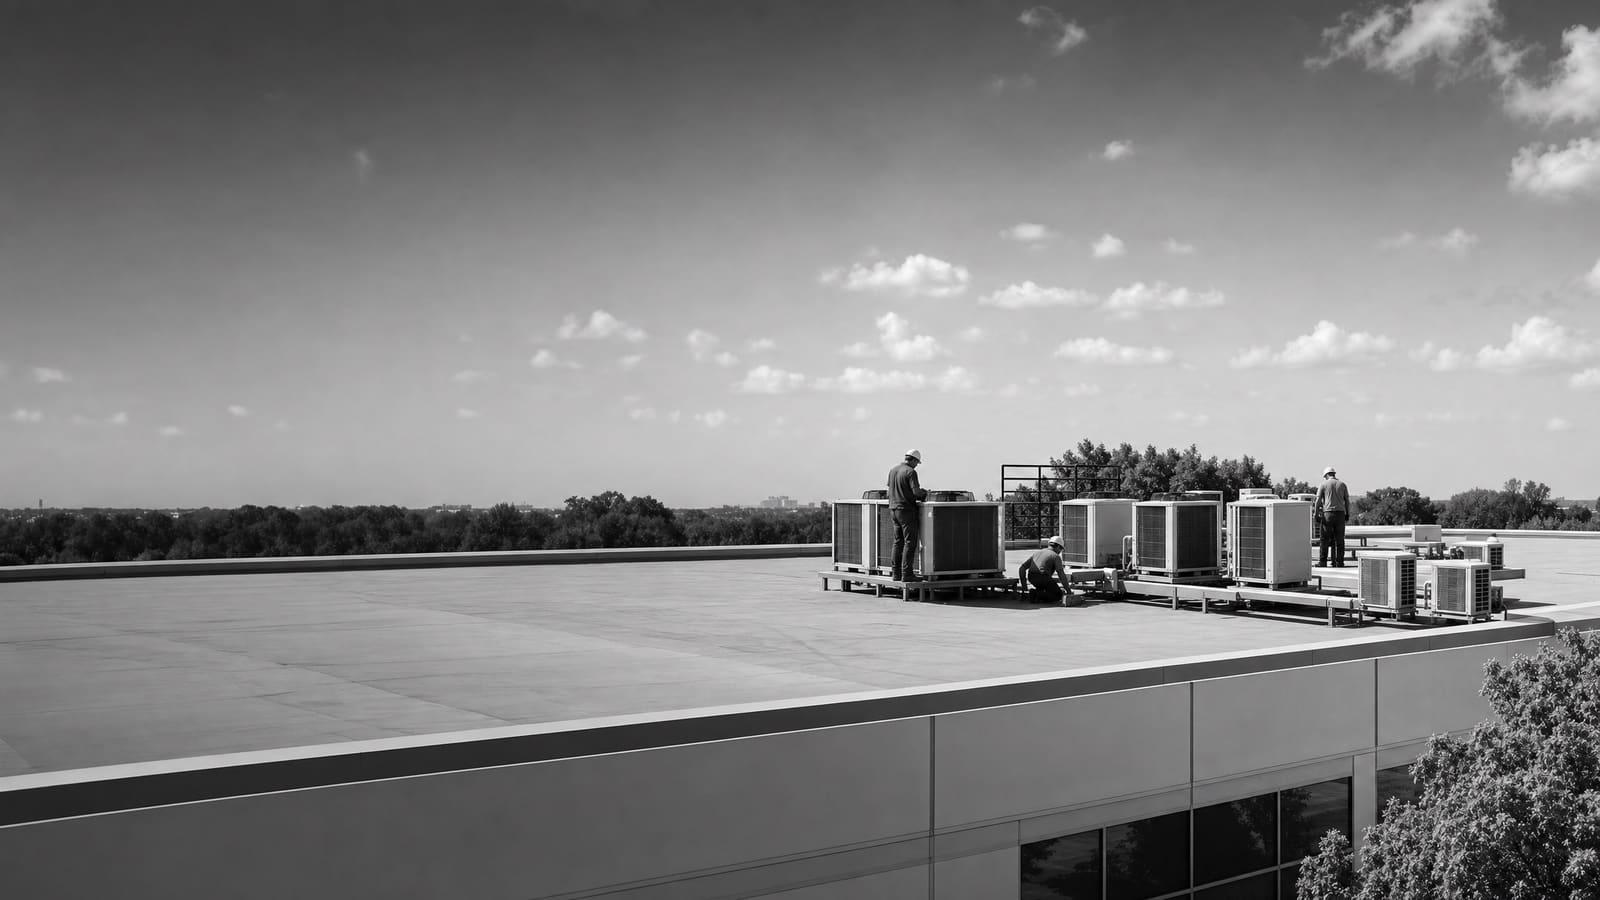
Packaged rooftop units combine major heating and cooling parts in one outdoor cabinet. They can serve many commercial spaces with a direct, repeatable replacement path. The buyer still needs to check roof structure, curb fit, duct transitions, service clearance, outdoor-air needs, drainage, power, gas, and controls.
A split or multi-zone arrangement separates indoor and outdoor equipment. It can help where zones keep different hours or where a large duct route is not practical. More indoor units also mean more drains, refrigerant routes, control points, and service locations. Central systems use equipment such as boilers, chillers, pumps, and air handlers to serve larger or more complex loads. They require more design and coordination but may provide better zoning, redundancy, or plant-level control.
Heat-pump rooftop units add reverse-cycle heating. DOE advises owners to study climate, utility-bill effects, emissions goals, building type, equipment availability, contractor knowledge, physical constraints, gas lines, and electrical capacity. In a heating-focused location, the study should also define low-temperature performance and any backup heat. A heat-pump conversion should be modeled as a building decision, not treated as a simple cabinet swap.
COMPLEXITY CHECK
A simple swap and a full retrofit are different jobs
The word “replacement” can hide very different scopes. Classify the project before comparing proposals, because a low-complexity swap and a system redesign should not carry the same design, labor, schedule, or commissioning allowance.
LOWER COMPLEXITY
Verified like-for-like replacement
Loads remain suitable, connections are documented, access is clear, controls are compatible, and limited duct or utility work is needed.
HIGHER COMPLEXITY
Building or system retrofit
Changed loads, new fuels, electrical upgrades, major ductwork, structural work, multiple zones, occupied phasing, or control integration require deeper planning.
SITE REVIEW
Measure the job before selecting equipment
The site review should document what the building needs and what the installation must work around. Record occupancy, schedules, temperature and humidity needs, ventilation, process heat, exhaust, envelope conditions, problem zones, and planned space changes. Review service records and speak with the people who operate the building. A unit that runs constantly, short-cycles, loses control in one zone, or needs repeated service may point to a load, airflow, control, or equipment problem.
Next, trace the physical system. Confirm equipment nameplates, field conditions, duct sizes, piping, drains, electrical service, disconnects, gas connections, control wiring, roof curbs, structural support, and service clearances. Check how old equipment leaves and new equipment enters. Identify areas that need dust, noise, weather, or occupant protection.
Turn the findings into design criteria. The selected equipment should meet calculated loads without relying only on the capacity of the old unit. The scope should state outdoor design assumptions, ventilation needs, zoning, filtration, redundancy, sound limits, control sequences, and how performance will be tested. This creates a common basis for pricing and reduces surprises after demolition begins.
Ask for written assumptions
If a condition cannot be confirmed before award, the quote should name the assumption, show the allowance or exclusion, and explain how a field change will be priced.
CHICAGO PERMITS
Put the permit path on the schedule
Chicago states that a permit is required before most construction, demolition, and repair work begins. The Department of Buildings offers different processes, including an Express Permit Program for many repair and smaller improvement projects and a self-certified path for eligible work led by a qualified design professional. Eligibility depends on the actual project, so do not assume a rooftop-unit replacement fits a certain route.
Before ordering equipment, assign responsibility for drawings, applications, fees, responses, inspections, and closeout. Chicago’s permit fee calculator uses construction type, occupancy type, project area, and scope. Those same facts should be settled early enough to support the application and schedule.
Make permit responsibility explicit
The proposal should identify the applicant, design professional, intended permit process, included fees, required inspections, and any owner documents needed before submission.
OPERATING CHOICE
Balance first cost with the years after startup
The least expensive equipment package is not always the lowest-cost operating choice. Compare expected energy use, maintenance access, filter and belt needs, controls, warranty terms, parts support, refrigerant, and the effect of a failure on the business. DOE’s earlier rooftop-unit work found that old commercial units could waste significant energy, while verified high-efficiency units produced real savings. That evidence supports a careful comparison, not a promised result for every building.
Also decide how much resilience the facility needs. One large unit may be simple, but its failure can affect a wide area. Multiple units or staged capacity may preserve partial service, though they add equipment and maintenance points.
OWNERSHIP
Plan for the hold period
A long-term owner may value efficiency, service access, flexible controls, and equipment life more than the smallest first cost.
OPERATIONS
Price the cost of downtime
Define critical zones, temporary-conditioning needs, redundancy, work hours, and acceptable shutdown windows before bids are requested.
DELIVERY PLAN
Order, phase, install, and prove the system
Procurement should begin only after the basis of design and major field conditions are stable. Require exact model information, approved alternates, expected lead time, warranty terms, and a process for substitutions. A substitute is not equal merely because its nominal capacity matches. Connections, dimensions, weight, efficiency, heating performance, sound, controls, and service space can all change the job.
Build the installation sequence around operations. The plan may include temporary conditioning, after-hours shutdowns, weather protection, crane or lifting coordination, isolated work zones, and staged changeovers. Confirm how the old refrigerant will be recovered and managed. EPA Section 608 rules govern refrigerant handling and recycling for stationary air-conditioning and heat-pump equipment, so that work belongs with qualified personnel and documented closeout.
Startup is more than turning the unit on. Verify rotation, safeties, airflow, temperatures, pressures, drainage, heating and cooling stages, outdoor-air operation, alarms, schedules, and control sequences. Record the settings. Train the owner’s staff, deliver manuals and warranties, label service points, and provide a list of open items. Final payment milestones should match useful completion evidence.
COMPARE BIDS
Five things every comparable quote should show
Give every bidder the same design basis and ask for the same five groups of information. When a proposal leaves one out, request clarification before comparing its total with a more complete bid.
01
Equipment and performance
List models, capacities, efficiencies, heating method, accessories, warranty, and approved alternates.
02
Complete installation scope
Show removal, rigging, curbs, ducts, piping, drains, power, gas, controls, insulation, and protection.
03
Permits and responsibilities
Name the design, application, fee, inspection, utility, and owner tasks included or excluded.
04
Schedule and operating limits
State lead times, work hours, shutdowns, phasing, temporary service, milestones, and completion assumptions.
05
Testing and closeout
Define startup records, control verification, training, manuals, warranties, punch work, and acceptance requirements.
Keep planning locally
Related mechanical pages in Chicago
Get a defensible number
Price the equipment and the building together.
Send the address, operating target, and target opening date. Flux will identify what must be verified before the project can be priced.
Get a free estimateQuestions
Straight answers.
How much does commercial HVAC installation cost in Chicago?
There is no supported universal installed price for this page. Cost depends on the equipment, capacity, design, permit path, access, rigging, duct and utility changes, controls, phasing, and testing. Ask for itemized bids based on one written scope.
When should a commercial rooftop unit be replaced instead of repaired?
Consider replacement when the unit no longer maintains conditions, needs frequent repairs, has poor efficiency, or creates unacceptable failure risk. DOE guidance says units over 15 years old can waste substantial energy and deserve a proactive replacement review. Age alone does not decide the job.
Can I replace a commercial HVAC unit with the same size?
Not without checking the load and field conditions. Building use, occupancy, ventilation, envelope conditions, internal heat, zoning, and operating hours may have changed. Confirm capacity and connections before treating the old nameplate as the design.
Is a commercial heat pump a good fit for Chicago?
It can be, but the choice needs a site study. Review low-temperature capacity, backup or dual-fuel heat, electrical capacity, gas service, utility effects, equipment availability, controls, and the owner’s emissions goals. The answer may differ across buildings in the same portfolio.
Does a commercial HVAC replacement need a Chicago permit?
Chicago says permits are required before most construction, demolition, and repair work. The correct process depends on the project. Confirm permit eligibility, design responsibility, fees, inspections, and closeout before work begins.
What should happen before the new HVAC system is accepted?
The contractor should complete startup and test airflow, heating and cooling stages, safeties, drains, ventilation, alarms, schedules, and control sequences. The owner should receive records, manuals, warranties, training, labels, and a resolved punch list.
Sources used for this guide
- [1]betterbuildingssolutioncenter.energy.gov — DOE Advanced Rooftop Unit Replacement Guidance
- [2]betterbuildingssolutioncenter.energy.gov — DOE Commercial Heat Pump Rooftop Unit Replacement Guidance
- [3]betterbuildingssolutioncenter.energy.gov — DOE High-Efficiency Commercial Rooftop Unit Toolkit
- [4]energy.gov — DOE Efficient Commercial Rooftop Air Conditioner Program
- [5]epa.gov — EPA Stationary HVAC Refrigerant Management
- [6]chicago.gov — Permits