DIRECT ANSWER
Commercial HVAC installation in Jacksonville.
A commercial HVAC installation replaces or adds equipment, air distribution, controls, electrical connections, drainage, supports, startup, and closeout work. Replacement is often more useful than another repair when an older unit no longer conditions the space well, needs frequent service, or risks failing during operations. The right project begins with measured loads and a complete site review.
Verify capacity, power, gas, ducts, controls, drainage, roof or pad condition, access, ventilation, work hours, and permit needs before ordering equipment.
CHOOSE THE PROJECT
Repair, replace, or change the system?
Start with the business problem, not a preferred model number. A sound repair may be enough when the equipment still serves the load, parts remain practical to obtain, and the failure is limited. Replacement becomes easier to justify when comfort problems return, service calls grow, capacity no longer matches the space, or one failure could interrupt important operations.
A system change deserves a separate study. Moving from a conventional air-conditioning rooftop unit to a heat-pump rooftop unit can affect heating energy, electrical demand, gas service, controls, and backup heat. DOE guidance says heat-pump rooftop units can suit much of the South, but the decision still depends on climate, utility costs, emissions goals, building type, equipment availability, infrastructure, and contractor knowledge. Compare those effects over the expected operating life instead of judging equipment by first cost alone.
BUDGET DRIVERS
What changes a commercial HVAC installation price?
There is no defensible universal installed price in the supplied research. Build the budget from the equipment and every condition required to deliver, connect, test, and support it.
EQUIPMENT FIT
Compare systems by how the building actually operates
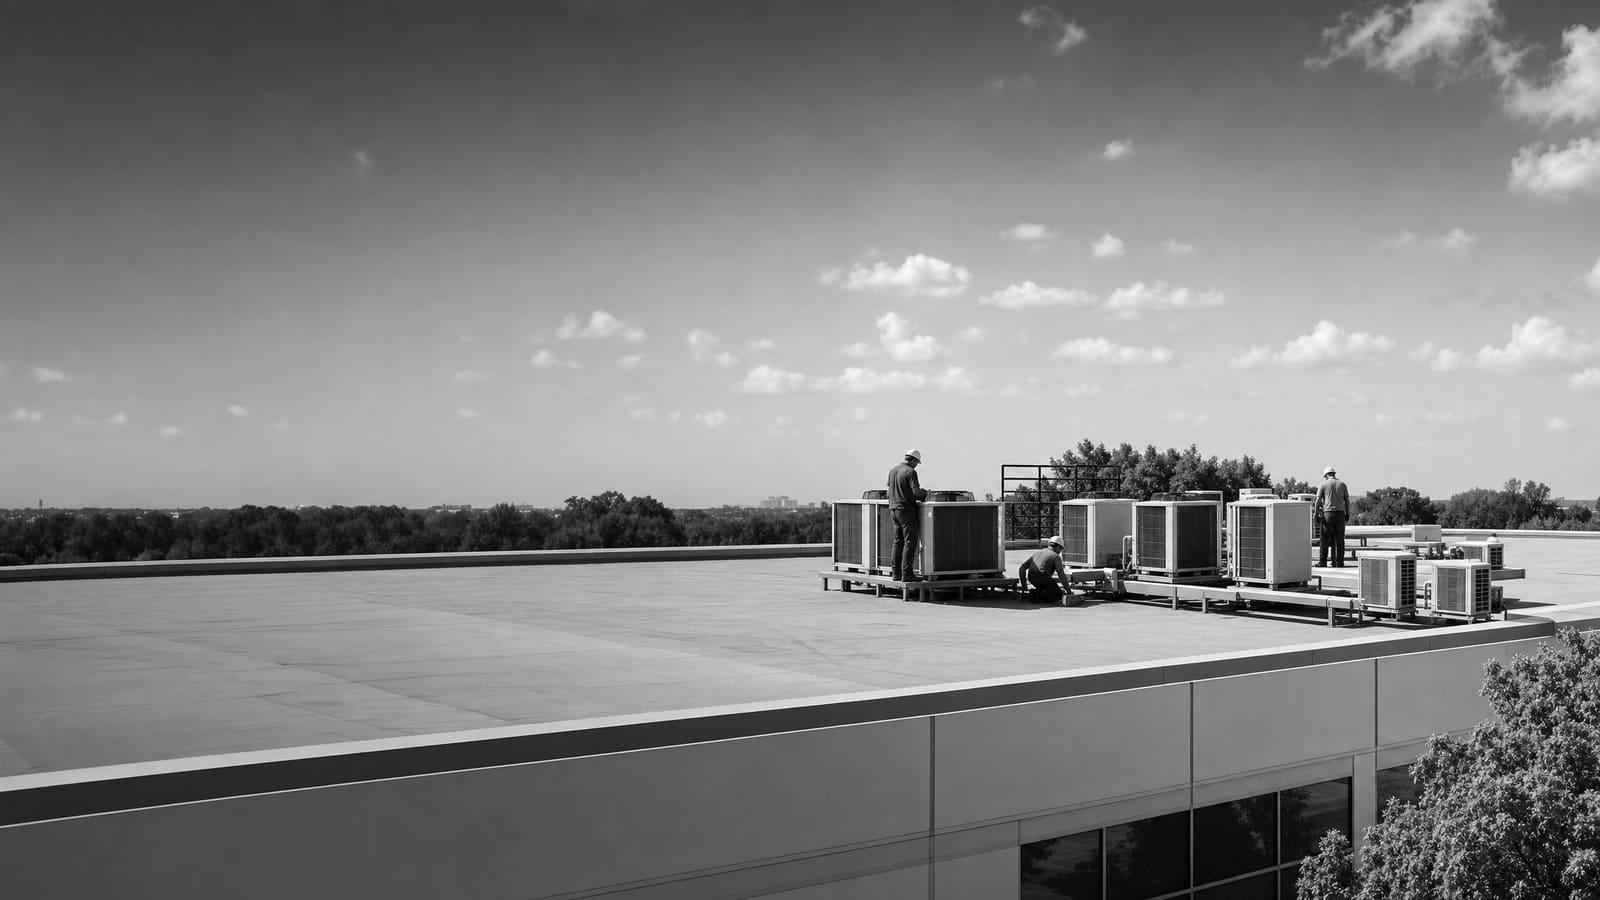
Packaged rooftop units combine major heating, cooling, and air-moving parts in one cabinet. They can be practical where the roof, structure, curbs, ducts, power, drainage, and service access support them. A like-for-like rooftop replacement may reduce field changes, but “same size” is not proof of correct capacity. Loads can shift after roof, window, lighting, occupancy, process, or space-use changes.
Heat-pump rooftop units provide cooling and reverse-cycle heating. DOE guidance identifies all-electric, dual-fuel, and cold-climate forms. In Jacksonville, the mild-to-moderate heating profile can make heat pumps worth studying, but the quote should still model electricity use, heating demand, backup heat, electrical capacity, and any gas changes. See heat-pump conversion when electrification is part of the goal.
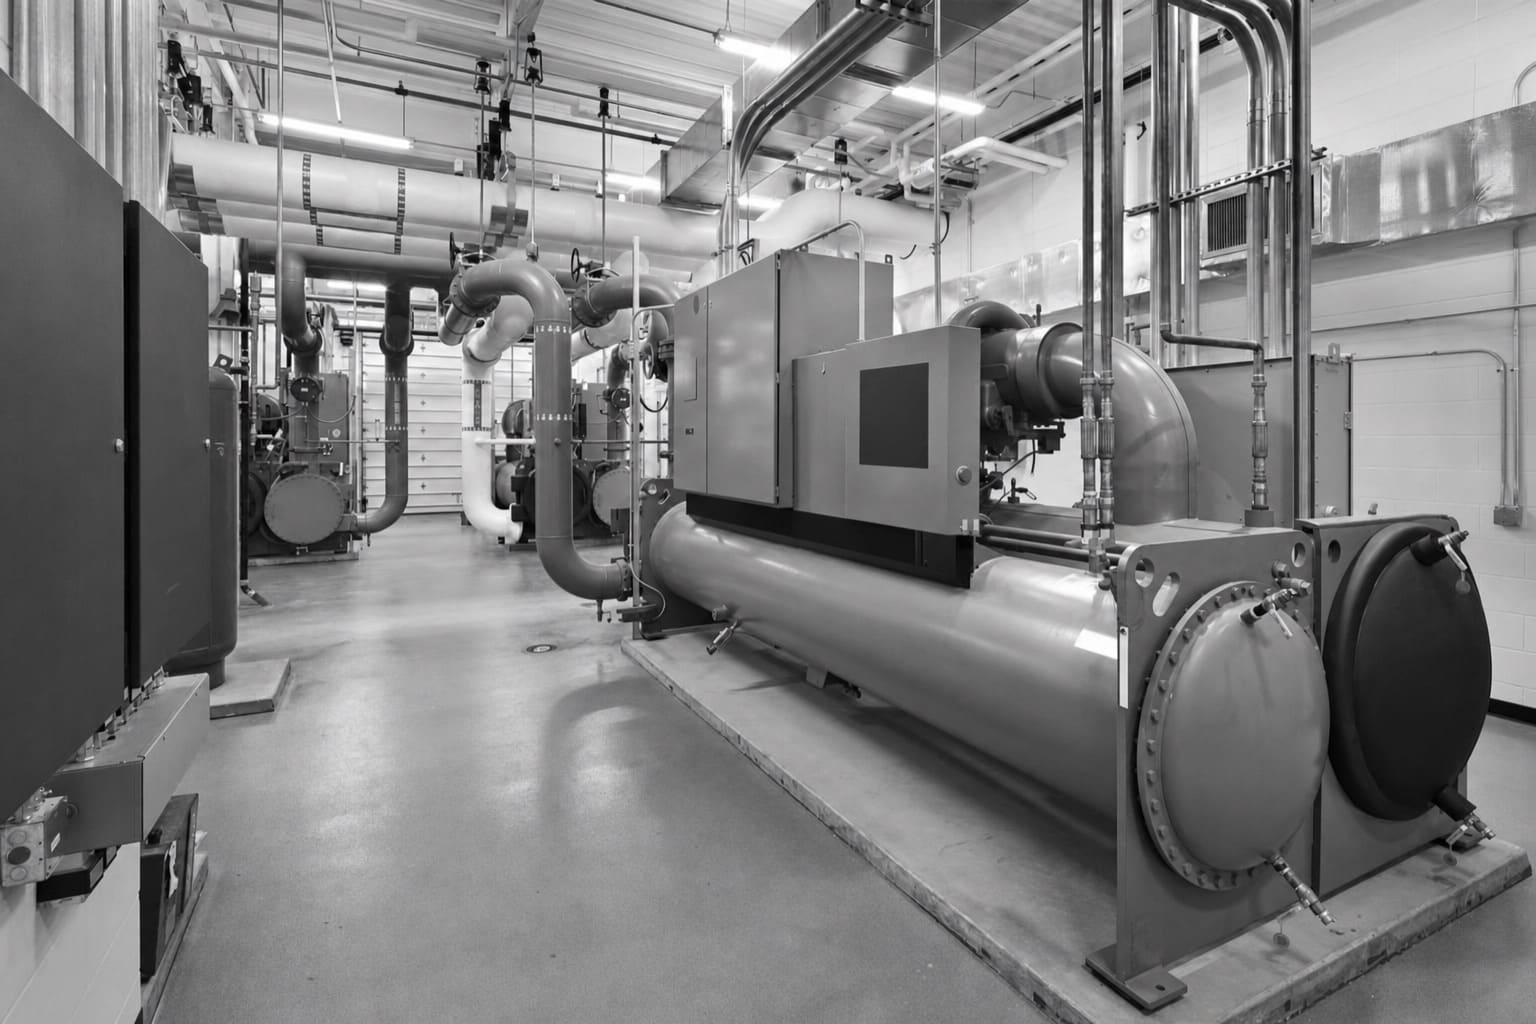
Split, variable-refrigerant, central air-handling, chiller, or other arrangements may fit buildings with many zones, limited roof loading, special ventilation, or tighter temperature control. These systems can add piping, pumps, controls, mechanical-room work, and commissioning. When the project reaches that level, design-build coordination can connect load decisions with construction planning. The useful comparison is not rooftop versus central in the abstract. It is which complete system serves the building with acceptable comfort, access, maintenance, energy use, and interruption risk.
COMPLEXITY CHECK
Know whether the job is a direct replacement or a building project
Two units with similar nameplate capacity can require very different work. Classify the conditions before requesting final bids so every contractor prices the same project.
LOWER COMPLEXITY
Compatible replacement conditions
Existing supports, ducts, utilities, controls, drainage, access, and capacity remain suitable. The proposal should still confirm dimensions, connections, ventilation, startup, and disposal.
HIGHER COMPLEXITY
System or building changes
Capacity changes, damaged ducts, new controls, utility upgrades, structural work, restricted access, occupied-space work, or a change in heat source require deeper design and coordination.
SITE REVIEW
Turn field conditions into an installable scope
A site review should trace the complete path from delivery to operation. Record equipment labels and condition, but do not stop there. Confirm which spaces each unit serves, the hours and occupancy of those spaces, recurring hot or cold complaints, ventilation needs, and any process loads. Review utility bills and service records when available. They can reveal operating patterns that one visit misses.
Next, inspect the installation conditions. Check roof or housekeeping-pad space, curb dimensions, structural questions, service clearances, drain routes, disconnects, panels, gas connections, control wiring, and duct transitions. Map the crane or lift position, delivery route, ceiling access, tenant boundaries, security rules, and areas that cannot shut down. Ductwork should be treated as part of performance, not as an automatic reuse item.
The result should be a written basis of design or scope that bidders can follow. It should state loads or sizing assumptions, chosen system type, included building work, controls sequence, permit responsibility, shutdown plan, testing, training, and closeout documents. Unresolved conditions should appear as clear allowances or exclusions, not hidden assumptions.
Ask for evidence behind the selected capacity
A larger unit is not automatically safer. Require the bidder to explain the load basis, ventilation assumptions, zoning needs, and why the selected capacity fits current operations.
JACKSONVILLE DECISION
Put permit coordination on the schedule before equipment arrives
Jacksonville’s Building Inspection Division provides an online permit-submission path and separate permit and inspection information. That makes permit planning a defined project task, not an item to handle after mobilization. Before award, identify who prepares and submits documents, which trade scopes are involved, what reviews or inspections apply, and who responds if the city requests a correction.
The permit set and field scope should agree. Equipment data, locations, utility changes, supports, ducts, controls, and related construction should be coordinated before submission. Requirements and review conditions can change, so the project team should confirm the current path with the city for the specific property and scope.
Make one party responsible for the permit path
The proposal should name the permit applicant, included documents and fees, inspection coordination, correction responsibility, and any work that depends on a separate design or trade permit.
OWNERSHIP VIEW
Balance first cost with operating and failure risk
DOE notes that older rooftop units may waste substantial energy and that owners often delay replacement until performance drops, maintenance becomes frequent, or the unit fails. Its guidance supports proactive comparison when equipment is inefficient or unreliable. That does not mean every old unit must be replaced. It means repair history, condition, energy use, comfort, and business exposure should be reviewed together.
High-efficiency equipment can lower energy use, but savings depend on the old unit, new efficiency, controls, load, schedule, climate, and utility rates. Do not carry a national demonstration result directly into a Jacksonville budget. Ask for project-specific assumptions, then compare installed cost, expected service, maintenance access, parts support, energy use, and interruption risk.
OWNER-OCCUPIED
Protect the full operating life
Give more weight to maintainability, controls, energy use, comfort, warranty terms, documentation, and future replacement access.
LEASED OR PHASED
Define who receives the value
Align capital cost, utility savings, tenant comfort, lease duties, shutdown approvals, and future alterations before selecting the system.
PROJECT DELIVERY
Plan procurement, phasing, startup, and handoff as one job
Do not schedule the shutdown from an estimated ship date alone. The team should confirm approved submittals, actual equipment availability, permit status, rigging, supporting work, controls parts, and inspection timing before committing to the outage. Long-lead items and substitutions need written review because a different cabinet, electrical requirement, heat type, or control package can change the field scope.
Build the installation sequence around the facility. State which zones can be offline, for how long, and under what conditions. Decide whether work occurs during normal hours, at night, or in stages. Identify temporary cooling or heating only where the operating risk supports it. Coordinate occupants, alarms, roof access, security, deliveries, dust control, and weather exposure before mobilization.
Closeout is more than turning the unit on. Require verified rotation and electrical operation, refrigerant checks, drainage tests, control sequences, sensor review, airflow or balancing work, filter information, and occupied-space checks as applicable. EPA rules govern refrigerant handling and recycling for stationary air-conditioning and heat-pump equipment, so refrigerant recovery and disposition should be assigned to qualified personnel. The owner should receive startup records, warranties, equipment data, control information, maintenance needs, and training. A clean handoff gives the facility team a usable baseline for future service.
COMPARE BIDS
Five things every comparable HVAC quote should show
Ask bidders to price the same written scope. These five items expose missing work, vague assumptions, and substitutions before they become change orders.
01
Equipment and performance
List manufacturer, model, capacity, efficiency, heat type, ventilation, accessories, warranty, lead time, and the sizing basis.
02
Complete installed scope
Identify rigging, supports, ducts, piping, drains, power, gas, controls, insulation, demolition, disposal, patching, and weatherproofing.
03
Permits and coordination
Name responsibility for design documents, permit submission, fees, inspections, corrections, access, shutdowns, and other trades.
04
Testing and closeout
Define startup, airflow work, control verification, training, warranties, manuals, test records, and final acceptance.
05
Price boundaries and schedule
Show alternates, allowances, exclusions, payment terms, substitution rules, milestones, outage duration, and change-order rates.
Keep planning locally
Related mechanical pages in Jacksonville
Get a defensible number
Price the equipment and the building together.
Send the address, operating target, and target opening date. Flux will identify what must be verified before the project can be priced.
Get a free estimateQuestions
Straight answers.
When should a commercial rooftop unit be replaced instead of repaired?
Consider replacement when the unit no longer conditions the space well, service calls are frequent, reliability threatens operations, or the system no longer fits the building load. DOE guidance notes that rooftop units over 15 years old can waste substantial energy compared with newer models, but age alone is not the decision. Review condition, repair history, parts, energy use, comfort, and failure impact.
How long does commercial HVAC installation take in Jacksonville?
The supplied research does not support one standard duration. The schedule depends on design, equipment availability, permit review, access, rigging, supporting trades, shutdown limits, startup, and inspections. Ask for separate dates for submittals, release, delivery, permit readiness, enabling work, outage, startup, and final closeout.
Should a Jacksonville commercial building use heat-pump rooftop units?
They are worth evaluating. DOE guidance says today’s heat-pump rooftop units can address most or all winter heating demand in much of the South. The final choice should compare the building’s heating load, electric and gas costs, electrical capacity, backup heat, controls, available equipment, emissions goals, and installation changes.
Can existing commercial ductwork be reused?
Yes, when inspection shows that its size, condition, insulation, leakage, ventilation path, transitions, and airflow remain suitable for the new equipment. Reuse should be verified, not assumed. A capacity or system change may require duct modifications and balancing.
What should happen to refrigerant from removed HVAC equipment?
Refrigerant recovery and handling should be assigned to qualified personnel and included in the demolition scope. EPA Section 608 rules address handling and recycling refrigerants used in stationary air-conditioning and heat-pump equipment. The quote should also state who removes and disposes of the old unit.
Do commercial HVAC projects in Jacksonville need permits?
Permit needs depend on the property and exact work. Jacksonville provides online permit submission plus permit and inspection information through its Building Inspection Division. Confirm the current requirements for the specific scope, and make the quote identify who handles documents, submission, fees, inspections, and corrections.
Sources used for this guide
- [1]betterbuildingssolutioncenter.energy.gov — DOE Advanced Rooftop Unit Replacement Guidance
- [2]betterbuildingssolutioncenter.energy.gov — DOE Commercial Heat Pump Rooftop Unit Replacement Guidance
- [3]betterbuildingssolutioncenter.energy.gov — DOE High-Efficiency Commercial Rooftop Unit Toolkit
- [4]energy.gov — DOE Efficient Commercial Rooftop Air Conditioner Program
- [5]epa.gov — EPA Stationary HVAC Refrigerant Management
- [6]jacksonville.gov — Jacksonville.gov - Online Permit Submission