DIRECT ANSWER
HVAC replacement in Fort Worth.
A commercial HVAC replacement includes load review, equipment selection, removal, setting, duct and utility connections, controls, permits, startup, testing, and operator handoff. Replacement becomes more useful than another repair when an older unit needs frequent service, cannot hold setpoints, or puts business operations at risk. DOE guidance flags rooftop units over 15 years old for closer review.
A site review must verify the load, equipment condition, power, gas, curbs, ducts, drainage, controls, lifting access, and occupied-work limits.
THREE FIRST DECISIONS
Choose the operating result before choosing equipment
Start with the problem the building must solve. A failed compressor may support a focused repair when the rest of the unit is sound. Frequent failures, poor comfort, rising service effort, or weak ventilation can point toward replacement. Do not assume the old unit size is correct. Tenant changes, added equipment, envelope work, schedules, and outdoor-air needs may have changed the load.
Then decide how much operating change the project should deliver. A like-for-like rooftop unit can reduce design work, but existing curbs, ducts, power, gas, controls, and drainage still need confirmation. A high-efficiency unit may improve part-load operation when controls and air distribution support it. A heat-pump rooftop unit changes the heating source, so the team must study electrical capacity, utility effects, cold-weather operation, and any backup heat.
The right choice is the option that meets the load, protects operations, and can be maintained by the facility team.
BUDGET STRUCTURE
What moves a commercial HVAC replacement budget
The supplied research does not support one universal installed price. Build the budget from the equipment, site conditions, operational plan, and verified scope.
EQUIPMENT CHOICES
Compare rooftop, split, and heat-pump systems by building fit
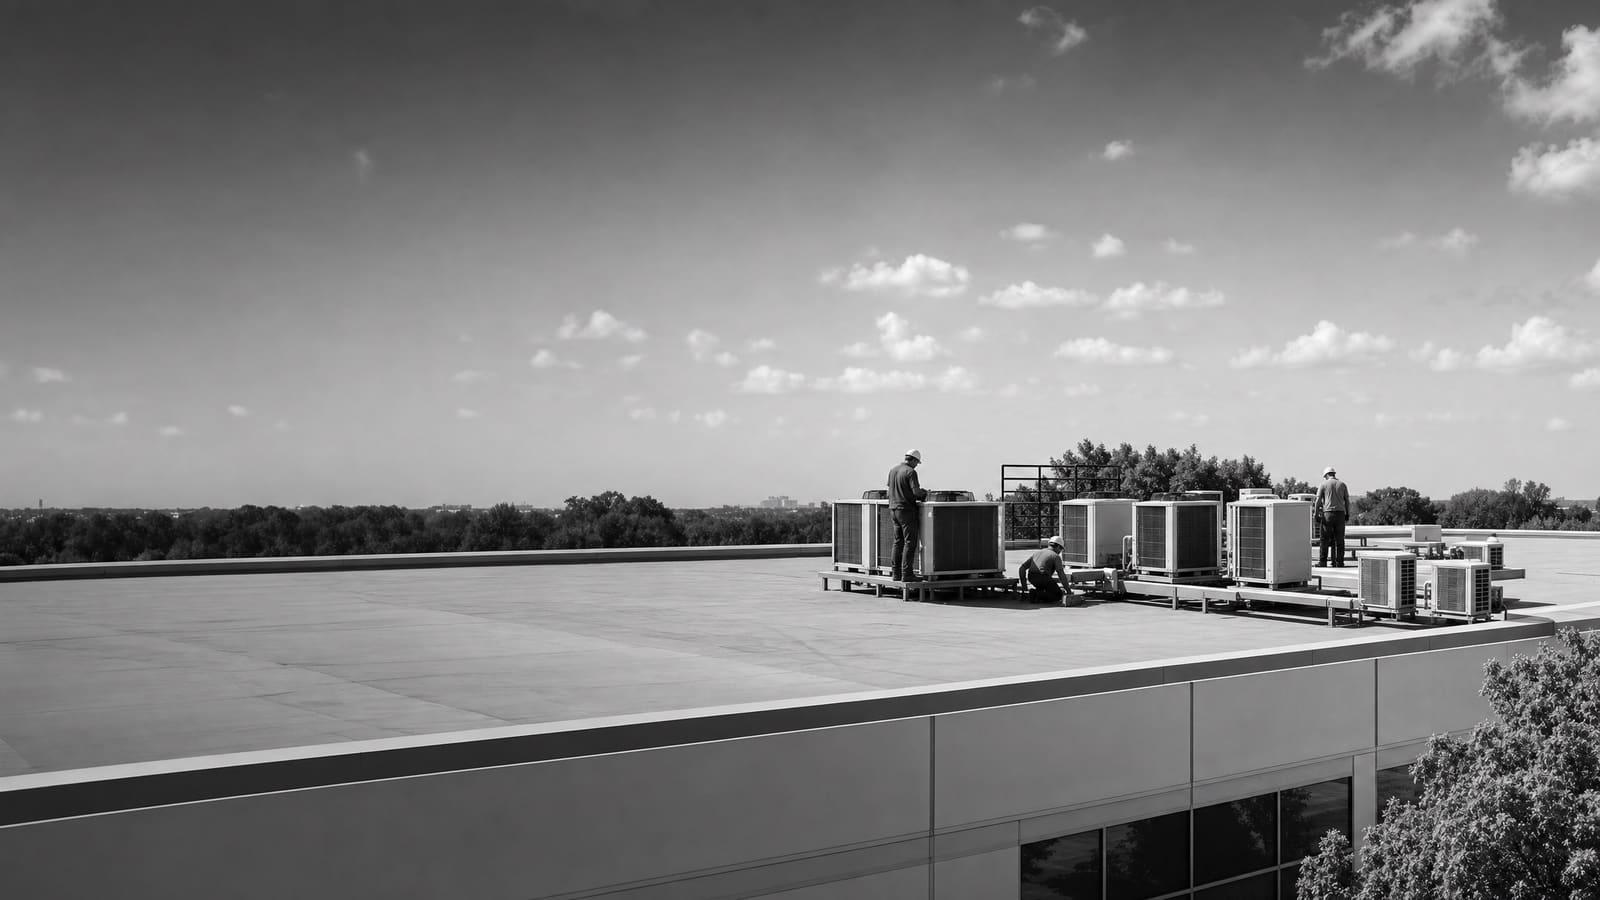
Packaged rooftop units are common in commercial buildings because cooling, fans, controls, and often heating sit in one cabinet. They can suit stores, restaurants, schools, and offices with roof access and usable duct routes. A replacement may still need a curb adapter, structural review, duct transitions, electrical changes, gas work, controls integration, and a lift plan. Keeping the same nominal capacity does not prove the new unit fits the real load.
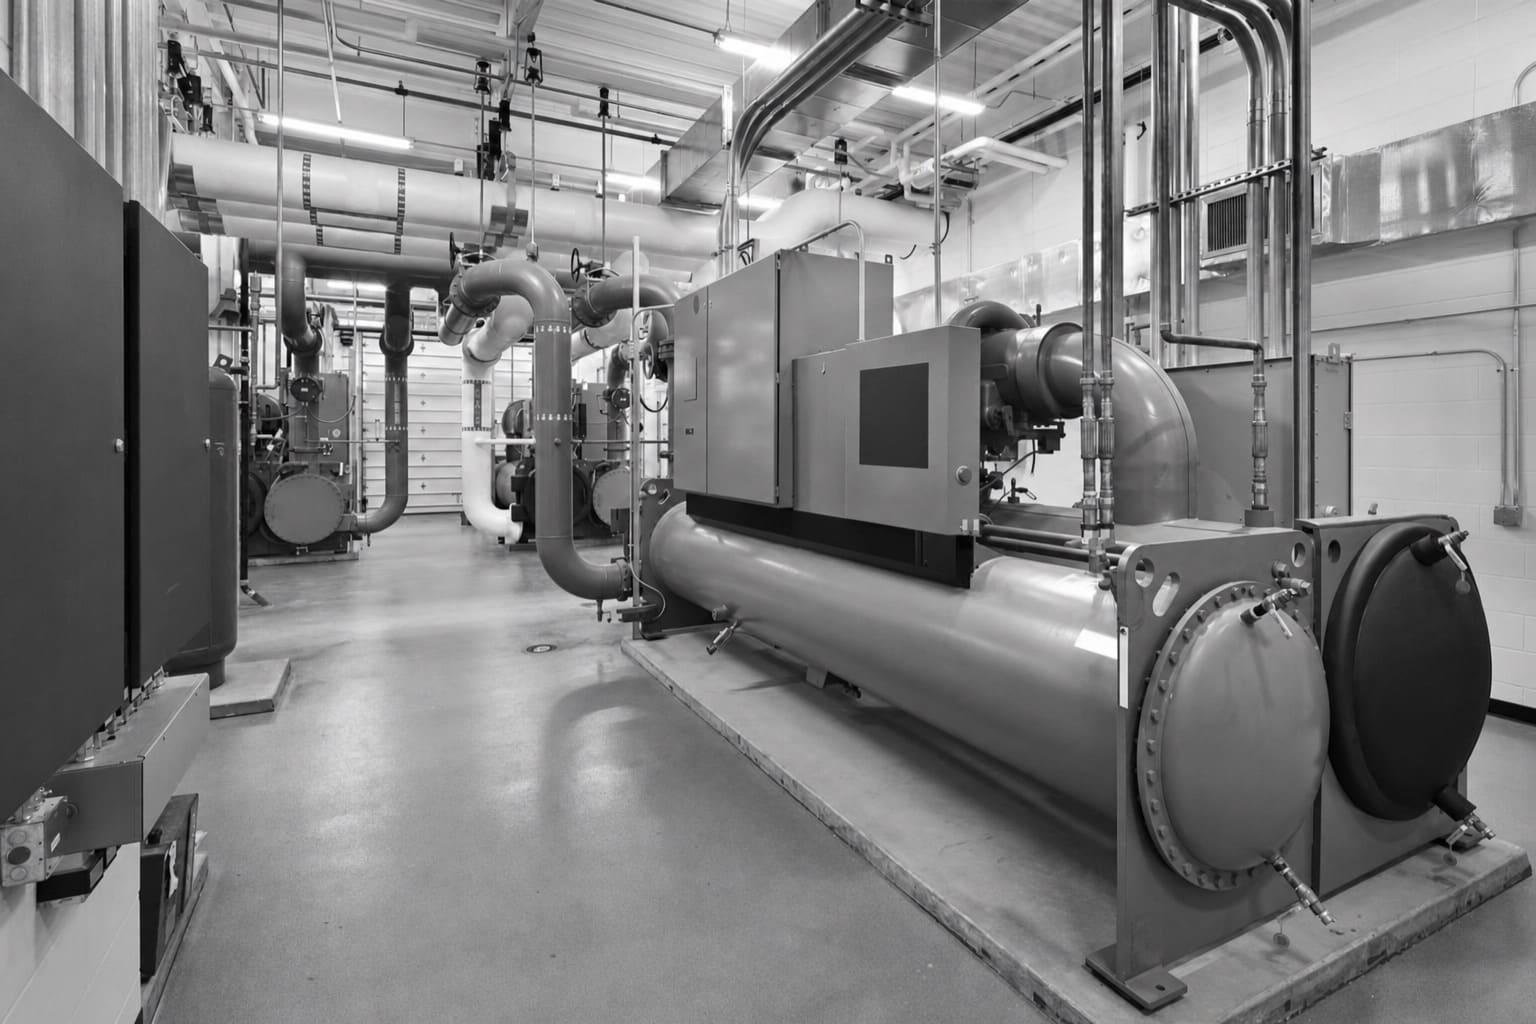
Split systems place indoor and outdoor sections apart. They can fit buildings with limited roof space or smaller zones, but refrigerant routing, service access, condensate, ventilation, and controls need a clear design. Larger central systems may serve complex loads well, yet pumps, towers, boilers, chillers, piping, and plant controls create a different project. Buyers considering that path should treat boiler and chiller installation as a coordinated plant decision.
Heat-pump rooftop units provide cooling and reverse-cycle heating. DOE guidance says much of the South can be suitable, but selection still depends on climate, utility rates, electrical capacity, physical limits, and backup heat. Compare all-electric, dual-fuel, and conventional choices with an hourly load and utility model rather than an equipment label.
PROJECT COMPLEXITY
Know whether the job is a swap or a redesign
Two replacements with similar equipment can require very different work. The quote should state which conditions were verified and which remain allowances.
LOWER COMPLEXITY
Verified replacement fit
The load is confirmed, utilities are adequate, the curb and ducts can be reused, controls are compatible, access is clear, and one planned shutdown protects operations.
HIGHER COMPLEXITY
System and site changes
Capacity changes, new ventilation, electrical upgrades, structural work, occupied phasing, tight lifting access, new controls, or fuel conversion require coordinated design and pricing.
SITE REVIEW
Turn symptoms into a buildable replacement scope
Begin with records and field conditions. Gather equipment schedules, service history, utility data, controls trends, comfort complaints, tenant hours, and known air-balance reports. Inspect coils, heat exchangers, compressors, fans, dampers, filters, drains, wiring, gas components, curbs, supports, ducts, insulation, and controls. Record model data and actual operating conditions.
Next, verify the building load. A useful review considers occupancy, process heat, lighting, outdoor air, exhaust, envelope conditions, zoning, and operating schedules. Oversizing can cause short cycling and poor moisture control. Undersizing can leave the building unable to hold setpoints. If distribution is the problem, new equipment alone may not fix remote rooms or pressure issues. Include needed ductwork changes in the same scope.
Finish with constructability. Mark delivery routes, crane position, roof access, fall protection, ceiling access, shutdown boundaries, temporary service, noise limits, dust control, and occupied-area protection. Define who removes old equipment, patches openings, restores finishes, disposes of refrigerant and equipment, starts the system, balances air, trains operators, and delivers closeout records.
Ask for assumptions in writing
A quote should separate verified conditions, owner-provided information, exclusions, alternates, and allowances. Hidden assumptions are a common reason bids look comparable when they are not.
FORT WORTH REVIEW
Plan code compliance before equipment is released
Fort Worth currently lists the 2021 mechanical, building, fuel gas, fire, and existing-building codes with local amendments. It lists the 2015 energy code and the 2023 National Electrical Code. The city also says HVAC installation or alteration requires a Mechanical Compliance report.
For energy compliance, Fort Worth allows the 2015 IECC or 2013 ASHRAE 90.1, but the selected path must be used in full. Confirm the current editions, amendments, permit path, submittals, and inspection sequence when the project starts. This matters now because the city has proposed a 2026 electrical-code change for September 1, 2026; a proposal is not a current adopted rule.
Make permit timing a procurement item
Before ordering equipment, assign responsibility for drawings, energy reports, permit fees, comments, inspections, corrections, and final approval. Recheck current city requirements at submission.
FACILITY FIT
Match the replacement plan to how the site earns its day
Fort Worth identifies aviation, manufacturing, logistics, transportation, health care, and Downtown interests in its economic planning. Each setting puts a different limit on shutdowns, access, ventilation, and redundancy.
OWNER PRIORITIES
Compare first cost with operating exposure
Purchase price is only one part of the decision. Compare expected energy use, maintenance access, filter and belt needs, controls support, refrigerant strategy, warranty terms, replacement parts, and training. DOE has documented meaningful energy waste from older rooftop units, but its historic figures are not a promise for a specific Fort Worth building. Site savings require local measurements and a clear baseline.
Also price the cost of failure. A planned replacement can secure equipment, permits, labor, lifting, tenant notice, and a controlled shutdown. Waiting for failure may remove those choices. Portfolio owners can rank units by condition, service frequency, comfort impact, criticality, and replacement difficulty, then group similar work where procurement and mobilization benefits are real.
OWNERSHIP VIEW
Hold period and capital plan
Match efficiency, controls, warranty, and upgrade depth to the expected hold period, lease duties, reserve plan, and future building use.
OPERATIONS VIEW
Failure and service risk
Favor maintainable equipment, clear access, familiar controls, stocked parts, useful alarms, and planned redundancy where loss of cooling stops operations.
PROCUREMENT AND PHASING
Build a schedule that starts before installation day
A workable schedule begins with survey and design, then moves through owner decisions, permit documents, equipment release, submittal review, fabrication, site preparation, delivery, shutdown, installation, startup, balancing, controls testing, inspection, and handoff. Long-lead equipment should not be released from a vague scope. Confirm voltage, capacity, heating type, curb data, connection sides, accessories, controls points, and approved substitutions first.
For an occupied building, phase by zone or unit. Identify what remains online, what loses service, and how occupants will be protected. Temporary conditioning can help critical rooms, but it needs power, duct routes, condensate handling, security, monitoring, and a response plan. Schedule roof openings and lifts around weather and site traffic. Tell tenants what changes, when comfort may drift, and whom to call.
Use design-build coordination when equipment, distribution, utilities, structure, and controls must be resolved as one scope. At closeout, require approved submittals, startup sheets, test and balance results, control sequences, warranties, inspection records, training, and updated equipment information. Hold final acceptance until alarms, schedules, safeties, economizer operation, heating stages, and occupied modes have been demonstrated.
BID CHECKLIST
Five things every comparable HVAC quote should show
Give bidders the same basis and require clear answers. A low number is not useful when major work sits in exclusions or undefined allowances.
01
One equipment schedule
List capacity, efficiency, heating type, voltage, accessories, controls, warranty, and approved alternates.
02
One complete installation scope
Show demolition, rigging, curbs, ducts, piping, utilities, drains, insulation, controls, patching, disposal, and cleanup.
03
One operating plan
State shutdowns, phasing, temporary service, occupied-work rules, site protection, and owner responsibilities.
04
One compliance plan
Assign drawings, reports, permits, fees, inspections, testing, corrections, and closeout approvals.
05
One price and schedule basis
Separate base price, alternates, allowances, exclusions, lead time, milestones, payment terms, and change-order rates.
Keep planning locally
Related mechanical pages in Fort Worth
Get a defensible number
Price the equipment and the building together.
Send the address, operating target, and target opening date. Flux will identify what must be verified before the project can be priced.
Get a free estimateQuestions
Straight answers.
When should a Fort Worth commercial building replace HVAC equipment instead of repairing it?
Replacement deserves study when an older unit needs frequent repairs, cannot maintain temperature or ventilation, uses obsolete controls or parts, or creates unacceptable operating risk. DOE guidance notes that rooftop units over 15 years old can waste substantial energy compared with newer models. Age alone does not settle the choice. Review condition, repair history, load, serviceability, energy use, and the business cost of failure.
How much does commercial HVAC replacement cost in Fort Worth?
The supplied research does not establish a dependable universal installed price. Cost depends on capacity, system type, efficiency, heating source, equipment availability, roof or mechanical-room access, lifting, structural needs, curbs, ducts, utilities, controls, permits, phasing, and temporary service. Ask for a field-verified scope with alternates and allowances instead of relying on a broad price per unit.
Does a commercial HVAC replacement need a permit in Fort Worth?
Plan for a city compliance review. Fort Worth states that heating, ventilation, air-conditioning, or water-heating installation or alteration requires a Mechanical Compliance report. The exact permit, drawing, report, and inspection needs depend on the project. Confirm current requirements and adopted code editions when submitting because local rules and effective dates can change.
Can a new rooftop unit use the existing curb and ductwork?
Sometimes, but only after field verification. Compare the new unit footprint, weight, supply and return openings, airflow, curb condition, roof support, service clearances, drainage, utility entries, and duct condition. A curb adapter may solve the footprint, yet duct transitions, structural work, sealing, insulation, or roof repairs may still be needed.
Should a Fort Worth commercial building choose a heat-pump rooftop unit?
It can be a sound option, especially where reverse-cycle heating fits the load. Compare all-electric, dual-fuel, and conventional systems using winter and summer loads, electricity and gas use, electrical capacity, backup heat, physical space, controls, emissions goals, and maintenance capability. Do not assume a southern location removes cold-weather planning; DOE guidance notes that Texas can still see sharp winter demand.
How long does commercial HVAC replacement take?
The installation window may be short, but the full project also includes survey, design, owner approval, compliance documents, permits, equipment procurement, fabrication, site preparation, startup, testing, inspection, and handoff. Equipment lead time, access, crane coordination, controls work, utility changes, and occupied phasing often govern the schedule. Ask for milestones and dependencies, not just an installation date.
What should happen after the new HVAC equipment starts?
The contractor should verify rotation, refrigerant operation, heating stages, airflow, safeties, dampers, economizer functions, sensors, alarms, schedules, setpoints, condensate flow, and controls communication. The owner should receive startup records, balancing results, approved submittals, warranties, inspection records, operating instructions, training, and updated equipment data before final acceptance.
Sources used for this guide
- [1]betterbuildingssolutioncenter.energy.gov — DOE Advanced Rooftop Unit Replacement Guidance
- [2]betterbuildingssolutioncenter.energy.gov — DOE Commercial Heat Pump Rooftop Unit Replacement Guidance
- [3]betterbuildingssolutioncenter.energy.gov — DOE High-Efficiency Commercial Rooftop Unit Toolkit
- [4]energy.gov — DOE Efficient Commercial Rooftop Air Conditioner Program
- [5]fortworthtexas.gov — Building & Energy Codes – Welcome to the City of Fort Worth
- [6]fortworthtexas.gov — Economic Development Strategic Plan – Welcome to the City of Fort Worth