DIRECT ANSWER
Commercial HVAC installation in New York.
A commercial HVAC installation replaces or adds heating, cooling, ventilation, controls, electrical connections, piping, duct transitions, drainage, and startup work as the site requires. Replacement is often more useful than another repair when an older unit cannot hold temperature, needs frequent service, or no longer supports the building’s operating plan.
A site review must verify loads, equipment condition, power, fuel, roof or mechanical-room access, air distribution, controls, drainage, permits, and shutdown limits.
FIRST DECISION
Repair, replace, or redesign the system
Begin with the business problem, not an equipment model. A repair may make sense when the system still serves the space well and the fault is limited. Replacement becomes stronger when service calls repeat, comfort remains poor, or an aging unit creates a high risk of an unplanned outage. DOE guidance notes that rooftop units over 15 years old can waste substantial energy compared with newer equipment. It also says owners often wait until performance drops, maintenance becomes frequent, or the unit fails.
A redesign has a different purpose. Use it when the building layout, occupancy, ventilation demand, heating strategy, or operating hours have changed. A new unit sized only from the old nameplate can repeat old problems. The team should check the actual areas served, load drivers, airflow, zoning, schedules, and available infrastructure before selecting capacity. The right choice balances reliability, comfort, installation risk, energy use, and the owner’s future plan.
BUDGET CONTROL
What drives the installed price
The supplied research does not support one universal installed cost for a New York commercial system. Build the budget from visible scope lines so bidders price the same work and exclusions are easy to find.
EQUIPMENT CHOICES
Match the system to the building
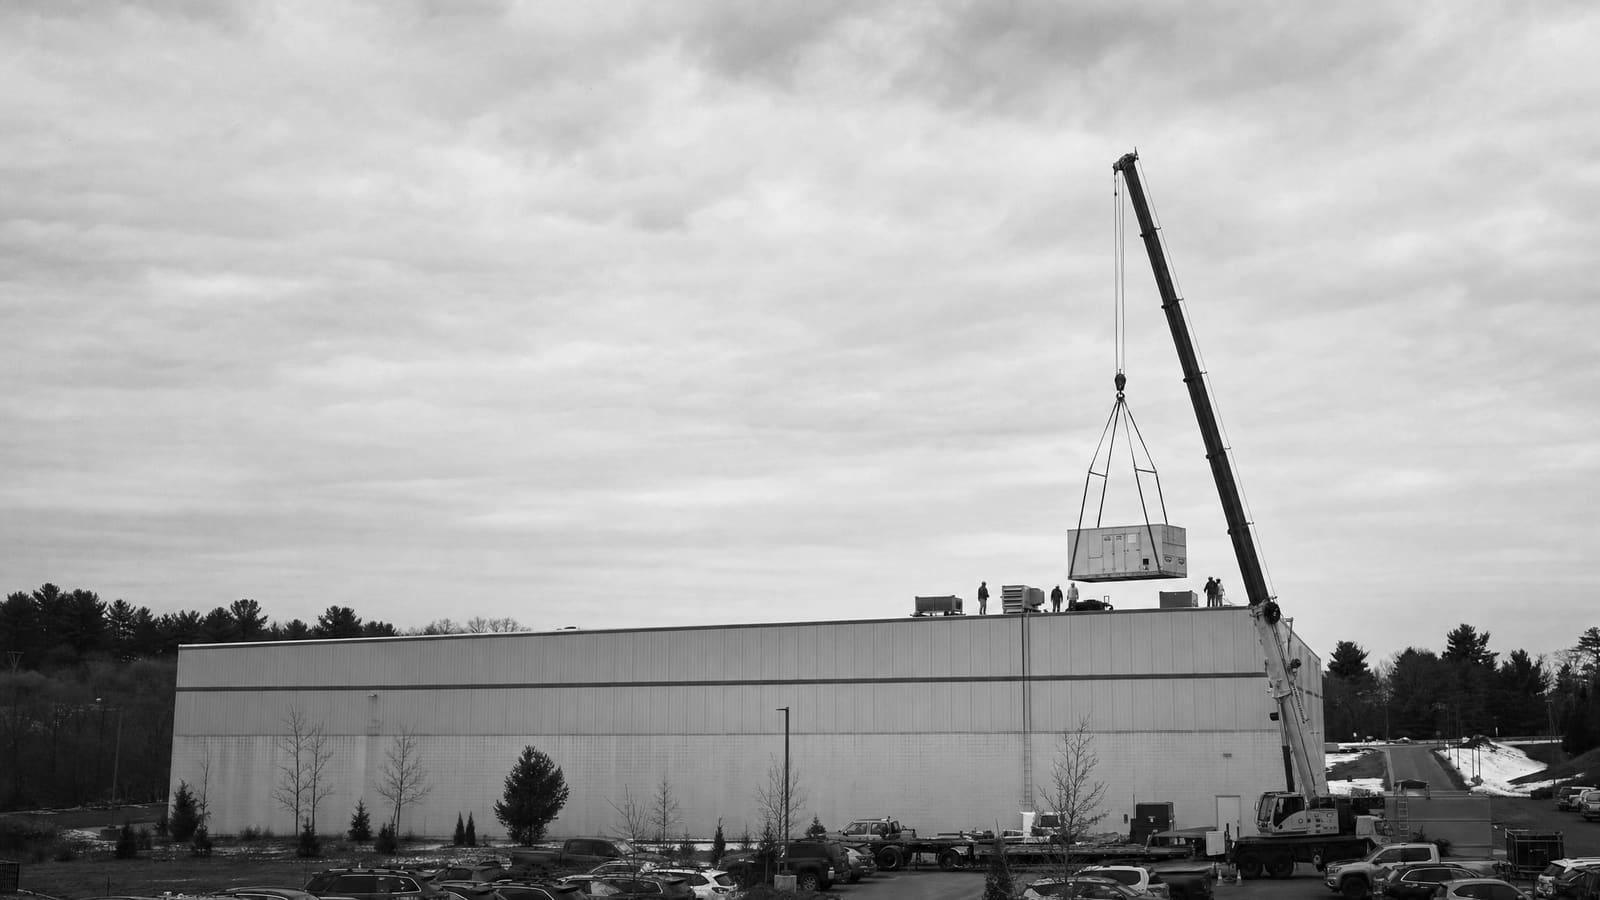
Packaged rooftop units combine major heating, cooling, and ventilation functions in one cabinet. They can simplify replacement when the roof location, curb, duct layout, electrical service, drainage, and structural conditions work. Do not assume a new unit will fit the old curb or connections. The quote should state whether an adapter, new curb, roof work, duct transitions, or rigging is included.
A split or distributed system separates indoor and outdoor components. It may help where roof space, zoning, or equipment routing makes one packaged unit a poor fit. It can also add refrigerant piping, condensate routing, indoor service access, and more control points. Central air-handling equipment with boilers, chillers, pumps, or hydronic piping can serve larger or more complex loads, but design and commissioning become more involved.
Heat-pump rooftop units provide cooling and reverse-cycle heating. DOE guidance says the choice among all-electric, dual-fuel, and cold-climate equipment should consider geography, utility costs, emissions goals, building type, electrical capacity, physical limits, gas service, equipment availability, contractor knowledge, and incentives. In New York, verify winter performance, backup or supplemental heat, defrost behavior, electrical demand, and the building’s outage plan before choosing.
COMPLEXITY CHECK
A simple swap and a major conversion are different projects
Two projects with similar equipment capacity can carry very different installation risk. Identify which conditions apply before comparing totals or accepting a schedule.
LOWER COMPLEXITY
Compatible replacement
The existing location, distribution, curb or pad, power, fuel, drainage, controls, and access remain usable. Work can fit one planned shutdown with limited building changes.
HIGHER COMPLEXITY
System or fuel conversion
Capacity, voltage, heating source, refrigerant layout, ductwork, controls, structure, or equipment location changes. Engineering, approvals, enabling work, and phased shutdowns become central.
SITE REVIEW
Survey the building before equipment is ordered
A useful survey follows the whole air and energy path. Record the equipment served, nameplate data, age, service history, observed faults, operating schedules, occupied zones, and complaints. Check filters, coils, fans, dampers, economizer components, ducts, diffusers, outdoor-air paths, return paths, thermostats, sensors, and control sequences. Confirm whether poor performance comes from the unit or from distribution and control problems around it.
Then inspect installation conditions. Measure openings, stairs, elevators, roof hatches, corridors, loading areas, pads, curbs, mechanical-room clearances, and service clearances. Locate electrical panels, disconnects, fuel lines, refrigerant lines, hydronic piping, condensate drains, roof penetrations, and controls wiring. Review structural support and weatherproofing where applicable. The design team should calculate loads instead of selecting equipment only from the old nameplate.
Finally, define operations. List spaces that cannot lose conditioning, acceptable shutdown periods, noise limits, security rules, tenant notices, protection needs, and restricted work hours. This turns a loose equipment request into a buildable scope.
Do not release equipment from a nameplate alone
Confirm loads, dimensions, connection points, voltage, heating source, outside-air needs, control compatibility, service clearance, access, structural conditions, and the approved installation design first.
NEW YORK APPROVALS
Put permit planning before procurement
The New York City Department of Buildings says most city construction requires a permit. It lists several permit types, including construction, boiler, and plumbing permits. It also states that a New York State licensed Professional Engineer or Registered Architect must submit construction plans for a permit, followed by Department plan examination for compliance.
The exact filing path depends on the approved scope, so identify the design professional and permit responsibilities early. Equipment selection, roof or structural work, electrical changes, fuel work, plumbing, duct changes, and other building alterations can affect the documents and sequence. Do not treat permit work as a note to resolve after equipment arrives. Align design, filings, procurement, installation, inspections, and closeout in the project schedule.
Make approval status visible
The proposal should name the filing party, design responsibility, included permit work, expected inspections, owner-supplied documents, fees or exclusions, and the approval needed before installation.
OWNERSHIP VIEW
Compare reliability and operating impact
First cost is only one part of the decision. DOE reported that older commercial rooftop units can waste energy, while high-efficiency equipment and advanced controls may reduce use. Those broad findings are not a savings promise for one building. Model the actual system, schedules, utility rates, heating source, controls, and loads before claiming a payback.
Refrigerant also belongs in the ownership plan. EPA rules under Clean Air Act Section 608 address handling and recycling refrigerants in stationary air-conditioning and heat-pump equipment. Ask how the old refrigerant will be recovered, how the replacement refrigerant affects service planning, and what records are included at closeout.
KEEP OPERATIONS STEADY
Plan around failure risk
Proactive replacement can allow surveys, design, equipment selection, permits, and shutdown planning. Waiting for failure can remove those choices and disrupt occupied operations.
CONTROL LIFETIME COST
Verify performance after startup
Require tested airflow, control sequences, heating and cooling operation, alarms, schedules, setpoints, training, warranties, manuals, and a clear list of unresolved items.
PROJECT DELIVERY
Build procurement and phasing into the design
The project schedule should connect decisions that are often shown separately. Complete the survey and design before final equipment release. Confirm submittals, dimensions, connection requirements, controls, accessories, delivery conditions, storage, lifting, permits, enabling work, shutdowns, startup, inspections, and closeout. A promised equipment date is not the same as a complete installation date.
For an occupied building, divide the work by system, floor, tenant area, or operating window when needed. State which services remain live during each phase. Identify temporary conditioning only when the building truly needs it, and define who provides power, fuel, monitoring, maintenance, and removal. Coordinate any roofing, structural, electrical, plumbing, controls, and fire-related interfaces with the HVAC work.
Keep bid alternates easy to compare. Examples include higher-efficiency equipment, heat-pump options, advanced controls, added redundancy, or a phased replacement plan. Each alternate should state its scope change, schedule effect, infrastructure needs, and operating impact. Check current incentive eligibility before relying on it; no supplied source establishes a presently available New York incentive for this project as of August 2026.
QUOTE CHECKLIST
Five things every comparable quote should show
Ask each bidder to respond to one written scope. A low total is not useful when major work appears later as an exclusion or change order.
01
Equipment and performance
List model, capacity, efficiency, heating type, refrigerant, options, controls, airflow, outside air, and design conditions.
02
Complete installation scope
Define demolition, recovery, disposal, rigging, supports, curbs, duct, piping, drainage, insulation, electrical, controls, and weatherproofing.
03
Design and approvals
Name drawing, engineering, filing, permit, inspection, fee, and closeout responsibilities, including every owner obligation.
04
Schedule and operations
Show submittals, procurement, access, work hours, shutdowns, phasing, temporary service, startup, testing, and completion assumptions.
05
Handoff and commercial terms
State price, allowances, exclusions, alternates, payment terms, warranties, training, manuals, test reports, and change-order rules.
Keep planning locally
Related mechanical pages in New York
Get a defensible number
Price the equipment and the building together.
Send the address, operating target, and target opening date. Flux will identify what must be verified before the project can be priced.
Get a free estimateQuestions
Straight answers.
When should a commercial HVAC unit be replaced instead of repaired?
Consider replacement when an older unit cannot hold temperature, needs frequent maintenance, creates repeated downtime, or no longer fits the building’s load or operating plan. DOE guidance identifies age over 15 years, poor conditioning, frequent maintenance, and failure as reasons owners evaluate rooftop replacement. A condition survey and repair history should still guide the site-specific choice.
How long does commercial HVAC installation take in New York?
There is no supported universal duration. The schedule depends on design, plan examination, permits, equipment availability, access, rigging, enabling work, shutdown rules, installation, inspections, startup, and closeout. Ask for a milestone schedule that separates equipment delivery from final completion.
Does commercial HVAC work in New York require a permit?
The New York City Department of Buildings says most city construction requires a permit. The required filing and permit types depend on the final work. Have the project’s licensed design professional determine the correct path before procurement or construction.
Should a New York commercial building use a heat-pump rooftop unit?
It may be a fit, but the choice needs a building-level review. Check winter heating performance, supplemental or backup heat, electrical capacity, utility impacts, physical space, existing gas service, equipment availability, controls, and emissions goals. Compare all-electric, dual-fuel, and cold-climate options against the same load and operating assumptions.
What should happen during HVAC startup?
Startup should verify safe installation, airflow, heating and cooling operation, drainage, controls, sensors, alarms, schedules, setpoints, and communication with the building system where included. The owner should receive training, warranties, manuals, test records, and an open-items list.
How can owners compare commercial HVAC bids?
Issue one written scope and require the same equipment data, installation lines, design duties, permit responsibilities, schedule assumptions, exclusions, allowances, alternates, startup tests, warranties, and closeout documents. Compare scope gaps before comparing total price.
What happens to refrigerant from removed equipment?
EPA Section 608 rules govern refrigerant handling and recycling for stationary air-conditioning and heat-pump equipment. The proposal should state who recovers the refrigerant, removes the old equipment, documents the work, and disposes of materials.
Sources used for this guide
- [1]betterbuildingssolutioncenter.energy.gov — DOE Advanced Rooftop Unit Replacement Guidance
- [2]betterbuildingssolutioncenter.energy.gov — DOE Commercial Heat Pump Rooftop Unit Replacement Guidance
- [3]betterbuildingssolutioncenter.energy.gov — DOE High-Efficiency Commercial Rooftop Unit Toolkit
- [4]energy.gov — DOE Efficient Commercial Rooftop Air Conditioner Program
- [5]epa.gov — EPA Stationary HVAC Refrigerant Management
- [6]nyc.gov — Permits & Plan Exam - Buildings