DIRECT ANSWER
Commercial HVAC installation in Philadelphia.
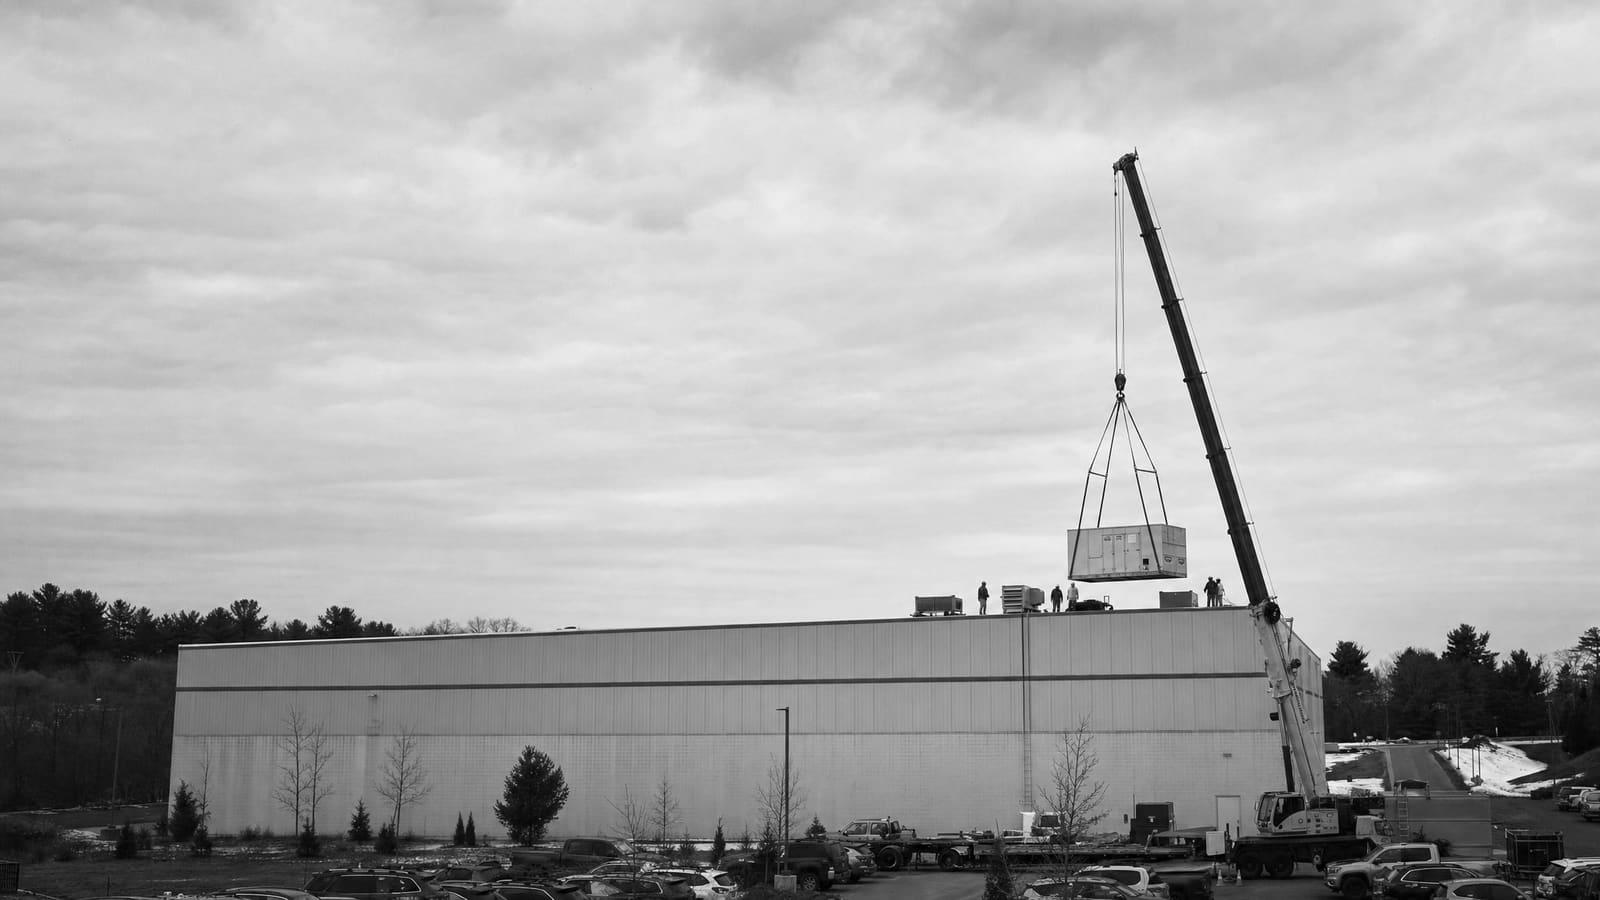
A complete commercial HVAC installation covers load review, equipment selection, duct or piping changes, controls, electrical needs, permits, removal, startup, testing, and operator handoff. Replacement is often more useful than another repair when an older unit no longer holds temperature, needs frequent service, or has become hard to support. DOE guidance notes that rooftop units over 15 years old can waste substantial energy.
A site review must verify actual loads, equipment access, roof or pad conditions, utility capacity, distribution systems, controls, and the shutdown window.
CHOOSE THE APPROACH
Three operating choices shape the project
Start with the problem the building needs to solve. A failed unit may call for a direct replacement that restores service with limited system change. A building with uneven temperatures, rising service needs, or changed space use may need a broader redesign. An owner with electrification or emissions goals may want heat pump rooftop units evaluated against conventional or dual-fuel equipment.
Do not choose from model numbers alone. Compare how each option performs at design conditions, how it stages at lower loads, what it needs from the electrical service, and how it connects to existing ducts, curbs, piping, gas, drains, and controls. The best choice is the one that meets the building load and operating plan without hiding costly enabling work.
BUDGET DRIVERS
What changes an HVAC installation price
The supplied research does not support one universal installed price. Ask bidders to separate equipment from the work required to make that equipment operate safely in your building.
EQUIPMENT FIT
Compare systems by how the building actually operates
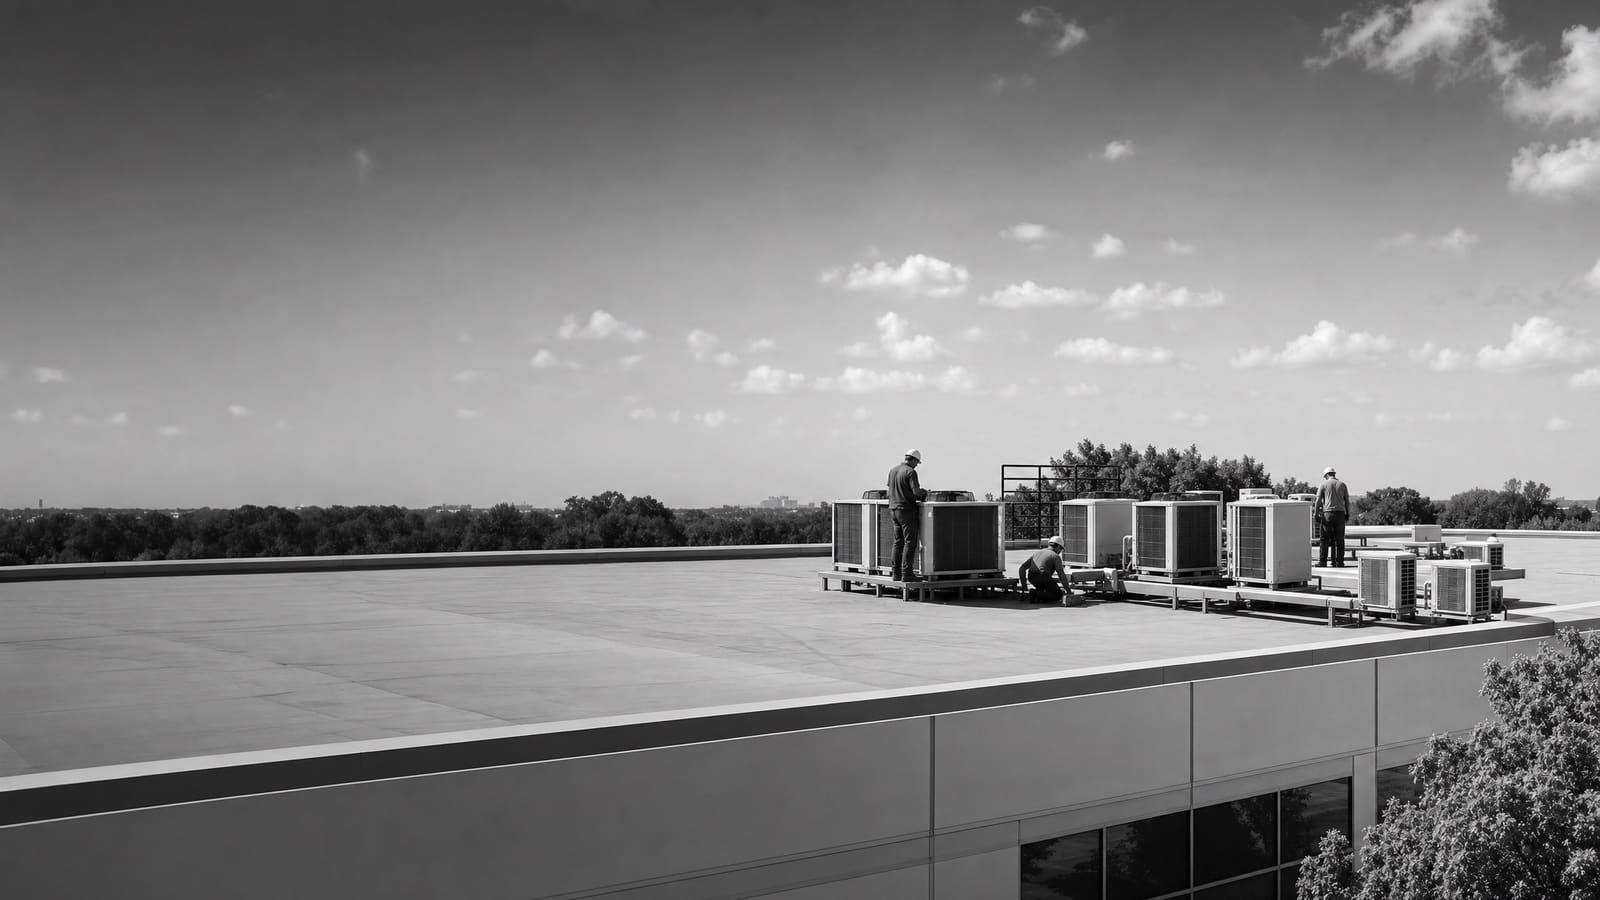
Packaged rooftop units can combine cooling, ventilation, and heating in one outdoor cabinet. They are common across commercial buildings and can simplify replacement when the existing roof curb, ducts, utilities, and controls are suitable. A quote still needs to show whether the curb fits, whether an adapter is required, how roof openings will be protected, and whether structural review is part of the work.
A split or applied system can place components in different locations. That may help where roof space, sound, zoning, or equipment-room conditions rule out a simple packaged replacement. It can also add refrigerant piping, hydronic piping, pumps, valves, insulation, controls, and startup tasks. Review related ductwork and sheet metal scope as part of the system, not as late extras.
Heat pump rooftop units add reverse-cycle heating. DOE guidance says the decision should consider climate, utility costs, emissions goals, building type, equipment availability, electrical capacity, physical constraints, gas lines, and contractor knowledge. Philadelphia buyers should also ask what happens during colder outdoor conditions. The answer may involve cold-climate equipment, supplemental electric heat, or a dual-fuel arrangement. Compare demand, service capacity, control sequence, and expected operation before selecting a system.
COMPLEXITY CHECK
A direct swap and a building upgrade are different jobs
Two projects can use similar equipment yet carry very different installation risk. The dividing line is often how much of the surrounding building system must change.
LOWER COMPLEXITY
Known load and compatible connections
The existing capacity remains suitable, access is open, utilities are adequate, ducts are sound, controls are simple, and the replacement can use a planned shutdown.
HIGHER COMPLEXITY
Changed loads or enabling work
New space use, weak distribution, structural questions, limited electrical capacity, phased occupancy, controls integration, or fuel conversion requires more design and coordination.
SITE REVIEW
Measure first, then write the scope
A useful site review starts with the spaces served by each unit. Record operating hours, occupancy patterns, outside-air needs, complaints, setpoints, and any rooms with special heat or moisture loads. Review past service records when available. Frequent compressor, heat-exchanger, fan, control, or refrigerant problems can show that another isolated repair will not solve the wider issue.
Next, trace the physical system. Confirm equipment dimensions, roof or pad condition, curb size, duct connections, pipe routes, drains, louvers, dampers, filters, controls, disconnects, panels, gas service, and safe service clearances. Inspect the delivery and removal route. A unit that fits the load but cannot pass through the building or be lifted safely is not a complete selection.
Finally, define the operating limits. Identify areas that must remain open, acceptable shutdown periods, noise limits, security rules, temporary conditioning needs, and who can approve a change in the field. For projects where equipment, ducts, controls, and utilities must be coordinated as one package, a design-build approach can establish responsibility before procurement.
Bring the right records
Provide equipment schedules, drawings, service history, utility information, control screenshots, roof records, occupancy plans, known complaints, and required shutdown windows when they are available.
PHILADELPHIA REQUIREMENTS
Permit planning belongs in the first scope meeting
Philadelphia requires a permit application to state the complete scope and use the legal address established by the Office of Property Assessment. If a tenant applies, the City calls for an executed lease. Projects that require plans must follow the City’s plan requirements. Commercial work may also require energy compliance forms, calculations, mechanical permit documentation, and commissioning records, depending on the scope.
That makes early scope control important. Decide who prepares plans, submits the permit, answers reviewer comments, schedules inspections, and supplies closeout forms. A bidder should not leave those duties behind a broad allowance. Confirm current requirements with Philadelphia Licenses and Inspections before work starts because forms and review rules can change.
One local decision to make early
Confirm whether the HVAC scope needs plans and energy compliance documentation before releasing equipment. The answer affects design responsibility, procurement timing, inspections, and closeout.
OWNERSHIP VIEW
Balance first cost with operating exposure
A lower purchase price can be attractive, but it does not show the full ownership picture. Compare expected runtime, part-load control, maintenance access, filters, warranties, parts support, refrigerant service, and the cost of an unplanned outage. DOE has documented that older, inefficient rooftop units can waste energy, while advanced controls may be a useful alternative for some existing units. That does not mean every old unit should be replaced. It means repair, controls retrofit, and replacement should be compared using the same operating facts.
Refrigerant also belongs in the decision. Federal Section 608 rules govern handling and recycling refrigerants in stationary air-conditioning and heat-pump equipment. The scope should identify the existing refrigerant, required recovery, record responsibilities, and how removed equipment and refrigerant will be handled.
KEEP AND IMPROVE
Repair or add controls
Consider this when the equipment remains supportable, the core system is sound, and controls can address runtime or staging problems.
REPLACE PROACTIVELY
Plan before failure
Consider this when service is frequent, performance is weak, support is difficult, or failure would create costly business disruption.
PROJECT DELIVERY
Plan procurement, phasing, and startup as one sequence
Do not set the shutdown date from an early shipping estimate. First approve the equipment schedule, control sequence, accessories, curb or pad details, utility needs, and permit path. Then confirm the manufacturer’s release, delivery requirements, storage plan, and responsibility for freight damage. Long-lead controls, adapters, electrical gear, dampers, or specialty accessories can hold up a project even when the main unit is available.
Field work can often be separated from the final changeover. Crews may prepare supports, ducts, piping, wiring, controls, and access before the old system is disconnected. The final sequence should state when each area loses heating or cooling, who authorizes shutdown, what happens if startup fails, and whether temporary conditioning is included. Coordinate related mechanical work rather than asking separate trades to resolve conflicts during the outage.
Startup is not the same as commissioning. Startup confirms that equipment runs. Commissioning checks that the installed system follows the intended sequence across operating modes. The closeout package should include test results, setpoints, equipment data, warranties, maintenance needs, training, and corrected drawings. Hold final acceptance until open issues are recorded, assigned, and resolved.
COMPARE BIDS
Five things every comparable quote should show
Ask each bidder to price the same written scope. Clear inclusions, exclusions, and assumptions make a quote more useful than a single total.
01
Equipment schedule
List capacity, efficiency, heat type, controls, accessories, refrigerant, warranty, and approved substitutions.
02
Complete field scope
Show demolition, recovery, rigging, curbs, ducts, piping, drains, insulation, electrical work, gas work, and controls.
03
Permits and design
Name who provides drawings, calculations, submissions, fees, reviewer responses, inspections, and required compliance records.
04
Schedule and outage plan
State lead-time assumptions, work hours, phasing, shutdowns, temporary service, weather limits, and changeover responsibility.
05
Testing and closeout
Include startup, control checks, commissioning duties, balancing when required, training, warranties, manuals, and final documentation.
Keep planning locally
Related mechanical pages in Philadelphia
Get a defensible number
Price the equipment and the building together.
Send the address, operating target, and target opening date. Flux will identify what must be verified before the project can be priced.
Get a free estimateQuestions
Straight answers.
What is included in commercial HVAC installation?
A complete scope can include design review, equipment, demolition, refrigerant recovery, rigging, roof curbs or pads, duct and piping changes, drains, electrical and gas connections, controls, permits, startup, testing, training, and closeout records. The quote should state every inclusion and exclusion.
When should a commercial rooftop unit be replaced instead of repaired?
Replacement deserves a full review when the unit no longer holds temperature, needs frequent service, has hard-to-find parts, wastes energy, or creates serious outage risk. DOE guidance notes that rooftop units over 15 years old can waste substantial energy, but age alone should not decide the project.
Is a heat pump rooftop unit suitable for Philadelphia?
It may be, but selection requires a building-specific study. Compare winter heating demand, equipment performance at low outdoor temperatures, electrical capacity, utility costs, emissions goals, physical constraints, and backup strategy. All-electric, cold-climate, and dual-fuel options have different infrastructure and control needs.
Does commercial HVAC work in Philadelphia need a permit?
Permit needs depend on the project scope. Philadelphia requires applications to describe the complete work, and projects requiring plans must follow City plan rules. Commercial work may also need energy compliance and mechanical documentation. Confirm the current path with Licenses and Inspections before equipment release.
How can an occupied building stay open during HVAC replacement?
Define served zones, allowable shutdowns, temporary conditioning, work hours, noise limits, access, and emergency contacts before scheduling. Prepare ducts, piping, wiring, controls, and supports ahead of the final changeover when practical. The quote should state who owns each phasing task.
How should commercial HVAC bids be compared?
Compare the equipment schedule, field scope, permit responsibility, controls, utility work, schedule, outage plan, startup, commissioning, warranties, exclusions, and allowances. If one bid omits rigging, electrical upgrades, duct transitions, or closeout work, its total is not directly comparable.
What records help an HVAC contractor prepare a better quote?
Useful records include drawings, equipment schedules, service history, utility information, control screenshots, roof records, occupancy schedules, temperature complaints, lease limits, planned renovations, and required shutdown dates. Missing records can be replaced by field verification, but that effort should be identified.
How long does commercial HVAC installation take?
The supplied research does not support one standard duration. Timing depends on design, permits, equipment and accessory availability, access, enabling work, phasing, inspections, startup, and corrections. Ask for a milestone schedule with stated assumptions instead of one unsupported completion date.
Sources used for this guide
- [1]betterbuildingssolutioncenter.energy.gov — DOE Advanced Rooftop Unit Replacement Guidance
- [2]betterbuildingssolutioncenter.energy.gov — DOE Commercial Heat Pump Rooftop Unit Replacement Guidance
- [3]betterbuildingssolutioncenter.energy.gov — DOE High-Efficiency Commercial Rooftop Unit Toolkit
- [4]energy.gov — DOE Efficient Commercial Rooftop Air Conditioner Program
- [5]epa.gov — EPA Stationary HVAC Refrigerant Management
- [6]phila.gov — Get a Building Permit | Services | City of Philadelphia