THE DIRECT ANSWER
Commercial HVAC replacement and installation in Woodbury.
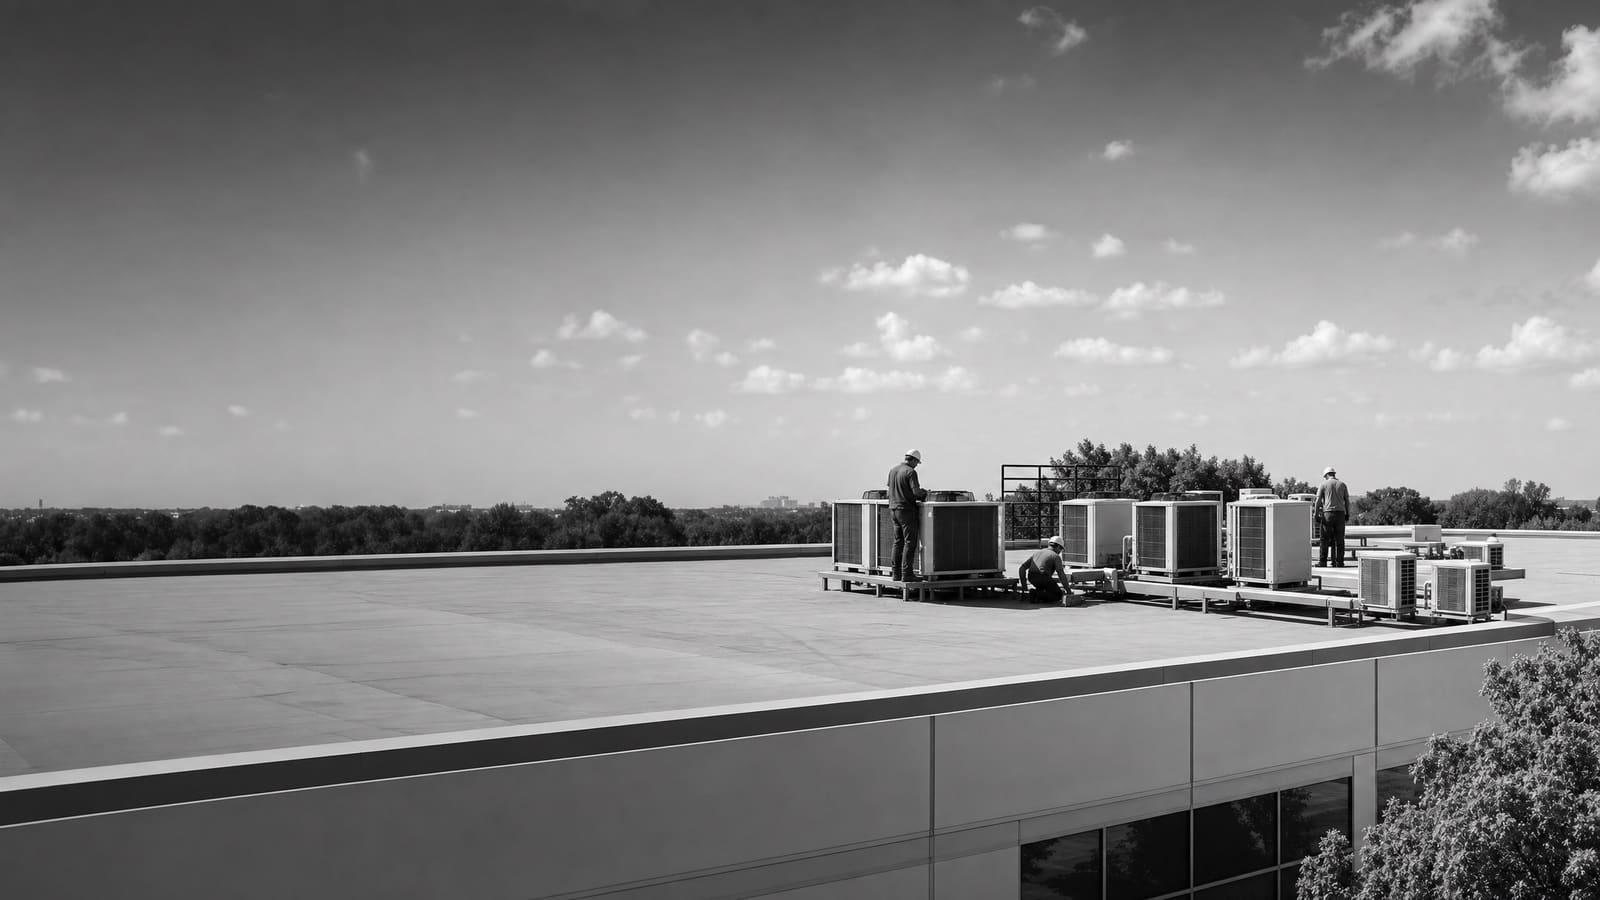
A commercial HVAC replacement includes load review, equipment selection, permits, removal, rigging, curb and utility connections, controls, startup, testing, and owner handoff. Replacement becomes more useful than another repair when an older unit needs frequent work, cannot hold comfort, or creates enough operating risk that a planned project is safer than failure during peak weather.
A site review should verify load, roof and curb condition, electrical and gas service, ventilation, controls, drainage, access, and equipment availability.
THREE OPERATING CHOICES
Choose the replacement path before choosing a model
Start with the problem the project must solve. A direct replacement can reduce design work when the building use, load, utilities, and roof opening still fit. A right-sized replacement is stronger when occupancy, internal equipment, hours, or comfort needs have changed. A heat pump rooftop unit adds another decision: whether all-electric, cold-climate, or dual-fuel operation fits the site. DOE guidance says that choice should account for climate, utility rates, emissions goals, electrical capacity, physical limits, gas service, equipment supply, contractor knowledge, and incentives. In Woodbury, winter performance and backup heat deserve careful review. Do not choose from the old nameplate alone. Confirm the present load and model how each option will operate during cold conditions.
BUDGET STRUCTURE
What moves the installed price
The supplied research does not support one universal installed price. Build the budget from the equipment and the work needed to make it serve this building.
EQUIPMENT SELECTION
Compare systems by how the building must operate
Packaged rooftop units combine heating, cooling, ventilation, and controls in one roof-mounted assembly. They are common in commercial buildings and can simplify replacement when the curb, duct openings, utilities, and controls remain compatible. A high-efficiency unit may add better compressors, fans, controls, and part-load operation. Those features matter because commercial systems often run for many hours at less than peak load.
Heat pump rooftop units cool much like standard air-conditioning rooftop units but use reverse-cycle heating. DOE identifies all-electric, cold-climate, and dual-fuel arrangements. The right choice depends on winter demand and the building infrastructure. As outdoor temperatures fall, heat pump efficiency declines, so the design must state how capacity is maintained and when supplemental or alternate heat operates. Electrical service can become a key constraint, especially where resistance backup is proposed.
A like-for-like gas-heating replacement can be practical when schedule, electrical capacity, and existing infrastructure favor it. It should still be checked against the current load. Repeating an oversized or poorly controlled system can preserve short cycling, uneven temperatures, noise, and avoidable energy use. Ask for selections based on present conditions, not only the old model number.
SCOPE COMPLEXITY
Know whether this is a straightforward swap or an engineered change
The box may look similar while the work around it is very different. Separate simple replacement conditions from changes that need added design, coordination, and contingency.
LOWER COMPLEXITY
Compatible replacement
The load remains suitable, the curb and openings fit, utilities have capacity, controls are simple, access is clear, and the replacement does not create major roof or structural work.
HIGHER COMPLEXITY
Changed building or system
Expect more study when fuel changes, electrical demand rises, loads changed, curbs need elevation, structure needs review, controls serve several zones, or work must be phased around occupied space.
SITE REVIEW
Measure the conditions that can change the project
Begin with equipment records, service history, utility information, operating schedules, and known comfort complaints. On site, record model and serial data, capacity, fuel, electrical characteristics, refrigerant, filters, controls, economizer features, duct arrangement, and outside-air setup. Inspect the curb, flashing, drainage, roof clearances, service space, and the path used to remove and set equipment.
Then test the assumptions behind the replacement. Confirm the heating and cooling load against present occupancy, plug loads, lighting, ventilation, envelope, and hours. Check available electrical capacity before selecting electric heat or a heat pump with supplemental heat. Review gas service when it will remain. Identify how shutdowns affect tenants, products, processes, or temperature-sensitive rooms.
Access belongs in the design, not in a late crane note. The contractor should review crane position, reach, overhead conflicts, ground conditions, delivery staging, roof access, weather limits, and any parking or entrance controls. A clear survey lets bidders price the same job and reduces change orders after equipment is ordered.
Useful information to bring
Provide nameplate photos, roof plans, service records, utility bills, control screenshots, comfort complaints, operating hours, and any planned changes to the space.
MINNESOTA ROOF DETAIL
Treat the rooftop curb as part of the replacement
Minnesota guidance says new and replacement rooftop HVACR equipment must receive new insulated curbs unless that work is technically infeasible. The stated performance criteria include R-10 curb insulation and enough curb height to support future code-compliant roof insulation while preserving freeboard for positive drainage. This matters when a new unit lands on an older, low curb. The project team should compare the existing curb, roof insulation, flashing, drainage, and replacement equipment dimensions before ordering. If existing roof structure makes the required curb work technically infeasible, the state opinion says that condition must be demonstrated and certified by a licensed structural engineer for the affected roof area.
Put the curb decision in the quote
Require the proposal to identify a new curb or adapter, insulation, elevation, flashing, roofing, drainage, structural review, and responsibility for weather-tight completion.
OWNERSHIP VIEW
Balance failure risk with lifetime operation
DOE notes that rooftop units over 15 years old can waste substantial energy compared with newer models, while owners often wait until comfort declines, maintenance becomes frequent, or equipment fails. Age alone does not settle the choice, but it is a useful trigger for a condition and risk review.
Compare another repair with a planned replacement over the period you expect to own or operate the building. Include service frequency, parts risk, energy use, tenant disruption, emergency rental needs, controls, expected maintenance, and the cost of unplanned downtime. A planned project also creates time to check loads, compare heating choices, coordinate permits, and select equipment based on more than immediate availability.
REPAIR
Preserve near-term capital
Repair can make sense when failure is isolated, parts remain practical, comfort is stable, and the unit does not create an unacceptable operating risk.
REPLACE
Control future exposure
Replacement is stronger when breakdowns repeat, performance declines, parts or refrigerant complicate service, or a peak-season failure would disrupt the facility.
PROJECT DELIVERY
Plan the work from ordering through handoff
After the basis of design is accepted, confirm equipment availability and approve submittals before locking the field schedule. The submittal should match capacity, heating type, efficiency, voltage, dimensions, curb details, ventilation, controls, accessories, and service clearances. Do not treat “or equal” as enough detail when roof fit or electrical demand can change.
Complete permits, structural review when needed, curb fabrication, controls planning, and utility work before the lift. Plan temporary conditioning if the building cannot tolerate the outage. For several units, phased replacement can protect operations and spread capital needs, but it should follow a fleet plan. Standardizing controls, filters, service parts, and training can make the portfolio easier to maintain.
Startup is not the same as commissioning. The contractor should document airflow, temperatures, refrigerant checks, heating stages, outside-air operation, safeties, sensor readings, schedules, alarms, and control sequences. Closeout should include approved submittals, test records, permits, inspection status, warranty registration, operating instructions, and maintenance requirements. EPA refrigerant rules govern handling and recycling, so refrigerant recovery and lawful disposal should be assigned in writing.
QUOTE CHECKLIST
Five items every comparable proposal should show
Ask every bidder to price the same written scope. These five lines expose exclusions and make equipment, schedule, and risk easier to compare.
01
Exact equipment selection
List capacity, heating type, efficiency, voltage, refrigerant, options, availability, warranty, and approved substitutions.
02
Complete field scope
Define removal, recovery, disposal, duct transitions, utilities, drainage, insulation, roofing, firestopping, and controls.
03
Curb and structural responsibility
State curb type, height, insulation, flashing, engineering needs, roof protection, and weather-tight completion.
04
Installation and outage plan
Show permits, crane work, access controls, shutdown duration, phasing, temporary conditioning, inspections, and schedule assumptions.
05
Testing and owner handoff
Include startup data, airflow and control checks, training, manuals, warranty records, and final closeout documents.
Get a defensible number
Price the equipment and the building together.
Send the address, operating target, and target opening date. Flux will identify what must be verified before the project can be priced.
Get a free estimateQuestions
Straight answers.
When should a commercial rooftop unit be replaced instead of repaired?
Consider replacement when repairs repeat, comfort or ventilation remains poor, parts are difficult to obtain, energy performance is weak, or failure would cause serious disruption. DOE says rooftop units over 15 years old can waste substantial energy compared with newer units, but age should trigger an evaluation rather than an automatic replacement. Review condition, service history, operating risk, and the cost of keeping the unit.
Should a Woodbury business replace an HVAC unit with the same size?
Not without checking the present load. The old size may still be correct when the space, occupancy, envelope, ventilation, and operating hours have not changed. A new load review is more important after renovations, tenant changes, added equipment, envelope work, or years of comfort problems. The goal is a system that fits present use, not one that repeats the old label.
Is a commercial heat pump rooftop unit practical in Woodbury?
It can be, but the design must address cold-weather capacity and backup heat. Compare all-electric, cold-climate, and dual-fuel choices. Review electrical capacity, utility costs, winter performance data, control sequence, physical fit, gas service, and equipment availability. The quote should explain what happens as outdoor temperature falls and how the building maintains heat at design conditions.
What should happen before commercial HVAC equipment is ordered?
Confirm the load, equipment dimensions, curb and roof conditions, structural needs, voltage, available electrical capacity, gas service, ventilation, controls, drainage, access, and permit path. Approve a detailed submittal that matches the written scope. Ordering first can turn a correctable survey issue into an expensive field change.
Does a rooftop replacement need a new curb in Minnesota?
Minnesota guidance says new and replacement rooftop HVACR equipment must have new insulated curbs unless technically infeasible. The guidance identifies R-10 insulation and curb height that allows future roof insulation while maintaining positive drainage. If structural capacity makes this technically infeasible, a licensed structural engineer must demonstrate and certify the condition for the affected roof portion.
Who should handle refrigerant from the old commercial unit?
The installation scope should assign refrigerant recovery, handling, recycling, and disposal to qualified parties working under EPA Section 608 requirements. The closeout package should also identify the refrigerant used by the new equipment. That information helps the owner plan future service, technician requirements, and parts across a mixed equipment fleet.
How can an owner compare commercial HVAC installation quotes?
Give every bidder the same scope and require an exact equipment schedule. Compare exclusions as closely as price. Check responsibility for permits, crane work, roof protection, curb and structural work, electrical and gas changes, controls, ventilation, refrigerant recovery, startup, commissioning, training, warranty registration, and closeout. Confirm whether equipment availability and schedule assumptions are written into each proposal.
Should several aging rooftop units be replaced at once?
That depends on failure risk, capital timing, roof plans, operating needs, and equipment condition. A phased fleet plan can rank units by age, condition, service history, importance, and expected disruption. It can also coordinate replacements with roof work and standardize controls, filters, and service parts. Replace critical units before failure when downtime would be costly.
Sources used for this guide
- [1]betterbuildingssolutioncenter.energy.gov — DOE Advanced Rooftop Unit Replacement Guidance
- [2]betterbuildingssolutioncenter.energy.gov — DOE Commercial Heat Pump Rooftop Unit Replacement Guidance
- [3]betterbuildingssolutioncenter.energy.gov — DOE High-Efficiency Commercial Rooftop Unit Toolkit
- [4]energy.gov — DOE Efficient Commercial Rooftop Air Conditioner Program
- [5]epa.gov — EPA Stationary HVAC Refrigerant Management
- [6]dli.mn.gov — Division opinion: Insulation and curb heights at replacement rooftop HVACR