THE DIRECT ANSWER
What commercial HVAC replacement includes
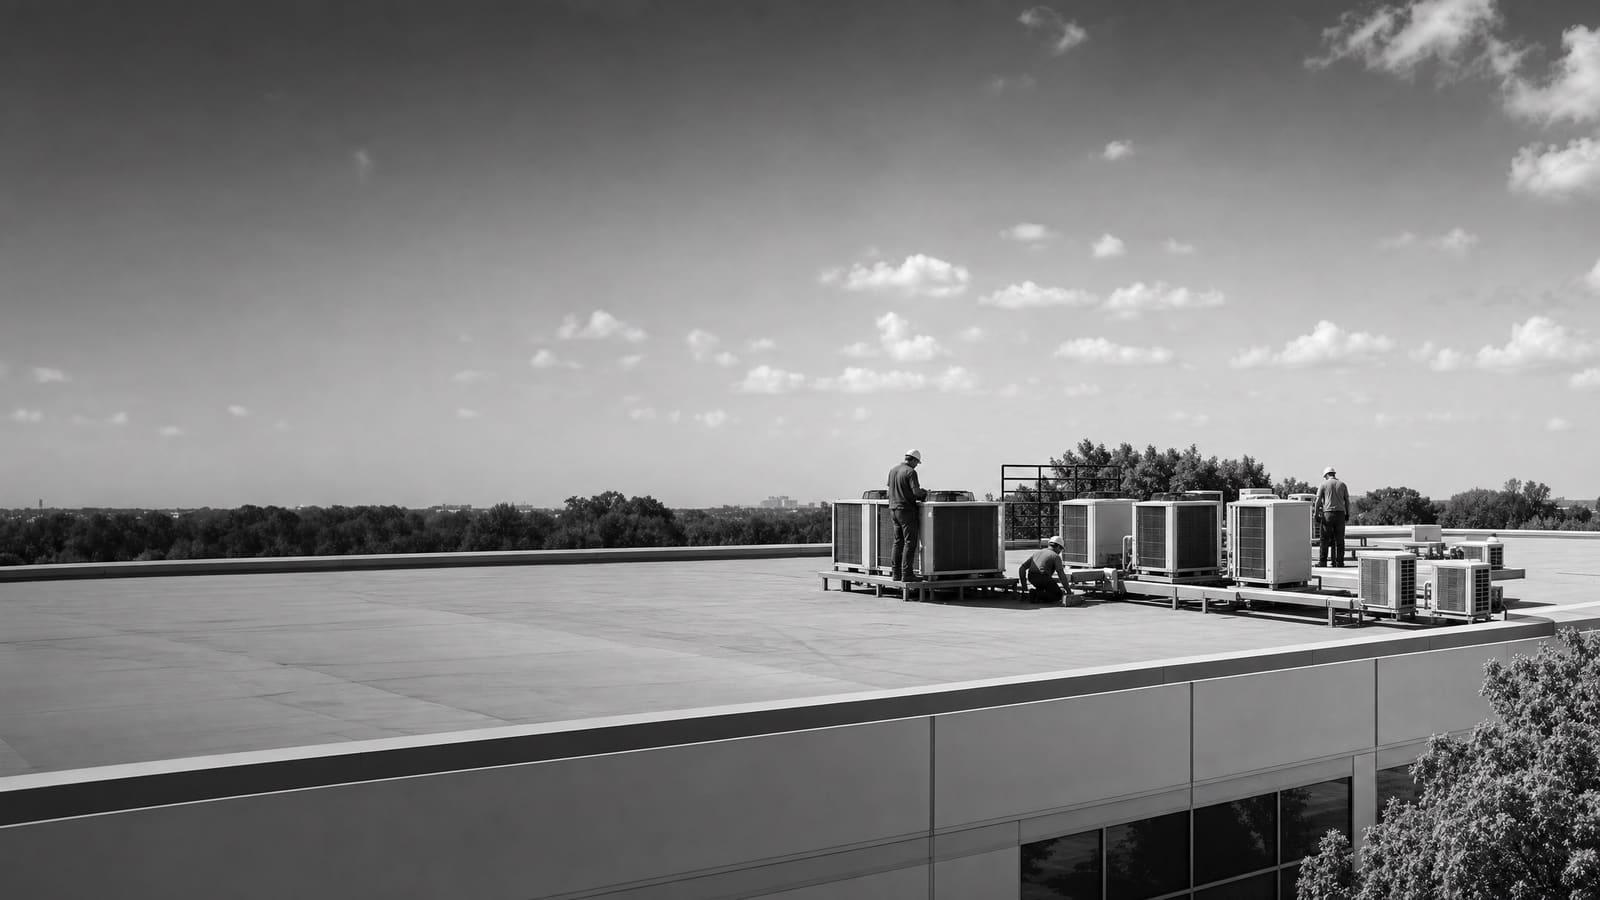
A commercial HVAC replacement should cover load review, equipment selection, removal, rigging, curbs or supports, utility connections, controls, startup, testing, and refrigerant handling. Replacement becomes more useful than another repair when an older unit needs frequent service, cannot hold comfort, or creates a serious failure risk. DOE guidance notes that rooftop units over 15 years old can waste substantial energy compared with newer models.
A site review must verify capacity, electrical service, fuel, roof conditions, access, controls, ventilation needs, and the work required beyond the equipment.
START WITH THE OPERATING DECISION
Repair, replace in kind, or redesign
Begin with the business problem, not a model number. A repair can be sensible when the failure is isolated, the unit still meets the load, and parts remain practical to obtain. A planned replacement is stronger when service calls repeat, comfort falls behind, or one failure could disrupt tenants, customers, inventory, or production.
A like-for-like replacement may reduce design changes, but it can also preserve an old sizing mistake. Building use, occupancy, internal equipment, ventilation needs, and operating hours may have changed since the existing system was selected. A redesign takes more study but can correct poor zoning, uneven airflow, short cycling, or limited control.
Ask for the reason behind the recommendation. The proposal should connect the chosen path to measured conditions, maintenance history, current use, and expected operating needs.
BUILD THE REAL BUDGET
What moves an installed HVAC quote
No supplied source supports one universal installed price. A useful budget separates equipment from the site work needed to make it operate, protects the building during installation, and shows uncertain items before work begins.
CHOOSE THE SYSTEM
Compare equipment by how the building works
Packaged rooftop units combine major heating, cooling, and airflow parts in one outdoor cabinet. They are common across commercial buildings and condition nearly half of U.S. commercial floor area. They can make replacement direct when roof location, duct paths, structure, and utility connections remain suitable. High-efficiency models and better controls may reduce energy use, but expected performance should be tied to the actual building and schedule.
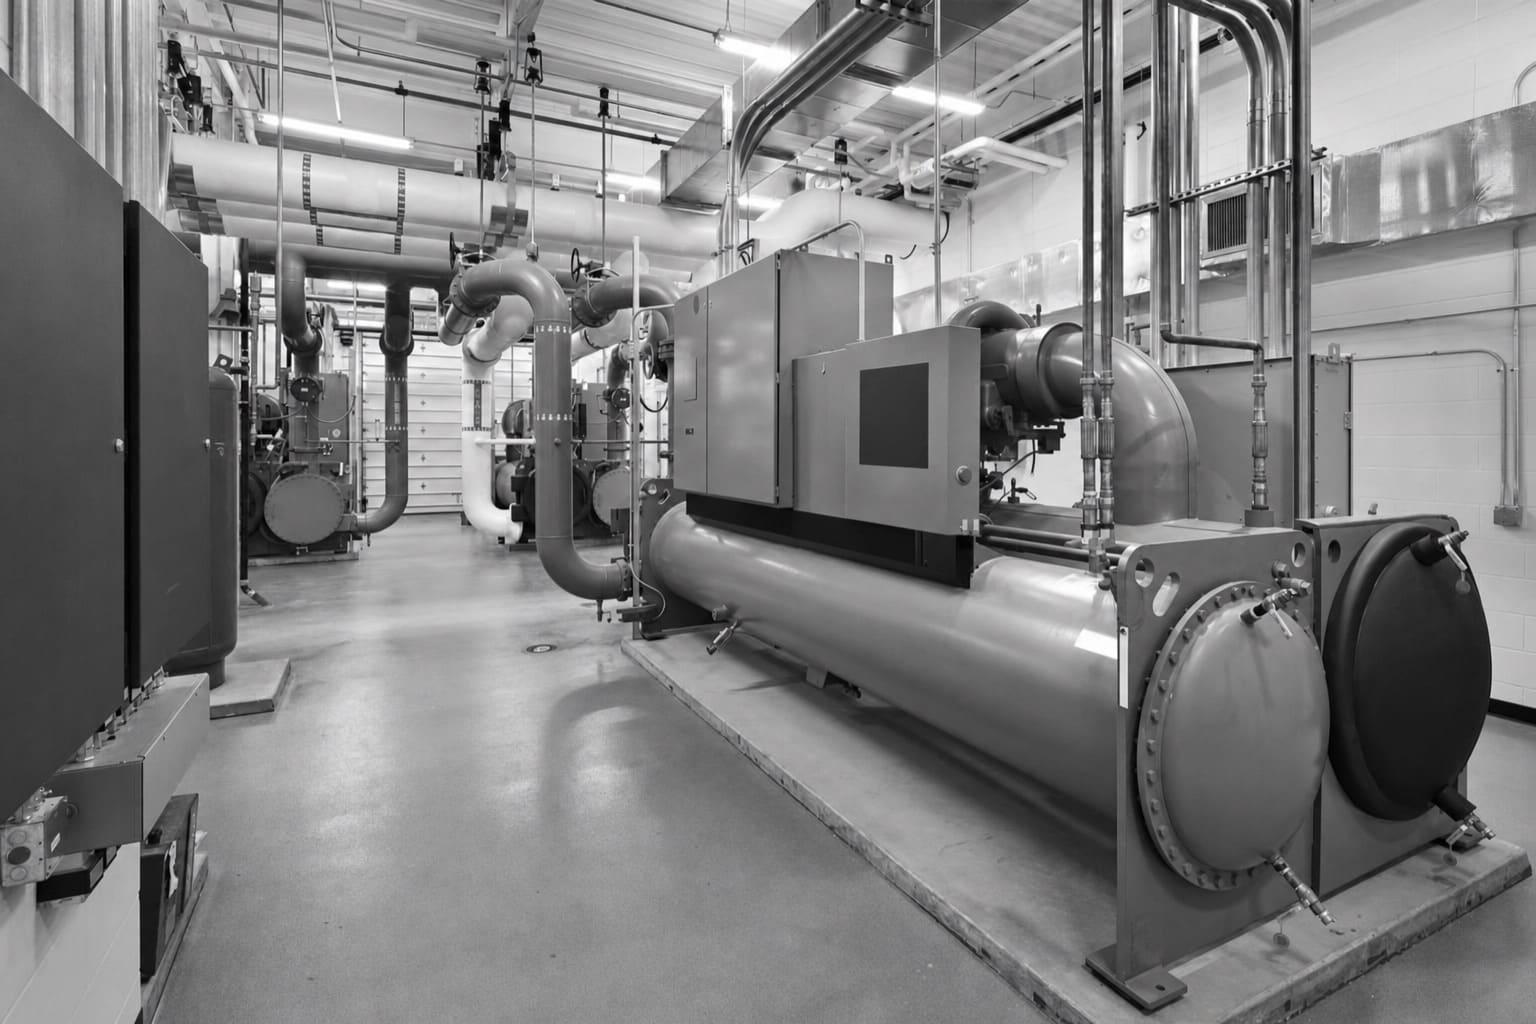
A split or applied system separates major components. It may fit a building with indoor mechanical space, long operating hours, several zones, or distribution that cannot be served well by a simple rooftop package. It also creates more design and coordination work. The quote should make clear which indoor and outdoor components are being replaced and which remain.
Heat-pump rooftop units provide reverse-cycle heating as well as cooling. DOE guidance says the decision should account for climate, utility costs, emissions goals, electrical capacity, physical constraints, gas infrastructure, availability, and contractor knowledge. Options include all-electric, dual-fuel, and cold-climate configurations. Do not treat electrification as a cabinet swap until electrical demand, backup heat, low-temperature operation, and controls have been checked.
COMPLEXITY CHECK
A simple swap and a complex project need different scopes
Two units with similar capacity can produce very different projects. Existing conditions determine whether the team is changing equipment or rebuilding part of the mechanical system around it.
LOWER COMPLEXITY
Compatible replacement conditions
The existing location, curb, ducts, utilities, controls, structure, and access remain suitable. The building use and required capacity are also well understood.
HIGHER COMPLEXITY
Conditions that need design work
Capacity changes, electrical upgrades, fuel conversion, altered ventilation, structural questions, tight rigging, occupied-area work, or control integration require deeper coordination.
THE SITE REVIEW
Measure before selecting the replacement
The old nameplate is evidence, not a complete design. Record model, capacity, fuel, electrical data, refrigerant, curb size, duct openings, controls, and service history. Then compare that record with present occupancy, operating hours, heat-producing equipment, outdoor-air needs, complaints, and planned changes. A unit that failed early from short cycling should not automatically be copied. A unit that ran constantly may have a load, airflow, maintenance, or control problem that a larger cabinet alone will not solve.
Inspect the full path to the equipment. On a roof, that includes safe access, working space, curb condition, flashing, drains, nearby obstructions, lift reach, and the route for removing the old unit. Indoors, check mechanical-room access, door and corridor dimensions, service clearances, piping, drains, and how occupied areas will be protected.
For heat-pump options, document available electrical capacity and any gas equipment being removed or retained. DOE guidance specifically identifies infrastructure and physical constraints as adoption factors. That review should happen before equipment is ordered, not when it reaches the site.
Bring useful evidence
Provide nameplate photos, recent service records, utility history, control screenshots, floor plans, operating hours, comfort complaints, and any planned changes to the space.
PLAN FOR OWNERSHIP
Balance first cost with operating risk
Purchase price is only one part of the decision. Compare expected maintenance, energy use, controls support, filters, replacement parts, warranties, service access, and the cost of an unplanned outage. DOE reported that older, inefficient commercial rooftop units in a past market study wasted $900 to $3,700 per unit each year. That historical range is not a forecast for a Westland building, but it shows why measured operating performance matters.
Also plan refrigerant management. EPA Section 608 rules govern handling and recycling refrigerants in stationary air-conditioning and heat-pump equipment. The project scope should identify the existing refrigerant, who will recover it, how recovery will be documented, and what refrigerant the new equipment uses. Staff and service vendors should receive the final equipment and refrigerant records.
OWNER VIEW
Protect the asset
Favor documented sizing, accessible service points, clear warranties, complete startup records, and equipment that the maintenance plan can support.
OPERATOR VIEW
Protect daily use
Plan shutdowns, temporary conditioning, noise, access restrictions, controls training, alarms, filter changes, and the response plan for early problems.
PROCUREMENT AND PHASING
Order the work in a sequence the facility can absorb
A planned project should separate decisions that must happen early from work that happens on installation day. Confirm loads, equipment type, options, physical dimensions, utilities, controls, and availability before releasing the order. Verify submittals against the written scope. Do not assume a quoted product includes every accessory shown in a design idea or discussed during a walk-through.
Next, build the site plan. Define staging, roof or mechanical-room access, occupant notices, protected paths, shutdown windows, weather limits, temporary conditioning, and who can stop the work if conditions change. When several units serve the building, phased replacement can keep part of the facility operating and give the team a chance to confirm controls before repeating the work. It may also add mobilization and coordination, so the quote should show the tradeoff.
Installation is not complete when the unit starts. Commissioning should verify airflow, temperature response, controls, sensors, economizer or outdoor-air operation when included, safeties, alarms, and heating and cooling sequences. Collect startup sheets, test results, warranties, manuals, equipment schedules, and training records. Use that package as the new baseline for maintenance and future replacement planning.
COMPARE APPLES TO APPLES
Five items every comparable quote should show
Ask each bidder to answer the same scope. A low total is not comparable when it leaves major work as an assumption, allowance, or owner responsibility.
01
Exact equipment
List model, capacity, efficiency, heat source, refrigerant, accessories, controls, warranty, and availability.
02
Included site work
Define demolition, recovery, disposal, rigging, curbs, ducts, drains, utilities, roofing coordination, and protection.
03
Assumptions and exclusions
State unknown conditions, allowances, design limits, electrical work, structural work, and owner responsibilities.
04
Schedule and operating plan
Show order milestones, shutdowns, phasing, temporary conditioning, access limits, and expected disruption.
05
Testing and closeout
Include startup, commissioning, control verification, training, manuals, warranties, refrigerant records, and final acceptance.
Get a defensible number
Price the equipment and the building together.
Send the address, operating target, and target opening date. Flux will identify what must be verified before the project can be priced.
Get a free estimateQuestions
Straight answers.
When is replacement better than repairing a commercial HVAC unit?
Replacement deserves serious review when an older unit needs frequent service, cannot maintain comfort, uses excessive energy, or creates a high outage risk. DOE guidance notes that rooftop units over 15 years old can waste substantial energy compared with newer equipment. Age alone does not decide the project; condition, parts, load fit, and operating risk also matter.
Should a replacement match the old unit's capacity?
Not automatically. Confirm present occupancy, operating hours, ventilation, internal loads, distribution, comfort complaints, and planned changes. A direct match may fit an unchanged building, but it can also repeat oversizing or undersizing.
Is a commercial heat-pump rooftop unit a good replacement option?
It may be, but the choice requires more than comparing cabinet sizes. Review climate performance, electricity and gas use, electrical capacity, backup or supplemental heat, physical constraints, equipment availability, controls, and ownership goals. Compare all-electric, dual-fuel, and cold-climate options where appropriate.
What should happen to refrigerant from the old equipment?
The scope should require proper recovery and documentation by qualified personnel. EPA Section 608 rules address refrigerant handling and recycling for stationary air-conditioning and heat-pump equipment. Ask the contractor to identify both the old and new refrigerants in the closeout records.
How can a facility reduce disruption during installation?
Plan shutdown windows, tenant or staff notices, staging, protected access, lift activity, weather limits, temporary conditioning, and control cutover before work begins. Multiple-unit projects can be phased so part of the building remains served, though phasing may add coordination and mobilization.
How should commercial HVAC quotes be compared?
Compare the exact equipment, accessories, site work, controls, rigging, utility changes, assumptions, exclusions, schedule, startup, commissioning, training, warranties, and closeout documents. Normalize missing items before comparing totals.
What records should the owner receive at project closeout?
Collect approved equipment data, startup sheets, test and commissioning results, control sequences, setpoints, warranties, manuals, training records, refrigerant documentation, and an updated equipment schedule. These records support maintenance, warranty claims, and future capital planning.
Sources used for this guide
- [1]betterbuildingssolutioncenter.energy.gov — DOE Advanced Rooftop Unit Replacement Guidance
- [2]betterbuildingssolutioncenter.energy.gov — DOE Commercial Heat Pump Rooftop Unit Replacement Guidance
- [3]betterbuildingssolutioncenter.energy.gov — DOE High-Efficiency Commercial Rooftop Unit Toolkit
- [4]energy.gov — DOE Efficient Commercial Rooftop Air Conditioner Program
- [5]epa.gov — EPA Stationary HVAC Refrigerant Management