THE DIRECT ANSWER
What commercial HVAC replacement includes
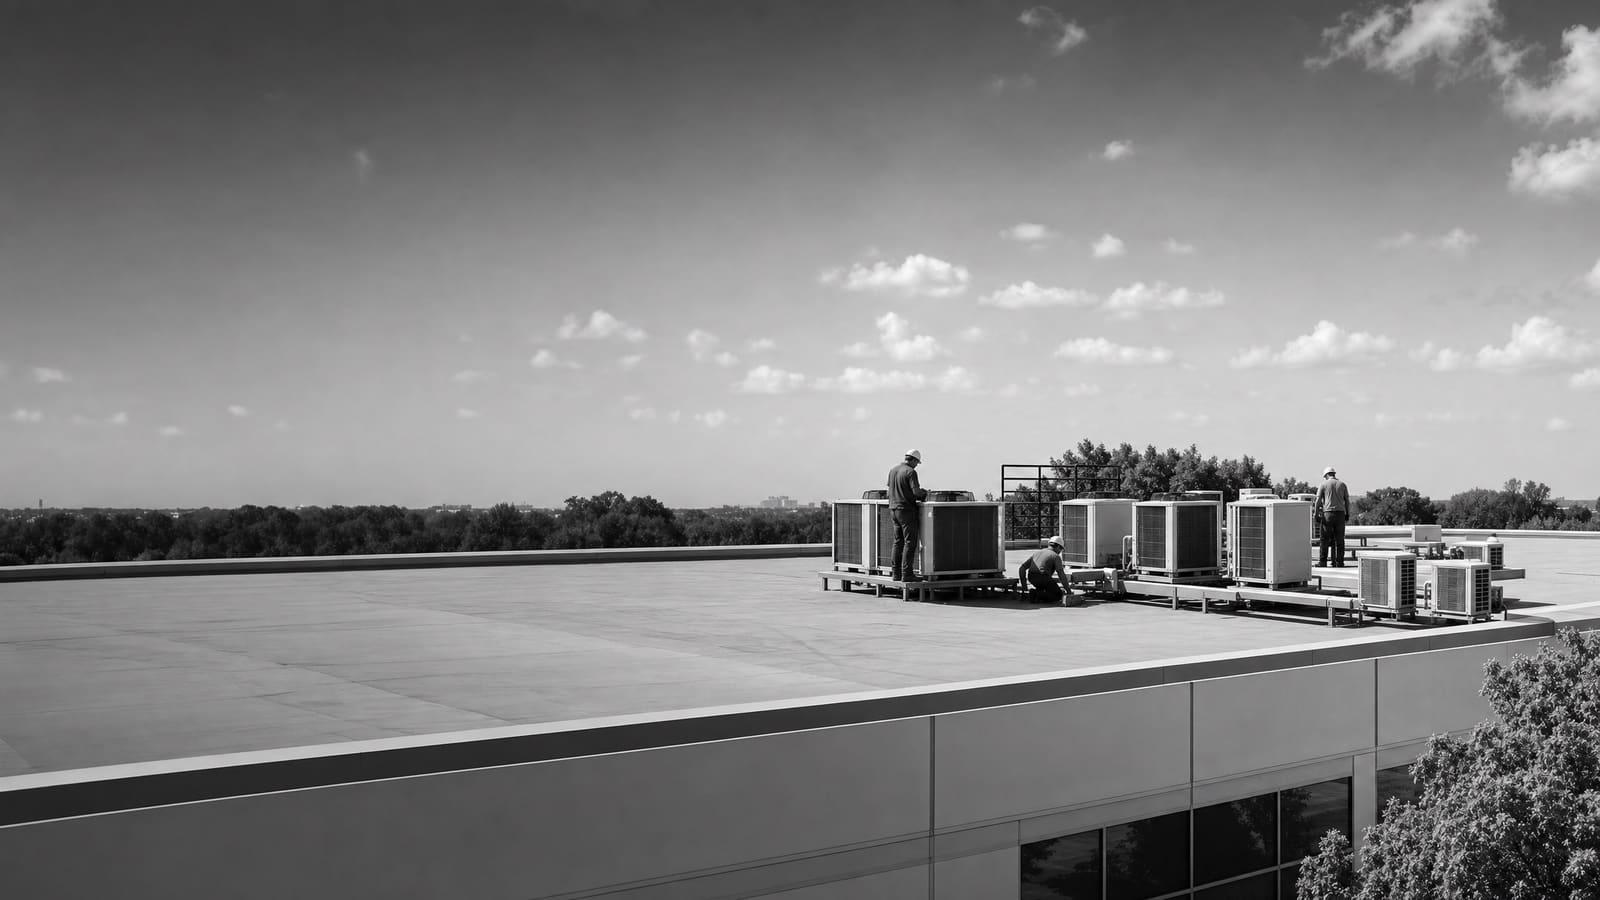
Commercial HVAC replacement includes load review, equipment selection, permits, removal, rigging, utility connections, controls work, startup, testing, and handoff. Replacement becomes more useful than another repair when an older unit needs frequent service, no longer holds comfort, or creates a serious failure risk. DOE guidance notes that rooftop units over 15 years old may waste substantial energy compared with newer models.
A site review must confirm the actual load, roof and curb condition, electrical service, gas connections, controls, ventilation needs, access, and equipment availability.
THREE OPERATING CHOICES
Repair, replace in kind, or improve the system
Start with the business problem, not a preferred equipment model. A repair may protect the budget when the unit is otherwise reliable and parts are practical to obtain. A planned replacement can reduce the chance of an emergency outage and gives the team time to compare equipment. A redesign makes sense when the old system never served the space well or the building use has changed.
Do not assume the old nameplate proves the right capacity. Occupancy, lighting, production equipment, outside-air needs, interior walls, and operating hours may be different now. The quote should state whether sizing was checked or simply copied. It should also separate required work from optional efficiency, comfort, and controls upgrades. That lets ownership approve the right scope without hiding useful improvements inside one large number.
BUDGET STRUCTURE
What moves an installed price
There is no responsible universal installed price for commercial HVAC work. Compare the equipment and every supporting task on the same basis.
EQUIPMENT CHOICE
Compare the system, not just the box
A packaged rooftop unit combines major heating and cooling functions in one outdoor cabinet. It can be a practical replacement when the building already has roof curbs, duct connections, and service access that fit the plan. A split system separates indoor and outdoor equipment. It may fit spaces where roof loading, appearance, duct routing, or zone needs make a packaged unit less useful. Larger or more complex buildings may use several units or a central system instead.
Within those groups, compare constant-speed, staged, and variable-capacity operation. More control can improve part-load operation and comfort, but it also adds components and setup requirements. The best choice depends on how the building runs through the day, not only on peak weather.
A heat-pump rooftop unit provides heating by reversing the refrigeration cycle. DOE guidance says much of the West can be suitable for current heat-pump rooftop technology, but the decision still depends on utility rates, heating demand, electrical capacity, physical constraints, gas infrastructure, and available equipment. Ask for a modeled operating comparison before choosing all-electric, dual-fuel, or conventional gas heat.
PROJECT COMPLEXITY
A simple swap and a system change are different jobs
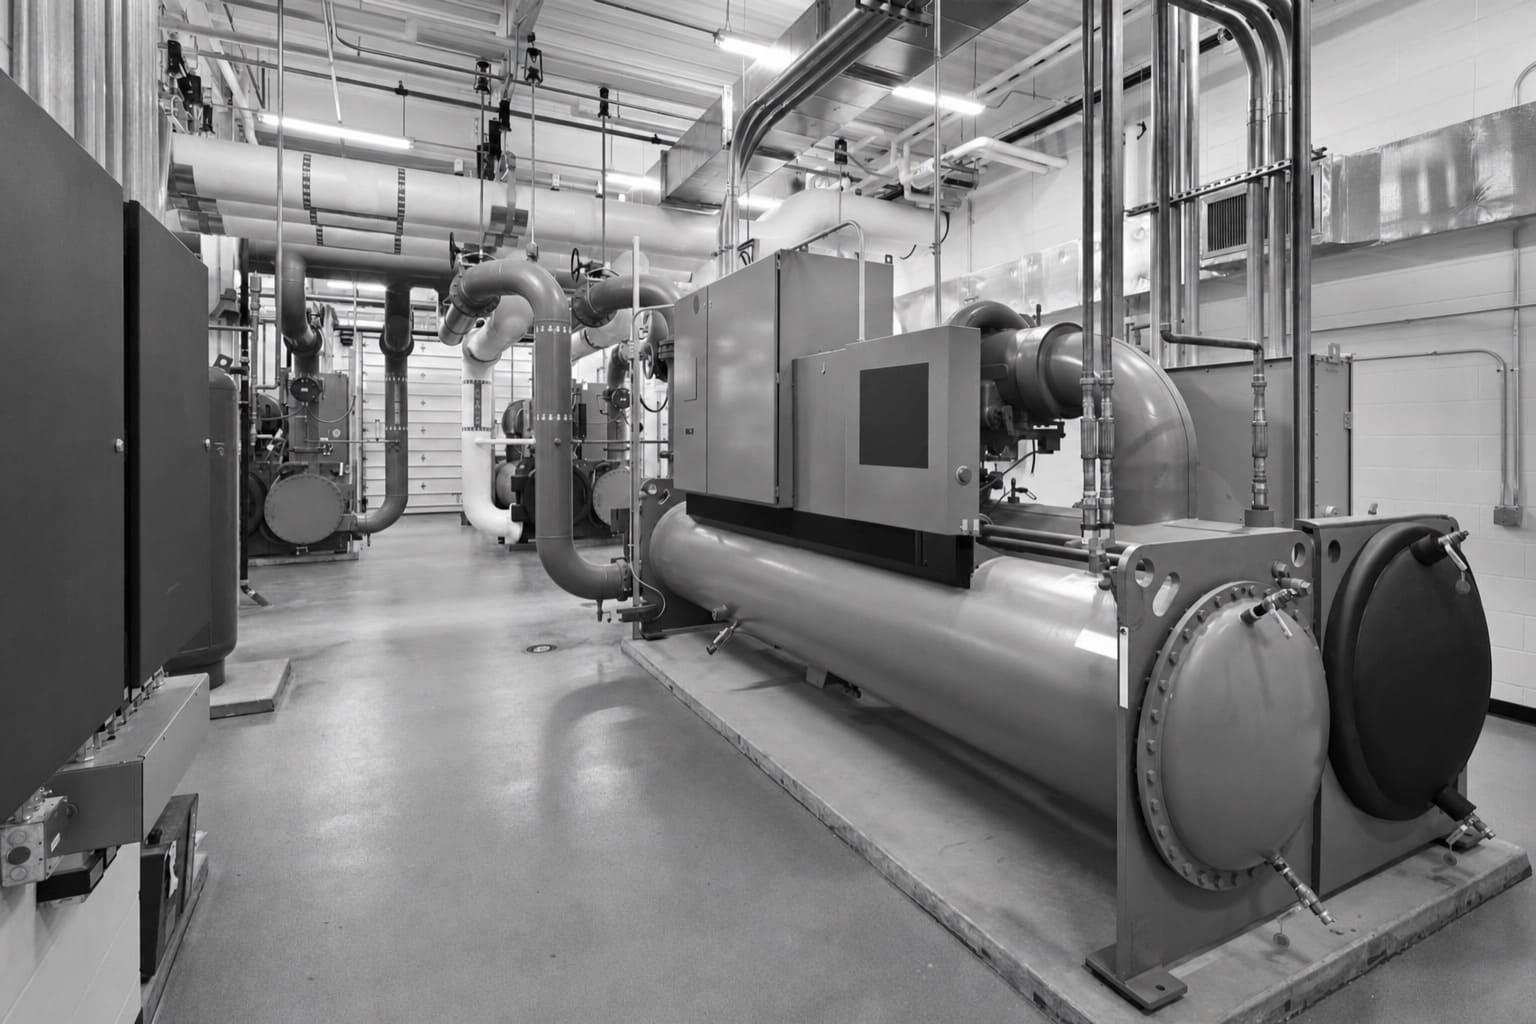
The cabinet may look similar in both cases. The hidden work determines whether the installation is routine or needs added engineering, coordination, and contingency.
LOWER COMPLEXITY
Compatible replacement
Capacity stays appropriate, the curb can be reused with a planned adapter, utilities are adequate, controls are simple, and the crane can reach the unit without major operating conflicts.
HIGHER COMPLEXITY
Changed load or infrastructure
Capacity, weight, fuel, voltage, ductwork, ventilation, controls, or unit location changes. Structural review, electrical upgrades, roof work, engineering, or phased temporary service may follow.
SITE REVIEW
Measure before equipment is ordered
A useful survey begins inside the occupied space. Record hot and cold areas, noise, humidity concerns, opening hours, process loads, tenant schedules, and rooms that cannot lose conditioning. Review service records for repeated compressor, fan, control, airflow, or refrigerant problems. These details help separate a worn unit from a duct, control, or building-use problem.
At the equipment, record the full nameplate, model, serial number, capacity, voltage, fuel, refrigerant, curb dimensions, duct arrangement, controls, and service clearances. Inspect the roof path, curb, drains, visible duct condition, disconnect, gas connection, and lifting approach. Confirm where a crane could stand and what areas must remain open.
Then compare the old design with the current use. A direct replacement can preserve an old sizing error. An oversized unit may cycle poorly, while an undersized unit may not hold the intended condition. The design review should address sensible and latent loads, outside air, occupancy, envelope, internal equipment, schedules, and zoning. For a portfolio, use the same survey format at every site so ownership can rank reliability risks and group compatible purchases.
Ask what the contractor verified
The proposal should say whether capacity, ventilation, curb fit, structure, utilities, drainage, controls, and access were confirmed, assumed, excluded, or left for later review.
OWNERSHIP VIEW
Plan for the outage and the years after it
Installation day is only one part of the decision. Ownership also carries the cost of energy, service, filters, controls support, parts, refrigerant management, and future downtime. EPA rules govern refrigerant handling and recycling for stationary air-conditioning and heat-pump equipment. The scope should identify refrigerant recovery and lawful handling instead of treating removal as an unexplained disposal line.
DOE has documented large energy waste from older commercial rooftop units and has supported both efficient replacement and advanced-control retrofits. Those findings are useful direction, not a guaranteed saving for one Tustin building. A defensible comparison uses the building schedule, present utility use, equipment condition, and proposed performance. It also accounts for maintenance access and staff familiarity. A feature that cannot be maintained or commissioned correctly may deliver less value than its data sheet suggests.
OPERATIONS
Protect occupied space
Define shutdown limits, temporary conditioning, noisy-work windows, parking controls, tenant notice, weather contingencies, and who can approve a schedule change.
ASSET MANAGEMENT
Standardize what helps
For multiple units, weigh common filters, controls, parts, training, and service procedures against the needs of each zone and building.
PROCUREMENT AND PHASING
Turn replacement pressure into a controlled project
Do not wait for a complete failure to learn the lead time, roof condition, or electrical requirement. Build an equipment list with age, condition, repair history, served area, operating importance, and available backup. Units with repeated failures or no practical redundancy belong near the front of the plan. DOE guidance supports proactive review of inefficient and underperforming rooftop units instead of relying only on replacement after failure.
Request an equipment availability date, not a loose promise. The schedule should show submittal approval, permit responsibility, procurement, curb or structural work, controls preparation, crane planning, shutdown, startup, inspection, and closeout. It should also explain what happens if the selected unit becomes unavailable.
Phasing can keep a commercial property open. Replace units by area, protect critical rooms with temporary service, and avoid taking redundant equipment offline together. When several similar units are approaching replacement, coordinated purchasing and repeated installation methods may reduce planning friction. Keep each unit’s startup record, warranty information, filter data, control settings, and final equipment schedule in the facility file.
COMPARABLE QUOTES
Five things every proposal should show
A low total is not a useful bargain if important work appears later as a change order. Put each proposal into the same five-part structure.
01
Equipment schedule
Show manufacturer, model, capacity, heating type, efficiency, voltage, refrigerant, accessories, availability, warranty, and approved alternatives.
02
Complete installed scope
List removal, recovery, rigging, curb work, roofing, duct transitions, drains, electrical, gas, controls, startup, testing, and cleanup.
03
Design basis
State how load, ventilation, zoning, operating schedule, and existing conditions were checked.
04
Responsibilities and exclusions
Assign permits, engineering, inspections, crane control, tenant notices, temporary service, hazardous materials, roof warranty work, and repairs.
05
Schedule and acceptance
Define milestones, outage duration, commissioning checks, training, closeout documents, payment terms, and change-order approval.
Get a defensible number
Price the equipment and the building together.
Send the address, operating target, and target opening date. Flux will identify what must be verified before the project can be priced.
Get a free estimateQuestions
Straight answers.
When should a commercial rooftop unit be replaced instead of repaired?
Replacement deserves serious review when an older unit needs frequent repairs, cannot maintain the required condition, wastes energy, uses hard-to-support components, or creates an unacceptable outage risk. DOE guidance specifically flags rooftop units over 15 years old for closer review, but age alone does not decide the project.
Should the new HVAC unit match the old capacity?
Not automatically. Match the replacement to the current building load, ventilation needs, schedule, and zoning. A like-for-like selection may be sound when the space has not changed and past performance was good, but the proposal should state how that conclusion was reached.
Is a commercial heat pump a practical option in Tustin?
It can be. DOE guidance identifies much of the West as suitable for modern heat-pump rooftop units. The final choice should compare heating demand, electricity and gas costs, electrical capacity, physical constraints, equipment availability, operating goals, and the need for backup or dual-fuel heat.
What should happen during HVAC commissioning?
Commissioning should verify safe startup, airflow, temperatures, refrigerant-related setup, heating and cooling stages, ventilation functions, sensors, controls, schedules, alarms, drainage, and communication with any building automation system. Results should be recorded for the owner.
How can a facility reduce disruption during replacement?
Plan access and outages before equipment arrives. Use phased work, temporary conditioning where needed, off-hours tasks, tenant notice, parking controls, a weather backup date, and a clear decision maker for field changes. Do not shut down redundant units at the same time.
How should competing commercial HVAC quotes be compared?
Normalize the equipment, installed scope, assumptions, exclusions, schedule, warranty, controls, commissioning, and closeout requirements. Ask bidders to price the same base scope and list upgrades separately. This exposes missing work and makes lifetime operating differences easier to review.
Sources used for this guide
- [1]betterbuildingssolutioncenter.energy.gov — DOE Advanced Rooftop Unit Replacement Guidance
- [2]betterbuildingssolutioncenter.energy.gov — DOE Commercial Heat Pump Rooftop Unit Replacement Guidance
- [3]betterbuildingssolutioncenter.energy.gov — DOE High-Efficiency Commercial Rooftop Unit Toolkit
- [4]energy.gov — DOE Efficient Commercial Rooftop Air Conditioner Program
- [5]epa.gov — EPA Stationary HVAC Refrigerant Management
- [6]californiacity-ca.gov — HVAC Permits