THE DIRECT ANSWER
What a commercial HVAC replacement includes
A complete commercial HVAC replacement covers load review, equipment selection, removal, rigging, curb or pad work, utility connections, controls, refrigerant handling, startup, testing, and owner handoff. Replacement usually makes more sense than another repair when an older unit fails often, cannot hold temperature, or needs major work while still wasting energy.
A site review must confirm capacity, roof access, structural fit, power, gas, ventilation, controls, drainage, and how the work can occur without disrupting operations.
FIRST DECISION
Choose the replacement path before choosing a model
The fastest answer is not always the best ownership answer. Start by asking whether the old system still fits the building. Occupancy, operating hours, internal equipment, ventilation needs, and room layouts may have changed since it was installed. Those changes affect heating and cooling loads.
A like-for-like unit can reduce design work when the old capacity and system layout remain suitable. A right-sized high-efficiency unit may improve comfort and energy use when the old equipment was oversized, undersized, or poorly controlled. A heat pump rooftop unit adds electric heating and may support emissions goals, but it requires a close look at electrical capacity, utility rates, physical constraints, and the building’s heating profile.
Ask for more than model numbers. Each option should show what changes at the curb, electrical service, gas connection, controls, and ventilation system. That makes the operating tradeoffs visible before procurement begins.
BUDGET CONTROL
What moves the installed price
No supplied source supports a universal installed price. A useful budget separates the equipment from the labor, access, infrastructure, and correction work needed to deliver a functioning system.
EQUIPMENT CHOICES
Compare systems by how the building operates
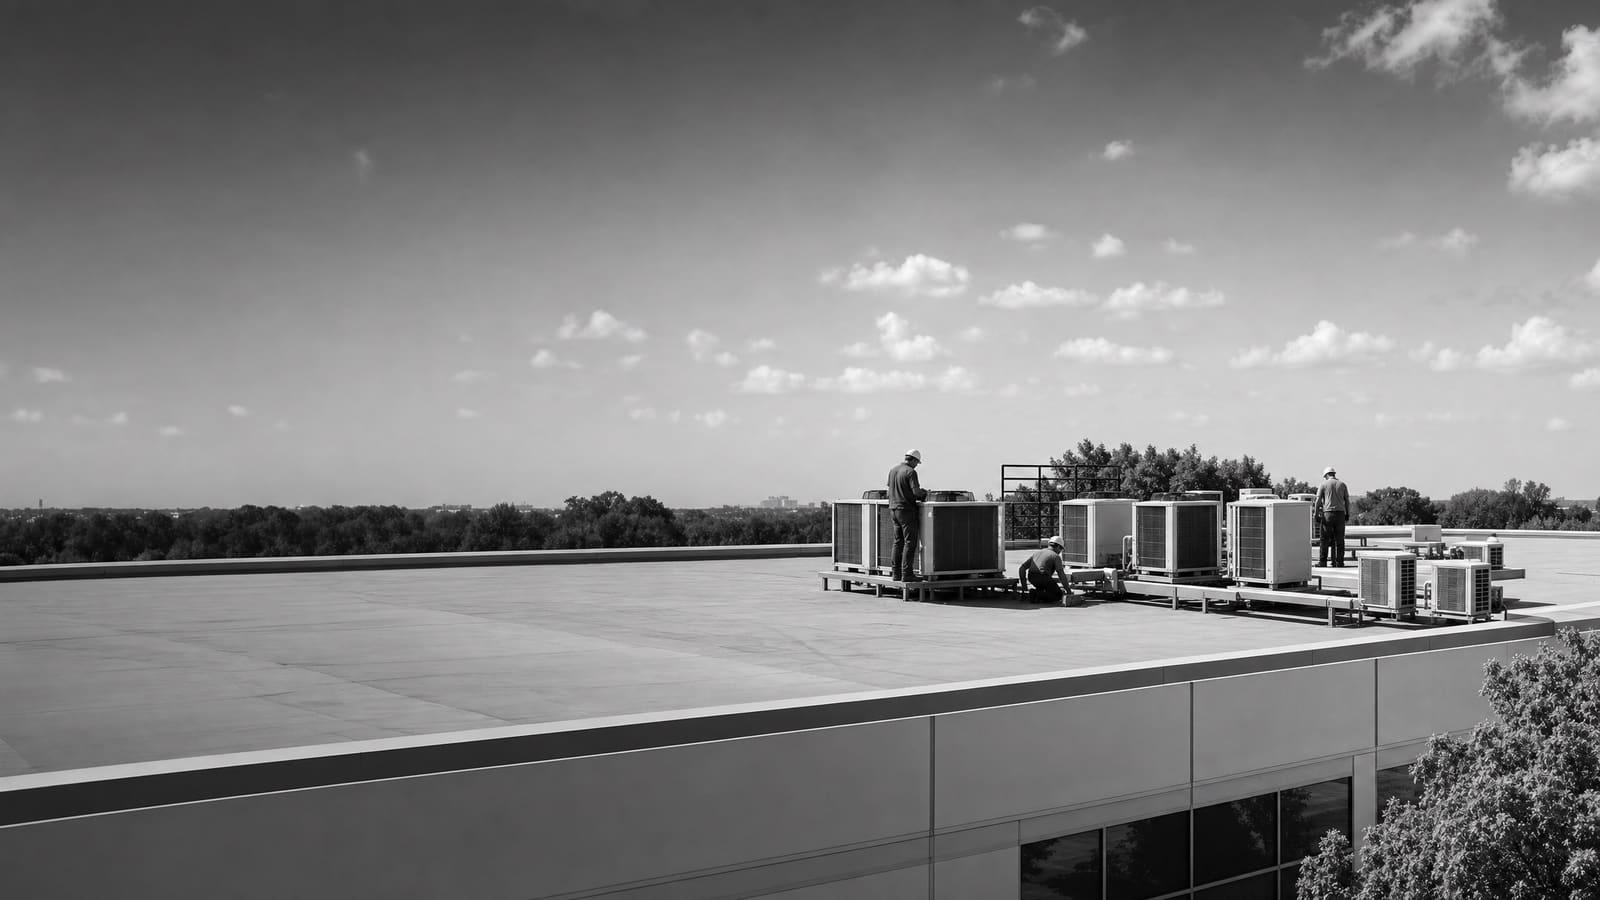
Packaged rooftop units are common because one cabinet can contain cooling, heating, fans, filters, and ventilation controls. They can be practical for buildings already served from the roof. A direct replacement may also reuse parts of the existing distribution layout, but the old nameplate should not stand in for a load review.
A higher-efficiency rooftop unit can reduce wasted energy, especially when it replaces old or underperforming equipment. Efficiency alone does not ensure good results. Fan control, airflow, outside-air settings, schedules, sensors, and commissioning all affect actual operation. An efficient unit that short-cycles or receives the wrong control signal can still create comfort complaints.
Heat pump rooftop units provide cooling and reverse-cycle heating. DOE guidance says the choice should consider climate, utility-bill effects, emissions, building type, equipment availability, electrical capacity, physical constraints, gas lines, contractor knowledge, and incentives. Redwood City is in the western United States, where current heat pump rooftop technology may suit many mild-to-moderate heating applications, but that broad regional guidance does not replace a building calculation. Review commercial heat pump conversion when comparing an all-electric or dual-fuel option with a conventional replacement.
PROJECT COMPLEXITY
A simple swap and a system change are different jobs
Two rooftop units with similar capacities can require very different scopes. The quote should identify which conditions are confirmed and which remain allowances.
LOWER COMPLEXITY
Existing layout still works
The replacement matches the available roof area, curb strategy, duct connections, utilities, ventilation needs, and controls. Access is clear, and work can occur within the building’s normal shutdown window.
HIGHER COMPLEXITY
The building or system must change
A fuel conversion, added electrical load, changed equipment weight, tight crane access, duct correction, control integration, or phased tenant schedule requires more design and coordination.
SITE REVIEW
Measure the conditions that can turn into change orders
A useful survey begins with the equipment nameplate, age, service history, fuel, electrical data, controls, filters, and known complaints. The contractor should also inspect the curb or pad, roof condition near the unit, duct transitions, drains, outdoor-air path, disconnect, gas piping, and service clearances. Photos help, but they do not show every condition below a roof or inside a shaft.
Next, connect the equipment to the way the building is used. Record occupied hours, temperature requirements, rooms with added people or equipment, exhaust systems, and areas that never condition well. A recurring hot zone may point to airflow, controls, envelope load, or distribution problems rather than a lack of equipment capacity. Simply installing a larger unit can leave the cause in place.
The review should also plan removal and delivery. Confirm crane position, reach, staging, overhead limits, parking or loading conflicts, roof protection, and the safe route for technicians. Define whether the building can shut down, needs temporary conditioning, or requires phased work. These facts belong in the scope before the equipment is ordered.
Ask for a basis-of-design summary
It should record the assumed load, operating schedule, ventilation basis, selected capacity, fuel choice, utility needs, control sequence, access plan, and unresolved conditions.
OWNERSHIP VIEW
Plan for operation after installation day
The lowest first price can become expensive if it carries forward poor sizing, weak controls, hard-to-find filters, or service access problems. Compare the expected operating pattern, maintenance needs, warranty requirements, and likely replacement parts. For a building with several units, standardizing controls or filter sizes may simplify service, while replacing every unit at once may create an avoidable capital spike.
Refrigerant also belongs in the ownership discussion. Federal rules govern handling and recycling refrigerants in stationary air-conditioning and heat pump equipment. The proposal should say who recovers refrigerant from removed equipment and how that work is documented. For a mixed equipment fleet, record each unit’s refrigerant, model, serial number, startup data, and service requirements so future repairs begin with reliable information.
PLANNED REPLACEMENT
Choose before failure removes your options
Older units that need frequent maintenance or no longer condition the space can be evaluated while equipment choices, access plans, and shutdown dates remain flexible.
PORTFOLIO PLANNING
Prioritize units by risk
Rank aging equipment by condition, service history, space importance, efficiency, parts risk, and failure impact. Then group replacements where shared rigging or controls work helps.
DELIVERY PLAN
Procure the project around uptime, not just equipment
Do not schedule the shutdown from an estimated ship date. Confirm the unit, required accessories, curb adapter, controls, and major electrical parts before fixing the installation window. Clarify where equipment will be stored, who checks it for shipping damage, and what happens if one required part arrives late.
Complete enabling work before the lift where practical. That may include controls planning, electrical preparation, roof coordination, duct fabrication, access control, or tenant notices. A written sequence should explain when the old system stops, when the new unit becomes weather-tight, when utilities are connected, and when occupied areas can return to normal use. If temporary conditioning is needed, define the served areas and who operates it.
For multiple units, phasing can protect cash flow and building uptime. It also creates a chance to compare measured performance before repeating the design. However, a phased plan must account for compatible controls, remaining equipment condition, and future rigging access. Keep procurement decisions tied to total ownership needs: comfort, ventilation, energy use, serviceability, failure exposure, and the useful life of related roof or electrical work.
QUOTE CHECKLIST
Five items every comparable quote should show
Require the same scope format from each bidder. Otherwise, a low number may only mean that important work is missing or left as an undefined extra.
01
Exact equipment and performance
List model, capacity, heating type, efficiency, refrigerant, ventilation features, accessories, availability, and approved substitutions.
02
Complete installed scope
Define demolition, recovery, disposal, rigging, curb or pad work, duct transitions, drains, utilities, controls, roof protection, and cleanup.
03
Assumptions and exclusions
State load assumptions, access limits, working hours, shutdown needs, concealed-condition allowances, structural responsibility, hazardous materials, and temporary conditioning.
04
Startup and acceptance tests
Require airflow, temperatures, refrigerant checks, heating and cooling operation, ventilation, safeties, sensors, schedules, alarms, and control integration.
05
Closeout and responsibility
Assign approvals, inspections, warranty registration, training, manuals, startup reports, equipment records, and correction of failed acceptance tests.
Get a defensible number
Price the equipment and the building together.
Send the address, operating target, and target opening date. Flux will identify what must be verified before the project can be priced.
Get a free estimateQuestions
Straight answers.
When should a commercial rooftop unit be replaced instead of repaired?
Consider replacement when an older unit needs frequent repairs, cannot maintain conditions, wastes energy, has major component problems, or no longer fits the space. DOE guidance notes that rooftop units over 15 years old can waste substantial energy compared with newer models. Age alone is not the decision; compare repair scope, condition, performance, parts risk, and the cost of an unplanned failure.
Should the new HVAC unit match the old unit’s capacity?
Not automatically. Confirm the current building load and ventilation needs. Occupancy, schedules, interior equipment, envelope work, and space layouts may have changed. A like-for-like replacement is reasonable when the old capacity still fits, but copying an old sizing error can preserve comfort and cycling problems.
Is a commercial heat pump rooftop unit a good replacement option?
It can be. Compare the building’s heating load, climate, electricity and gas costs, electrical capacity, emissions goals, available roof space, equipment availability, and control needs. Also compare all-electric, dual-fuel, and conventional replacement scopes. The correct choice depends on the building, not the technology label.
How long does commercial HVAC replacement take?
The supplied research does not support one universal timeline. The field shutdown may be much shorter than the full project, which includes survey, design, approvals, procurement, fabrication, rigging preparation, installation, startup, and inspection. Equipment and accessory availability often control the schedule, so request confirmed lead information and a written sequence.
What should happen during HVAC commissioning?
The contractor should verify heating and cooling operation, airflow, temperature change, refrigerant condition, ventilation settings, fan response, sensors, schedules, safeties, alarms, and building-control integration. Results should be recorded. Commissioning proves that the installed system follows the intended sequence rather than merely turning on.
Who should handle refrigerant from the removed equipment?
The installed scope should assign refrigerant recovery and documentation to qualified personnel following federal requirements. It should also cover removal or disposal of the old equipment. Ask for the new unit’s refrigerant type and keep it with the model, serial number, startup report, and service records.
How should a Redwood City owner compare commercial HVAC bids?
Give each bidder the same operating requirements and require the same scope categories. Compare equipment, capacity basis, efficiency, access, rigging, curb or pad work, utilities, controls, ventilation, exclusions, approvals, startup tests, warranty, schedule, and closeout. A price is not comparable when one proposal omits work included by another.
Sources used for this guide
- [1]betterbuildingssolutioncenter.energy.gov — DOE Advanced Rooftop Unit Replacement Guidance
- [2]betterbuildingssolutioncenter.energy.gov — DOE Commercial Heat Pump Rooftop Unit Replacement Guidance
- [3]betterbuildingssolutioncenter.energy.gov — DOE High-Efficiency Commercial Rooftop Unit Toolkit
- [4]energy.gov — DOE Efficient Commercial Rooftop Air Conditioner Program
- [5]epa.gov — EPA Stationary HVAC Refrigerant Management
- [6]californiacity-ca.gov — HVAC Permits