THE DIRECT ANSWER
What commercial HVAC replacement includes
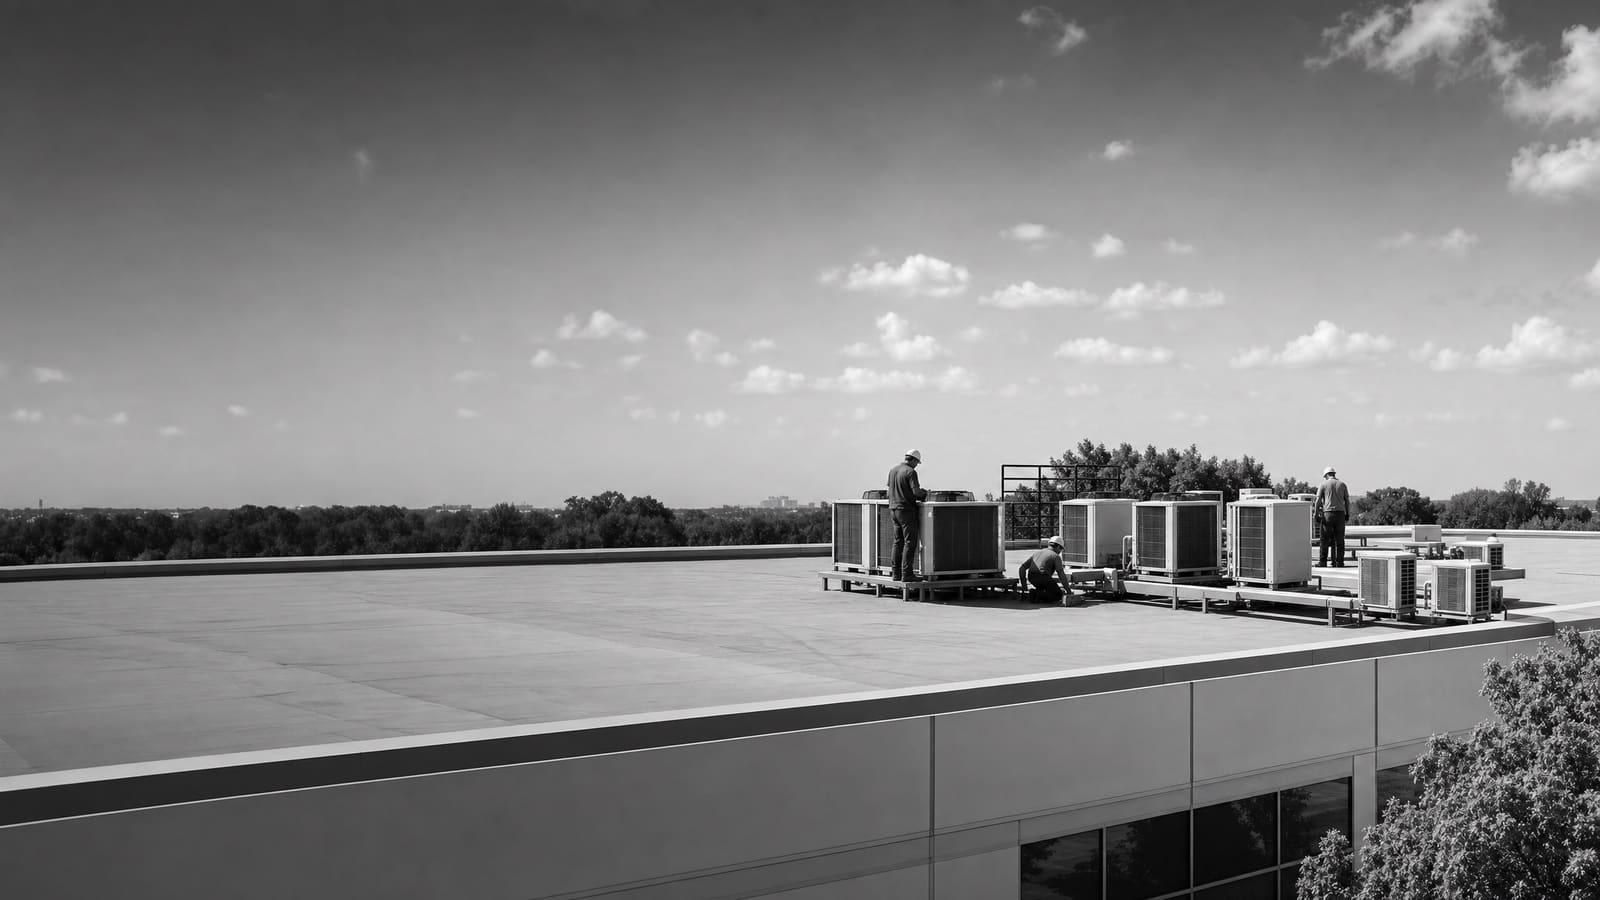
Commercial HVAC replacement includes load review, equipment selection, removal, setting, connections, controls work, startup, testing, and handoff. Replacement becomes more useful than another repair when an older unit is unreliable, cannot hold conditions, needs frequent service, or no longer fits the building’s use. A planned project also gives the owner time to compare efficiency, heat source, infrastructure, and operating cost.
A site review must confirm capacity, curb or pad fit, electrical service, fuel connections, airflow, controls, access, and the condition of connected systems.
START WITH THE OPERATING GOAL
Choose the kind of replacement you actually need
The old equipment nameplate is a useful starting point, but it should not make the whole decision. Commercial spaces change. Occupancy, hours, lighting, process equipment, ventilation needs, and interior layouts may be different from when the system was installed. A direct swap can be sensible when the present system conditions the building well and the use has stayed stable. Right-sizing deserves a closer look when rooms run hot or cold, equipment cycles poorly, or the space has changed.
Heat pump rooftop units add another choice. They provide cooling and reverse-cycle heating. DOE guidance says the evaluation should include climate, utility-bill effects, emissions goals, building type, equipment availability, electrical capacity, physical constraints, existing gas service, and contractor knowledge. The right answer may be all-electric, dual fuel, or a conventional replacement. Decide with site facts and an operating model, not a general claim about one technology.
BUILD THE INSTALLED BUDGET
What moves a commercial HVAC quote
There is no responsible universal installed price for a commercial HVAC project. The quote should separate equipment from the work needed to make that equipment fit, run, communicate, and pass a complete startup.
EQUIPMENT SELECTION
Compare systems by how the building operates
Packaged rooftop units combine major heating, cooling, and air-moving parts in one cabinet. They are common in commercial buildings and can make replacement coordination more direct when the roof opening, distribution system, and connections remain suitable. A high-efficiency rooftop unit may reduce energy use, but expected savings should be estimated from the present unit, operating hours, loads, controls, and local energy rates. An old or poorly controlled system is not a fair baseline for every building.
A heat pump rooftop unit moves heat in both directions and can replace or reduce combustion-based heating. DOE guidance separates all-electric, dual-fuel, and cold-climate options because they do not place the same demands on infrastructure or behave the same way in every application. Confirm electrical capacity, backup heat, low-temperature performance, physical space, equipment availability, and the effect of removing or retaining gas service.
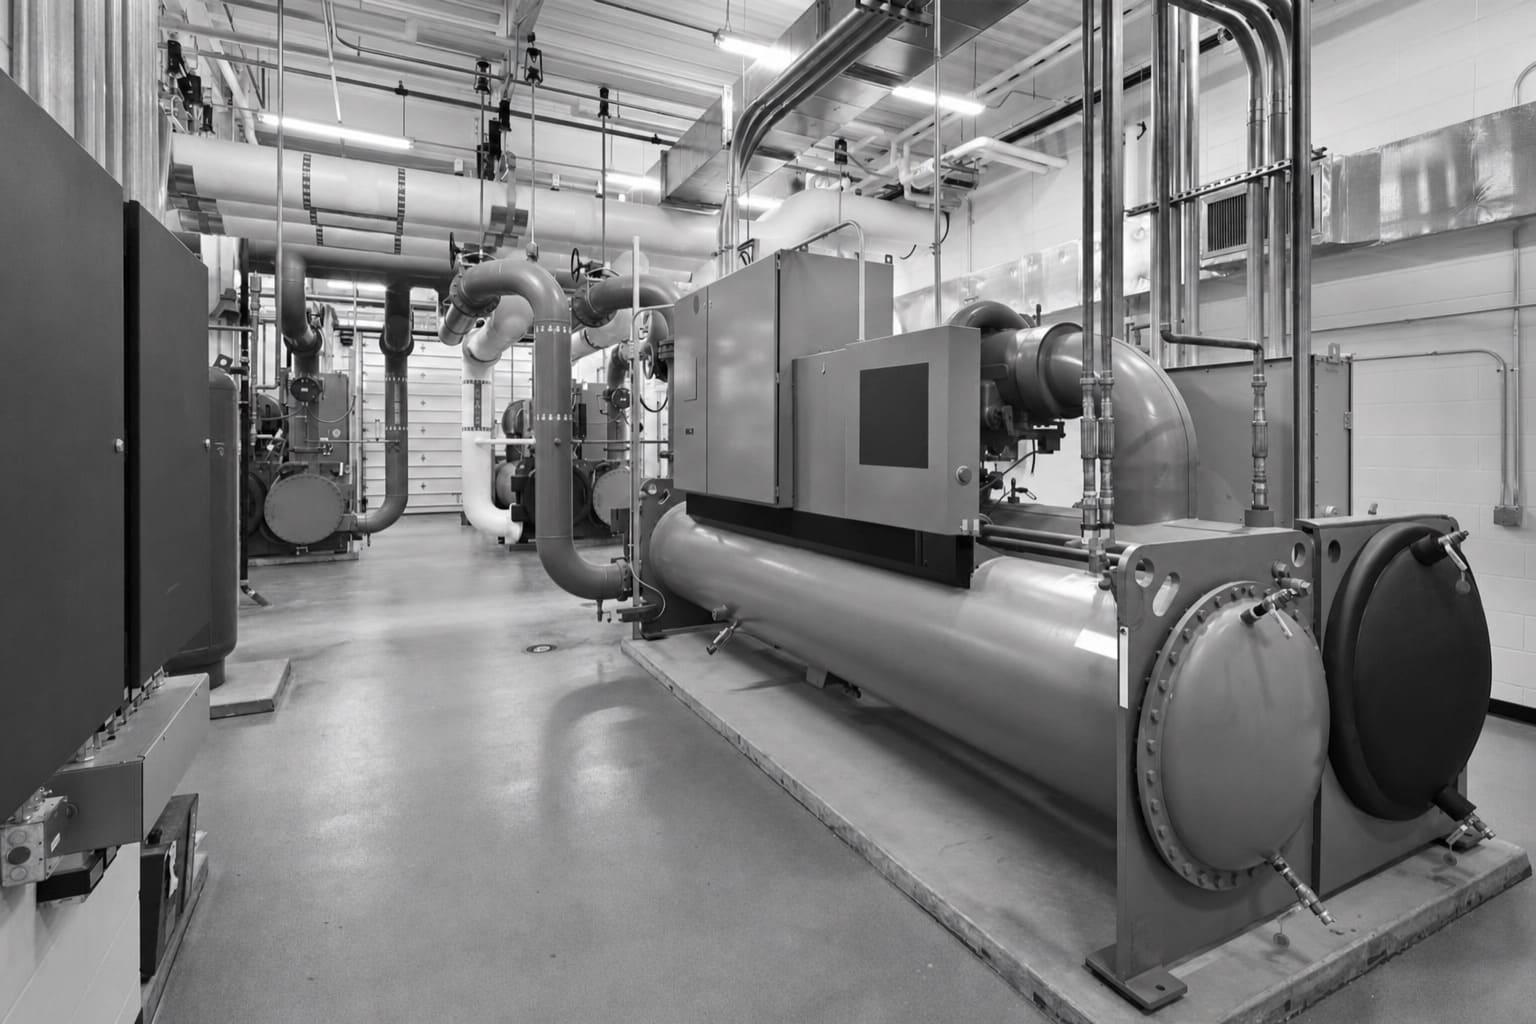
Split systems and larger central systems require different scoping. The indoor and outdoor sections, refrigerant piping, pumps, hydronic loops, air handlers, ductwork, and controls may have different remaining lives. Replacing one component without checking the connected system can preserve a bottleneck. Ask the designer or contractor to state which connected components were inspected and which ones remain outside the project.
PROJECT COMPLEXITY
Know whether the job is a swap or a redesign
Two projects with similar equipment capacity can carry very different risk. Existing fit, infrastructure, access, controls, and occupied operations determine how much work sits beyond the equipment itself.
LOWER COMPLEXITY
Compatible replacement
The load remains suitable, the curb or pad fits, utilities have enough capacity, controls are compatible, and access is clear. The quote can focus on removal, installation, connections, startup, and documented testing.
HIGHER COMPLEXITY
Conversion or changed conditions
Capacity, fuel, voltage, footprint, weight, ventilation, zoning, or controls change. The project may need added design, electrical work, adapters, distribution changes, sequencing, and a more detailed shutdown plan.
THE SITE REVIEW
Inspect the whole path from equipment to occupied space
A useful survey starts with equipment records and continues through the systems connected to the unit. Record model information, capacity, heat source, electrical data, refrigerant, control type, maintenance history, and known comfort complaints. Then inspect the curb or pad, roof or equipment-room access, disconnects, fuel connections, drains, outside-air path, filters, duct transitions, and visible distribution conditions.
The review should also test the reason for replacement. A failed compressor may point toward replacement on an older unit, but poor comfort can come from airflow, sensors, schedules, dampers, duct leakage, or control sequences. New equipment will not fix a problem that sits elsewhere. If the existing system still serves the building well, advanced controls or targeted repairs may deserve comparison. DOE has historically treated replacement and controls retrofits as separate paths that owners can evaluate based on financial sense.
For heat pump options, add an infrastructure screen. Confirm available electrical capacity, the likely need for resistance or supplemental heat, existing gas connections, physical limits, and how the system will perform across expected heating conditions. Put unresolved items in the proposal instead of hiding them in allowances.
Bring evidence to the survey
Provide nameplate photos, service records, utility history, control screenshots, floor plans, operating schedules, and a list of problem areas. Better inputs lead to a more comparable scope.
OWNERSHIP VIEW
Balance first cost with operating risk
A replacement decision affects more than the construction budget. It changes service exposure, energy use, tenant comfort, parts planning, and the risk of an unplanned shutdown. Older rooftop units that need frequent maintenance or no longer provide adequate conditioning are strong candidates for planned evaluation. Proactive work also gives the owner time to study alternatives instead of taking the first available unit after a failure.
Refrigerant management belongs in the ownership plan as well. Federal rules govern how refrigerants from stationary air-conditioning and heat pump equipment are handled and recycled. The proposal should identify the refrigerant in the new system and explain recovery and disposal responsibilities for the old equipment. For a portfolio with mixed equipment, record the change in the asset list and service plan.
PLANNED CAPITAL
Replace before failure
Use condition, service history, comfort, and performance to schedule work. Planning creates time for load review, equipment comparison, procurement, and coordinated shutdowns.
EMERGENCY RESPONSE
Restore service with clear limits
When equipment has failed, identify the fastest viable option but document any deferred controls, distribution, electrical, or efficiency work that should follow.
PHASING AND PROCUREMENT
Plan the outage before equipment arrives
The installation plan should follow the building’s operating needs. Identify zones served by each unit, acceptable outage periods, sensitive rooms, tenant commitments, delivery routes, lifting areas, and temporary conditioning needs. When several units are involved, phased replacement can keep more of the building operating and allow lessons from the first installation to improve the next one. It can also spread capital work, though repeated mobilization may add cost.
Do not approve equipment from a model number alone. Ask for the scheduled configuration, capacity, heating type, efficiency data, electrical characteristics, dimensions, weight, controls package, accessories, warranty, and stated availability. Confirm who checks submittals against the design and field conditions. A substitute should receive the same review as the original selection.
Closeout begins during procurement. Decide which startup forms, test results, control sequences, warranty documents, training, maintenance instructions, filters, and asset data must be delivered. Commissioning should show that the system does more than turn on. Verify airflow, temperatures, heating and cooling stages, sensors, outside-air operation, schedules, alarms, and communication with the building controls where included. Record deficiencies and corrections before final acceptance.
COMPARE QUOTES
Five things every commercial HVAC proposal should show
Put competing proposals into the same structure. If a line is missing, ask whether it is included, excluded, allowed for, or still unknown before comparing totals.
01
Defined equipment
List the exact configuration, capacity, heat source, efficiency, electrical data, accessories, controls, warranty, and expected availability.
02
Complete installed scope
Show removal, recovery, disposal, rigging, adapters, connections, drains, duct transitions, insulation, controls, startup, and cleanup.
03
Site and infrastructure work
State assumptions for structure, roof protection, electrical capacity, fuel service, access, shutdowns, and any work by others.
04
Testing and handoff
Name the readings, functional checks, documents, training, corrections, and acceptance steps included after startup.
05
Exclusions and change rules
Expose allowances, exclusions, alternates, unknown conditions, schedule limits, payment terms, and the process for approving added work.
Get a defensible number
Price the equipment and the building together.
Send the address, operating target, and target opening date. Flux will identify what must be verified before the project can be priced.
Get a free estimateQuestions
Straight answers.
When should a commercial HVAC unit be replaced instead of repaired?
Consider replacement when the unit no longer provides adequate conditioning, needs frequent maintenance, fails repeatedly, or no longer fits the building’s load and operating needs. DOE guidance notes that rooftop units over 15 years old can waste substantial energy compared with newer equipment, but age alone does not settle the decision. Review repair cost, condition, service history, availability of parts, comfort performance, energy use, and failure risk. A repair can still make sense when the equipment is otherwise sound and the problem is limited.
Should we replace the existing HVAC unit with the same capacity?
Not automatically. Start with the existing capacity, then confirm whether the space, occupancy, operating hours, internal equipment, ventilation, or zoning has changed. A like-for-like capacity can be reasonable when the old system performed well and building use remains stable. Recheck the load when comfort has been poor, the unit cycles badly, spaces have been reconfigured, or the proposed system uses a different heating approach. The quote should say whether capacity was calculated, checked from operating evidence, or simply copied from the old nameplate.
Is a commercial heat pump rooftop unit a good replacement option?
It can be, but the answer depends on the site. DOE recommends reviewing climate and geography, electricity and gas costs, emissions goals, building type, equipment availability, electrical capacity, physical constraints, gas infrastructure, and contractor capability. All-electric, dual-fuel, and cold-climate rooftop units solve different problems. Ask for expected heating performance, supplemental heat, electrical demand, utility-bill assumptions, and any infrastructure upgrades. Compare that complete case with a conventional replacement rather than comparing equipment prices alone.
What should happen during commercial HVAC commissioning?
Commissioning should confirm that installed equipment matches the approved selection and operates through its intended modes. The team should check airflow, temperatures, heating and cooling stages, sensors, schedules, outside-air operation, alarms, and controls communication where included. Refrigerant and electrical startup data should be recorded as applicable. Problems should be corrected and retested. The owner should receive startup forms, test results, control information, warranty documents, maintenance guidance, and training instead of receiving only a statement that the unit runs.
How can we compare commercial HVAC installation quotes fairly?
Compare the same equipment duty and the same installed scope. Each proposal should identify equipment, accessories, efficiency, heat source, electrical needs, controls, availability, removal, refrigerant recovery, rigging, adapters, utility connections, duct changes, startup, testing, warranty, and closeout. It should also list exclusions, allowances, work by others, and unresolved site conditions. A lower total may simply omit controls integration, electrical work, structural adaptation, testing, or logistics. Resolve those gaps before treating the prices as comparable.
Who should handle refrigerant from the removed equipment?
The proposal should assign recovery, handling, and disposal responsibilities to qualified parties and document what happens to the old equipment. EPA Section 608 rules address refrigerant handling and recycling for stationary air-conditioning and heat pump systems. The owner should not assume refrigerant work is covered merely because removal appears in the scope. Ask the contractor to identify the old and new refrigerants, describe recovery responsibilities, and provide the closeout records needed for the facility’s equipment and service files.
Sources used for this guide
- [1]betterbuildingssolutioncenter.energy.gov — DOE Advanced Rooftop Unit Replacement Guidance
- [2]betterbuildingssolutioncenter.energy.gov — DOE Commercial Heat Pump Rooftop Unit Replacement Guidance
- [3]betterbuildingssolutioncenter.energy.gov — DOE High-Efficiency Commercial Rooftop Unit Toolkit
- [4]energy.gov — DOE Efficient Commercial Rooftop Air Conditioner Program
- [5]epa.gov — EPA Stationary HVAC Refrigerant Management