THE DIRECT ANSWER
Commercial HVAC replacement and installation in Rancho Cordova.
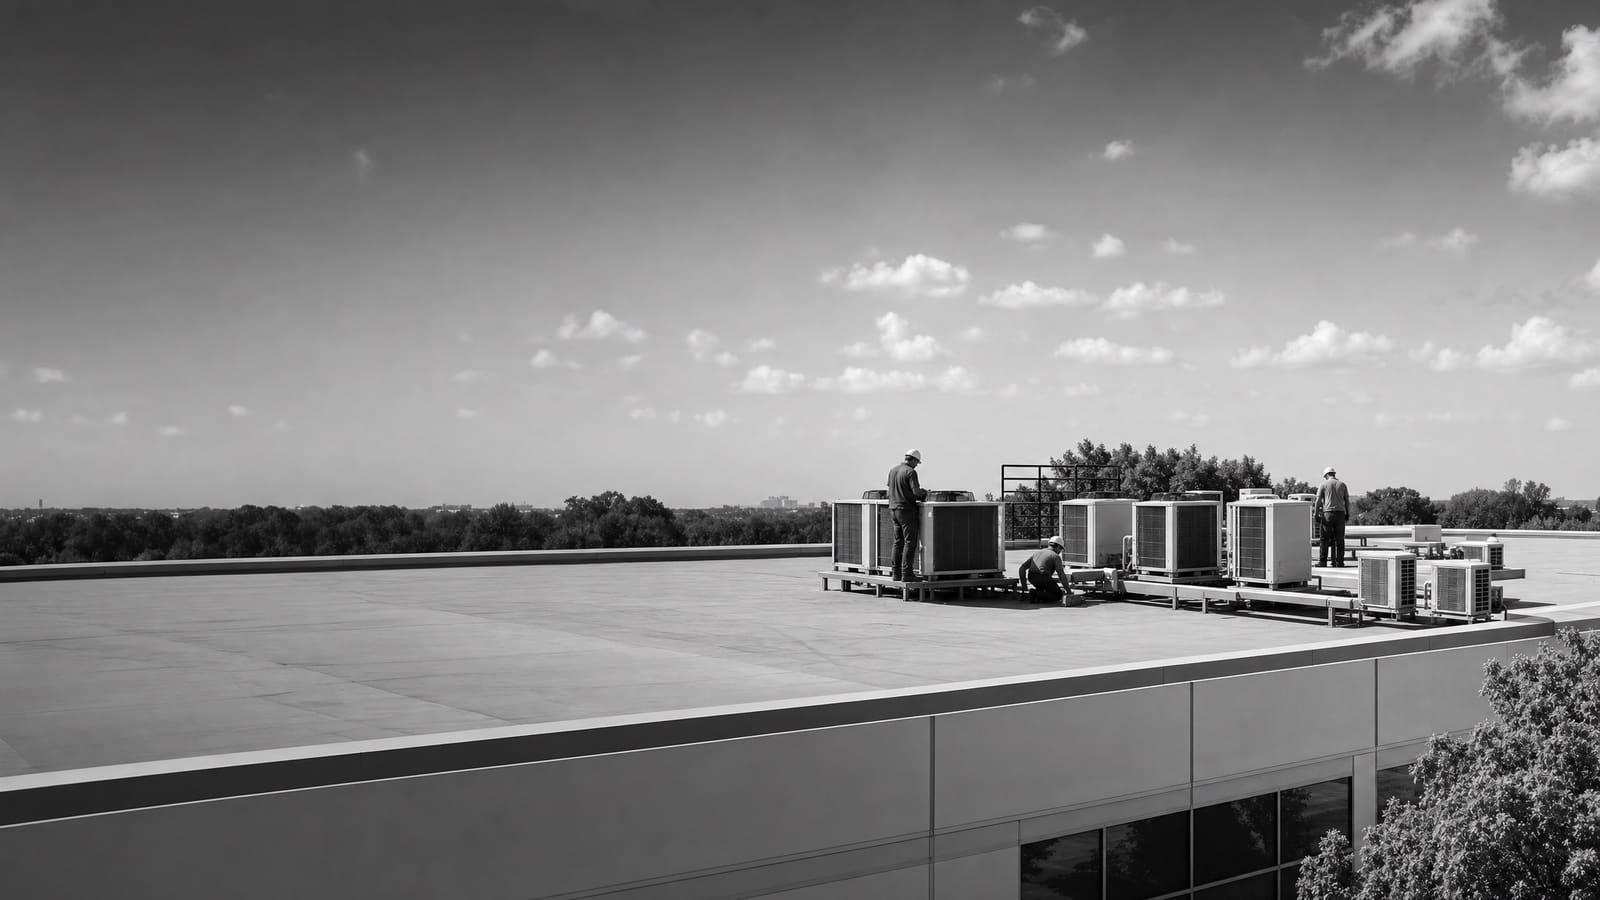
A complete commercial HVAC replacement covers load review, equipment selection, removal, rigging, connections, controls, startup, and commissioning. Replacement becomes more useful than another repair when an older unit cannot hold temperature, needs frequent service, wastes energy, or puts business operations at risk. Rooftop units more than 15 years old deserve a planned replacement review.
A site review must confirm capacity, curb fit, roof access, electrical service, heating source, ventilation, controls, and the building’s operating schedule.
THREE OPERATING CHOICES
Choose the replacement path before choosing a model
The first choice is not a brand. It is what the new system must accomplish. A like-for-like rooftop unit may shorten design work when the old capacity, curb, heating source, and controls still fit the building. A right-sized replacement is better when occupancy, internal equipment, hours, or space use have changed. A heat pump rooftop unit can provide both cooling and reverse-cycle heating, but the decision must include electrical capacity, utility rates, physical space, climate, and backup heat needs.
Ask the contractor to price the operating choice clearly. A lower equipment price can lose its value if it preserves poor comfort, creates electrical work later, or depends on a unit with uncertain availability. The quote should also state whether the existing gas service stays, changes, or is removed. This makes the options comparable and keeps a simple replacement from turning into an undefined building upgrade.
BUDGET CONTROL
What moves the installed price
The supplied research does not support one universal installed price. Commercial quotes should separate the main cost drivers so the owner can see what is fixed, what is allowed for, and what could change.
HOW THE PROJECT WORKS
A reliable installation starts before the crane arrives
The contractor should begin with the old unit’s nameplate, service records, control sequence, and the reason the project exists. A failed compressor may explain the immediate outage, but it does not prove that the old capacity was correct. Review current occupancy, hours, heat-producing equipment, outside-air needs, zoning, and any space changes. The goal is to replace the function the building needs, not copy an old mistake.
Next comes field verification. The team measures the roof curb, unit footprint, service clearances, access route, electrical supply, gas connection, drain, duct opening, and control wiring. For a rooftop replacement, the rigging plan should identify crane placement, lift path, staging area, affected parking, and weather limits. A curb adapter should be selected from verified dimensions rather than assumed from a model number.
Installation includes safe removal, lawful refrigerant handling, placement, sealing, utility connections, controls, and startup. EPA rules govern refrigerant handling and recycling for stationary air-conditioning and heat-pump equipment. The final step is commissioning: confirm airflow, temperatures, operating modes, controls, ventilation, alarms, and documentation. A unit that merely starts is not yet a finished commercial installation.
SCOPE COMPLEXITY
Why two rooftop replacements can be very different
The equipment may look similar from the parking lot, yet the work changes when the new unit does not match the old curb, utilities, weight, control system, or heating source.
LOWER COMPLEXITY
Compatible replacement
The capacity remains suitable, the curb can be reused with a planned adapter, utilities are adequate, controls are simple, and the crane has a clear setup area.
HIGHER COMPLEXITY
Building-system change
Capacity changes, electrical service grows, gas heat becomes electric, roof support needs review, controls integrate with automation, or work must be phased around occupied areas.
SITE REVIEW
Verify the building conditions that decide the job
A useful site review follows the system from the occupied space to the roof and back to the electrical room. Inside, note hot and cold areas, noise, odors, pressure problems, and rooms that operate on different schedules. Confirm which thermostats and sensors serve each zone. Check whether doors, partitions, tenants, or process equipment changed after the existing system was installed.
At the unit, record the complete nameplate and photograph each connection. Inspect the curb, duct transition, drain, disconnect, gas piping, service access, and nearby roof conditions. Confirm whether technicians can remove panels and replace major components after installation. A new unit squeezed against an obstruction may be installable but difficult to maintain.
The review should also connect equipment choices to the building’s electrical capacity and heating plan. DOE guidance for commercial heat-pump rooftop units calls out climate, utility costs, emissions goals, building type, availability, infrastructure, physical limits, gas lines, and contractor capability. Owners considering electrification can use commercial heat pump conversion as a separate decision path rather than hiding that change inside a replacement allowance.
Bring evidence to the walkthrough
Provide nameplate photos, service history, utility information, control screenshots, roof access rules, comfort complaints, planned space changes, and dates when an outage would be hardest to manage.
OWNERSHIP VIEW
Balance outage risk with long-term operation
Waiting for failure can force an owner to choose from whatever equipment is available during an urgent outage. Planned replacement gives the team time to confirm the load, compare heating choices, coordinate access, and schedule disruption. DOE guidance notes that managers often delay replacement until a rooftop unit cannot condition the space, needs frequent maintenance, or fails. It also says proactive replacement of inefficient, underperforming units can make better business sense than replacement after failure.
Do not treat efficiency as a nameplate contest. Compare expected operating hours, part-load control, ventilation, maintenance access, warranty requirements, service capability, and the effect of each option on electricity and gas use. Any savings claim should show its assumptions.
REACTIVE
Replace after failure
This protects near-term capital, but a sudden outage can narrow equipment choices, weaken scheduling control, and increase disruption for occupants and operations.
PLANNED
Replace before failure
This creates time for sizing, procurement, access planning, option review, and phased work while the old equipment may still provide limited service.
PROCUREMENT AND PHASING
Buy the installed result, not just the rooftop unit
Ask for a proposal that names the exact equipment and explains every part of the installed scope. It should say who orders the unit, checks submittals, verifies curb dimensions, arranges rigging, coordinates shutdowns, handles refrigerant, completes utility connections, starts the equipment, and closes out the work. Exclusions should be as visible as inclusions. Allowances need a basis and a process for approval.
For an occupied building, divide the work into decisions that can be made early and tasks that require an outage. Measurements, equipment review, controls planning, curb-adapter design, and lift coordination should happen before shutdown. The installation plan should state which areas lose cooling or heating, when controls go offline, how roof or parking access changes, and what happens if weather stops the lift. Buildings with several units may benefit from phasing so the whole site is not exposed to one procurement or startup problem.
Compare lifetime value using the same assumptions for every option. Include equipment cost, field modifications, expected energy use, maintenance needs, controls, warranty terms, and likely replacement timing. Do not count an incentive until the current program administrator confirms eligibility, funding, required paperwork, and deadlines for this specific project.
QUOTE CHECKLIST
Five things every comparable quote should show
If two proposals organize these items differently, ask each bidder to restate them in the same order. That exposes missing work before price becomes the only comparison.
01
Exact equipment
List model, capacity, heating type, efficiency, electrical data, accessories, warranty, availability, and approved substitutions.
02
Complete field scope
Show removal, curb work, rigging, duct, drain, electrical, gas, controls, roof sealing, and disposal.
03
Schedule and outage plan
State procurement assumptions, work sequence, occupied-area impacts, lift timing, weather limits, and restart plan.
04
Testing and handoff
Define startup checks, airflow verification, operating modes, control tests, training, manuals, and closeout records.
05
Allowances and exclusions
Identify uncertain conditions, permit responsibility, repair limits, change-order rules, taxes, and work assigned to others.
Get a defensible number
Price the equipment and the building together.
Send the address, operating target, and target opening date. Flux will identify what must be verified before the project can be priced.
Get a free estimateQuestions
Straight answers.
When should a commercial rooftop unit be replaced instead of repaired?
Review replacement when the unit cannot maintain conditions, needs frequent service, wastes energy, has a major failed component, or creates unacceptable outage risk. DOE guidance says rooftop units more than 15 years old can waste substantial energy compared with newer models. Age alone does not decide the job, but an older unit with repeated failures deserves a replacement plan instead of another automatic repair.
Should the new HVAC unit match the old unit’s capacity?
Not automatically. Start with the old capacity, then test it against current occupancy, operating hours, ventilation, internal heat, zoning, and space use. A compatible replacement may be sensible when the building has not changed and performance was good. If the old system short-cycled, ran constantly, or left uneven temperatures, copying its capacity may preserve the problem.
What should happen during commercial HVAC commissioning?
The contractor should verify that the installed equipment operates in every required mode. Checks should cover airflow, temperature response, heating and cooling stages, fan operation, ventilation, sensors, thermostat commands, alarms, and building automation points where applicable. The owner should receive startup records, control settings, warranty information, manuals, and a clear list of any remaining corrective work.
Can a gas rooftop unit be replaced with a heat pump rooftop unit?
Yes, but it is a building-system decision rather than a simple box swap. Review winter heating demand, electrical capacity, utility rates, available equipment, physical limits, gas service, controls, and backup heat. DOE guidance says heat-pump rooftop units are well suited to mild-to-moderate winter heating, while the best choice still depends on the building and location.
Who should handle refrigerant from the old commercial unit?
The installation scope should assign refrigerant recovery and handling to qualified personnel. EPA Section 608 rules address the handling and recycling of refrigerants used in stationary air-conditioning and heat-pump equipment. The proposal should also say how the old equipment and recovered materials will be managed rather than leaving disposal as an undefined owner responsibility.
How should an owner compare commercial HVAC bids?
Compare the exact equipment, field scope, schedule, outage plan, controls, commissioning, warranty, exclusions, and allowances. Confirm that each bidder used the same building conditions and operating assumptions. A lower total is not comparable if it leaves out rigging, curb work, electrical changes, controls integration, startup, or closeout. Ask for substitutions and uncertain conditions to be identified before award.
How much does commercial HVAC replacement cost in Rancho Cordova?
The supplied research does not establish a reliable local installed-price range, so a universal number would be misleading. Price depends on capacity, equipment type, efficiency, availability, curb fit, roof work, crane access, electrical or gas changes, controls, and commissioning. A useful budget follows a site review and separates fixed scope from allowances and possible change conditions.
How can an occupied facility reduce disruption during installation?
Complete measurements, equipment review, control planning, access coordination, and material staging before shutdown. Identify affected zones, parking or loading impacts, roof access, weather limits, and the restart sequence. For several units, phase the work when practical so one delayed delivery or startup issue does not affect the entire building at once.
Sources used for this guide
- [1]betterbuildingssolutioncenter.energy.gov — DOE Advanced Rooftop Unit Replacement Guidance
- [2]betterbuildingssolutioncenter.energy.gov — DOE Commercial Heat Pump Rooftop Unit Replacement Guidance
- [3]betterbuildingssolutioncenter.energy.gov — DOE High-Efficiency Commercial Rooftop Unit Toolkit
- [4]energy.gov — DOE Efficient Commercial Rooftop Air Conditioner Program
- [5]epa.gov — EPA Stationary HVAC Refrigerant Management
- [6]californiacity-ca.gov — HVAC Permits