THE DIRECT ANSWER
Commercial HVAC replacement and installation in Perris.
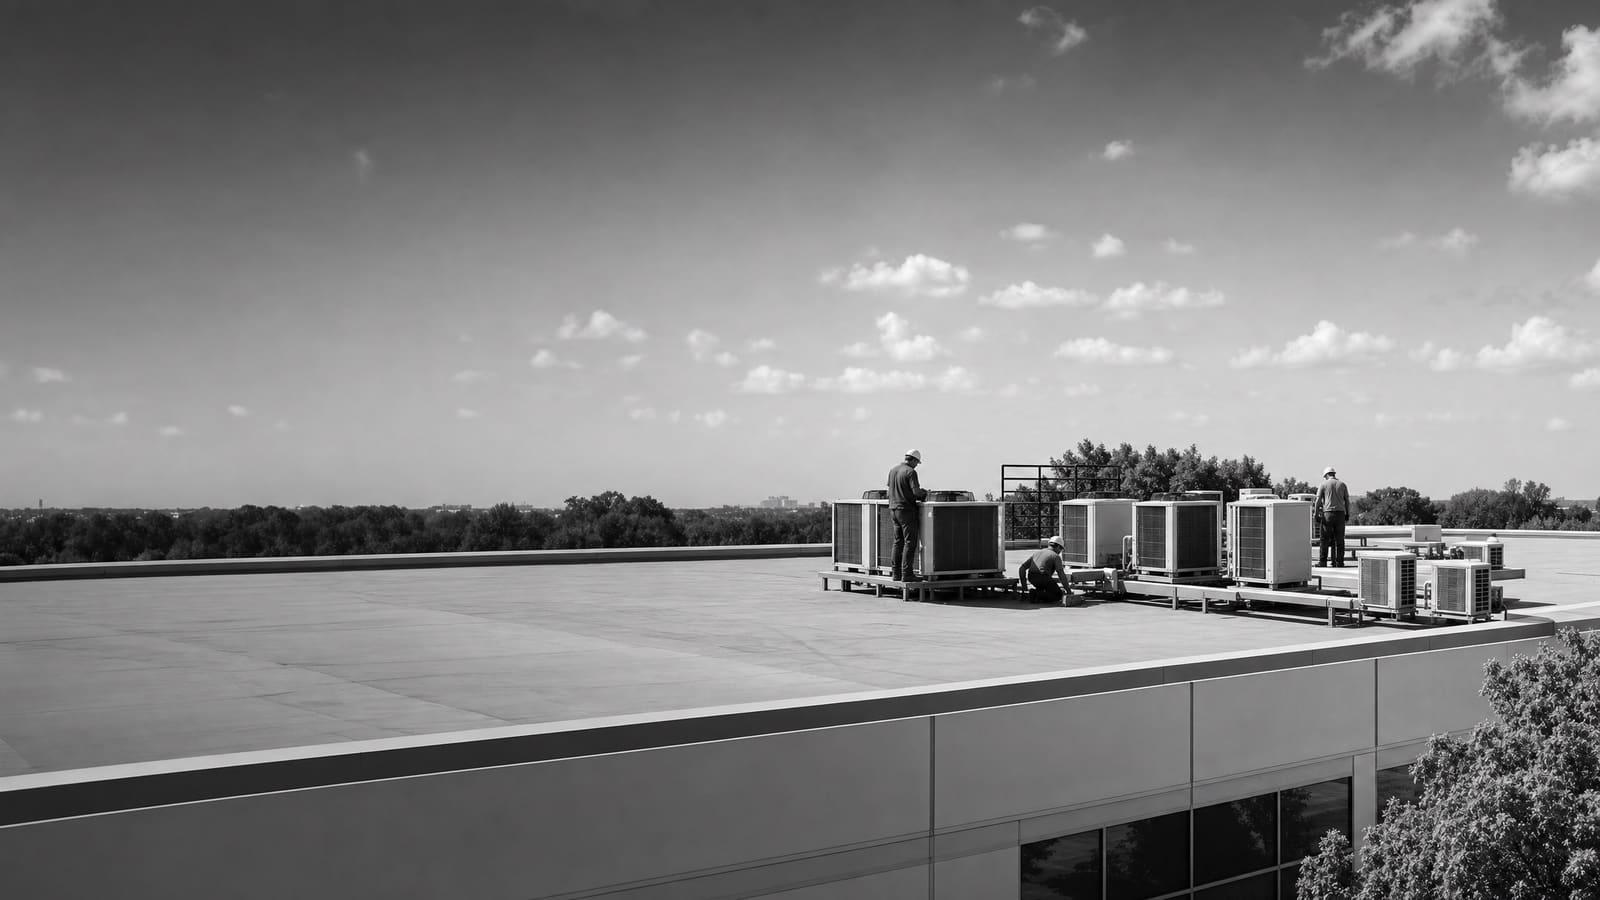
Commercial HVAC replacement includes load review, equipment selection, removal, rigging, utility connections, controls, startup, testing, and handoff. Replacement becomes more useful than another repair when an older unit performs poorly, needs frequent service, or no longer meets the building load. DOE guidance notes that rooftop units over 15 years old may waste substantial energy compared with newer equipment.
A site review must verify capacity, roof and curb conditions, electrical service, gas connections, controls, ventilation needs, access, and equipment availability.
START WITH THE OPERATING NEED
Choose the project path before choosing a model
A failed unit can make speed the first concern, but the fastest available replacement is not always the best long-term choice. Start by confirming what the system must do today. Review occupied hours, internal heat from people and equipment, ventilation needs, comfort complaints, and any changes made since the old unit was installed.
Then decide whether the project is a direct replacement, a right-sized upgrade, or a heat pump conversion. A direct replacement can reduce design and connection work when the old capacity and layout still fit. Right-sizing is more useful when occupancy, walls, windows, lighting, or process loads have changed. A heat pump rooftop unit adds electric heating and may support operating or emissions goals, but the decision must account for electrical capacity, local utility rates, heating demand, physical space, equipment availability, and contractor knowledge.
Treat these as operating choices, not equipment labels. Each path changes the design work, schedule, first cost, utility use, and service plan.
BUDGET DRIVERS
What moves the installed price
The supplied research does not support one universal installed price. Ask bidders to separate equipment from the work needed to place, connect, control, test, and support it.
EQUIPMENT CHOICES
Compare systems by how the building actually runs
Packaged rooftop units are common across commercial buildings because one cabinet can provide cooling, ventilation, and heating from the roof. A conventional air-conditioning rooftop unit may pair cooling with gas or another heat source. A heat pump rooftop unit provides reverse-cycle electric heating as well as cooling. All-electric, dual-fuel, and cold-climate heat pump configurations serve different needs.
Do not compare these choices by efficiency rating alone. DOE guidance calls for reviewing climate, electricity and gas prices, emissions goals, building type, equipment availability, electrical capacity, physical constraints, gas lines, and contractor capability. Perris is in the western United States, where current heat pump rooftop equipment may be suitable for much or all winter heating demand, but the actual building load and utility impact still need analysis.
Also compare part-load control, ventilation control, fan operation, controls compatibility, warranty terms, maintenance access, and expected service support. A premium unit can disappoint if airflow is wrong or controls are left at factory defaults. A simpler unit may be a sound choice when it fits the load, connects cleanly, and can be supported throughout its service life.
PROJECT COMPLEXITY
A box swap and a system change are different projects
The amount of hidden work depends on whether the new system fits the existing roof opening, utilities, controls, and building load.
LOWER COMPLEXITY
A well-matched replacement
Capacity remains appropriate, the curb can be reused or adapted, utilities are adequate, controls are simple, and crane access is clear. The quote should still include testing and handoff.
HIGHER COMPLEXITY
A changed system or changed building
Resizing, electrification, structural work, new controls, utility upgrades, tight access, or phased occupancy require more design, coordination, documentation, and schedule protection.
SITE REVIEW
Measure the conditions that can change the quote
Begin with an equipment inventory. Record each unit’s model, capacity, heating type, refrigerant, age if known, electrical data, control arrangement, served area, condition, and repair history. Note which spaces cannot tolerate an outage and which units can be replaced together.
Next, inspect the route from the street to the equipment. For rooftop work, review crane reach, parking or loading conflicts, overhead limits, roof access, curb dimensions, drainage, nearby penetrations, and available staging space. At ground level, check working clearance, security, vehicle exposure, and the route for removing the old equipment.
The mechanical review should confirm airflow, outside-air needs, duct condition, filters, drains, exhaust relationships, and recurring comfort complaints. The electrical and fuel review should compare existing service with the proposed unit. A heat pump option deserves special attention because available electrical capacity can determine whether conversion is simple or requires added infrastructure.
Finally, identify the controls sequence. The contractor needs to know whether the unit operates alone, follows a local thermostat, or connects to building automation. That answer affects devices, programming, testing, and operator training.
Give every bidder the same site facts
Use one equipment schedule, one access plan, and one controls description. Shared assumptions make price differences easier to understand and reduce change-order exposure.
OWNERSHIP PRIORITIES
Balance outage risk with lifetime performance
A planned replacement gives the owner time to compare equipment, verify infrastructure, coordinate access, and schedule work around occupants. Waiting for complete failure can narrow the choice to whatever is available and make temporary cooling or an extended outage more likely.
Energy matters, but it is only one part of ownership cost. Compare maintenance access, filter and belt requirements, controls support, warranty coverage, expected parts availability, and the number of equipment types technicians must support. DOE documented substantial waste from older commercial rooftop units and showed that efficient replacements and advanced controls can reduce energy use. Those historical results support careful evaluation, but they do not guarantee the same savings at every Perris building.
For a group of aging units, rank them by condition, service cost, comfort impact, operating hours, and business consequence of failure. This creates a replacement sequence that protects the most important spaces first.
REACTIVE
Replace after failure
This may extend use of the old asset, but it can limit equipment choice and put the schedule under pressure.
PLANNED
Replace before failure
This allows load review, infrastructure checks, competitive scope, operating coordination, and a more orderly commissioning process.
PHASING AND PROCUREMENT
Protect operations before equipment arrives
Build the schedule backward from the acceptable outage window. Include design decisions, equipment approval, procurement, site preparation, rigging, removal, installation, startup, inspection, and correction of open items. Do not treat delivery as the finish line. The building still needs weather protection, complete connections, controls setup, testing, and a clean handoff.
For occupied facilities, decide whether work will occur by unit, floor, tenant area, or operating zone. Identify spaces that need temporary conditioning and equipment that must remain online during each phase. Coordinate crane activity with parking, deliveries, emergency access, staff arrival, and public entry. Put responsibility for notices, barriers, roof protection, and weather decisions in writing.
Equipment availability should be tied to an exact basis of design and an approved alternative process. A proposed substitute should show capacity, heating method, efficiency, dimensions, weight, curb needs, electrical requirements, controls compatibility, sound data, warranty, and delivery status. A lower equipment price may disappear if the substitute requires structural, duct, electrical, or controls changes. Release equipment only after the site conditions and connection requirements have been checked.
QUOTE CHECKLIST
Five items every comparable proposal should show
A useful quote states what is included, what is assumed, and what remains outside the price. Ask bidders to organize proposals around the same five items.
01
Exact equipment and performance
List model, capacity, heating type, efficiency, voltage, airflow basis, controls, accessories, warranty, and availability.
02
Removal, rigging, and access
Define shutdown, recovery, disposal, crane work, staging, barriers, roof protection, and restoration.
03
Connection and modification work
Show curb, duct, drain, electrical, gas, refrigerant, structural, ventilation, and controls work.
04
Startup and acceptance testing
Include airflow, charge, heating, cooling, safeties, sensors, schedules, alarms, and documented results.
05
Schedule, exclusions, and handoff
State lead time, outage needs, assumptions, exclusions, closeout documents, training, and warranty responsibility.
Get a defensible number
Price the equipment and the building together.
Send the address, operating target, and target opening date. Flux will identify what must be verified before the project can be priced.
Get a free estimateQuestions
Straight answers.
When should a commercial rooftop unit be replaced instead of repaired?
Replacement deserves serious review when the unit is over 15 years old, performs poorly, needs frequent service, or cannot meet the present load. Also consider refrigerant service needs, parts support, energy use, comfort complaints, and the business cost of another failure. A single repair may still make sense when the unit is otherwise sound and the repair restores reliable operation. Compare the repair with a planned replacement over the period you expect to keep the building.
Should a Perris business replace the old unit with the same capacity?
Not automatically. The old nameplate shows what was installed, not what the building needs now. Confirm present occupancy, internal equipment, operating hours, ventilation, envelope changes, zoning, and comfort history. A similar capacity may be appropriate when the use and load remain stable. If the space changed or never performed well, a load review can prevent the new system from carrying forward an old sizing problem.
Is a commercial heat pump rooftop unit a good replacement option?
It can be. Heat pump rooftop units provide cooling and reverse-cycle electric heating. DOE guidance indicates that much of the western United States can be suitable for this technology. The buyer should still compare heating demand, electricity and gas costs, electrical capacity, emissions goals, physical constraints, equipment availability, and service capability. Review all-electric and dual-fuel options against the building rather than assuming one configuration fits every site.
What should commissioning include after installation?
Commissioning should prove that the installed system performs as intended. The scope should cover airflow, outside air, refrigerant setup where applicable, heating and cooling operation, fan control, drains, sensors, safeties, economizer functions, schedules, alarms, and building automation points. The owner should receive recorded results, approved equipment information, warranty documents, operating guidance, and a clear process for correcting any open issues.
Who is responsible for refrigerant recovery during replacement?
The proposal should assign refrigerant recovery and handling to qualified personnel and include proper records and disposal responsibilities. Federal Section 608 rules govern refrigerant handling and recycling for stationary air-conditioning and heat pump equipment. Ask how the old refrigerant and equipment will be recovered, documented, transported, and disposed of. Do not accept a quote that leaves this work vague.
How can an owner compare commercial HVAC bids fairly?
Give each bidder the same equipment schedule, site information, operating requirements, controls description, and outage limits. Then compare exact equipment, accessories, curb and structural work, utility changes, rigging, controls, startup, testing, schedule, warranty, exclusions, and closeout support. A low total can hide missing work. Normalize each proposal before choosing so that the compared prices cover the same result.
Can several rooftop units be replaced in phases?
Yes. Phasing can protect occupied areas, spread capital needs, and keep part of the building conditioned during work. Rank units by condition, service history, operating hours, comfort impact, and the consequence of failure. The plan should also account for shared controls, electrical capacity, crane access, roof traffic, temporary conditioning, and whether repeated mobilization will add cost or disruption.
Does a higher-efficiency rooftop unit guarantee lower utility bills?
No. Rated efficiency is important, but actual results also depend on sizing, operating hours, airflow, ventilation, controls, weather, maintenance, and utility rates. Historical DOE programs found significant savings from efficient rooftop equipment and advanced controls across many projects, but those results are not a promise for one building. Ask for a site-based comparison using the facility’s operating information and current rate structure.
Sources used for this guide
- [1]betterbuildingssolutioncenter.energy.gov — DOE Advanced Rooftop Unit Replacement Guidance
- [2]betterbuildingssolutioncenter.energy.gov — DOE Commercial Heat Pump Rooftop Unit Replacement Guidance
- [3]betterbuildingssolutioncenter.energy.gov — DOE High-Efficiency Commercial Rooftop Unit Toolkit
- [4]energy.gov — DOE Efficient Commercial Rooftop Air Conditioner Program
- [5]epa.gov — EPA Stationary HVAC Refrigerant Management
- [6]californiacity-ca.gov — HVAC Permits