THE DIRECT ANSWER
Commercial HVAC replacement and installation in O'Fallon.
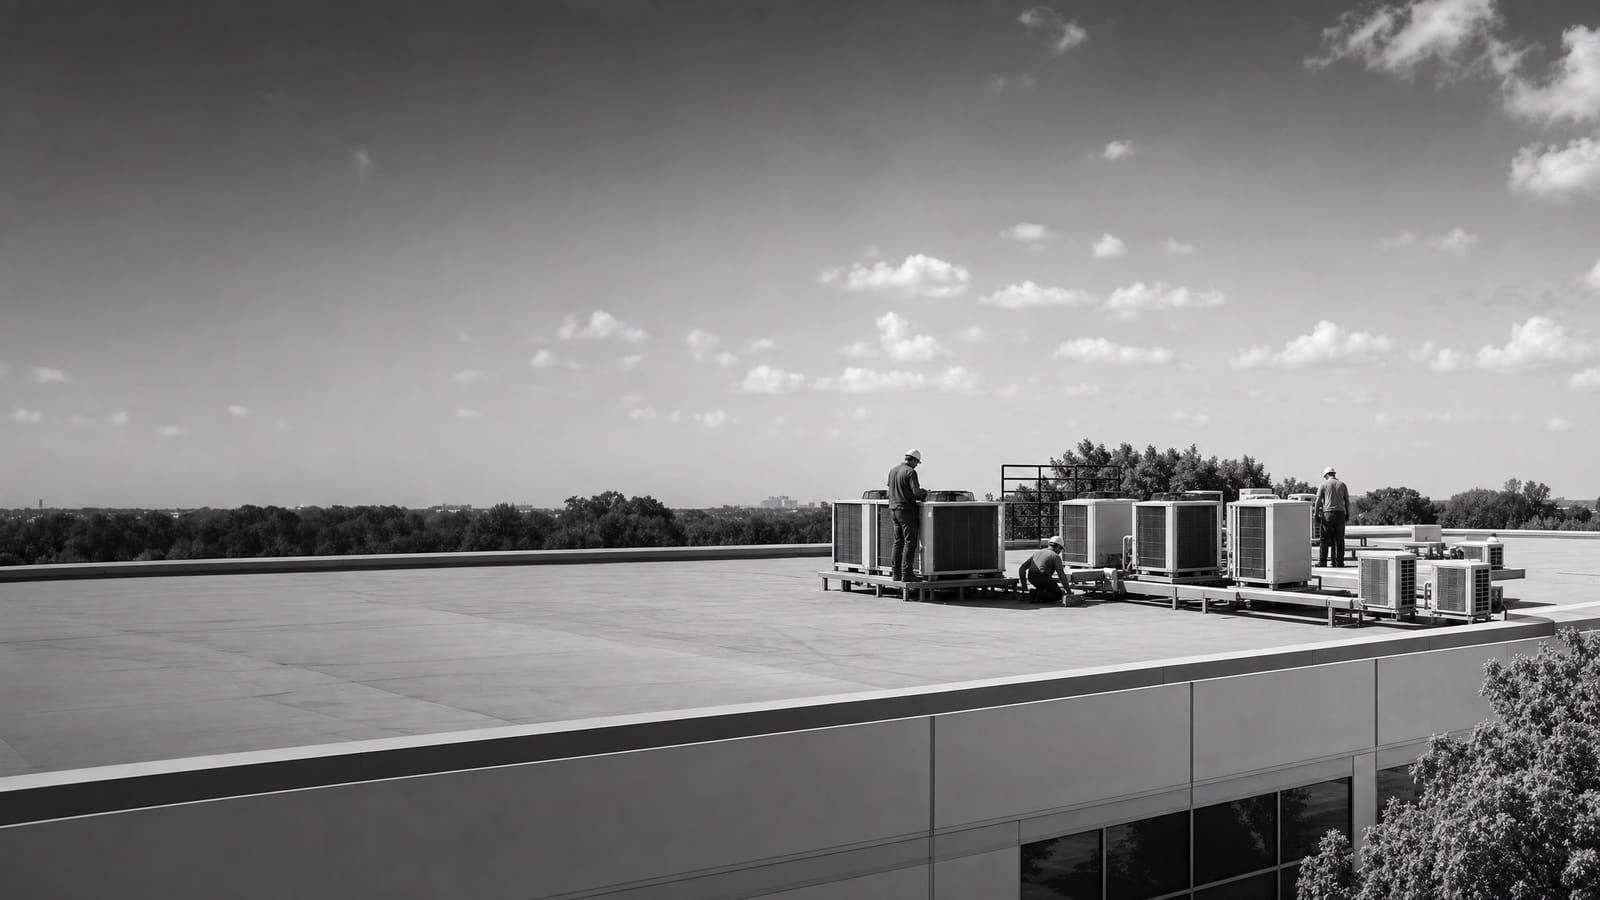
A commercial HVAC replacement should include load review, equipment selection, removal, rigging, connection work, controls, startup, and documented commissioning. Replacement is often more useful than another repair when an older unit has frequent failures, cannot hold the space conditions, or wastes energy. DOE guidance notes that rooftop units over 15 years old can become strong candidates for planned replacement.
A site review must confirm the actual load, curb, structure, utilities, access, controls, ventilation needs, and equipment availability before pricing.
START WITH THE OPERATING DECISION
Repair, replace in kind, or improve the system?
The best choice depends on what the building needs next, not only what failed today. A repair can make sense when the equipment is otherwise sound, parts are practical to obtain, and the unit still serves the load. A like-for-like replacement can shorten design work, but it may repeat an old sizing or comfort problem. A right-sized or heat-pump replacement takes more review because the team must check heating demand, utility use, electrical capacity, physical constraints, and controls. DOE guidance also recommends considering equipment availability, contractor knowledge, building type, and operating-cost impact. Compare each path over the planned ownership period. Include expected maintenance, energy use, disruption, and future replacement risk rather than judging the purchase price alone.
BUILD THE INSTALLED BUDGET
What moves a commercial HVAC replacement price
The supplied research does not establish a universal installed price. Build the budget from the equipment and every task required to leave it operating, tested, and documented.
EQUIPMENT CHOICES
Choose the system around the building
Packaged rooftop units are common across commercial buildings and condition nearly half of U.S. commercial floor area. They combine major heating and cooling functions in one outdoor package, which can make replacement and service planning more direct. A higher-efficiency rooftop unit may reduce energy use, but its value depends on operating hours, load, controls, maintenance, and the condition of the system it replaces.
A heat-pump rooftop unit cools like an air-conditioning rooftop unit and adds reverse-cycle heating. The main choices include all-electric, dual-fuel, and cold-climate configurations. This is not a simple fuel-label decision. The review should cover heating demand, electricity and gas costs, electrical capacity, physical fit, gas infrastructure, emissions goals, equipment availability, and service support. Heat-pump efficiency falls as outdoor temperature drops, so the design must state how low-temperature heating is handled.
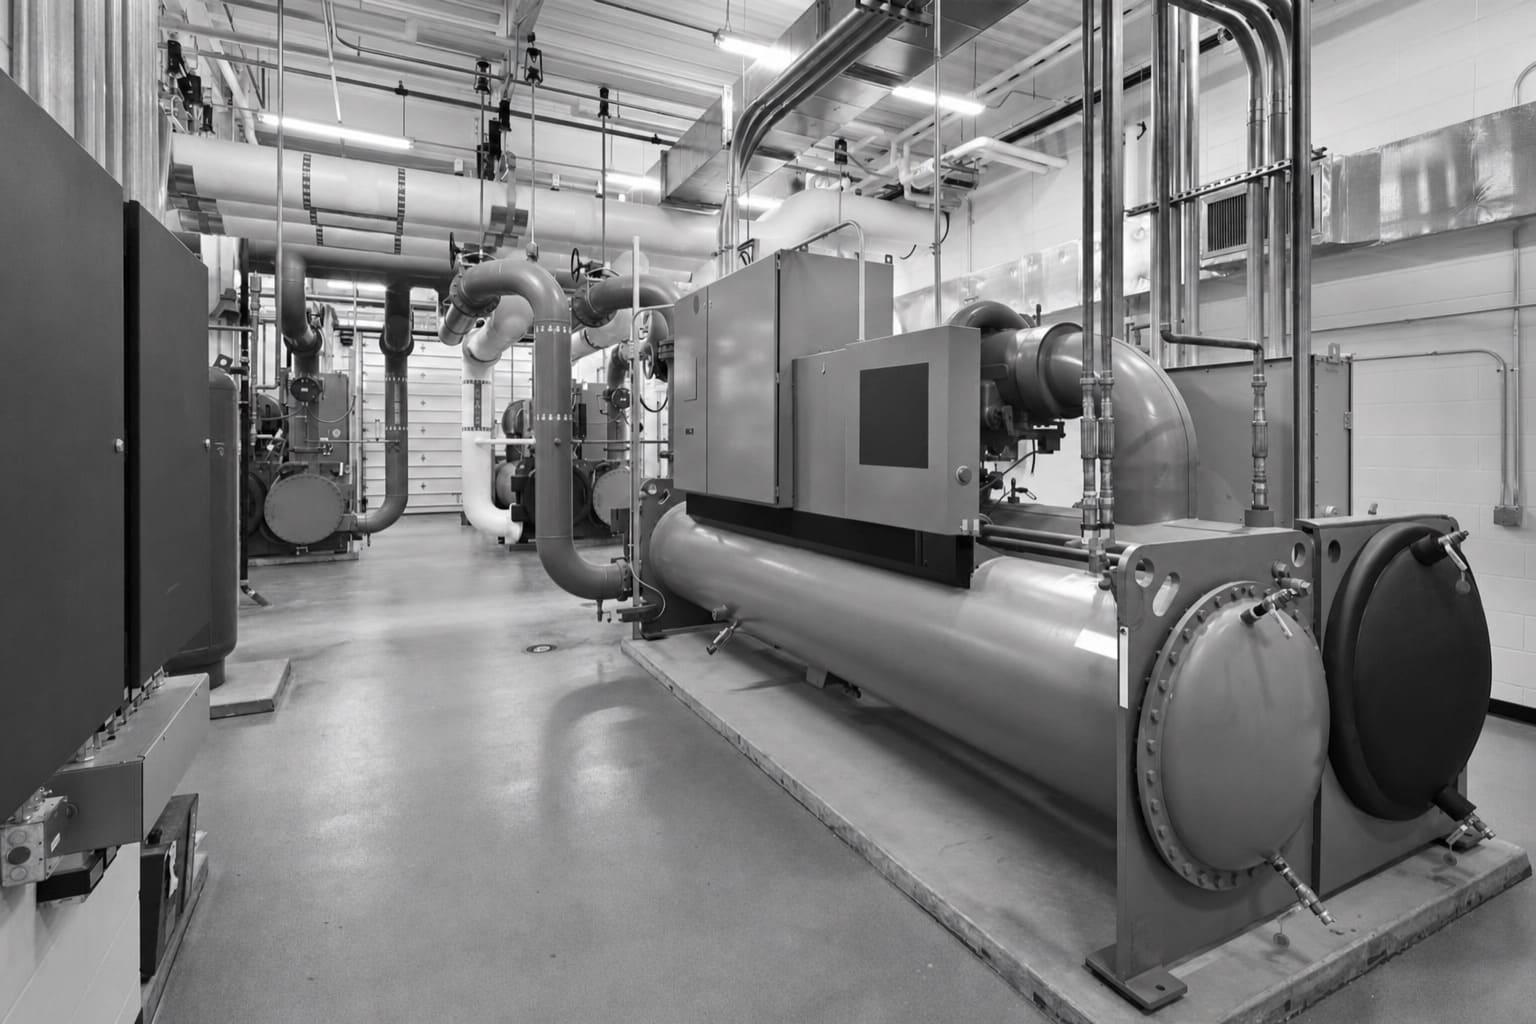
Split systems or more engineered central systems may fit buildings with different zoning, distribution, redundancy, or indoor-space needs. Do not force every property into the same product type. Define the required temperatures, humidity where relevant, ventilation, schedules, noise limits, and control zones before selecting equipment.
PROJECT COMPLEXITY
A box swap and a system change are different projects
Both projects need safe removal, correct installation, startup, and refrigerant handling. The difference is how much existing infrastructure and operating logic must change.
LOWER COMPLEXITY
Compatible replacement
The load remains suitable, and the selected unit works with the curb, utilities, duct system, ventilation plan, and controls with limited modification.
HIGHER COMPLEXITY
Capacity or technology change
A different footprint, fuel, electrical demand, heating method, airflow, control sequence, or zoning plan adds design, coordination, testing, and schedule risk.
THE SITE REVIEW
Verify the conditions before ordering equipment
Begin with the old unit data, service history, comfort complaints, utility information, operating schedule, and any planned change in occupancy or process load. Then inspect the equipment, roof or mechanical space, duct connections, outside-air path, electrical service, gas service where present, condensate route, controls, and access. Existing capacity is evidence, not a complete sizing method. A unit may have been oversized from the start, or the building may now carry a different load.
The review should also identify what must stay online during the work. A facility with critical rooms, long operating hours, or several tenants may need temporary conditioning, phased shutdowns, or one unit replaced at a time. Roof protection, lifting boundaries, indoor access, noise, dust, and security can affect the work window.
Before release, confirm the exact model, approved options, physical dimensions, connection points, controls compatibility, warranty terms, and expected availability. A substitute is not equal merely because its nominal capacity matches. Airflow, heating performance, efficiency, electrical requirements, sound, weight, and service access must still fit the project.
Ask for a basis-of-design record
Keep the load assumptions, selected model, operating sequence, approved substitutions, and field conditions together. This gives the owner a clear record of why the system was chosen.
OWNERSHIP VIEW
Balance uptime now with operating value later
An emergency failure can make speed the main concern. A planned project creates room to compare efficiency, heating technology, controls, maintenance needs, and disruption. DOE has documented meaningful savings from high-efficiency rooftop upgrades across large programs, but those results do not promise the same outcome for one building. Estimate value using the actual schedule, loads, utility rates, and condition of the existing system.
Also consider fleet consistency. One uncommon model may create a parts and training burden, while a uniform equipment plan can simplify filters, controls, service procedures, and replacement forecasting. Uniformity still should not override the needs of a different space.
NEAR-TERM
Protect continuity
Confirm availability, temporary conditioning needs, shutdown windows, staging, lifting, and the fastest safe path to reliable operation.
LIFETIME
Protect the operating plan
Compare energy, maintenance, controls, service skills, parts strategy, expected ownership, and the cost of another unplanned failure.
DELIVERY AND PHASING
Plan the work before the shutdown
A commercial installation usually moves through discovery, design or selection, procurement, preconstruction, removal, installation, startup, commissioning, and handoff. The schedule should separate equipment lead time from field duration. It should also name the decisions that can delay release, such as incomplete electrical information, unverified dimensions, controls questions, or an unresolved curb design.
Preconstruction turns the shutdown into a controlled event. Verify delivered equipment before the lift or move-in. Stage adapters, transitions, electrical parts, controls, drains, roof protection, and safety barriers. State who coordinates access and who can approve a field change. If several systems serve the property, phase the work so occupied areas retain enough conditioning where practical.
Commissioning is more than confirming that the unit turns on. Check airflow, fan operation, heating and cooling stages, refrigerant performance, outside-air operation, sensors, alarms, setpoints, schedules, safeties, and communication with the building controls. Record the results. The owner should receive operating instructions, warranty information, equipment data, control sequences, test records, and a list of remaining items with responsible parties and due dates.
COMPARE COMPLETE QUOTES
Five things every commercial HVAC quote should show
Make bidders price the same outcome. Each proposal should identify assumptions, exclusions, owner responsibilities, availability, schedule, and the exact work included.
01
Exact equipment
List model, capacity, efficiency, heating type, refrigerant, options, warranty, availability, and substitution rules.
02
Complete installation scope
Define removal, rigging, curb, duct, roof, electrical, gas, drains, controls, insulation, and finish work.
03
Operating and access plan
State shutdowns, phasing, temporary conditioning, staging, protection, working hours, and site responsibilities.
04
Testing and commissioning
Name the airflow, performance, ventilation, controls, safety, alarm, and sequence checks included.
05
Price and closeout terms
Separate allowances, alternates, exclusions, payment terms, training, records, warranties, and unresolved risks.
Get a defensible number
Price the equipment and the building together.
Send the address, operating target, and target opening date. Flux will identify what must be verified before the project can be priced.
Get a free estimateQuestions
Straight answers.
When should a commercial rooftop unit be replaced instead of repaired?
Replacement becomes more useful when the unit has frequent failures, no longer maintains required conditions, carries high operating waste, or creates unacceptable downtime risk. DOE guidance flags rooftop units over 15 years old as possible proactive-replacement candidates, but age alone does not decide the project. Review condition, repair history, parts, performance, energy use, and the owner's time horizon.
Should the new HVAC unit match the old capacity?
Not automatically. The old nameplate is a starting point. Confirm the present occupancy, schedules, ventilation, internal loads, envelope, zoning, and comfort problems. A matching unit may be appropriate when those conditions have not changed and the old system performed well. Otherwise, a load review can prevent another oversized or undersized installation.
Is a commercial heat-pump rooftop unit worth considering?
Yes, it belongs in the comparison when the owner wants efficient electric heating or lower on-site fuel use. Check heating demand, low-temperature performance, electrical capacity, utility costs, physical constraints, backup or supplemental heat, controls, service capability, and equipment availability. Compare all-electric, dual-fuel, and cold-climate options against the existing system.
How much does commercial HVAC replacement cost in O'Fallon?
The supplied research does not support one reliable local installed-price range. A defensible quote needs the selected equipment plus rigging, curb and duct work, electrical or gas changes, controls, roof work, startup, commissioning, and closeout. Ask for allowances and exclusions to be separated so low bids do not hide missing work.
How long does commercial HVAC installation take?
Field duration and total project duration are different. Equipment selection, verification, procurement, and preconstruction can take longer than the physical replacement. The quote should provide expected availability, release milestones, site-work dates, shutdown duration, commissioning time, and the assumptions behind each date. Special equipment or infrastructure changes can extend the schedule.
What should commissioning include?
Commissioning should verify airflow, fan operation, heating and cooling stages, refrigerant performance, ventilation, sensors, setpoints, schedules, safeties, alarms, and controls communication. The contractor should correct failed checks and give the owner a written record. Startup without these checks does not prove that the system performs as intended.
How should refrigerant be handled during replacement?
The old refrigerant must be handled under applicable EPA Section 608 requirements. The quote should identify recovery and disposal responsibilities and state the refrigerant used by the new equipment. Owners with mixed equipment fleets should also record refrigerant types for future service, technician planning, and parts management.
Can several HVAC units be replaced in phases?
Yes. Phasing can protect occupied areas, spread shutdown risk, and let the owner confirm the first installation before repeating it. The plan should map which spaces each unit serves, required temporary conditioning, lifting and access limits, control dependencies, procurement timing, and what happens if one phase is delayed.
Sources used for this guide
- [1]betterbuildingssolutioncenter.energy.gov — DOE Advanced Rooftop Unit Replacement Guidance
- [2]betterbuildingssolutioncenter.energy.gov — DOE Commercial Heat Pump Rooftop Unit Replacement Guidance
- [3]betterbuildingssolutioncenter.energy.gov — DOE High-Efficiency Commercial Rooftop Unit Toolkit
- [4]energy.gov — DOE Efficient Commercial Rooftop Air Conditioner Program
- [5]epa.gov — EPA Stationary HVAC Refrigerant Management