THE DIRECT ANSWER
Commercial HVAC replacement is a planned building project
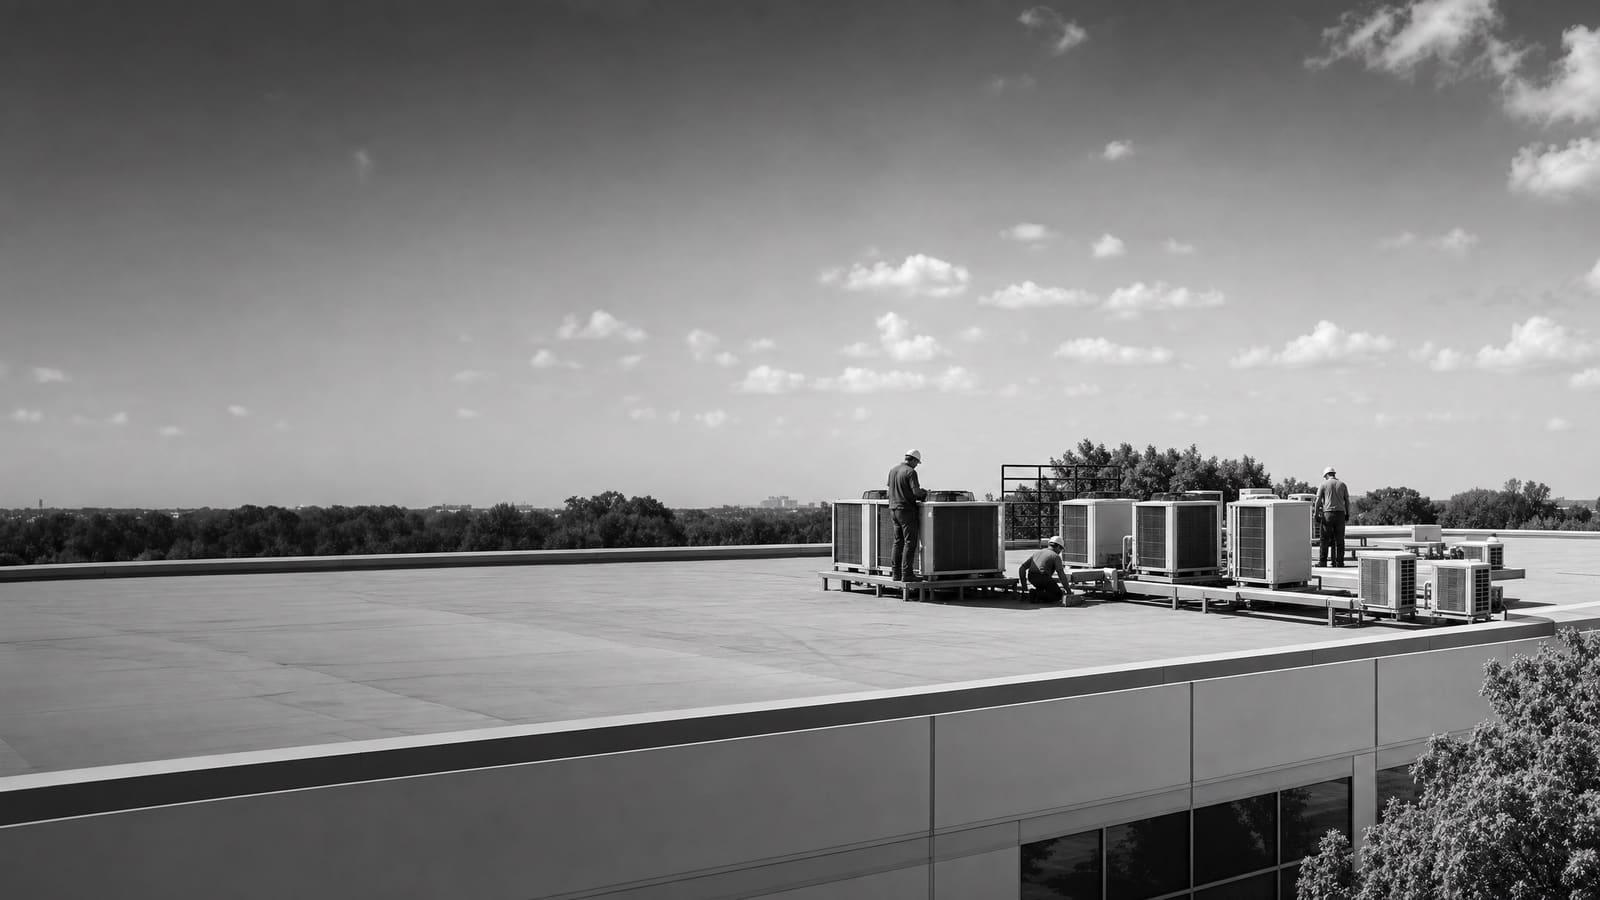
Commercial HVAC replacement includes load review, equipment selection, permits, removal, rigging, utility connections, controls, startup, testing, and refrigerant handling. Replacement becomes more useful than another repair when an older unit needs frequent service, cannot hold comfort, or risks failing during critical operating hours. DOE guidance flags rooftop units over 15 years old for closer replacement review.
A site review must verify capacity, roof and curb conditions, electrical service, gas connections, ventilation, drainage, controls, access, and the present use of each space.
START WITH THE OPERATING DECISION
Choose the replacement path before choosing a model
The old unit is evidence, not the final design. A matching replacement can reduce changes when the building use, load, curb, utilities, and controls still fit. It can also repeat an old sizing or comfort problem. A right-sized replacement checks current occupancy, hours, internal heat, ventilation, and zoning before equipment is selected.
A heat pump rooftop unit adds electric heating through the refrigeration cycle. DOE guidance says heat pump suitability depends on climate, utility costs, emissions goals, electrical capacity, physical constraints, gas service, product availability, and contractor knowledge. An all-electric option may need electrical upgrades. A dual-fuel option may keep gas for some heating conditions.
Repair remains a valid choice when the equipment is otherwise sound, the failed part is available, and the repair restores dependable operation. Compare that repair with the remaining service risk, not just the price of today’s call.
BUILD THE INSTALLED BUDGET
The equipment price is only one line
The research does not support one universal installed price. A credible budget separates the unit from the work needed to place it, connect it, prove performance, and keep the building operating.
HOW THE PROJECT WORKS
Move from field facts to a commissioned system
The first step is a field survey. Record each unit’s model, capacity, heating type, voltage, controls, curb, duct connections, outside-air arrangement, drainage, service clearances, and condition. Review service records and ask where comfort fails. Note operating hours, occupancy changes, added equipment, remodels, and spaces that now serve a different purpose.
Next, confirm the load and select an equipment path. The comparison should cover capacity, efficiency, heating method, ventilation, controls, physical fit, utility needs, availability, warranty, and service support. For an electric conversion, review electrical capacity before treating the equipment choice as final. The owner should understand whether gas stays, is capped, or remains available for dual-fuel operation. See commercial heat pump conversion for the questions that shape that choice.
Then plan removal and installation. The team coordinates shutdowns, roof access, rigging, deliveries, protected work areas, utility isolation, and inspections. After placement, the contractor connects ducts and utilities, checks airflow and refrigerant operation, confirms heating and cooling sequences, tests safeties, verifies controls, and records results. Commissioning matters because a unit that starts is not automatically a unit that performs as intended.
COMPLEXITY CHECK
Two replacements can look alike and carry very different risk
Complexity rises when the new design changes more than the rooftop box. Identify those changes before bids are compared so a low number does not hide exclusions.
LOWER COMPLEXITY
A close physical and operating match
The current load still fits, the curb and ducts align, utilities are adequate, controls are simple, and rigging access is clear. The quote should still include permits, refrigerant recovery, startup, testing, and closeout.
HIGHER COMPLEXITY
A redesign, conversion, or constrained site
Capacity changes, electric heating, new ventilation, curb or structural work, automation integration, limited crane access, phased shutdowns, or temporary conditioning require more engineering and coordination.
SITE REVIEW
Do not size the next system from the old nameplate alone
Nameplate capacity tells you what was installed. It does not prove what the building needs now. Occupancy, hours, lighting, plug loads, ventilation, partitions, windows, insulation, and process equipment may have changed. Oversized equipment can cycle poorly and create uneven comfort. Undersized equipment may run hard without holding the target conditions.
Review the zones served by each unit and the complaints tied to them. A hot room may come from low airflow, a closed damper, poor return-air routing, a control error, or a changed use. More capacity will not fix every cause. The survey should also inspect duct condition, outside-air components, filters, drains, roof penetrations, service access, and equipment clearances.
For rooftop heat pumps, DOE guidance calls for review of climate, utility impact, building type, product availability, electrical capacity, physical limits, gas lines, contractor knowledge, and incentives. Incentives are time-sensitive and should be verified at procurement; none are assumed here. Treat the electrical review and physical-fit review as early design tasks, not late change orders.
Useful information for the first visit
Provide nameplate photos, service records, utility data, floor or mechanical plans, operating hours, tenant constraints, comfort complaints, roof rules, controls information, and known electrical limits.
EQUIPMENT CHOICES
Compare operating outcomes, not labels
Commercial rooftop units serve nearly half of U.S. commercial floor area, so buyers have many familiar packaged options. The useful comparison is not simply standard versus premium. Ask how each choice handles part-load operation, ventilation, heating, controls, maintenance, and the building’s real schedule.
High-efficiency equipment can reduce energy use, but savings depend on the old unit, new unit, load, controls, climate, and operating hours. DOE’s older program results show that inefficient rooftop units can create large waste, but those historical figures are not a promise for one Newport Beach property. Build the decision from site data and a clear operating model.
PACKAGED AC OR GAS/ELECTRIC
Keep familiar heating and utility arrangements
This path may limit infrastructure changes when the current design still works. Confirm gas condition, combustion scope, ventilation, curb fit, electrical needs, efficiency, and control compatibility.
HEAT PUMP RTU
Move space heating toward electricity
Compare all-electric and dual-fuel choices. Review winter performance, electrical capacity, gas strategy, utility impact, emissions goals, product availability, and any backup heat requirement.
PHASING AND PROCUREMENT
Protect operations while the replacement moves forward
A planned replacement gives the owner room to compare equipment and schedule work around the building. An emergency failure removes much of that leverage. Start with units that have frequent repairs, weak performance, unavailable parts, or high consequences if they stop. DOE guidance notes that owners often delay replacement until a rooftop unit cannot condition the space, requires frequent maintenance, or fails. Proactive review can avoid making every decision during an outage.
Ask each bidder to state equipment availability and the date through which that information is valid. Do not approve a substitute by model number alone. Recheck capacity, dimensions, weight, curb compatibility, voltage, heating configuration, ventilation options, controls, refrigerant, warranty, and service access. A substitute can change several trades.
Phase multi-unit projects by zone, tenant impact, roof access, and system condition. Decide whether work can occur during normal hours, whether areas must close, and whether temporary conditioning is needed. Bundle shared work only when it improves coordination without placing too much of the building at risk. Keep final payment tied to completed startup records, controls testing, correction of deficiencies, manuals, warranties, and owner training.
REFRIGERANT AND CLOSEOUT
Plan for the old refrigerant and the new service strategy
EPA Section 608 rules govern refrigerant handling in stationary air-conditioning and heat-pump equipment. The replacement scope should say who recovers refrigerant, how it is documented, and who removes the old equipment. Qualified handling is part of the project, not a disposal detail to settle after the crane arrives.
The owner should also know which refrigerant the new equipment uses and how that affects service practices, tools, parts, and technician readiness. Do not assume every unit in a mixed fleet will use the same refrigerant. Record the new equipment and refrigerant in the asset list at turnover.
Closeout should capture more than a warranty sheet. Request final model and serial numbers, approved submittals, startup reports, airflow and control checks, filter information, maintenance requirements, manuals, inspection records, and warranty contacts. Set operating schedules and temperature limits before handoff. Train the facility contact on alarms, overrides, filter access, shutdown steps, and the service actions that protect the warranty.
Make commissioning measurable
Require documented startup, airflow checks, heating and cooling sequences, outside-air operation, safeties, thermostat or automation commands, drainage, and correction of every open item.
COMPARE QUOTES
Five items every comparable proposal should show
Normalize these five items before choosing a contractor. If one proposal leaves them unclear, request a written revision instead of assuming the work is included.
01
Exact equipment
List model, capacity, efficiency, heating type, voltage, refrigerant, factory options, availability, and warranty.
02
Complete installation scope
Define removal, recovery, disposal, rigging, curb, duct, electrical, gas, drainage, roofing, and access work.
03
Controls and ventilation
State sensors, thermostats, schedules, safeties, outside-air setup, economizer scope, and automation integration.
04
Project responsibilities
Assign permits, engineering, inspections, crane coordination, shutdowns, protection, temporary service, and tenant communication.
05
Testing and closeout
Require startup records, commissioning checks, deficiency correction, manuals, warranties, asset data, and owner training.
Get a defensible number
Price the equipment and the building together.
Send the address, operating target, and target opening date. Flux will identify what must be verified before the project can be priced.
Get a free estimateQuestions
Straight answers.
When should a commercial rooftop unit be replaced instead of repaired?
Consider replacement when the unit needs frequent repairs, no longer holds comfort, has difficult parts support, or creates too much operating risk. DOE guidance specifically notes that rooftop units over 15 years old can waste substantial energy compared with newer models. Age alone does not settle the decision. Review condition, repair history, performance, remaining parts support, energy use, and the cost of an unplanned outage.
Should a replacement match the old unit’s capacity?
Not automatically. The old capacity is a starting point. Confirm present occupancy, schedules, internal loads, ventilation, zoning, envelope conditions, and comfort problems. A close match may be appropriate when the building and system still work as intended. A load review is more important when the space changed, the old unit cycled poorly, or some zones never stayed comfortable.
Is a commercial heat pump rooftop unit a good replacement choice?
It can be, but the choice needs a site review. Compare climate, electric and gas use, electrical capacity, physical fit, winter heating needs, product availability, controls, maintenance support, utility impact, and ownership goals. All-electric and dual-fuel units solve different problems. Verify any current incentive directly before purchase because programs and eligibility can change.
What should be included in a commercial HVAC installation quote?
The quote should identify exact equipment and include removal, refrigerant recovery, disposal, rigging, curb work, ducts, utilities, drainage, controls, ventilation, permits, inspections, startup, commissioning, warranties, manuals, and training. It should also list exclusions, allowances, equipment availability, payment terms, shutdown assumptions, and responsibility for temporary conditioning.
Who should handle permits, inspections, and crane planning?
The proposal should assign each responsibility by name. Do not assume the installing contractor includes every permit, engineering review, inspection, roof coordination, or crane task. The project team should confirm authority requirements for the actual Newport Beach address before work begins because project scope and current local requirements can vary.
How long does commercial HVAC replacement take?
The supplied research does not support one reliable duration for every project. Timing depends on equipment availability, engineering, permits, roof access, rigging, utility changes, controls, inspections, weather, and operating constraints. Ask for separate dates for submittals, equipment release, expected delivery, site preparation, shutdown, installation, startup, inspection, and final closeout.
How much does commercial HVAC installation cost in Newport Beach?
A supported universal installed range is not available from the supplied research. Price depends on capacity, equipment type, efficiency, heating method, electrical work, gas work, curb fit, structural needs, ducts, controls, crane access, permits, phasing, and temporary service. Compare complete installed scopes rather than equipment prices or unsupported per-ton rules.
What records should the owner receive after installation?
Request approved equipment data, model and serial numbers, refrigerant information, startup reports, airflow and controls results, inspection records, warranties, manuals, filter details, maintenance requirements, asset data, and training records. Keep these files with the service history so future repairs and replacement planning start with accurate information.
Sources used for this guide
- [1]betterbuildingssolutioncenter.energy.gov — DOE Advanced Rooftop Unit Replacement Guidance
- [2]betterbuildingssolutioncenter.energy.gov — DOE Commercial Heat Pump Rooftop Unit Replacement Guidance
- [3]betterbuildingssolutioncenter.energy.gov — DOE High-Efficiency Commercial Rooftop Unit Toolkit
- [4]energy.gov — DOE Efficient Commercial Rooftop Air Conditioner Program
- [5]epa.gov — EPA Stationary HVAC Refrigerant Management
- [6]californiacity-ca.gov — HVAC Permits