THE DIRECT ANSWER
Commercial HVAC replacement and installation in New Haven.
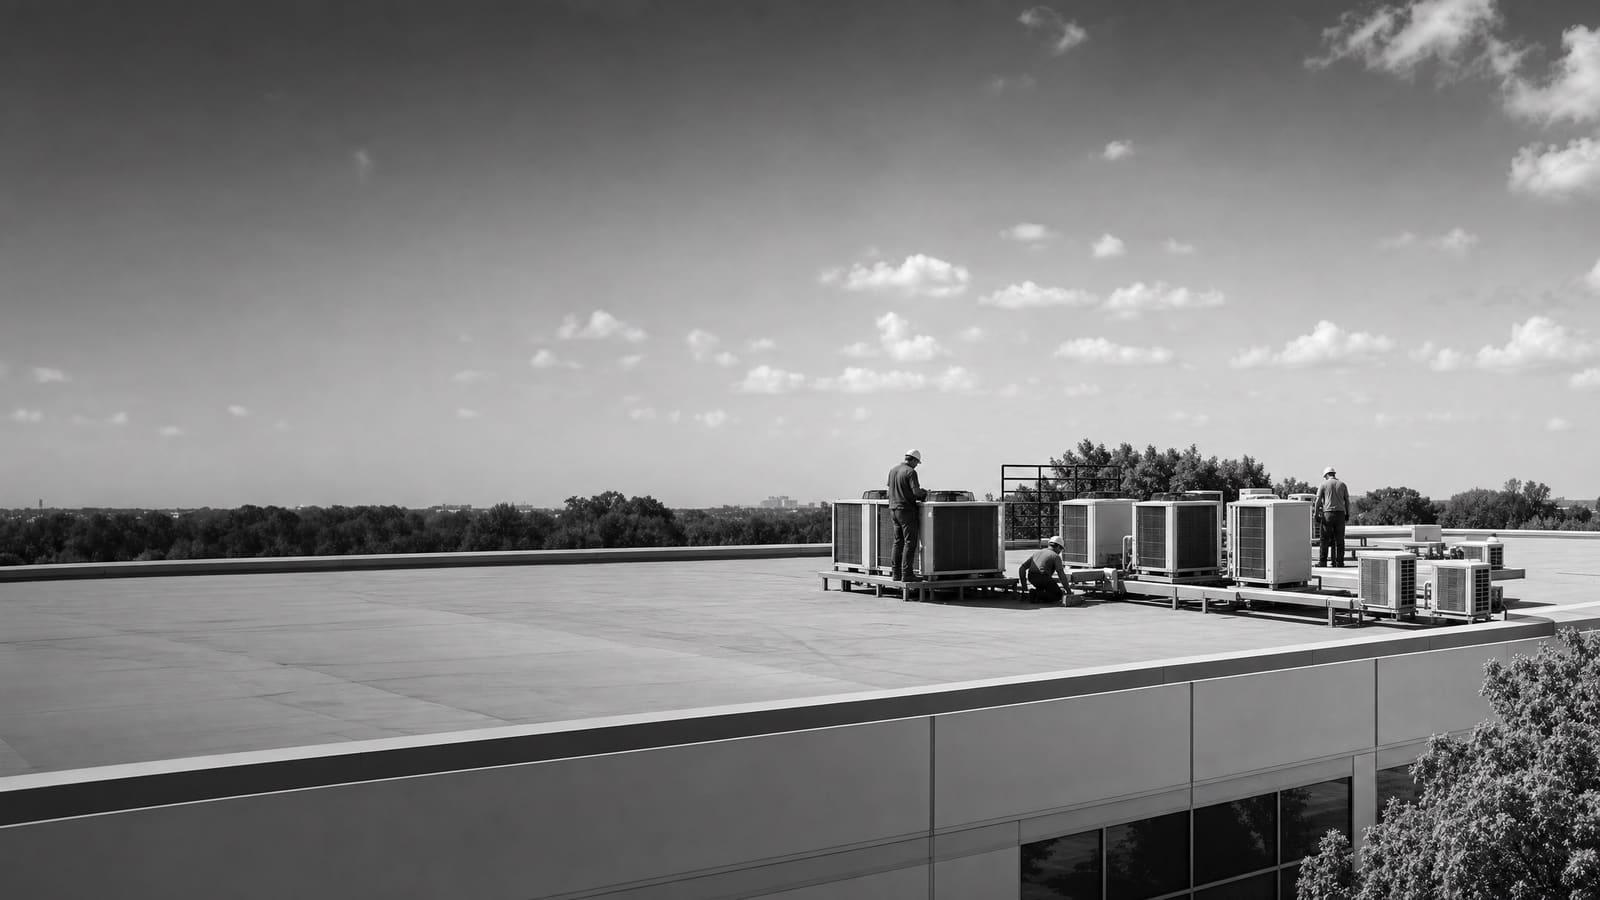
A complete commercial HVAC replacement includes load review, equipment selection, permits, removal, rigging, utility connections, controls, startup, testing, and refrigerant handling. Replacement becomes more useful than another repair when the unit is unreliable, cannot meet the load, needs frequent service, or is more than 15 years old and operating poorly.
A site review must verify capacity, curb dimensions, roof access, electrical service, heating source, controls, ventilation, drainage, and the current permit path.
THREE OPERATING CHOICES
Choose the project path before choosing a model
The right replacement path depends on what has changed since the existing system was selected. A direct swap may reduce design and installation work when the space, load, curb, and utilities still match. Right-sizing is more useful when occupancy, hours, interior equipment, ventilation needs, or comfort problems have changed. A heat-pump rooftop unit adds another decision: whether all-electric, cold-climate, or dual-fuel operation fits the winter load, utility rates, electrical capacity, and emissions goals. Do not decide from the old nameplate alone. First document how the building operates, where the current unit falls short, and what the owner wants to improve. Then compare options on installed scope, availability, expected operation, and service needs.
BUDGET STRUCTURE
What moves the installed price
The equipment is only one budget line. Ask bidders to separate the work that can change after award so you can compare real scope instead of one unexplained total.
EQUIPMENT FIT
Compare systems by the job they must do
Packaged rooftop units combine major heating, cooling, and air-moving parts in one outdoor cabinet. They are common across commercial buildings and can make replacement more direct when the existing curb, ducts, utilities, and controls remain useful. A high-efficiency rooftop unit may add staged or variable operation and better controls. Those features matter only when they are set up correctly and matched to the building.
A commercial heat-pump rooftop unit cools the space and uses reverse-cycle operation for heating. The choice is not simply electric versus gas. Outdoor conditions affect heating performance. Local electricity and gas prices affect operating cost. Electrical capacity may limit an all-electric option, while a dual-fuel unit may retain another heat source for colder conditions. Physical space, gas piping, contractor knowledge, and equipment availability also matter.
For a building with several units, use a fleet view. Record age, capacity, refrigerant, repair history, served area, and operating condition for each unit. That helps the owner replace weak units in a planned order, avoid rushed failure decisions, and keep controls and service practices manageable across the property.
PROJECT COMPLEXITY
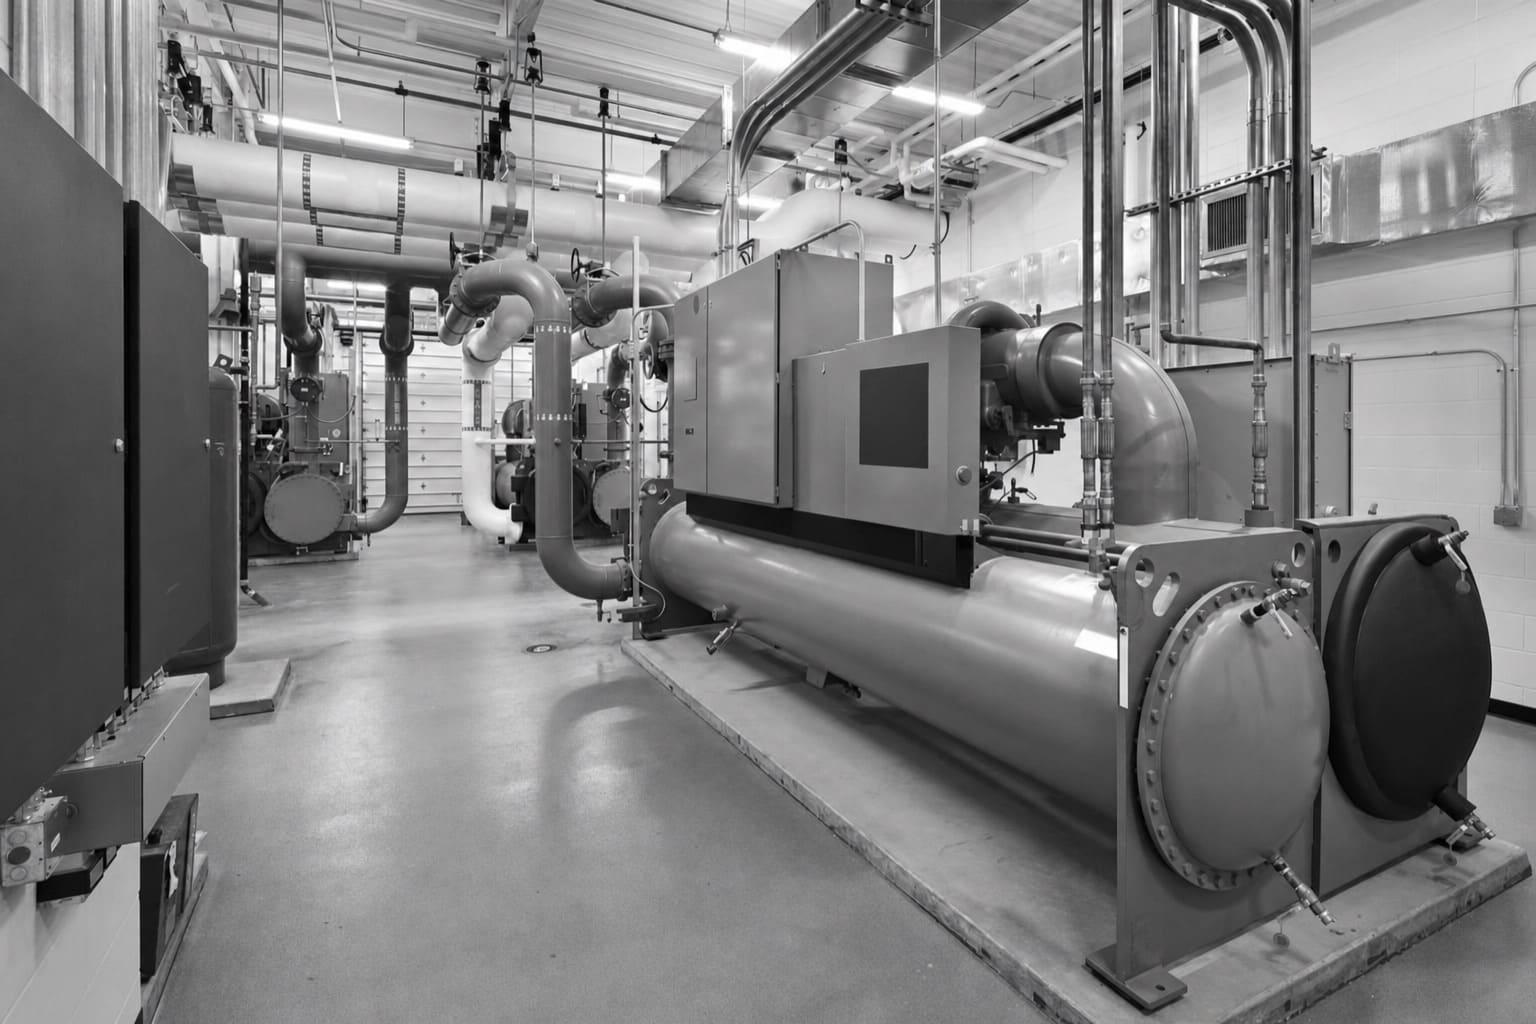
A box swap and a system change are different projects
Two units with the same nominal capacity can require very different installation work. The quote should identify which conditions have been verified and which remain allowances.
LOWER COMPLEXITY
Compatible replacement
The load remains suitable, curb dimensions are known, roof access is clear, utilities match, controls are simple, and the replacement can use the existing distribution system.
HIGHER COMPLEXITY
Changed building or system
The project changes capacity, fuel, voltage, weight, ventilation, controls, ducts, or served space. It may need added design, structural review, utility work, or phased operation.
SITE REVIEW
Measure the building before pricing the replacement
Start with records, then confirm them in the field. Collect model and serial numbers, service history, utility information, control sequences, drawings, tenant schedules, and known comfort complaints. At the equipment, inspect cabinet condition, access, curb dimensions, disconnects, gas service, condensate routing, duct transitions, outside-air components, sensors, and communication wiring.
The capacity review should reflect present use. An old nameplate shows what was installed, not what the space needs now. Changes in people, lighting, plug loads, process equipment, operating hours, partitions, and outside-air demand can change the load. Oversizing can also cause poor cycling and control. A replacement should not preserve an old sizing error without review.
For roof-mounted equipment, plan the route as carefully as the unit. Confirm crane position, reach, overhead conflicts, roof protection, staging, access control, and the safe handling of the removed equipment. Decide which areas can lose conditioning and for how long. If operations cannot tolerate one long outage, define temporary service or phased work before bids are requested.
Ask for a written basis of design
It should state the design conditions, assumed occupancy and schedule, ventilation basis, heating approach, capacity rationale, electrical needs, controls plan, and unresolved field conditions.
NEW HAVEN APPROVALS
Put permit review ahead of procurement
Mechanical replacement should not be treated as maintenance until the current authority confirms that classification. A Connecticut legislative report from 2003 described a permit framework for installing, altering, repairing, removing, converting, or replacing mechanical systems, with limited exceptions for minor work. That report relied on older code editions, so it is historical context rather than a statement of August 2026 requirements. Before ordering equipment, have the project team confirm the current permit, inspection, trade-license, and plan-review requirements with the authority serving the New Haven property. This is especially important when capacity, weight, fuel, voltage, ducts, ventilation, or structural conditions will change.
Make approval responsibility explicit
The proposal should name who prepares submissions, pays fees, answers review comments, schedules inspections, provides closeout documents, and carries the cost of known corrections.
OWNER PRIORITIES
Protect operations now and serviceability later
Installation day is only one part of the ownership decision. The project must protect occupied areas during removal and startup, then leave a system the facility team can operate and maintain. Decide who receives alarms, who can change schedules, which filters and service parts must be stocked, and how warranty work will be requested. For multi-unit sites, standardization can simplify training and parts, but it should not force the wrong capacity or heating approach onto every zone. Keep the operating plan tied to each served area.
DURING THE WORK
Continuity plan
Define shutdown windows, tenant notice, protected areas, temporary conditioning needs, weather limits, lift controls, startup order, and who can approve schedule changes.
AFTER HANDOFF
Service plan
Receive equipment schedules, startup reports, settings, filter data, warranties, refrigerant records, training, control backups, and clear contacts for service and warranty response.
LIFETIME VALUE
Compare the installed system, not the purchase price
A low bid can become expensive when it excludes rigging, curb work, controls, electrical changes, permits, testing, or closeout. Normalize every proposal before deciding. Use the same equipment requirements, site facts, alternates, and acceptance tests. Mark exclusions and allowances. Confirm whether freight, storage, taxes, disposal, roof protection, temporary work, and after-hours labor are included.
Then consider the operating years. Compare expected energy use, maintenance access, filter and belt requirements, controls support, warranty terms, and the effect of a failure on the served area. For heat-pump options, model utility impact using the building load, local rates, equipment performance, and backup heat strategy. Do not assume a lower-emissions choice always lowers the bill, or that a familiar fuel always has the lowest lifetime cost.
Older rooftop units can waste substantial energy, and federal guidance says units over 15 years old may justify proactive review when they also perform poorly or need frequent maintenance. Age alone does not settle the decision. Condition, repair pattern, comfort, refrigerant service, operating cost, and business risk should be considered together.
INSTALLATION AND STARTUP
The project is not complete when the unit turns on
Before removal, verify that the delivered unit matches the approved submittal. Check capacity, voltage, heating configuration, accessories, curb or adapter, control points, and shipping condition. Protect the roof and occupied space during the lift. Recover refrigerant from removed equipment through qualified personnel and document disposal or recycling responsibilities.
After setting the new unit, inspect the curb seal and duct connections. Complete electrical, gas, drain, control, and ventilation work. Startup should follow the manufacturer’s procedure, but commissioning goes further. Verify airflow, temperatures, refrigerant operation, heating stages, fan response, outside-air position, sensors, safeties, schedules, alarms, and building automation communication. Test the system under useful operating modes instead of checking only that the fan and compressor run.
Record results and correct deficiencies before acceptance. The owner should receive the final sequence, setpoints, passwords or access process, warranty registration, startup sheets, inspection records, and training. A short follow-up after occupied operation can catch schedule, sensor, and airflow issues that were not visible during the first startup.
COMPARABLE QUOTES
Five items every proposal should show
Give each bidder the same site information and require these five entries. The result will be easier to compare and less likely to hide a costly gap.
01
Equipment and design basis
List capacity, efficiency, heating type, accessories, controls, availability, warranty, and why the unit fits the load.
02
Complete installed scope
Define removal, disposal, rigging, curbs, ducts, utilities, drains, roof work, controls, protection, and cleanup.
03
Permits and responsibility
Name the responsible party for submissions, fees, inspections, corrections, trade work, and closeout.
04
Schedule and continuity
Show procurement milestones, shutdowns, lift timing, weather limits, temporary needs, and an equipment-delay plan.
05
Testing and acceptance
Require startup records, functional testing, corrected deficiencies, training, warranties, settings, and final documentation.
Get a defensible number
Price the equipment and the building together.
Send the address, operating target, and target opening date. Flux will identify what must be verified before the project can be priced.
Get a free estimateQuestions
Straight answers.
When should a commercial rooftop unit be replaced instead of repaired?
Consider replacement when the unit no longer meets the load, needs repeated repairs, causes business risk, or operates poorly. Federal guidance notes that rooftop units over 15 years old can waste substantial energy, but age should be reviewed with condition, service history, comfort, refrigerant needs, and operating cost.
Should a New Haven business replace HVAC equipment like for like?
Only after confirming that the present load and system conditions still match. A compatible swap may be practical when the space, curb, utilities, ventilation, and controls have not changed. Recalculate or review the load when occupancy, hours, equipment, partitions, comfort needs, or outside-air requirements are different.
What should a commercial HVAC installation quote include?
It should identify the selected equipment, design basis, removal, refrigerant recovery, rigging, curb and roof work, ducts, electrical and gas work, drainage, controls, permits, inspections, startup, commissioning, training, warranties, schedule, exclusions, and allowances.
Is a commercial heat-pump rooftop unit a good replacement option?
It can be, but the site must be evaluated. Compare winter heating load, equipment performance, electricity and gas rates, electrical capacity, physical constraints, backup heat, available models, contractor support, and the owner's operating and emissions goals.
Does commercial HVAC replacement require a permit in New Haven?
Confirm the current requirement with the authority serving the property before work or equipment purchase. Historical Connecticut guidance treated mechanical replacement as permit work with limited exceptions, but that document used older code editions and does not establish the August 2026 permit path.
What does commissioning add after HVAC startup?
Startup follows the manufacturer's initial procedure. Commissioning checks that airflow, heating and cooling stages, ventilation, sensors, safeties, schedules, alarms, and automation links work as designed. It also creates a record for acceptance, operations, and future service.
How should removed refrigerant be handled?
EPA rules govern refrigerant handling and recycling for stationary air-conditioning and heat-pump equipment. The proposal should assign recovery, documentation, equipment disposal, and compliance work to properly qualified parties rather than leaving those tasks implied.
Sources used for this guide
- [1]betterbuildingssolutioncenter.energy.gov — DOE Advanced Rooftop Unit Replacement Guidance
- [2]betterbuildingssolutioncenter.energy.gov — DOE Commercial Heat Pump Rooftop Unit Replacement Guidance
- [3]betterbuildingssolutioncenter.energy.gov — DOE High-Efficiency Commercial Rooftop Unit Toolkit
- [4]energy.gov — DOE Efficient Commercial Rooftop Air Conditioner Program
- [5]epa.gov — EPA Stationary HVAC Refrigerant Management
- [6]cga.ct.gov — Building Permit Requirements for Devices Installed in a Home