THE DIRECT ANSWER
What a commercial HVAC replacement includes
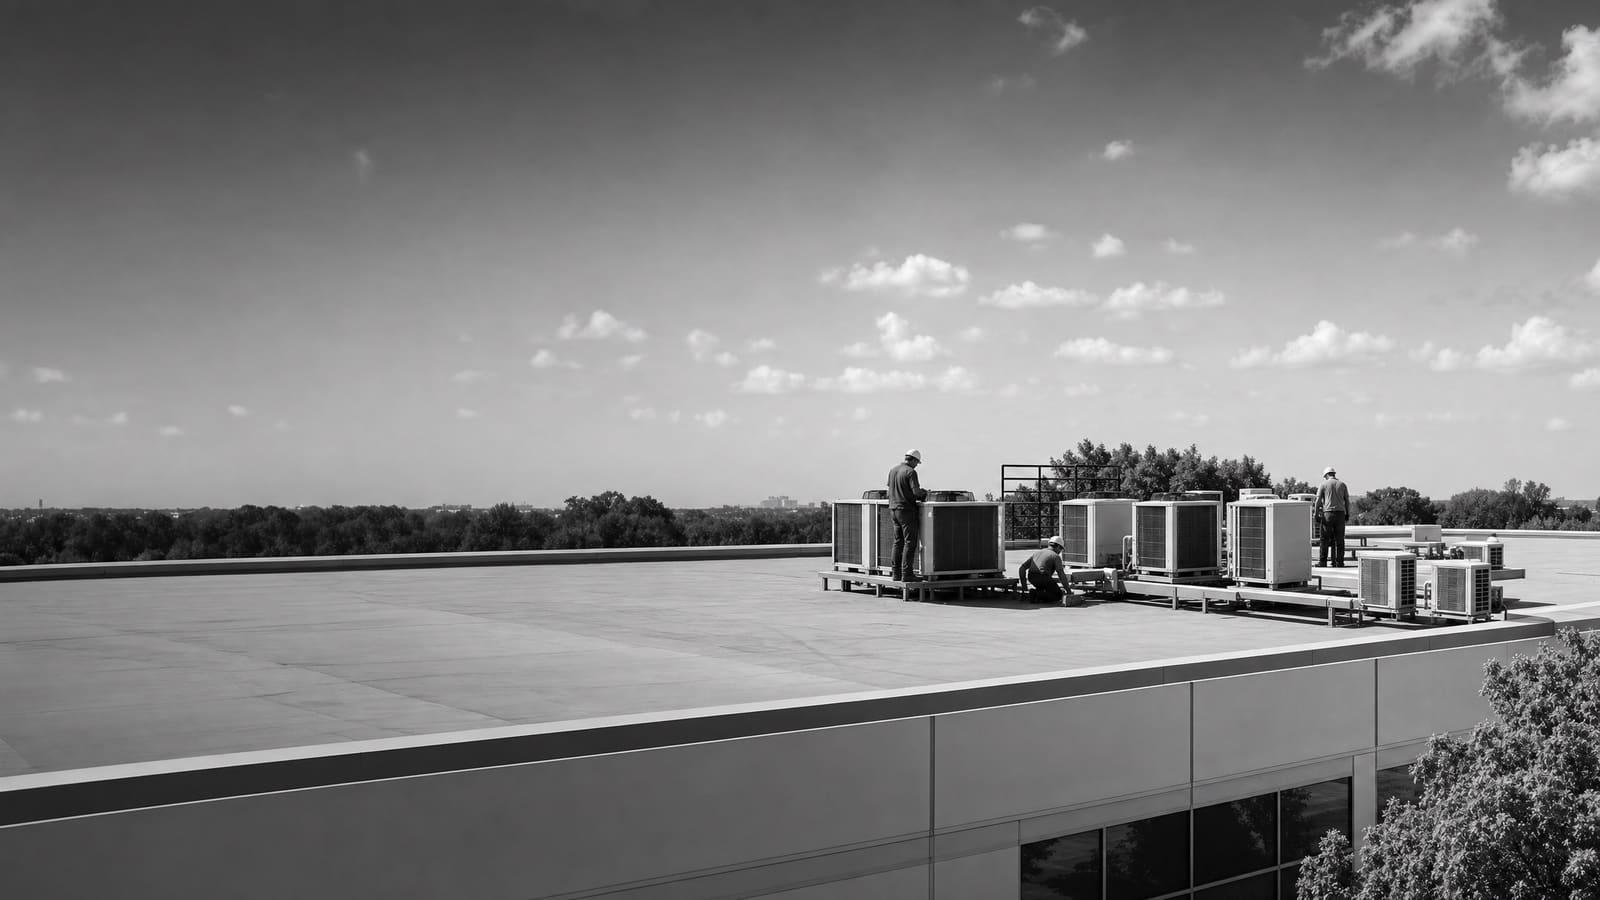
Commercial HVAC replacement includes load review, equipment selection, permits, removal, rigging, curb or pad work, utility connections, controls, startup, and commissioning. Replacement is usually more useful than another repair when an older unit fails often, cannot hold temperature, uses obsolete components, or needs major work without solving its efficiency and comfort problems.
A site review must verify the load, equipment condition, electrical capacity, gas service, drainage, access, controls, structural support, and work-hour limits.
THREE OPERATING CHOICES
Choose the replacement path before choosing a model
The old nameplate is a starting point, not a complete design. A direct replacement can reduce changes to the curb, duct openings, power, and controls. It can also repeat an old sizing error. Right-sizing is more useful when occupancy, hours, walls, windows, lighting, or process loads have changed.
Efficiency is another operating choice. A higher-efficiency unit may lower energy use, but the useful comparison is installed cost against expected runtime, maintenance needs, and utility impact. A lightly used room and a busy building do not produce the same value.
Heat-pump rooftop units add reverse-cycle heating. Federal guidance says they are well suited to mild and moderate winter heating, but the decision still depends on electric capacity, utility rates, existing gas service, physical limits, equipment availability, and operating goals. Model the full building impact before removing a working fuel option.
BUDGET CONTROL
The lines that move an installed price
A useful budget separates equipment from the work needed to make it fit, connect, operate, and pass inspection. These items should not disappear inside one allowance.
EQUIPMENT SELECTION
Compare systems by the work they must do
Packaged rooftop units place cooling, heating, fans, and controls in one outdoor cabinet. They are common across commercial buildings and can make replacement direct when the existing curb, ducts, utilities, and control points align. A curb adapter may solve a footprint mismatch, but it must be measured and included before the lift.
Split systems separate indoor and outdoor equipment. They can fit spaces where roof loading, access, or zoning makes a packaged unit less useful. Their quote must show refrigerant piping, condensate drainage, indoor-unit access, electrical feeds, and how each zone will be controlled.
Heat-pump rooftop units cool like standard air-conditioning units and provide reverse-cycle heat. They deserve a building-level check of electrical capacity, backup heat, gas removal or retention, and expected utility impact. High-efficiency equipment can also add variable fans, staged or variable compressors, and stronger controls. Those features can improve part-load operation, but only when sensors, airflow, schedules, and sequences are set up correctly. Ask for the actual model numbers and performance data. A broad label such as “high efficiency” does not make two proposals equal.
SCOPE COMPLEXITY
A box swap and a system change are different projects
The amount of field work depends on how closely the selected unit matches the building. Compare proposals only after each bidder has priced the same conditions.
LOWER COMPLEXITY
Compatible replacement
The load remains suitable, and the new unit works with the curb, ducts, voltage, fuel, drainage, controls, and access plan. The quote can focus on removal, setting, reconnection, testing, and closeout.
HIGHER COMPLEXITY
Changed system
Capacity, footprint, weight, heating type, ventilation, controls, or electrical demand changes. Engineering, structural work, duct revisions, service upgrades, roof work, and longer shutdown planning may follow.
SITE REVIEW
Turn existing conditions into a buildable scope
Start with the equipment schedule, nameplate photos, service records, control drawings, and known comfort complaints. Then inspect the unit, curb or pad, roof path, service clearances, disconnect, gas connection, condensate route, ducts, outside-air setup, sensors, and automation interface. Confirm what must stay live while the work happens.
The load review should reflect the space now. Note occupancy, operating hours, computers, kitchen or process heat, outside-air needs, additions, and envelope changes. Oversizing can cause short cycling and weak humidity control. Undersizing can leave occupied rooms warm during peak conditions. A load calculation gives the buyer a better basis than copying capacity from an old unit.
Finish the review with logistics. Identify crane placement, delivery staging, roof protection, parking or entrance closures, tenant notices, after-hours limits, temporary cooling needs, and weather constraints. Decide who protects the roof opening and who repairs disturbed roofing. These details let the contractor price one planned project instead of adding field changes after the old equipment is removed.
Ask for assumptions in writing
The proposal should state what was inspected, what remains unverified, and what would trigger a change order. Hidden assumptions make a low bid hard to trust.
OWNERSHIP VIEW
Plan beyond the day of installation
The best choice supports daily operation and the years that follow. An emergency replacement may favor available equipment and a short outage. A planned project allows time to compare load, efficiency, heating type, controls, parts support, and fleet standards.
Federal guidance notes that rooftop units more than 15 years old can waste substantial energy compared with newer equipment, and proactive replacement may be smarter than waiting for failure. That does not make age alone a verdict. Review reliability, repair history, comfort, runtime, refrigerant, and the cost of disruption together. For several units, rank condition and consequence of failure, then phase the work around operations.
OPERATIONS
Protect occupied hours
Set the shutdown window, temporary-conditioning plan, access controls, noise limits, and tenant notices before ordering. A clear sequence keeps the building usable.
ASSET MANAGEMENT
Standardize where it helps
Common controls, filters, parts, training, and service procedures can simplify a fleet, but each building still needs its own load and infrastructure check.
PROCUREMENT AND HANDOFF
Buy a complete operating result
Do not release the order from a model family alone. Approve the full model number, capacity, heating configuration, efficiency data, voltage, controls, accessories, curb solution, warranty, and stated availability. Record whether substitutions require written approval. Equipment availability can change, so the proposal should separate a confirmed fact from an estimate.
Before installation, hold a short coordination review with the facility contact, installer, roofer, electrician, controls provider, and rigging team when those trades are involved. Confirm the lift plan, shutdown, weather decision, roof opening, connection sequence, startup responsibility, inspection path, and fallback if the work cannot finish in the planned window.
Commissioning is more than seeing cold air at a grille. The closeout should document refrigerant handling, airflow, temperature performance, fan operation, drainage, safeties, sensors, schedules, alarms, heating operation, and the control sequence. EPA rules govern refrigerant handling and recycling for stationary air-conditioning and heat-pump equipment, so recovery and disposal responsibilities should be explicit. Collect startup sheets, inspection records, warranties, approved submittals, control backups, training notes, and updated equipment information before final payment.
QUOTE CHECKLIST
Five things every comparable quote should show
Put each proposal into the same five-part format. If a bidder excludes an item, the exclusion should be clear enough to price before award.
01
Exact equipment
List model numbers, capacities, heating type, efficiency, voltage, accessories, controls, warranty, availability, and approved alternatives.
02
Complete installation scope
Show demolition, recovery, rigging, curb or pad work, roofing, ducts, drains, utilities, controls, permits, inspections, and cleanup.
03
Schedule and outage
State order timing, delivery assumptions, work hours, shutdown length, crane window, temporary cooling, and weather contingencies.
04
Testing and closeout
Define startup, airflow checks, control testing, heating and cooling verification, training, documents, and responsibility for corrections.
05
Allowances and exclusions
Identify unverified conditions, allowance values, owner work, change-order rates, payment terms, and the proposal expiration date.
Get a defensible number
Price the equipment and the building together.
Send the address, operating target, and target opening date. Flux will identify what must be verified before the project can be priced.
Get a free estimateQuestions
Straight answers.
When should a commercial HVAC unit be replaced instead of repaired?
Replacement deserves a full comparison when the unit fails often, cannot maintain comfort, needs a major repair, has weak parts support, or creates costly disruption. Age matters, but it is not the only test. Compare the repair with expected reliability, energy use, refrigerant, remaining life, and the risk of another outage.
Should a replacement match the old unit's capacity?
Not automatically. Confirm the present load when occupancy, hours, equipment, outside-air needs, layout, or the building envelope has changed. A like-for-like unit can repeat oversizing or undersizing that already causes cycling, humidity, noise, or comfort problems.
Is a heat-pump rooftop unit useful in Melbourne, Florida?
Heat-pump rooftop units are designed for cooling and reverse-cycle heating, and federal guidance identifies mild-to-moderate winter regions as strong candidates. The project still needs a check of electrical capacity, utility impact, backup heat, existing gas service, physical fit, controls, and equipment availability.
How much does commercial HVAC installation cost?
The supplied research does not support one universal installed price. Capacity, equipment configuration, efficiency, curb or pad changes, structure, crane access, electrical work, ducts, controls, permits, temporary cooling, and commissioning can all change the total. Compare itemized installed scopes, not equipment prices alone.
Who should handle the crane, permits, and roof coordination?
The contract should assign each duty by name. The HVAC contractor may coordinate the full job, but the quote must state who provides rigging, traffic control, permits, inspections, electrical work, controls, roofing, structural review, weather protection, and repair of disturbed surfaces.
What should happen before the new system is accepted?
Verify cooling, heating, airflow, drainage, safeties, sensors, schedules, alarms, and the full control sequence. Collect startup records, refrigerant documentation, inspection approvals, warranties, approved submittals, training notes, control backups, and final equipment data.
Sources used for this guide
- [1]betterbuildingssolutioncenter.energy.gov — DOE Advanced Rooftop Unit Replacement Guidance
- [2]betterbuildingssolutioncenter.energy.gov — DOE Commercial Heat Pump Rooftop Unit Replacement Guidance
- [3]betterbuildingssolutioncenter.energy.gov — DOE High-Efficiency Commercial Rooftop Unit Toolkit
- [4]energy.gov — DOE Efficient Commercial Rooftop Air Conditioner Program
- [5]epa.gov — EPA Stationary HVAC Refrigerant Management
- [6]tampa.gov — Permit Application Guide Commercial Alteration