THE DIRECT ANSWER
Commercial HVAC replacement and installation in Mansfield.
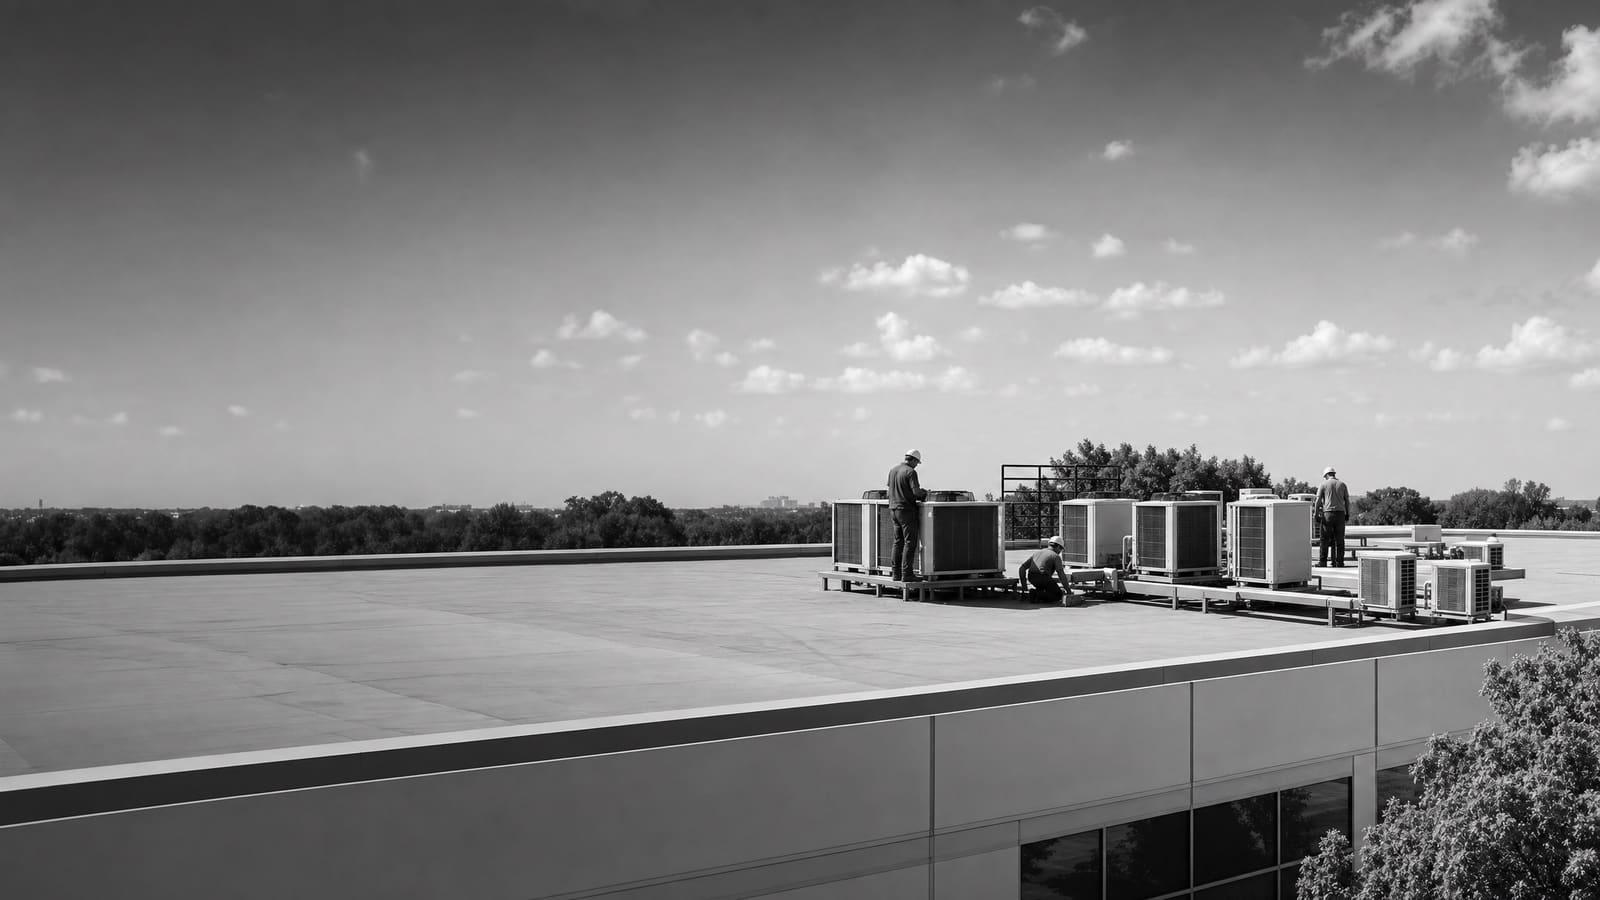
A commercial HVAC replacement includes load review, equipment selection, removal, rigging, curb or connection work, controls, startup, and commissioning. Replacement is usually more useful than another repair when an older unit fails often, cannot hold comfort, or wastes energy. DOE guidance says rooftop units over 15 years old can be strong candidates for proactive replacement.
A site review must confirm capacity, roof and curb conditions, utilities, outside-air needs, controls, access, and how work will affect occupied space.
FIRST DECISION
Choose the right level of change
Start with the business problem, not a model number. A failed unit may need a fast replacement, but speed does not make the old capacity correct. If occupancy, lighting, production equipment, walls, windows, or operating hours changed, the load may have changed too.
A planned project creates more room to compare efficiency, heating type, controls, and expected operating cost. A repair can still make sense when the unit is otherwise sound, parts are available, and the work restores dependable service without starting a cycle of repeat failures.
Ask each bidder to state which path the quote follows. A like-for-like swap, a right-sized replacement, and a heat pump conversion are different projects. They should not be compared as though only the equipment price changed.
BUDGET STRUCTURE
What moves the installed price
There is no supported universal installed price for a commercial system. Compare the full scope instead of the equipment subtotal.
EQUIPMENT CHOICES
Compare systems by the work they must do
Packaged rooftop units place heating, cooling, fans, and controls in one cabinet. They are common across commercial buildings and condition nearly half of U.S. commercial floor area. They can simplify a replacement when the roof, curb, duct path, and utilities remain suitable. A high-efficiency rooftop unit may lower energy use, but its value depends on operating hours, load, control sequence, maintenance, and the equipment it replaces.
A commercial heat pump rooftop unit cools like an air-conditioning rooftop unit and adds reverse-cycle heating. DOE guidance says the choice should account for climate, electricity and gas prices, emissions goals, building type, equipment availability, electrical capacity, physical limits, and existing gas service. All-electric, dual-fuel, and cold-climate designs do not create the same infrastructure or operating plan.
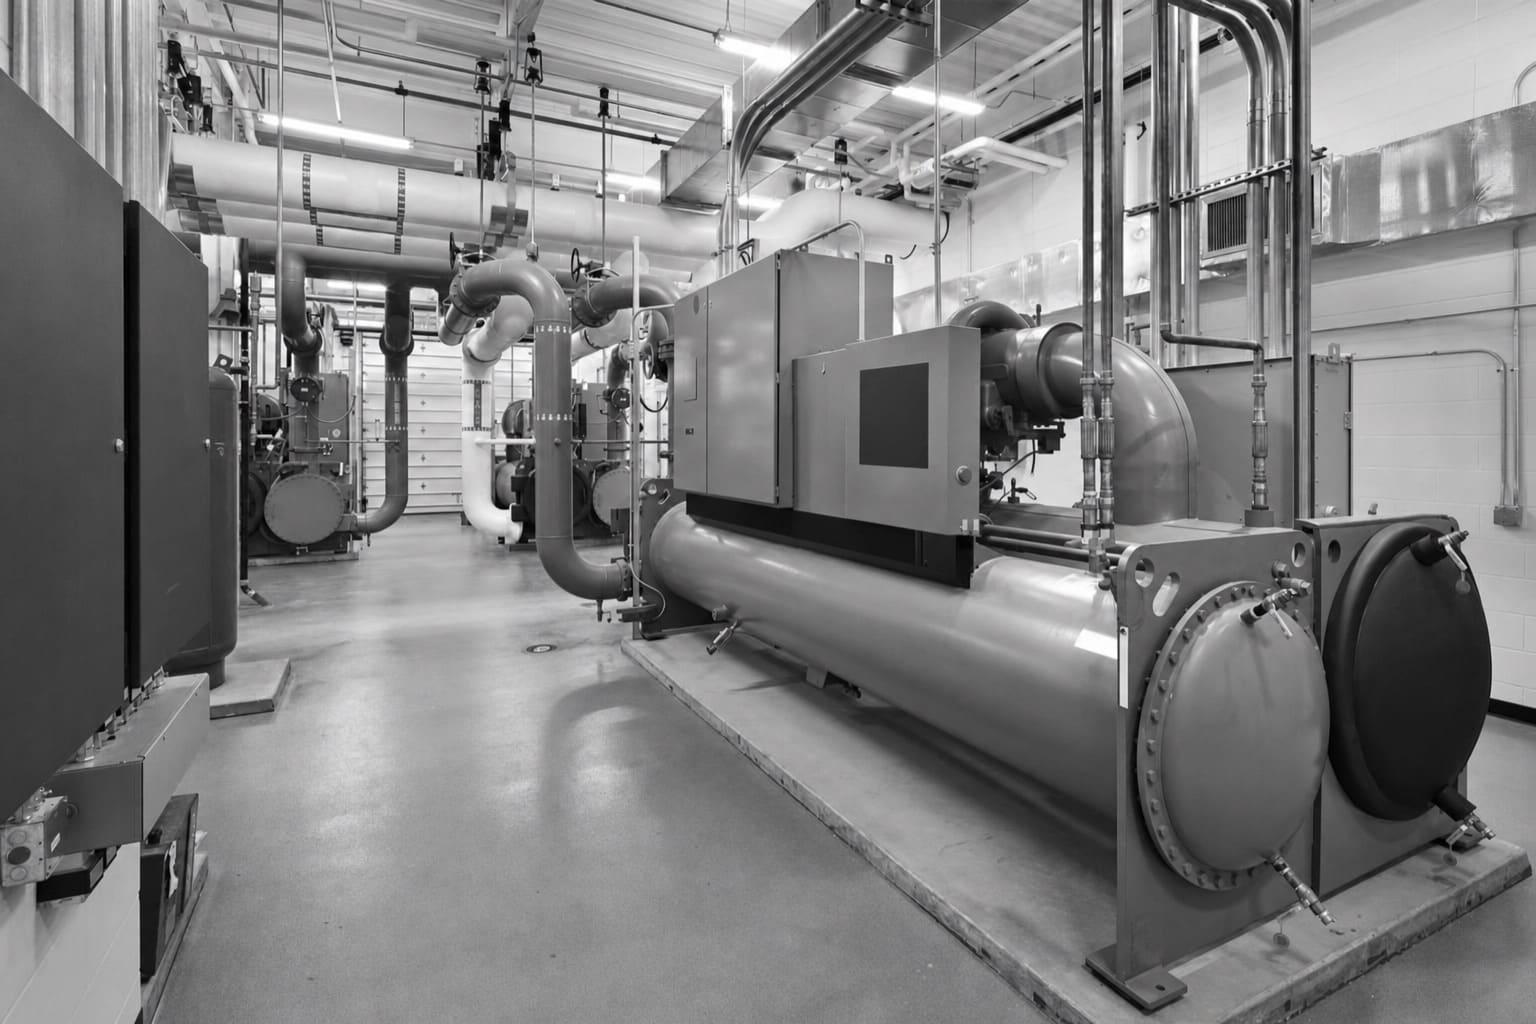
Split systems and larger central systems can fit spaces that need separate zones, indoor air handlers, or more engineered distribution. Do not assume a different system type is an upgrade by itself. The useful choice is the one that meets the load, ventilation, humidity, schedule, service-access, and ownership goals without hiding new electrical, structural, or controls work.
PROJECT COMPLEXITY
A box swap and a system change are not equal
Project difficulty depends on how closely the new equipment matches the building and how much supporting work must change.
LOWER COMPLEXITY
Compatible replacement
The load remains suitable, the curb can be reused or adapted, utilities have capacity, ductwork is sound, and existing controls can accept the new unit.
HIGHER COMPLEXITY
Changed system conditions
Capacity, weight, footprint, heating source, electrical demand, ventilation, controls, or ductwork changes. These conditions need added design and coordination before equipment is ordered.
SITE REVIEW
Verify the building before selecting the unit
A useful survey starts at the occupied space. Record hot and cold complaints, room uses, hours, tenant needs, exhaust, outside-air demands, and any process heat. Review available service history to see whether failures point to the equipment, controls, airflow, or the building itself.
At the unit, capture the nameplate, capacity, heating input, electrical data, refrigerant, control wiring, filters, accessories, curb dimensions, duct openings, drain route, and service clearances. Inspect the path between the unit and the space. A new cabinet cannot fix crushed ductwork, closed dampers, poor zoning, or a control sequence that fights itself.
The access review should cover equipment delivery, roof entry, crane position, lift path, staging, weather limits, and protection for people below. It should also identify shutdown limits and temporary-conditioning needs. Finish by confirming what engineering, approvals, testing, and closeout records are included. This work turns a model selection into an installation plan.
Do not size from the old nameplate alone
The old unit shows what was installed, not what the building needs now. Confirm current use and load before repeating its capacity.
OWNERSHIP VIEW
Balance uptime with lifetime value
Waiting for complete failure can force an owner to choose from available stock while the building is uncomfortable. DOE guidance notes that proactive replacement of inefficient or underperforming rooftop units can be a sound business move compared with replacement on failure. A planned project gives the team time to review capacity, efficiency, utilities, controls, access, and scheduling.
Lifetime value is broader than rated efficiency. Include expected energy use, maintenance access, filter and belt needs, control quality, warranty terms, parts support, heating cost, and the effect of downtime. If several units serve one property, a phased plan can also standardize controls and service parts while spreading the work across budget periods.
UPTIME
Plan before failure
Identify weak units, confirm replacement options, and prepare access details before an outage removes schedule flexibility.
TOTAL COST
Price the operating years
Compare energy, service, controls, warranty, infrastructure, and downtime instead of choosing from purchase price alone.
PROJECT DELIVERY
Build the installation around operations
Order equipment only after the basis of design and supporting work are clear. The submittal should match the quoted capacity, efficiency, heating type, electrical requirements, accessories, controls, and dimensions. Review substitutions with the same care. A unit that fits the budget but changes the curb, power demand, airflow, or control interface can shift cost into another trade.
Before installation, set the shutdown window and communication plan. Coordinate rigging, roof protection, electrical isolation, fuel work, duct connections, condensate, controls, and removal of the old equipment. When several units are involved, phasing can preserve conditioning in part of the building and give the team a chance to correct a repeated detail before the next replacement.
Startup is not the finish line. Commissioning should verify rotation, voltage, refrigerant condition, airflow, temperature response, outside-air operation, safeties, sensors, setpoints, schedules, alarms, and heating and cooling modes. The owner should receive approved submittals, startup records, warranty information, control instructions, maintenance requirements, and final equipment data. That closeout package makes future service faster and protects the value of the installation.
QUOTE CHECKLIST
Five things every comparable quote should show
Ask bidders to separate equipment, supporting work, assumptions, exclusions, and closeout. A low total is hard to judge when key scope is missing.
01
Basis of selection
Capacity, efficiency, heating type, accessories, load assumptions, model, availability, and approved alternatives.
02
Complete installed scope
Removal, rigging, curb, roof, duct, drain, electrical, fuel, controls, and refrigerant work.
03
Operational plan
Shutdown length, phasing, occupied-area protection, staging, access, and temporary-conditioning responsibility.
04
Testing and commissioning
Required readings, operating modes, ventilation checks, control tests, deficiency correction, and acceptance criteria.
05
Commercial terms
Price, allowances, exclusions, schedule, payment terms, warranty, training, documentation, and change-order rules.
Get a defensible number
Price the equipment and the building together.
Send the address, operating target, and target opening date. Flux will identify what must be verified before the project can be priced.
Get a free estimateQuestions
Straight answers.
When should a commercial rooftop unit be replaced instead of repaired?
Replacement deserves a serious review when an older unit fails often, cannot maintain the space, uses excessive energy, or needs a major repair without restoring dependable service. DOE guidance identifies rooftop units over 15 years old as possible sources of substantial energy waste. Age alone does not decide the project; condition, parts, performance, downtime risk, and ownership plans also matter.
Should a replacement match the old HVAC unit's capacity?
Not automatically. Confirm the present load when occupancy, operating hours, walls, windows, lighting, ventilation, or heat-producing equipment has changed. A like-for-like replacement may be practical when the old capacity was correct and the building still operates the same way.
Is a commercial heat pump rooftop unit a good replacement option?
It can be, but it needs a site-level review. Compare the heating load, electricity and gas costs, electrical capacity, available equipment, physical constraints, emissions goals, and backup or dual-fuel strategy. The quote should show any electrical, gas, curb, controls, or duct changes caused by the choice.
What should happen during commercial HVAC commissioning?
The team should verify electrical conditions, fan operation, airflow, refrigerant condition, heating and cooling response, outside-air operation, sensors, safeties, schedules, alarms, and control sequences. Results and corrected deficiencies should be documented before final acceptance.
Who should handle refrigerant from the removed equipment?
The installation scope should assign recovery and management to qualified personnel. EPA Section 608 rules address handling and recycling refrigerants used in stationary air-conditioning and heat pump equipment. The quote should also state who transports or disposes of removed equipment and provides required records.
How can owners compare commercial HVAC installation quotes?
Give each bidder the same basis of design and require the same scope categories. Compare equipment, availability, rigging, curb and roof work, utilities, controls, ventilation, commissioning, schedule, exclusions, allowances, warranty, and closeout records. Resolve missing scope before comparing totals.
Sources used for this guide
- [1]betterbuildingssolutioncenter.energy.gov — DOE Advanced Rooftop Unit Replacement Guidance
- [2]betterbuildingssolutioncenter.energy.gov — DOE Commercial Heat Pump Rooftop Unit Replacement Guidance
- [3]betterbuildingssolutioncenter.energy.gov — DOE High-Efficiency Commercial Rooftop Unit Toolkit
- [4]energy.gov — DOE Efficient Commercial Rooftop Air Conditioner Program
- [5]epa.gov — EPA Stationary HVAC Refrigerant Management