THE DIRECT ANSWER
What commercial HVAC replacement includes
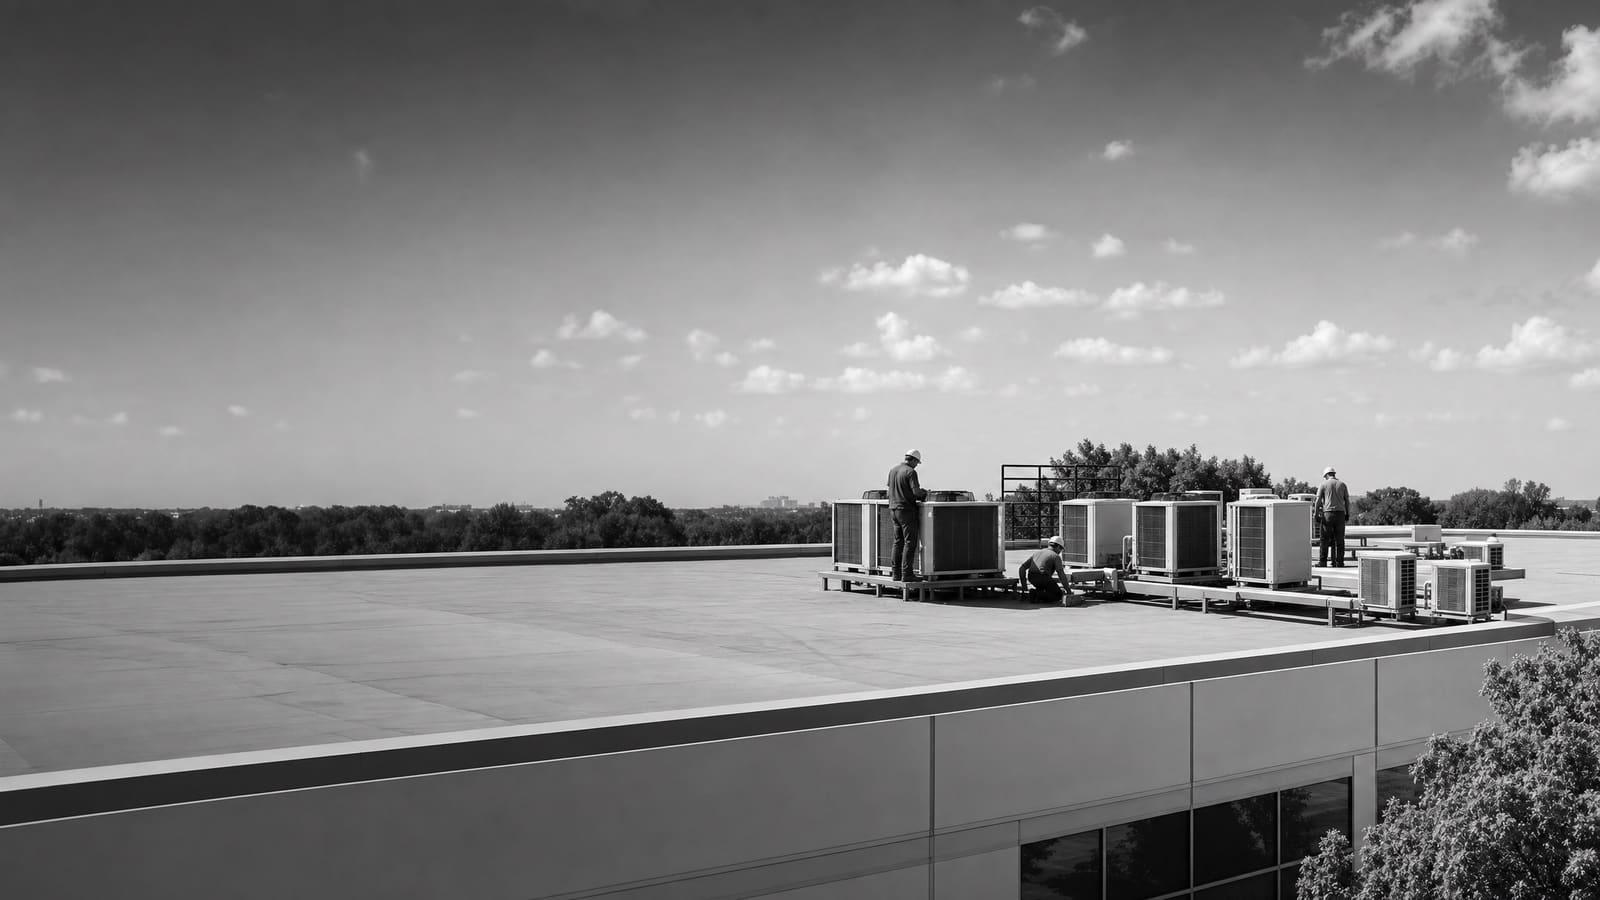
Commercial HVAC replacement includes load review, equipment selection, removal, rigging, curb or pad work, utility connections, controls, startup, and commissioning. Replacement becomes more useful than another repair when an aging unit needs frequent service, no longer holds comfort, wastes energy, or creates a serious failure risk. DOE guidance flags rooftop units over 15 years old for closer replacement review.
A site review must verify the present load, electrical service, fuel, roof or pad condition, access, controls, ventilation needs, and installation limits.
FIRST DECISION
Repair, replace in kind, or redesign?
Start with the business problem, not an equipment catalog. A repair may still make sense when the fault is isolated, parts are practical to obtain, and the unit otherwise meets the load. A planned like-for-like replacement can reduce schedule and construction risk when the space, occupancy, ventilation needs, and utility connections have not changed.
A right-sized replacement deserves a closer look when the building use has changed, rooms remain uneven, the unit cycles poorly, or past renovations added people and equipment. Do not copy the old nameplate without checking why that capacity was selected. If the facility is considering heat pump rooftop units, compare all-electric, dual-fuel, and conventional options against winter heating needs, utility rates, electrical capacity, emissions goals, and available equipment. The right answer may differ from one building in a portfolio to another.
BUDGET STRUCTURE
What moves the installed price
The supplied research does not support one universal installed cost. A useful budget separates equipment from the work needed to make it fit, operate, and pass a documented startup.
EQUIPMENT CHOICES
Compare systems by the work they must do
Packaged rooftop units remain common because one cabinet can combine cooling, heating, ventilation, and controls. They can also make staged replacement easier when a building has several zones. A high-efficiency rooftop unit may reduce energy use compared with old equipment, but its value depends on runtime, controls, maintenance, and whether the unit is properly sized.
A heat pump rooftop unit adds reverse-cycle heating. DOE guidance says heat pump selection should account for geography, utility bill effects, emissions, building type, equipment supply, electrical capacity, physical limits, gas service, contractor knowledge, and incentives. Texas cold snaps also show why heating performance and backup strategy should be reviewed rather than assumed. An all-electric unit, a dual-fuel unit, and a conventional air-conditioning unit with separate heat can place very different demands on the site.
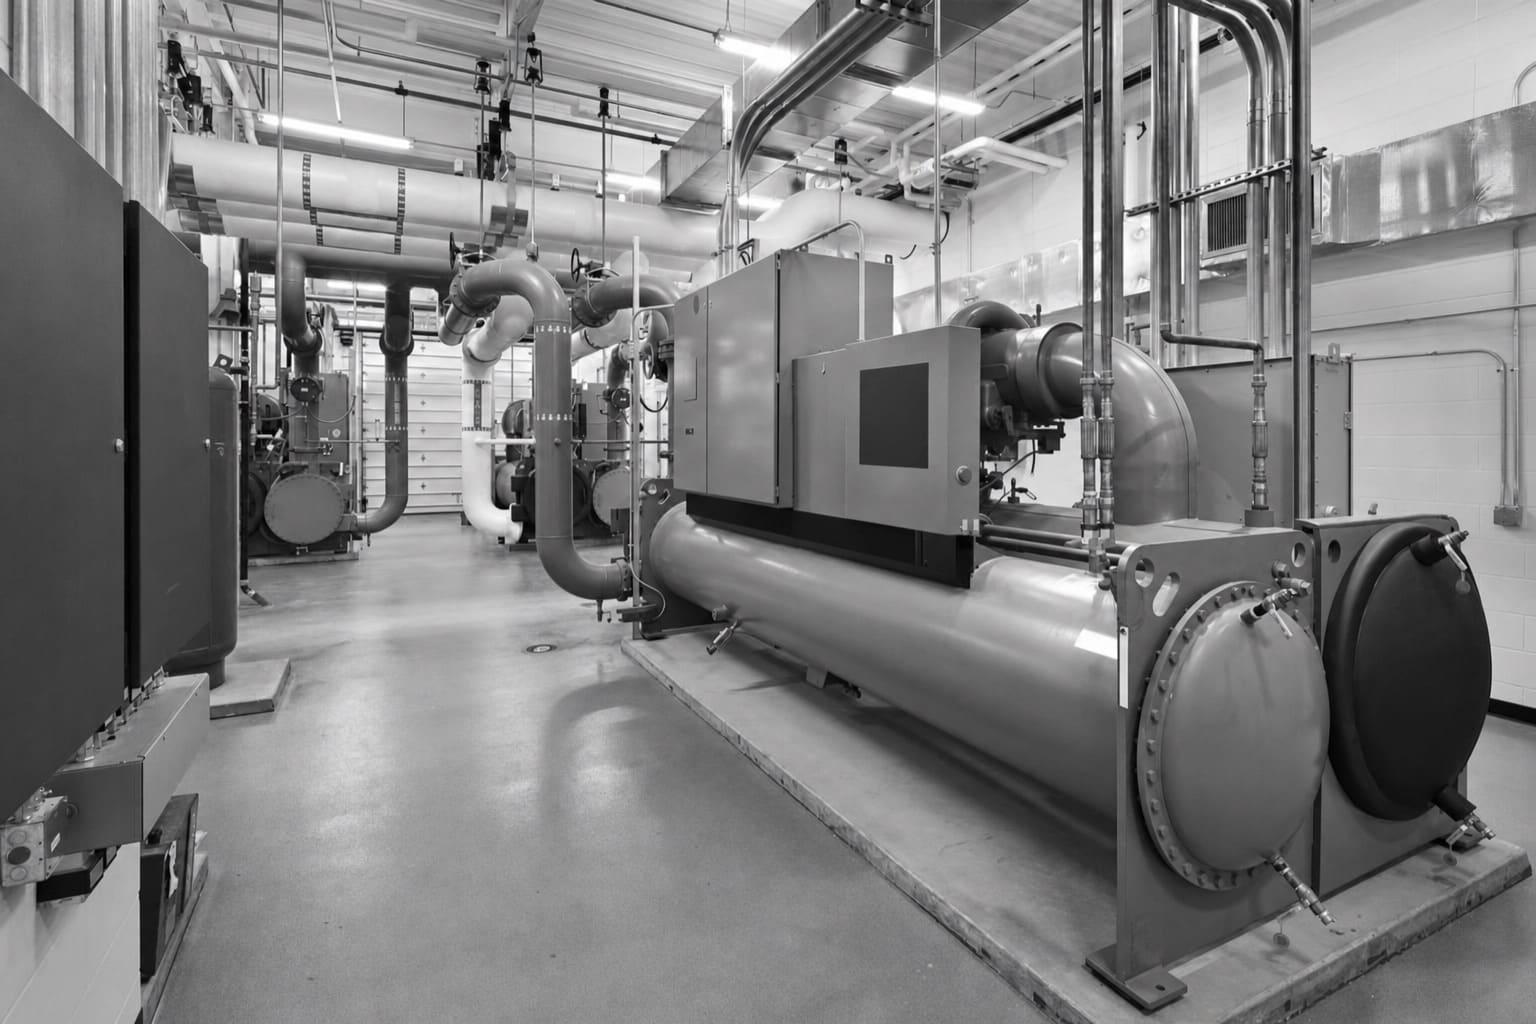
Split systems and larger central systems can be better fits when roof conditions, zoning, acoustics, process loads, or building layout call for another approach. Compare systems using delivered capacity, ventilation performance, part-load control, service access, expected maintenance, and the changes required outside the equipment itself.
PROJECT COMPLEXITY
A box swap and a system change are different jobs
Two units with similar capacity can produce very different projects. Ask the contractor to state which existing conditions are being reused and which have been verified.
LOWER COMPLEXITY
Compatible replacement
The new unit fits the existing location, current utilities can serve it, the curb or pad needs little change, controls are simple, and the building use still matches the load.
HIGHER COMPLEXITY
Infrastructure or operating change
Capacity changes, electrical upgrades, fuel conversion, structural work, difficult rigging, new ventilation demands, automation integration, or tight operating windows require more design and coordination.
SITE REVIEW
Measure the building before selecting the replacement
A good site review begins with equipment records, service history, nameplates, control schedules, utility information, and the rooms served. The reviewer should ask what has changed since the existing system was designed. Added occupants, kitchen equipment, computers, lighting, partitions, exterior doors, or operating hours can change loads. Empty areas and envelope improvements can reduce them.
The field review should trace power, gas, condensate, outside air, duct connections, roof curbs or equipment pads, and control wiring. It should also identify safe service clearances and a practical removal path. For rooftop work, the team needs enough information to plan lifting, protect the roof, control access below, and limit disruption around occupied areas.
If heat pumps are under consideration, the electrical review is central. DOE guidance specifically calls out electrical capacity, physical constraints, existing gas lines, and equipment availability. The review should also define the heating plan during low outdoor temperatures. Finish the visit by recording assumptions and unresolved conditions. Those notes should appear in the proposal so hidden scope does not become a surprise after award.
Ask for a basis of design
It should state the design loads, occupancy and schedule assumptions, outdoor-air needs, heating approach, selected capacity, electrical requirements, control sequence, and conditions that still need verification.
OWNERSHIP VIEW
Balance first cost with operating risk
Replacement is both a capital decision and an operating decision. DOE reports that older commercial rooftop equipment can waste substantial energy, and its earlier high-efficiency rooftop program found strong savings across large groups of upgrades. Those results are useful evidence that efficiency matters, but they are not a savings promise for one Longview facility.
Build the comparison from the facility's actual hours, loads, maintenance history, utility structure, and comfort needs. Include expected service work and the cost of interruption. A cheaper unit can become expensive if it carries forward poor zoning, oversized capacity, weak controls, or hard-to-find parts. A higher-efficiency option can also disappoint if the operating profile gives it little chance to recover the added cost. Use a life-cycle view, but keep every assumption visible.
OWNER-OCCUPIED
Protect long-term performance
Give more weight to energy, service access, controls, comfort, equipment life, and a replacement plan that can be repeated across the property.
LEASED OR OCCUPIED
Protect operations and obligations
Define outage windows, tenant communication, temporary conditioning, access limits, cost responsibility, and the performance level required after turnover.
PROJECT DELIVERY
Plan the outage before equipment arrives
The cleanest commercial replacement projects settle logistics early. Confirm the equipment submittal, dimensions, weight, connection locations, power needs, accessories, control points, and delivery status before scheduling removal. Verify the curb adapter or pad arrangement from field measurements. Do not rely only on an old drawing.
Create a written outage plan. It should identify the areas served, acceptable downtime, temporary cooling or heating needs, work hours, delivery route, lifting area, roof protection, weather limits, and who can approve a schedule change. When several units serve the building, phasing may keep more space usable and reduce the risk of replacing everything at once. It can also let the owner test a new equipment or control approach before repeating it.
Procurement should account for more than shipment of the main unit. Controls, adapters, sensors, disconnects, accessories, and specialty parts can hold up startup. Tie progress payments to clear milestones such as approved submittals, verified delivery, setting, startup, and closeout. Keep a contingency for concealed conditions, but require written authorization before extra work proceeds.
STARTUP AND HANDOFF
A new unit is not finished when it turns on
Commissioning proves that the installed system does the work described in the proposal. The contractor should verify rotation, voltage, current, airflow, temperature change, refrigerant condition, condensate drainage, heating stages, ventilation, safeties, sensors, schedules, alarms, and the control sequence. Results should be recorded, not left as a verbal statement.
Performance should be checked in occupied conditions when possible. A unit may start correctly yet fail to hold pressure, deliver enough outside air, stage heat as intended, or communicate with the building automation system. Trend data and follow-up testing can uncover these issues after the space returns to its normal schedule.
The closeout package should include approved submittals, startup sheets, warranty information, control documentation, equipment identifiers, filter details, maintenance requirements, and training. Refrigerant work also needs proper handling. EPA rules under Clean Air Act Section 608 address the handling and recycling of refrigerants in stationary air-conditioning and heat pump equipment. The proposal should identify who will recover the old refrigerant and how disposal or recycling responsibilities are handled.
Set an acceptance standard
Hold final acceptance until required tests are documented, controls respond correctly, deficiencies are resolved, staff receive training, and the owner has the records needed for warranty and maintenance.
QUOTE CHECKLIST
Five things every comparable quote should show
Use the same requested scope for every bidder. If one proposal leaves these items unclear, treat it as incomplete rather than automatically cheaper.
01
Equipment and performance
List model, capacity, heating type, efficiency, ventilation features, options, warranty, availability, and approved substitutions.
02
Included construction
Define demolition, recovery, rigging, curb or pad work, roofing, duct, condensate, gas, electrical, controls, and insulation.
03
Assumptions and exclusions
State reused conditions, concealed-work limits, structural assumptions, hazardous materials, temporary conditioning, after-hours work, and owner duties.
04
Schedule and operations
Show submittals, procurement, delivery, outage duration, phasing, access controls, weather planning, and change approval.
05
Testing and closeout
Require startup records, commissioning results, controls verification, training, warranties, manuals, equipment data, and resolved deficiencies.
Get a defensible number
Price the equipment and the building together.
Send the address, operating target, and target opening date. Flux will identify what must be verified before the project can be priced.
Get a free estimateQuestions
Straight answers.
When is replacement better than another commercial HVAC repair?
Replacement deserves a formal comparison when an aging unit needs frequent service, cannot maintain comfort, has poor efficiency, uses hard-to-support parts, or creates unacceptable failure risk. DOE guidance notes that rooftop units over 15 years old may waste substantial energy. Age alone does not decide the project; condition, runtime, repair history, load fit, and operating impact also matter.
Should a commercial rooftop unit be replaced with the same capacity?
Not without checking the current load. A similar unit may be sensible when the space, occupancy, equipment, envelope, ventilation, and schedule remain stable. If the building changed, a load review can prevent the new system from repeating an old sizing problem.
Is a commercial heat pump rooftop unit a good replacement option?
It can be, but the choice needs a building-level review. Compare winter heating demand, electric and gas costs, electrical capacity, backup heat, physical constraints, equipment availability, emissions goals, and contractor experience. All-electric and dual-fuel options should be evaluated separately.
What should be included in a commercial HVAC installation price?
The quote should cover the selected equipment and clearly define removal, refrigerant recovery, rigging, curb or pad work, roof protection, duct connections, utilities, controls, ventilation, startup, commissioning, training, warranties, and closeout records. It should also list exclusions and allowances.
How can a facility limit disruption during HVAC replacement?
Verify equipment and connection details before shutdown, then use a written plan for access, lifting, weather, occupied areas, temporary conditioning, work hours, communication, and restart. For multi-unit sites, phased replacement may preserve partial service and reduce operating risk.
What proves that the new commercial HVAC system works correctly?
Documented commissioning should verify airflow, temperatures, refrigerant condition, drainage, heating stages, ventilation, safeties, sensors, schedules, alarms, and control sequences. Final handoff should include resolved deficiencies, startup records, training, warranties, manuals, and maintenance information.
Sources used for this guide
- [1]betterbuildingssolutioncenter.energy.gov — DOE Advanced Rooftop Unit Replacement Guidance
- [2]betterbuildingssolutioncenter.energy.gov — DOE Commercial Heat Pump Rooftop Unit Replacement Guidance
- [3]betterbuildingssolutioncenter.energy.gov — DOE High-Efficiency Commercial Rooftop Unit Toolkit
- [4]energy.gov — DOE Efficient Commercial Rooftop Air Conditioner Program
- [5]epa.gov — EPA Stationary HVAC Refrigerant Management