THE SHORT ANSWER
Commercial HVAC replacement and installation in Lee'S Summit.
A complete commercial HVAC replacement covers load review, equipment selection, removal, rigging, connections, controls, startup, testing, and handoff. Replacement is usually more useful than another repair when an aging unit needs frequent service, cannot hold comfort, or creates enough operating risk that a planned project is safer than waiting for failure.
A site review must confirm the roof or equipment area, electrical service, fuel connections, ventilation needs, controls, access, and actual space use.
THREE PATHS
Choose the project around the building, not the old label
The old unit gives the contractor a starting point. It does not prove that the same capacity or heating method remains right. Occupancy, hours, lighting, process equipment, interior walls, and ventilation needs may have changed since the system was selected.
Start by deciding what problem the project must solve. A direct replacement can reduce design work when the existing system performs well and the space has not changed. A right-sized upgrade can address uneven temperatures, short cycling, high run time, or a changed floor plan. A heat-pump rooftop unit can add electric heating, but the choice needs a review of electrical capacity, heating demand, utility costs, physical constraints, and available equipment.
Ask for more than model numbers. Each option should explain comfort, schedule, infrastructure work, controls, service needs, and expected operating effect. That makes the decision useful to both ownership and the people who run the building.
BUDGET CONTROL
What moves the installed price
The research does not support one universal installed price. A dependable budget separates equipment cost from the work needed to place, connect, control, test, and support it.
EQUIPMENT CHOICES
Compare complete systems, not efficiency labels alone
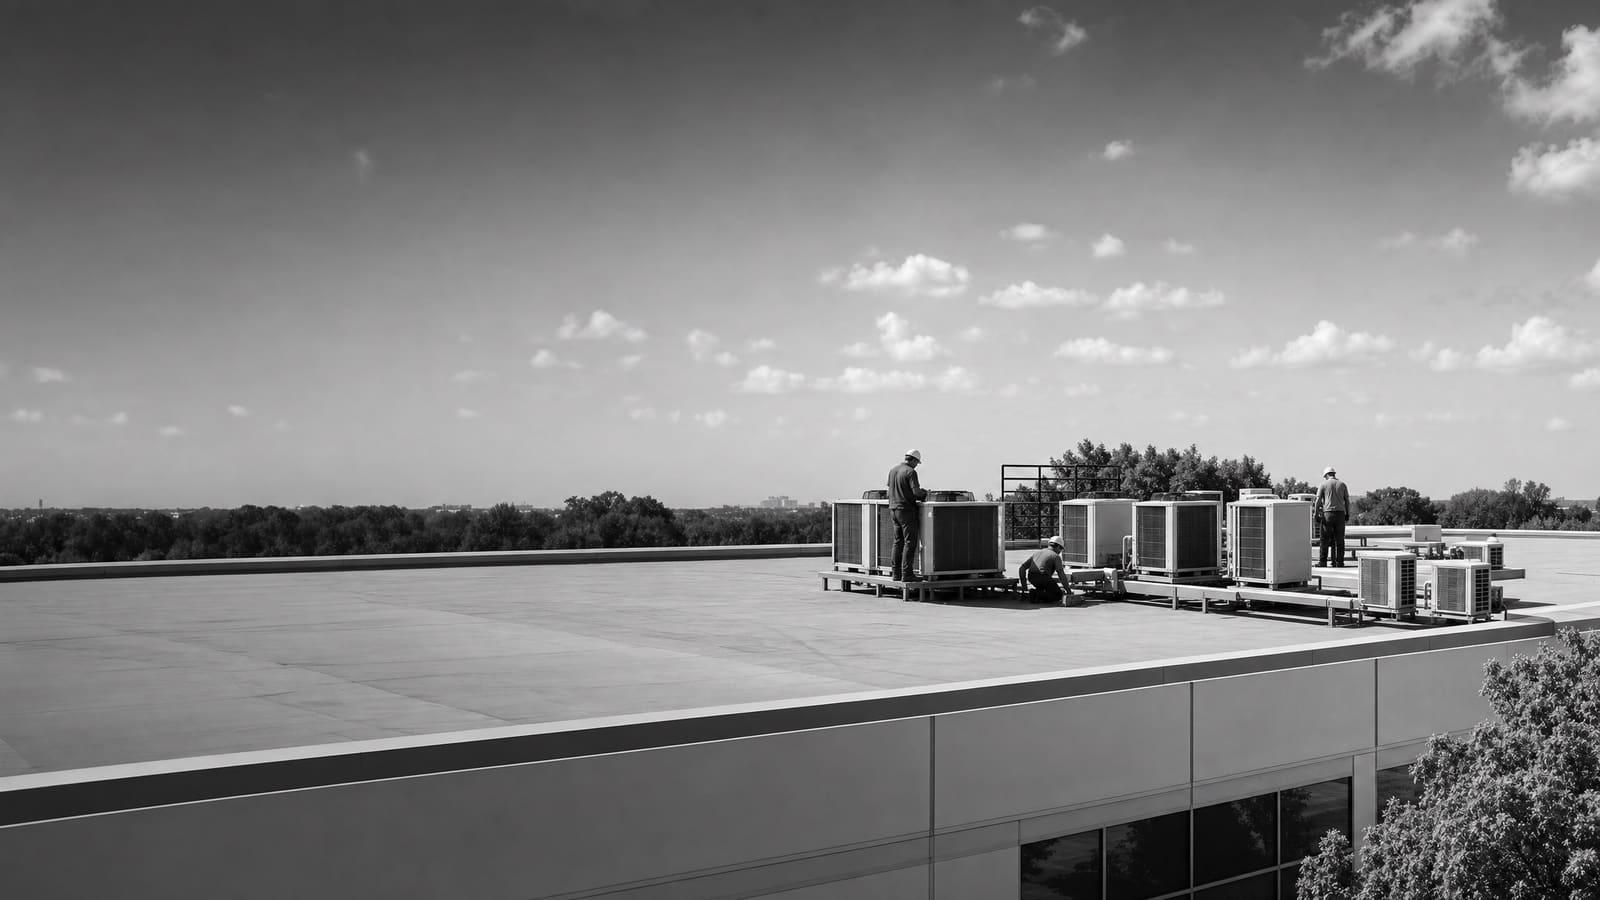
Packaged rooftop units serve a large share of commercial floor space because heating, cooling, ventilation, and controls can sit in one outdoor cabinet. They can be a practical replacement when the roof, curb, ducts, and service access remain suitable. A higher-efficiency RTU may cut energy use compared with an older unit, but performance still depends on sizing, airflow, controls, and commissioning.
A heat-pump RTU uses reverse-cycle operation to provide heating as well as cooling. DOE guidance says the decision should consider climate, utility costs, emissions goals, building type, equipment availability, electrical capacity, physical constraints, gas service, and contractor knowledge. All-electric, dual-fuel, and cold-climate designs solve different problems. Electric resistance backup can also affect peak electrical demand, so it belongs in the load review.
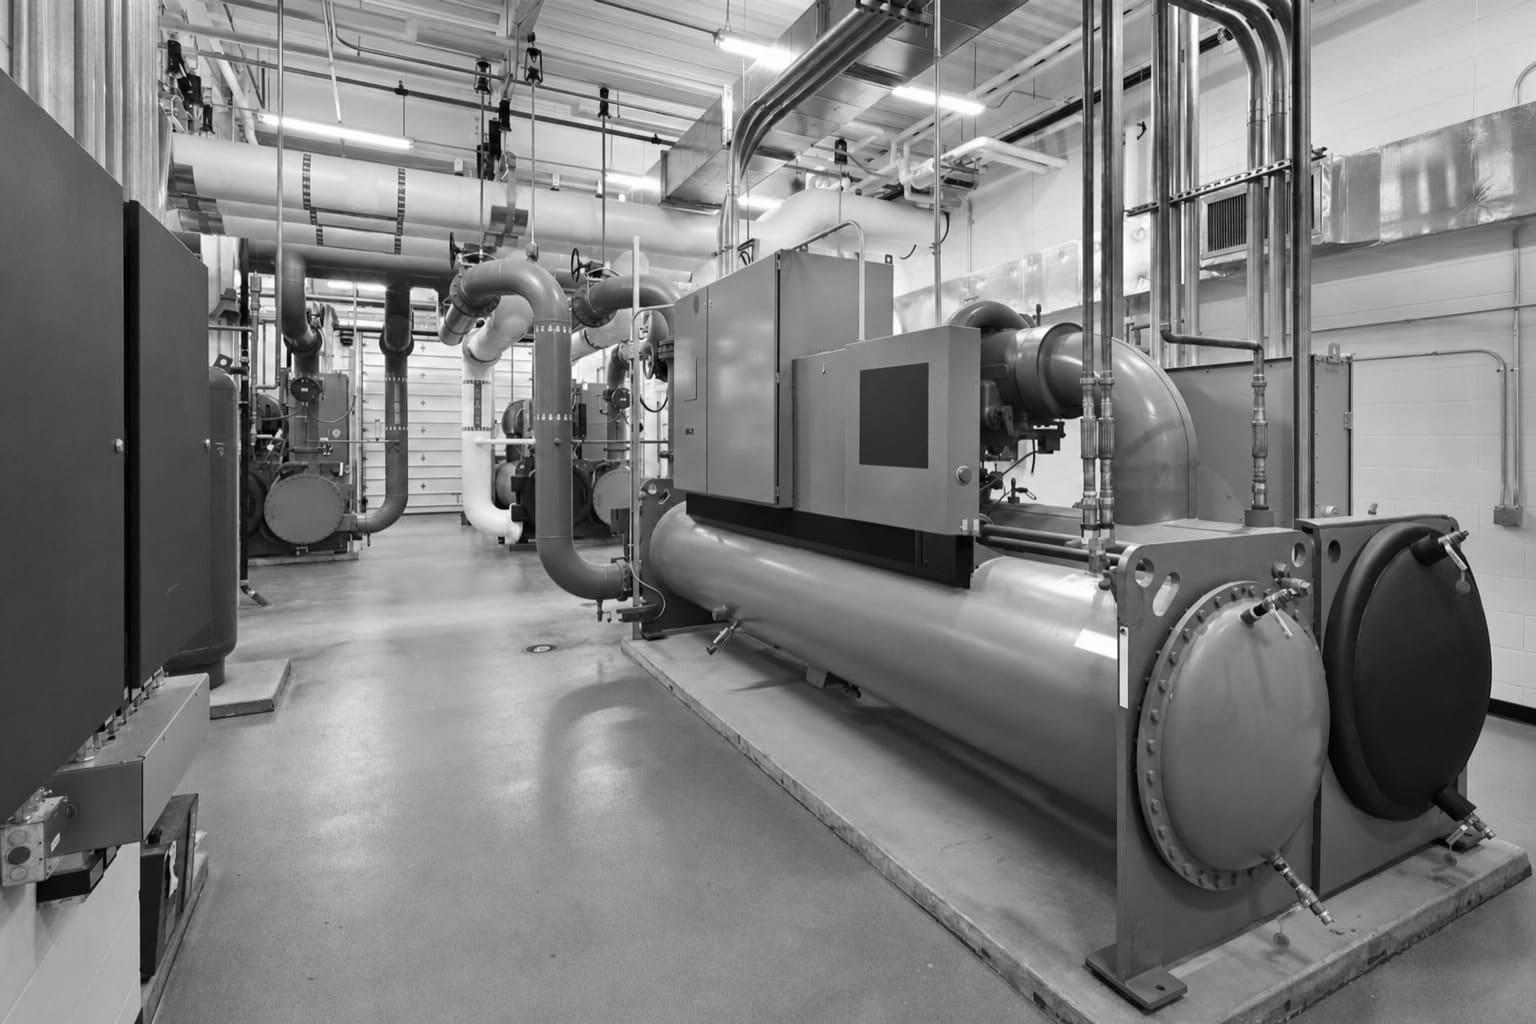
Split systems, indoor air handlers, and larger central systems may fit buildings where roof access, zoning, noise, long operating hours, or process loads make a standard RTU less useful. The proposal should explain why the selected system matches the facility. It should also identify service clearances, filter access, drain routing, outside-air control, and replacement-part needs. These details shape the real ownership experience long after installation day.
PROJECT COMPLEXITY
The same equipment can produce two very different projects
A replacement becomes easier when the new unit fits existing conditions. Changes to capacity, weight, fuel, voltage, airflow, controls, or location can turn a simple swap into a coordinated construction project.
LOWER COMPLEXITY
Compatible replacement
The curb, ducts, electrical service, heating source, controls, and access remain usable. Work can focus on removal, setting, connections, startup, testing, and closeout.
HIGHER COMPLEXITY
Changed system or building
Added capacity, electrification, structural work, new distribution, occupied-space work, or automation integration requires more design, trade coordination, shutdown planning, and verification.
OWNERSHIP VIEW
Balance first cost with disruption and future operation
The lowest initial proposal may leave out work that returns later as a change order, comfort complaint, or service problem. Compare the full installed scope, expected useful operation, maintenance access, controls, warranty support, and the risk of waiting.
DOE guidance notes that rooftop units more than 15 years old can waste substantial energy compared with newer models. Age alone does not require replacement, but it is a useful signal when paired with poor performance, frequent repairs, hard-to-find parts, refrigerant concerns, or business exposure from failure. A planned replacement gives ownership time to study options and coordinate the outage. Emergency replacement narrows both.
KEEP AND REPAIR
Use remaining service life
Reasonable when the unit is reliable, parts remain available, comfort is stable, and a repair restores operation without repeating a larger pattern.
PLAN REPLACEMENT
Control timing and scope
Useful when failure risk, recurring service, energy waste, poor comfort, or infrastructure goals justify a coordinated project before the unit stops.
PROJECT DELIVERY
Plan shutdowns, procurement, and turnover as one job
The project schedule should begin with approved equipment and end with documented operation. Ask when the selected unit can be released, what substitutions are allowed, and which accessories ship separately. Confirm that curb adapters, controls parts, disconnects, sensors, and other critical items will be ready before field work starts. A promised installation date means little if one required part is missing.
For an occupied building, divide the work into preparation, shutdown, installation, startup, and follow-up. Complete as much wiring, controls preparation, curb work, and staging as possible before the comfort outage. Identify areas that will lose heating, cooling, or ventilation. Set communication times, access rules, noise limits, parking controls, weather contingencies, and temporary conditioning needs.
Turnover should include more than a running unit. The contractor should verify airflow, temperature response, heating and cooling stages, economizer or outside-air operation when included, safeties, drains, sensors, alarms, and controls commands. Ownership should receive model and serial records, startup sheets, warranty information, filter data, control sequences, recommended maintenance, and training. Keep these records with the asset history so future service teams know what was installed and how it should operate.
QUOTE CHECK
Five items every comparable proposal should show
Give each bidder the same operating goals and site information. Then check that each proposal names the equipment, included work, exclusions, schedule, and proof of successful startup.
01
Defined equipment
List model, capacity, efficiency, heat, ventilation, filtration, accessories, refrigerant, controls, and warranty.
02
Complete field scope
Show removal, disposal, rigging, curb, ducts, drains, electrical, fuel, roof work, and protection.
03
Schedule and outage
State procurement assumptions, work phases, shutdown duration, access limits, weather plans, and temporary service.
04
Testing and commissioning
Require documented airflow, operating stages, safeties, sensors, controls, alarms, drains, and final setpoints.
05
Commercial terms
Identify price, allowances, exclusions, payment terms, change handling, training, closeout documents, and warranty responsibility.
Get a defensible number
Price the equipment and the building together.
Send the address, operating target, and target opening date. Flux will identify what must be verified before the project can be priced.
Get a free estimateQuestions
Straight answers.
When should a commercial rooftop unit be replaced instead of repaired?
Consider replacement when an aging unit needs frequent repairs, cannot maintain comfort, uses excessive energy, has difficult parts or refrigerant issues, or creates unacceptable failure risk. A single repair may still make sense when the equipment is otherwise dependable and the fix restores stable operation.
Should a new commercial HVAC unit match the old unit's capacity?
Not automatically. The old nameplate is a starting point. Confirm present occupancy, operating hours, ventilation, internal heat, layout, envelope, and comfort history. A like-for-like capacity may work when the building has not changed, but it can also carry an old sizing error into the new system.
What is included in a commercial HVAC installation?
A complete scope commonly includes selection, removal, refrigerant recovery, disposal, rigging, equipment setting, curb or support work, duct connections, drains, electrical and fuel connections, controls, startup, testing, training, and closeout records. The signed proposal should state exactly which party owns each item.
Is a heat-pump rooftop unit a good replacement choice?
It can be, but the decision needs more than an equipment comparison. Review heating demand, electrical capacity, electricity and gas costs, backup heat, physical constraints, equipment availability, emissions goals, and service support. Compare all-electric, dual-fuel, and cold-climate configurations where appropriate.
Why does commissioning matter on a new HVAC system?
A unit can turn on and still operate poorly. Commissioning checks airflow, charge where applicable, heating and cooling stages, outside air, sensors, safeties, drains, controls, alarms, and setpoints. Written results create a clear performance record for ownership and warranty support.
How should commercial HVAC bids be compared?
Compare the same equipment duty and the same installed scope. Look for clear assumptions about capacity, efficiency, controls, curb and duct work, electrical work, rigging, shutdowns, testing, exclusions, schedule, warranty, and closeout. A lower total is not comparable if major work is missing.
How does refrigerant affect a commercial replacement?
The proposal should identify the new equipment's refrigerant and explain service, recovery, and disposal responsibilities. Federal rules govern refrigerant handling and recycling. For a mixed equipment fleet, record refrigerant types so maintenance teams can plan tools, training, parts, and service procedures.
Sources used for this guide
- [1]betterbuildingssolutioncenter.energy.gov — DOE Advanced Rooftop Unit Replacement Guidance
- [2]betterbuildingssolutioncenter.energy.gov — DOE Commercial Heat Pump Rooftop Unit Replacement Guidance
- [3]betterbuildingssolutioncenter.energy.gov — DOE High-Efficiency Commercial Rooftop Unit Toolkit
- [4]energy.gov — DOE Efficient Commercial Rooftop Air Conditioner Program
- [5]epa.gov — EPA Stationary HVAC Refrigerant Management