THE DIRECT ANSWER
Commercial HVAC replacement and installation in Lake Forest.
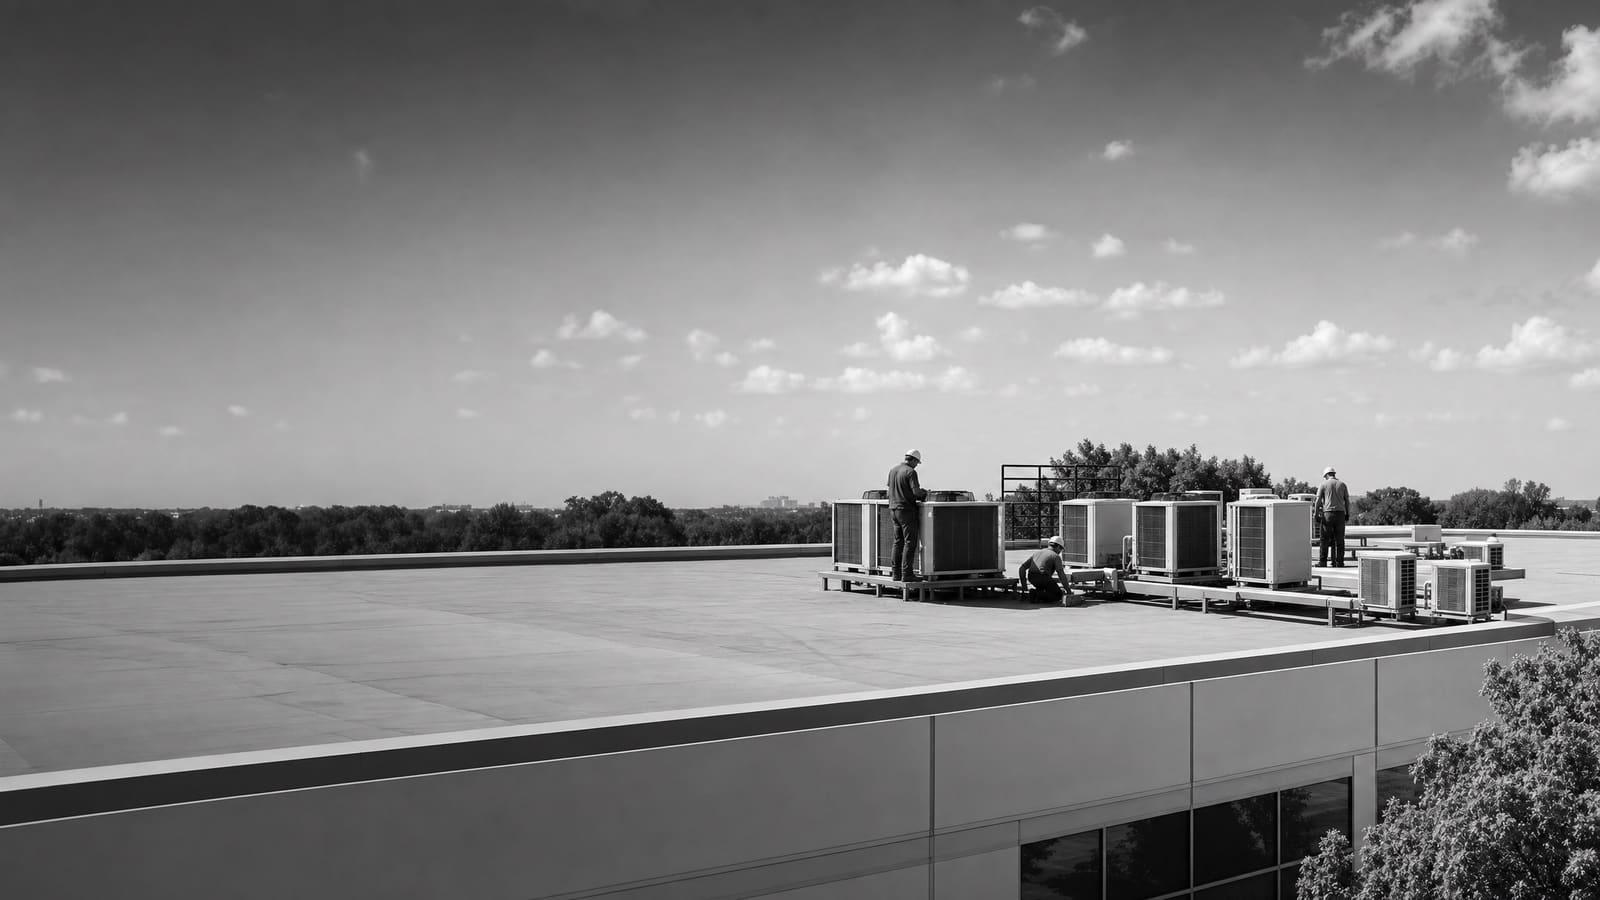
A complete commercial HVAC replacement includes load review, equipment selection, removal, rigging, curb or support work, utility connections, controls, startup, and commissioning. Replacement is usually more useful than another repair when an older unit is unreliable, cannot maintain comfort, needs frequent service, or no longer fits the building’s use. DOE guidance flags rooftop units over 15 years old for closer replacement review.
A site review must verify capacity, roof condition, access, electrical service, gas service, ventilation, controls, drainage, and the work needed around the new unit.
THREE OPERATING CHOICES
Choose the project path before choosing a model
Start with the business problem. A failed unit may demand the fastest safe return to service. A working but unreliable unit gives you time to compare efficiency, electrification, and phasing. A changed space may need new load calculations instead of a copy of the old nameplate.
The old unit’s capacity is evidence, not a final answer. Occupancy, lighting, plug loads, ventilation needs, operating hours, and interior layout may have changed. Comfort complaints can also point to airflow, controls, duct, or zoning problems that a larger replacement will not solve.
Ask each bidder to state which path the proposal follows. That makes it easier to see whether two quotes solve the same problem or merely list different equipment.
BUDGET CONTROL
What moves the installed price
The supplied research does not support a universal installed price. Build the budget from the equipment and the work required to place it into service.
EQUIPMENT FIT
Compare systems by how the building operates
Packaged rooftop units are common in commercial buildings. They combine major heating, cooling, and air-moving parts in one outdoor cabinet. A replacement can be straightforward when the new unit fits the existing support, utilities, duct opening, controls, and ventilation plan. A compatible footprint does not remove the need to verify the load or inspect what sits below the cabinet.
A conventional air-conditioning rooftop unit may keep an existing gas-heating arrangement. A heat-pump rooftop unit provides reverse-cycle heating as well as cooling. DOE guidance says heat-pump suitability depends on climate, utility costs, emissions goals, building type, equipment availability, electrical capacity, physical limits, gas infrastructure, and contractor knowledge. For owners considering electrification, commercial heat pump conversion should be evaluated as an infrastructure decision, not just an equipment substitution.
High-efficiency equipment can reduce energy use, but published program results are not a promise for one building. Savings depend on the old unit, load, schedule, controls, maintenance, and local utility rates. Request a comparison based on the facility’s actual operation. It should state the assumptions, proposed efficiency, heating method, required utility work, and control sequence.
PROJECT COMPLEXITY
A box swap and a system change are different projects
Project risk rises when capacity, footprint, weight, utilities, ventilation, or controls change. Put those differences in writing before comparing totals.
LOWER COMPLEXITY
Compatible replacement
The space use is stable, the load remains suitable, and the new unit works with the existing curb, duct path, utilities, drainage, and controls. The quote should still include removal, rigging, startup, testing, and disposal.
HIGHER COMPLEXITY
Redesign or conversion
The project changes capacity, fuel, electrical demand, ventilation, zoning, roof support, or automation. It needs deeper field verification and may require engineering, utility upgrades, new sequences, and a more detailed phasing plan.
SITE REVIEW
Inspect the whole installation boundary
A useful survey begins at the occupied space. Record hot and cold areas, hours of operation, tenant complaints, process loads, recent layout changes, and any rooms with special ventilation needs. Review service records for repeat failures, refrigerant loss, motor problems, drain issues, and control faults. These details help separate an equipment problem from a distribution or operating problem.
At the unit, confirm the nameplate, physical dimensions, weight, curb, duct openings, outside-air arrangement, filters, drain path, gas connection, electrical characteristics, disconnect, control wiring, and automation interface. Inspect access to the roof and the path a replacement must take. A rooftop lift also needs a workable staging area and a plan for people, vehicles, deliveries, and occupied entrances.
The survey should end with written findings. Note what can remain, what must change, what is hidden, and what requires an allowance. Photographs and measured conditions help bidders price the same scope. If information is missing, the proposal should say who will verify it and what happens if the field condition differs.
Give bidders the same starting package
Provide nameplates, plans if available, service history, utility information, operating hours, comfort complaints, control requirements, roof-access rules, and blackout periods.
OWNERSHIP VIEW
Balance first cost with operating risk
The lowest bid may be reasonable, but only when it covers the same equipment, field work, testing, and handoff. Compare exclusions as carefully as totals. An omitted crane, adapter, electrical change, control interface, or startup task can return later as a change order.
Also consider when the work happens. DOE notes that owners often delay replacement until equipment can no longer condition the space, needs frequent maintenance, or fails. A planned project gives the owner more time to review equipment, infrastructure, and operating goals. It can also reduce exposure to emergency procurement, although actual availability must be confirmed for the selected model.
RUN TO FAILURE
Preserve cash now
Continue repairs while the unit remains safe and serviceable. Accept the risk of an unplanned outage, rushed equipment selection, uncertain availability, and work performed around immediate comfort needs.
PLANNED REPLACEMENT
Control the project
Replace before failure when reliability, maintenance history, age, comfort, or operating goals justify it. Use the planning window to verify loads, compare options, coordinate access, and schedule disruption.
PROJECT DELIVERY
Plan the outage, lift, and handoff as one sequence
The visible replacement may be brief, but the work begins well before the lift. Equipment and accessories must be confirmed against approved submittals. The curb or adapter needs measured dimensions. Rigging points, unit weight, crane reach, staging, roof protection, weather limits, and access controls must be settled before mobilization. The owner should know which parking areas, doors, work zones, or occupied spaces will be affected.
Phasing matters when one system serves a critical area or several units serve the same building. Decide whether units will be changed one at a time, whether temporary conditioning is needed, and what indoor conditions are acceptable during the outage. Coordinate shutdowns with tenants, security, fire or life-safety procedures, deliveries, and any work that depends on ventilation.
After the new unit is set, installation is not complete merely because it starts. The contractor should verify rotation, voltage, refrigerant condition, airflow, filter installation, drainage, heating and cooling operation, outside-air control, sensor readings, safeties, setpoints, schedules, alarms, and automation communication. The owner should receive startup records, warranty information, equipment data, control details, and maintenance requirements.
REFRIGERANT AND SERVICE
Include refrigerant handling in the replacement scope
Removing commercial air-conditioning or heat-pump equipment also means managing its refrigerant. EPA Section 608 rules address handling and recycling refrigerants in stationary equipment. The proposal should identify who recovers the old refrigerant, how removed equipment is handled, and what records or disposal documentation will be provided.
For the new unit, record the refrigerant type and charge on the asset list. Make sure the maintenance provider has the tools, training, parts access, and service procedures needed for that equipment. This becomes more important when a property has a mixed fleet with different refrigerants and generations of equipment.
Leak history also belongs in the replacement file. It helps explain why the old asset was retired and gives the owner a cleaner baseline for the new one. During startup, technicians should confirm the system using manufacturer procedures instead of treating added refrigerant as a substitute for airflow, sensor, or control diagnosis. A complete handoff makes future service faster and reduces guesswork.
Ask for a refrigerant record
The closeout package should identify the old refrigerant handling, the new refrigerant and charge, startup readings, equipment labels, responsible technicians, and service requirements.
LIFETIME VALUE
Judge efficiency with building-specific assumptions
DOE has documented strong results from high-efficiency rooftop-unit programs, including older units that wasted substantial energy and field upgrades that produced large combined savings. Those results show why efficiency deserves attention, but they do not establish a guaranteed savings figure for a Lake Forest property.
Ask for a simple operating comparison between the proposed choices. It should use the building’s schedule, current utility structure, existing heating source, estimated load, and the efficiency data for each unit. If the proposal claims a payback, request the energy assumptions, installed-cost difference, maintenance assumptions, and calculation period. Treat incentives as time-sensitive and verify current eligibility directly before using them in an approval budget.
Controls can change the outcome. Staging, fan operation, outside-air settings, temperature setbacks, demand response, and automation schedules affect how often the equipment runs. Maintenance matters too. Dirty filters, blocked coils, failed sensors, poor airflow, and incorrect sequences can erase expected gains. Select equipment the service team can support, then include filter access, coil access, control documentation, and routine maintenance needs in the buying decision.
QUOTE CHECKLIST
Five things every comparable quote should show
Use the same checklist for every bidder. A short total without equipment, scope, assumptions, exclusions, and acceptance testing is not yet a comparable installed proposal.
01
Selected equipment
List capacity, heating type, efficiency, refrigerant, options, availability, warranty, and approved alternatives.
02
Installed scope
Define removal, rigging, supports, duct, drainage, gas, electrical, controls, ventilation, startup, and disposal.
03
Assumptions and exclusions
Identify hidden-condition allowances, engineering, access, structural work, utility upgrades, and work by others.
04
Schedule and phasing
Show procurement, shutdowns, staging, lift coordination, temporary conditioning, inspections, and completion milestones.
05
Testing and closeout
Require commissioning results, controls verification, warranties, manuals, training, asset data, and final documentation.
Get a defensible number
Price the equipment and the building together.
Send the address, operating target, and target opening date. Flux will identify what must be verified before the project can be priced.
Get a free estimateQuestions
Straight answers.
When should a commercial rooftop unit be replaced instead of repaired?
Review replacement when the unit no longer maintains conditions, needs frequent maintenance, has repeat failures, or no longer fits the space. DOE guidance also notes that rooftop units over 15 years old can waste substantial energy compared with newer models. Age alone is not the decision. Consider safety, repair history, refrigerant issues, parts support, efficiency, outage risk, and the cost of correcting related system problems.
Should the new commercial HVAC unit match the old capacity?
Not automatically. Confirm how the building is used now. Occupancy, operating hours, lighting, equipment, ventilation, layout, envelope work, and zoning can change the load. A compatible replacement may be sensible when conditions are stable, but copying an old nameplate can preserve an old sizing error. Ask the proposal to state how capacity was checked.
Is a heat-pump rooftop unit a good replacement option?
It can be. DOE identifies climate, utility costs, emissions goals, building type, equipment availability, electrical capacity, physical constraints, gas infrastructure, and contractor knowledge as key factors. Compare an all-electric or dual-fuel option with the current arrangement using actual site information. Include electrical work, controls, heating performance, service capability, and operating assumptions.
How much does commercial HVAC installation cost in Lake Forest?
The supplied research does not establish a reliable universal installed range. Price depends on equipment capacity and configuration, rigging, access, curb compatibility, structural conditions, utilities, ventilation, controls, phasing, testing, and hidden work. The useful number is a site-based installed quote that lists allowances and exclusions, not a generic unit price.
How long does a commercial HVAC replacement take?
Separate procurement time from site work. Equipment availability, submittals, field verification, engineering, access planning, and coordination happen before shutdown. The installation schedule then depends on unit count, rigging, curb work, utility changes, controls, inspections, weather, and commissioning. Require dated milestones and an outage plan instead of relying on a general duration.
What should happen during commercial HVAC commissioning?
The contractor should test heating, cooling, fans, safeties, sensors, drainage, airflow, outside-air operation, setpoints, schedules, alarms, and building-automation communication where applicable. Startup records should document key readings and confirm the manufacturer’s procedures were followed. The owner should also receive warranties, manuals, control information, asset data, and maintenance requirements.
Who should handle the old refrigerant?
The installed scope should assign refrigerant recovery and equipment disposal to qualified parties working under applicable EPA Section 608 requirements. Ask for documentation identifying how the old refrigerant and equipment were handled. Record the new unit’s refrigerant type and charge so future service teams know what tools, procedures, and parts the asset requires.
Sources used for this guide
- [1]betterbuildingssolutioncenter.energy.gov — DOE Advanced Rooftop Unit Replacement Guidance
- [2]betterbuildingssolutioncenter.energy.gov — DOE Commercial Heat Pump Rooftop Unit Replacement Guidance
- [3]betterbuildingssolutioncenter.energy.gov — DOE High-Efficiency Commercial Rooftop Unit Toolkit
- [4]energy.gov — DOE Efficient Commercial Rooftop Air Conditioner Program
- [5]epa.gov — EPA Stationary HVAC Refrigerant Management
- [6]californiacity-ca.gov — HVAC Permits