THE DIRECT ANSWER
What a commercial HVAC replacement includes
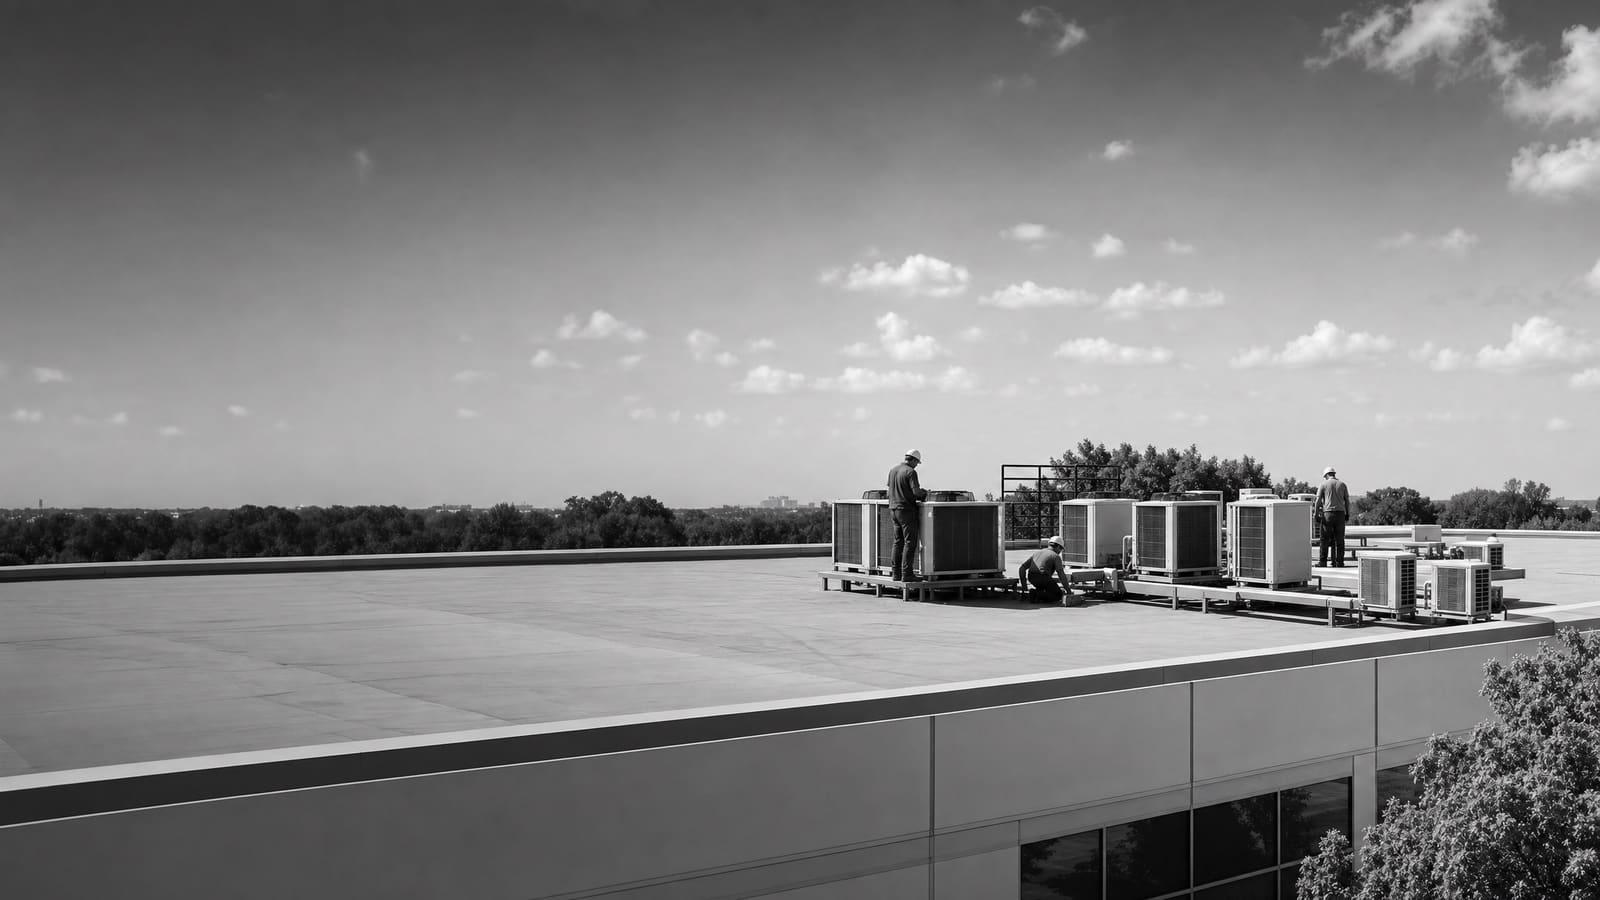
Commercial HVAC replacement includes load review, equipment selection, permits, removal, rigging, connections, controls, startup, testing, and owner handoff. Replacement is often more useful than another repair when an older unit fails often, cannot hold comfort, wastes energy, or puts operations at risk. DOE guidance says rooftop units over 15 years old deserve a proactive replacement review.
A site review must verify capacity, curb fit, roof access, structure, power, fuel, ventilation, drainage, controls, and the work needed to keep the facility open.
THREE OPERATING CHOICES
Choose the replacement path before choosing a model
Start with the business problem. A failed unit may call for the fastest sound replacement. A unit that still runs gives you time to compare efficiency, electrical needs, and long-term service plans. A changed building may need new sizing instead of a copy of the old nameplate.
Do not assume the old unit was right. Occupancy, hours, lighting, kitchen equipment, computers, walls, windows, and ventilation needs may have changed. The right path balances comfort, schedule, first cost, energy use, and outage risk. Ask the bidder to explain why the proposed system fits the current space and how the choice affects installation.
WHAT MOVES THE BUDGET
Price the complete installed scope
No supplied source supports a universal installed price. A useful budget separates the equipment from the work required to place, connect, control, test, and document it.
EQUIPMENT CHOICES
Compare systems by how the building operates
Packaged rooftop units combine major heating and cooling parts in one cabinet. They are common in commercial buildings and can be practical when the roof, curb, ducts, and utilities support the new unit. Compatibility still needs proof. A curb adapter may solve a footprint difference, but the review must also cover weight, supply and return openings, service clearances, drainage, electrical data, gas needs, and controls.
A higher-efficiency rooftop unit may reduce energy use, but its value depends on operating hours, load, controls, maintenance, and local utility rates. Variable or staged capacity can improve part-load operation and comfort when the building spends much of the day below peak demand. Ask how the selected unit behaves on a normal day, not only at design conditions.
Heat pump rooftop units provide cooling and reverse-cycle heating. DOE guidance identifies climate, utility bills, emissions goals, building type, equipment availability, electrical capacity, physical limits, gas lines, and contractor knowledge as decision points. Mild winter regions can suit this technology, but the project still needs a building-specific review. If the old unit uses gas, compare panel capacity, feeder work, backup heat, demand, and control sequences before accepting an all-electric design.
PROJECT COMPLEXITY
A box swap and a system change are different jobs
Two units with the same rated capacity can create very different projects. The quote should state which conditions were verified and which remain allowances or exclusions.
LOWER COMPLEXITY
Compatible replacement
The existing capacity still fits, curb and ducts align, utilities are adequate, controls are simple, roof access is clear, and the work can occur during a planned shutdown.
HIGHER COMPLEXITY
Changed building or system
Capacity changes, added ventilation, electrical upgrades, structural work, difficult rigging, occupied work areas, automation integration, or phased operation require deeper design and coordination.
SITE REVIEW
Verify the conditions that drawings may miss
A good survey begins with the old equipment, but it does not end there. Record model and serial data, capacity, heating type, refrigerant, electrical data, curb dimensions, duct openings, controls, filters, drains, outside-air parts, service clearances, and visible roof conditions. Review repair history and ask the people inside where comfort problems occur.
Next, connect the equipment to the facility. Confirm occupied hours, critical rooms, tenant schedules, process loads, exhaust, door traffic, and areas that cannot lose cooling. Review how a crane or delivery vehicle can enter, where it can stage, and what must remain open. If operations cannot stop, define temporary conditioning or phased work before bids are compared.
The survey should also uncover hidden scope. A new unit may need a curb adapter, duct transition, feeder change, disconnect, gas adjustment, condensate repair, roof patch, sensor replacement, or controls programming. These items should appear in the base price or as clear alternates. A low bid built on unverified assumptions is not yet a complete installation price.
Bring useful records
Provide nameplate photos, service reports, utility history, roof information, controls details, comfort complaints, operating hours, and any past plans available for the building.
OWNERSHIP VIEW
Balance outage risk with lifetime value
DOE notes that owners often wait until rooftop equipment stops providing adequate conditioning, needs frequent maintenance, or fails. That approach limits equipment choices and makes the operating calendar control the project. A planned review creates time to compare technology, availability, infrastructure, and installation phases.
First cost still matters, but it should not stand alone. Compare expected energy use, maintenance access, filters, controls, warranty terms, parts strategy, refrigerant management, and the cost of another unplanned shutdown. For several units, decide whether to replace one failure at a time or create a prioritized fleet plan.
RUN TO FAILURE
Protect the emergency path
Document unit data, access, critical zones, temporary cooling needs, and approval authority now so a future failure does not begin with a new survey.
PLANNED REPLACEMENT
Use the available decision time
Rank units by age, condition, repair frequency, comfort performance, operating importance, efficiency, and equipment availability, then phase work around the facility calendar.
INSTALLATION AND HANDOFF
The job is not complete when the unit turns on
Before installation, the team should approve the equipment schedule, scope boundaries, lift plan, shutdown window, protection plan, and sequence of work. Confirm delivery before committing to a closure. Coordinate occupants, security, parking, roof access, fire or alarm interfaces, and any areas that need temporary conditioning.
During the changeout, protect the roof and occupied space. Recover refrigerant as required, disconnect the old unit, complete curb or duct work, set the replacement, and reconnect power, heat, drains, ventilation, and controls. EPA rules govern refrigerant handling and recycling for stationary air-conditioning and heat-pump equipment, so the quote should place this work with qualified personnel and include proper records.
Commissioning proves that the installed system matches the design intent. It should cover rotation, voltage, refrigerant setup, airflow, temperature response, heating and cooling stages, outside air, economizer functions when included, condensate flow, safety devices, sensors, schedules, alarms, and automation points. Closeout should include startup sheets, approved submittals, warranties, operation information, filter data, control sequences, training, and a clear list of unresolved items.
QUOTE CHECKLIST
Five things every comparable proposal should show
Normalize bids before choosing one. Each proposal should name the same performance goal, site conditions, included work, schedule assumptions, and closeout standard.
01
One defined equipment selection
List capacity, efficiency, heating type, electrical data, refrigerant, ventilation features, controls, accessories, warranty, and current availability.
02
A complete installation boundary
State who owns removal, recovery, rigging, curb, roof, duct, gas, electrical, drains, controls, permits, inspections, and disposal.
03
Verified assumptions and exclusions
Identify structural review, hazardous materials, concealed damage, roof repairs, utility upgrades, after-hours work, temporary cooling, and allowance limits.
04
A workable project schedule
Show submittals, approvals, equipment release, delivery, shutdown, crane work, startup, inspection, training, and contingency planning.
05
Testing and closeout requirements
Require commissioning records, controls verification, warranty documents, owner training, final manuals, and correction of incomplete work.
Get a defensible number
Price the equipment and the building together.
Send the address, operating target, and target opening date. Flux will identify what must be verified before the project can be priced.
Get a free estimateQuestions
Straight answers.
When should a commercial rooftop unit be replaced instead of repaired?
Review replacement when the unit is over 15 years old, fails often, cannot maintain the space, uses excessive energy, or threatens critical operations. Compare the next repair with equipment condition, availability, efficiency, and outage risk rather than using age alone.
Should the new HVAC unit match the old unit's capacity?
Not automatically. Confirm the present load when occupancy, operating hours, ventilation, internal equipment, walls, windows, or space use changed. A compatible replacement can be sensible when the building and performance needs remain stable.
Is a commercial heat pump rooftop unit a good option in Kissimmee?
It can be. DOE guidance says heat pump rooftop units are well suited to mild-to-moderate winter heating, but the decision must also consider utility rates, electrical capacity, physical limits, backup heat, equipment availability, building use, and operating goals.
What should happen during commercial HVAC commissioning?
The team should verify airflow, heating and cooling stages, electrical operation, refrigerant setup, outside air, drainage, sensors, safety devices, schedules, alarms, controls, and automation points. Results should be documented before final handoff.
Who should handle refrigerant from the removed equipment?
The proposal should assign recovery and refrigerant management to qualified personnel. EPA Section 608 rules address the handling and recycling of refrigerants used in stationary air-conditioning and heat-pump equipment.
How can an owner compare commercial HVAC installation quotes?
Require bidders to price the same equipment basis and installation boundary. Compare exclusions, allowances, curb and roof work, utilities, controls, permits, rigging, schedule, commissioning, warranties, training, and closeout documents—not just the total.
Sources used for this guide
- [1]betterbuildingssolutioncenter.energy.gov — DOE Advanced Rooftop Unit Replacement Guidance
- [2]betterbuildingssolutioncenter.energy.gov — DOE Commercial Heat Pump Rooftop Unit Replacement Guidance
- [3]betterbuildingssolutioncenter.energy.gov — DOE High-Efficiency Commercial Rooftop Unit Toolkit
- [4]energy.gov — DOE Efficient Commercial Rooftop Air Conditioner Program
- [5]epa.gov — EPA Stationary HVAC Refrigerant Management
- [6]tampa.gov — Permit Application Guide Commercial Alteration