THE DIRECT ANSWER
Commercial HVAC replacement and installation in Jonesboro.
A complete commercial HVAC installation covers load review, equipment selection, removal, rigging, curb or pad work, utility connections, controls, startup, testing, and handoff. Replacement becomes more useful than another repair when an aging unit has repeated failures, cannot hold comfort, uses too much energy, or puts operations at risk.
A site review should verify capacity, power, fuel, airflow, drainage, access, controls, structural conditions, and the work needed to connect the selected equipment.
THREE OPERATING CHOICES
Choose the replacement path before choosing a model
Start with the problem the project must solve. A failed unit may call for a fast, compatible replacement. A building with uneven temperatures, changed occupancy, or new process loads needs a fresh load review before equipment is selected. An owner with energy or emissions goals may also compare a standard air-conditioning rooftop unit with heat-pump options.
Do not let the old nameplate make the whole decision. It shows what was installed, not what the building needs now. Review operating hours, occupied areas, ventilation, internal heat, comfort complaints, and planned changes. Then compare choices by installed scope, availability, service needs, controls, expected operation, and disruption. This keeps a lower equipment price from hiding added curb, electrical, duct, or control work.
BUDGET STRUCTURE
What moves the installed price
No supplied source supports a universal installed price. Build the budget from the actual equipment and every task required to place it into service.
EQUIPMENT FIT
Compare systems by the work they must do
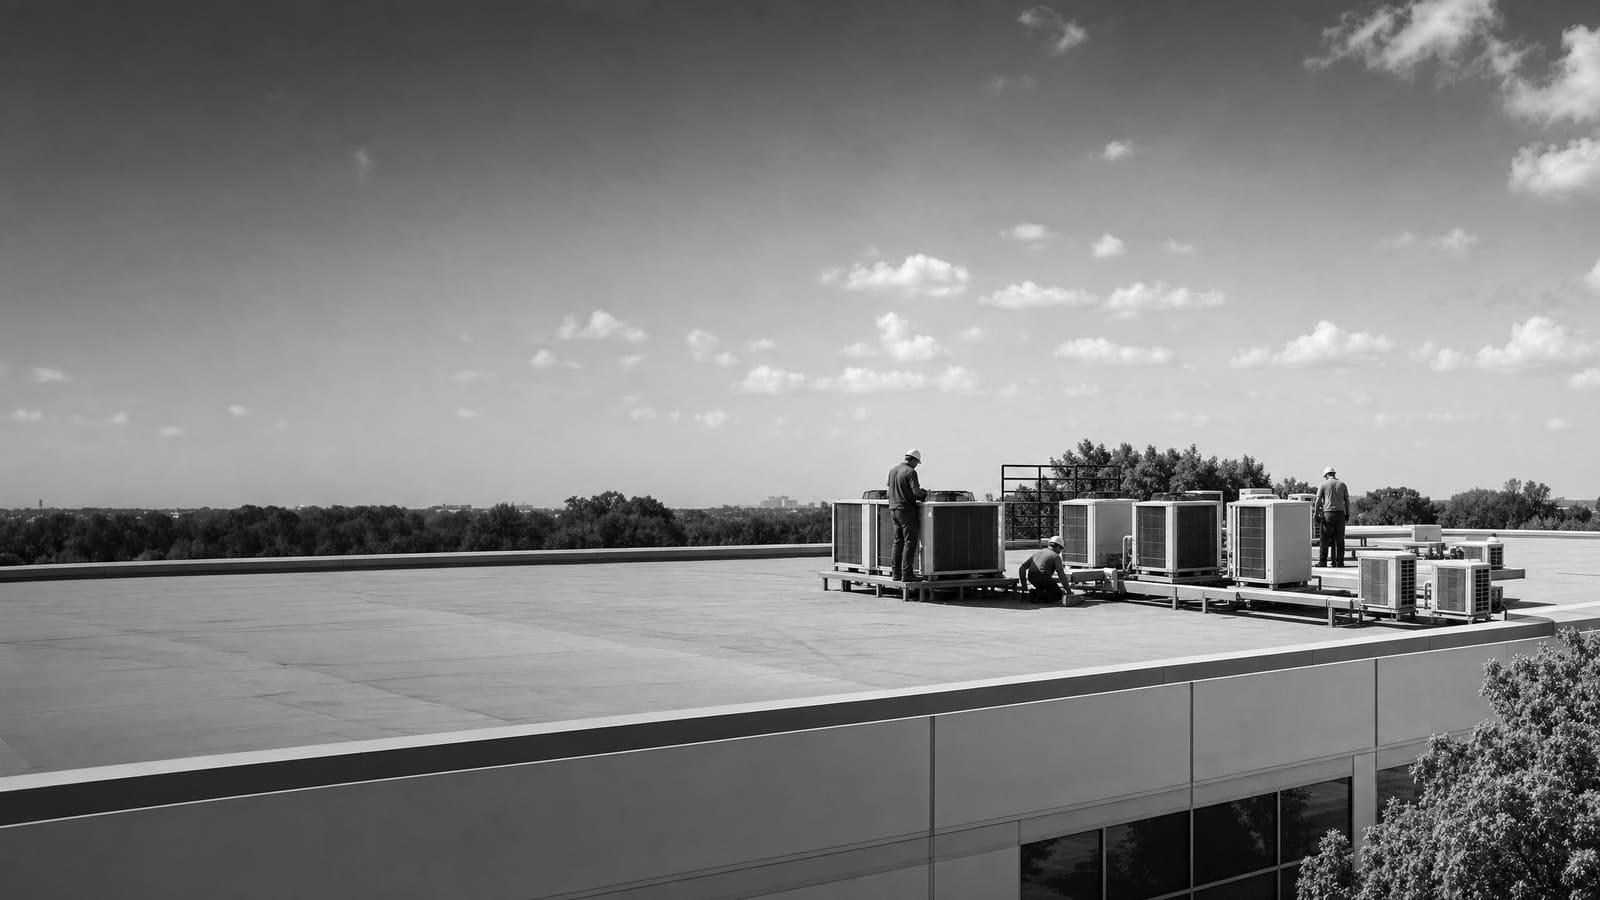
Packaged rooftop units combine heating, cooling, and ventilation functions in one cabinet. They are common across commercial buildings and condition nearly half of U.S. commercial floor area. They can make replacement more direct when the roof opening, distribution, power, fuel, and controls remain compatible. Compatibility still has to be measured; a curb adapter does not fix poor airflow or bad sizing.
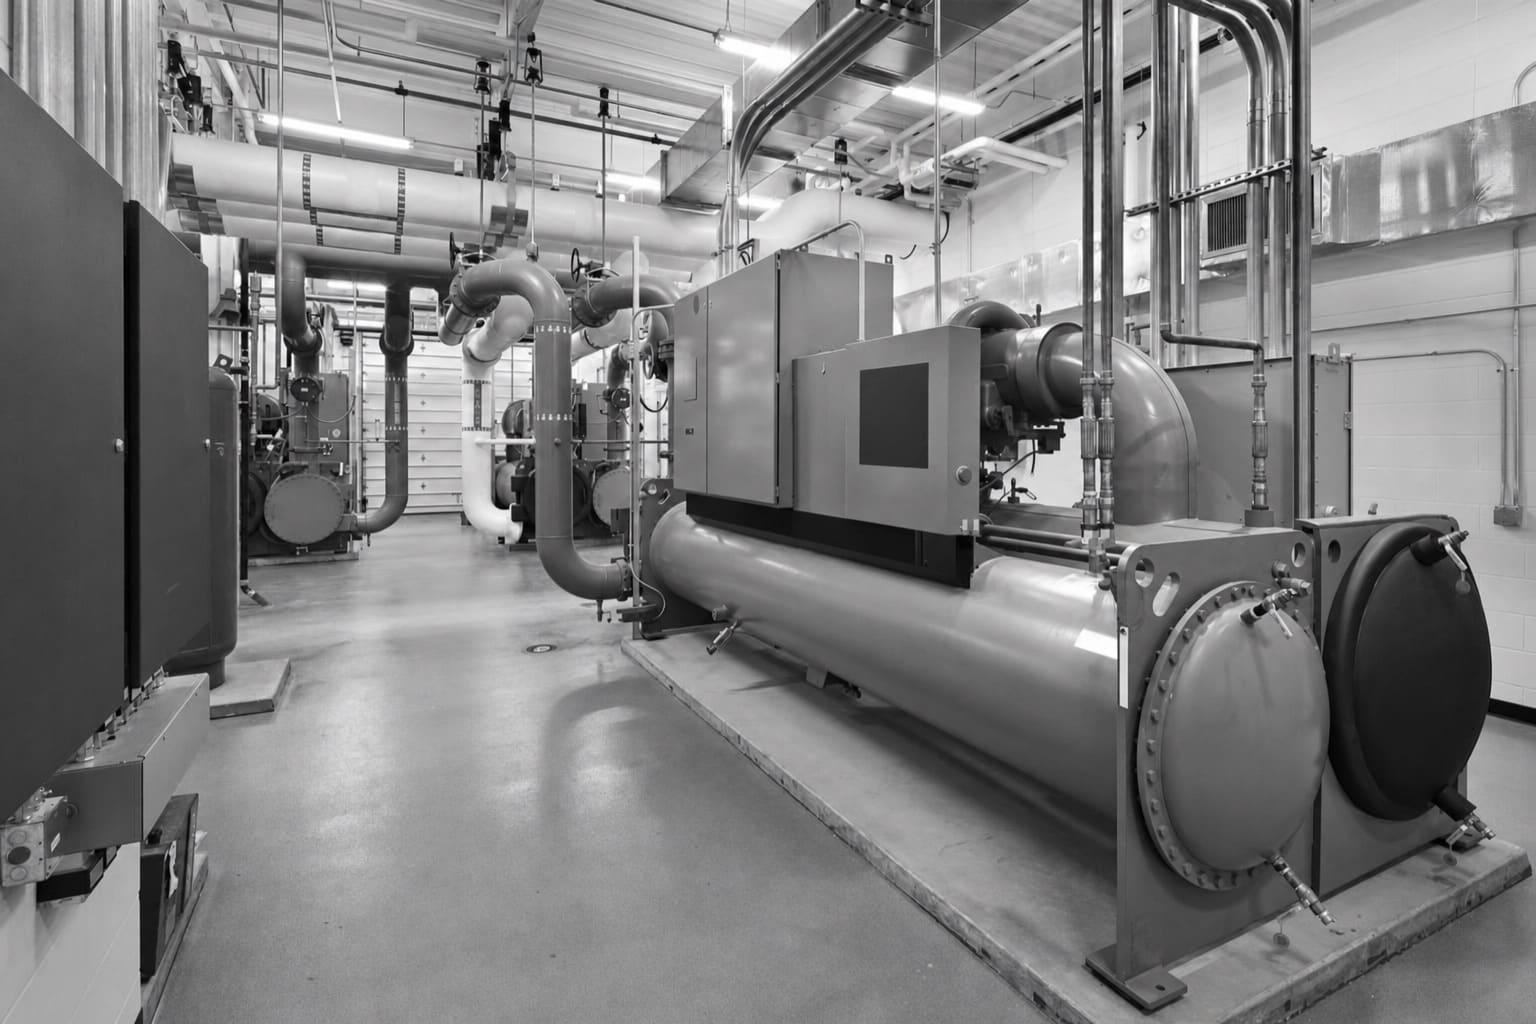
A split system separates indoor and outdoor equipment. It may fit a smaller zone or a site where roof access is limited, but refrigerant piping, condensate routing, indoor service access, and outdoor-unit placement become important. Larger or more complex buildings may use central air handlers, chillers, boilers, or multiple zones. Those projects need an engineered sequence because one equipment change can affect pumps, ducts, controls, and other occupied areas.
Heat-pump rooftop units add reverse-cycle heating. The choice among all-electric, dual-fuel, and other heat-pump configurations should account for winter heating demand, utility prices, electrical capacity, physical space, gas infrastructure, equipment availability, and contractor knowledge. Compare complete systems under expected operating conditions, not one efficiency label.
PROJECT COMPLEXITY
A box swap and a system change are different projects
Two units with similar capacity can require very different labor, design, and shutdown plans. The quote should identify which conditions apply.
LOWER COMPLEXITY
Compatible replacement
The new unit fits the existing location, capacity, utilities, airflow path, and control approach. Work still includes safe removal, connections, startup, testing, and refrigerant handling.
HIGHER COMPLEXITY
Changed system
Capacity, footprint, fuel, voltage, ventilation, ducts, structure, or controls change. Engineering, adapters, utility upgrades, phasing, and deeper commissioning may be required.
SITE REVIEW
Turn field conditions into a buildable scope
Begin with equipment records, service history, comfort complaints, operating hours, and any planned space changes. At the site, record model information and inspect the equipment condition. Verify the served area, airflow path, filters, outdoor-air arrangement, drains, disconnects, fuel, controls, and safe service clearance. For rooftop work, inspect access, curb dimensions, roof condition near the unit, structural concerns, and the route a crane or lift would use.
Next, define how the building will operate during the work. Identify critical rooms, tenant schedules, secure areas, noise limits, parking restrictions, and periods when conditioning cannot stop. Decide whether the project needs temporary cooling or heating, phased shutdowns, or after-hours work.
The contractor can then match available equipment to the verified scope. Submittals should show capacity, efficiency, heating configuration, electrical data, dimensions, weight, ventilation features, filtration, controls, and accessories. Any exception to the requested design should be written clearly. This review is what turns a model number into an installed project.
Ask for assumptions in writing
A quote should state what will be reused, replaced, modified, tested, excluded, or priced as an allowance. Hidden assumptions are a common source of change orders.
OWNERSHIP VIEW
Balance urgency with long-term operation
A failed unit creates pressure to buy whatever can arrive first. Availability matters, but the fastest option still needs to fit the load, utilities, controls, and service plan. For working equipment, planned replacement gives the owner time to compare choices, coordinate shutdowns, and avoid making the full decision during a failure.
DOE guidance notes that rooftop units over 15 years old can waste substantial energy compared with newer models. Age alone does not order a replacement, but it strengthens the case when paired with repeated repairs, poor comfort, rising downtime, or unavailable parts. Review each unit as both an asset and part of a larger building system.
RELIABILITY
Replace before failure
Use service history, condition, comfort, and operational risk to rank aging units and schedule work around the business.
LIFETIME VALUE
Look beyond first cost
Compare expected energy use, maintenance, controls, warranty, parts access, training, and disruption over the ownership period.
DELIVERY PLAN
Control the project from order through handoff
Before releasing equipment, approve the model, options, dimensions, weight, voltage, heating source, controls, curb or pad details, and stated lead time. Confirm who owns engineering, coordination, rigging, roof protection, utility shutdowns, controls programming, inspections, startup, and disposal. A schedule should separate equipment lead time from field duration and show the decisions that can delay either one.
For an occupied building, phase work around the spaces served by each unit. Protect entrances, loading areas, parking, stock, and sensitive rooms. Set rules for weather, roof openings, noise, dust, and restoration. If one unit serves a critical area, write the temporary-conditioning plan before shutdown.
Handoff should include more than proof that the unit turns on. Verify airflow, temperatures, refrigerant charge where applicable, heating operation, economizer or outdoor-air functions, sensors, alarms, schedules, and control sequences. Collect startup sheets, test results, equipment data, warranties, manuals, filter information, and training records. EPA refrigerant rules govern handling and recycling, so the scope should assign recovery and disposal to qualified personnel. Good closeout gives the service team a clean starting point.
COMPARE QUOTES
Five things every comparable proposal should show
Normalize each proposal before comparing totals. If one bidder omits a task another includes, the bottom-line prices do not describe the same project.
01
Selected equipment
List model, capacity, efficiency, heat type, voltage, accessories, warranty, availability, and approved alternatives.
02
Complete installation scope
Define removal, rigging, curb or pad work, ducts, utilities, drains, controls, insulation, roofing, and disposal.
03
Schedule and disruption
Show ordering, shutdowns, phasing, work hours, access limits, weather rules, and temporary conditioning.
04
Testing and closeout
Include startup, airflow checks, controls testing, balancing needs, training, documents, and warranty registration.
05
Exclusions and price risks
State allowances, unknown conditions, change-order rates, payment terms, and who owns coordination.
Get a defensible number
Price the equipment and the building together.
Send the address, operating target, and target opening date. Flux will identify what must be verified before the project can be priced.
Get a free estimateQuestions
Straight answers.
When should a commercial HVAC unit be replaced instead of repaired?
Consider replacement when an aging unit has frequent failures, growing downtime, poor comfort, high energy use, major component problems, or parts that are hard to obtain. DOE guidance says rooftop units over 15 years old can waste substantial energy compared with newer models. A condition review and repair history should guide the final choice.
Should the new HVAC unit match the old unit's capacity?
Not automatically. The old nameplate is useful evidence, but occupancy, equipment, ventilation, layout, operating hours, and the building envelope may have changed. Confirm the current load before selecting capacity, especially when the old system had comfort or humidity problems.
What is included in a commercial HVAC installation quote?
A complete quote should identify equipment, removal, rigging, curb or pad work, structural assumptions, duct changes, power, fuel, drains, controls, startup, testing, refrigerant recovery, disposal, documentation, warranty, schedule, exclusions, and responsibilities.
Is a commercial heat-pump rooftop unit worth considering?
It can be. Compare the building's heating demand, electricity and gas prices, electrical capacity, available space, existing gas service, backup-heat strategy, equipment availability, emissions goals, and local service capability. The answer may differ across buildings in the same portfolio.
How much does commercial HVAC replacement cost in Jonesboro?
The supplied research does not establish a reliable local installed range. Capacity, equipment type, efficiency, roof or ground access, curb work, utilities, ducts, controls, rigging, phasing, and temporary conditioning can all change the price. Compare quotes only after each bidder has priced the same verified scope.
What should happen during HVAC commissioning?
The installer should verify safe operation, airflow, temperatures, heating and cooling, refrigerant charge where applicable, outdoor-air functions, sensors, alarms, schedules, and control sequences. The owner should receive test records, startup sheets, manuals, warranty information, and training.
Sources used for this guide
- [1]betterbuildingssolutioncenter.energy.gov — DOE Advanced Rooftop Unit Replacement Guidance
- [2]betterbuildingssolutioncenter.energy.gov — DOE Commercial Heat Pump Rooftop Unit Replacement Guidance
- [3]betterbuildingssolutioncenter.energy.gov — DOE High-Efficiency Commercial Rooftop Unit Toolkit
- [4]energy.gov — DOE Efficient Commercial Rooftop Air Conditioner Program
- [5]epa.gov — EPA Stationary HVAC Refrigerant Management