THE DIRECT ANSWER
Commercial HVAC replacement and installation in Homestead.
A commercial HVAC replacement includes load review, equipment selection, removal, rigging, connections, controls, startup, and testing. Replacement is usually more useful than another repair when an older unit fails often, cannot hold the space conditions, or needs major work that still leaves aging parts in service. The decision should compare future reliability and energy use, not repair cost alone.
A site review must verify the present load, roof and curb condition, electrical service, access, controls, ventilation needs, and equipment availability.
THREE OPERATING CHOICES
Choose the project path before choosing a model
A fast like-for-like replacement can limit downtime, but the old unit’s nameplate does not prove that the same capacity is still right. Occupancy, lighting, process equipment, ventilation, interior walls, doors, and operating hours may have changed. A right-sized replacement uses today’s building conditions to select capacity and airflow. It can also address rooms that run warm, short cycling, excess humidity, or uneven temperatures.
A heat pump rooftop unit adds reverse-cycle heating to the packaged cooling system. Federal guidance says heat pump RTUs are well suited to mild-to-moderate winter heating, but selection still depends on electric capacity, utility costs, physical constraints, existing gas service, and the owner’s operating goals. The best path is the one that fits the building and can be installed without creating a new bottleneck.
BUDGET DRIVERS
What changes an installed commercial HVAC price
The supplied research does not support one universal installed price. A useful budget separates equipment from the site work needed to make it operate, pass review, and remain serviceable.
EQUIPMENT FIT
Compare rooftop equipment by how the building operates
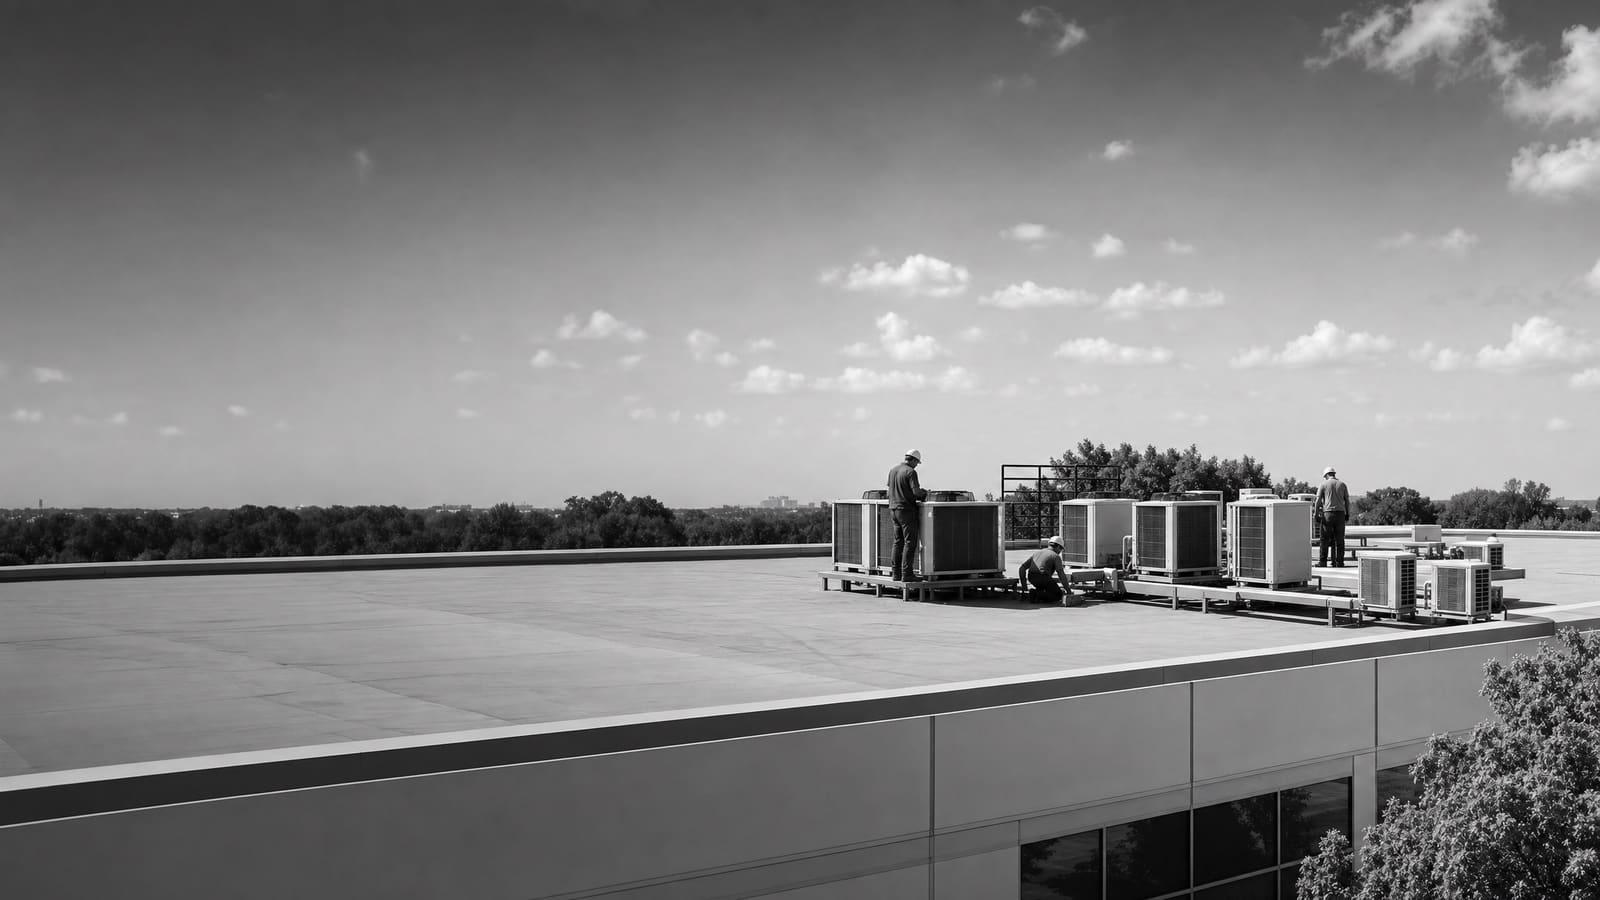
Packaged rooftop units combine major heating, cooling, and air-moving parts in one outdoor cabinet. They are common across commercial buildings and can make replacement more contained when the roof curb, duct openings, utilities, and controls remain usable. A higher-efficiency RTU may reduce energy use, but its value depends on runtime, load, controls, maintenance, and the difference between the old and new equipment. Historical federal field work showed that high-efficiency rooftop systems can save meaningful energy, but that evidence is not a promise for every Homestead site.
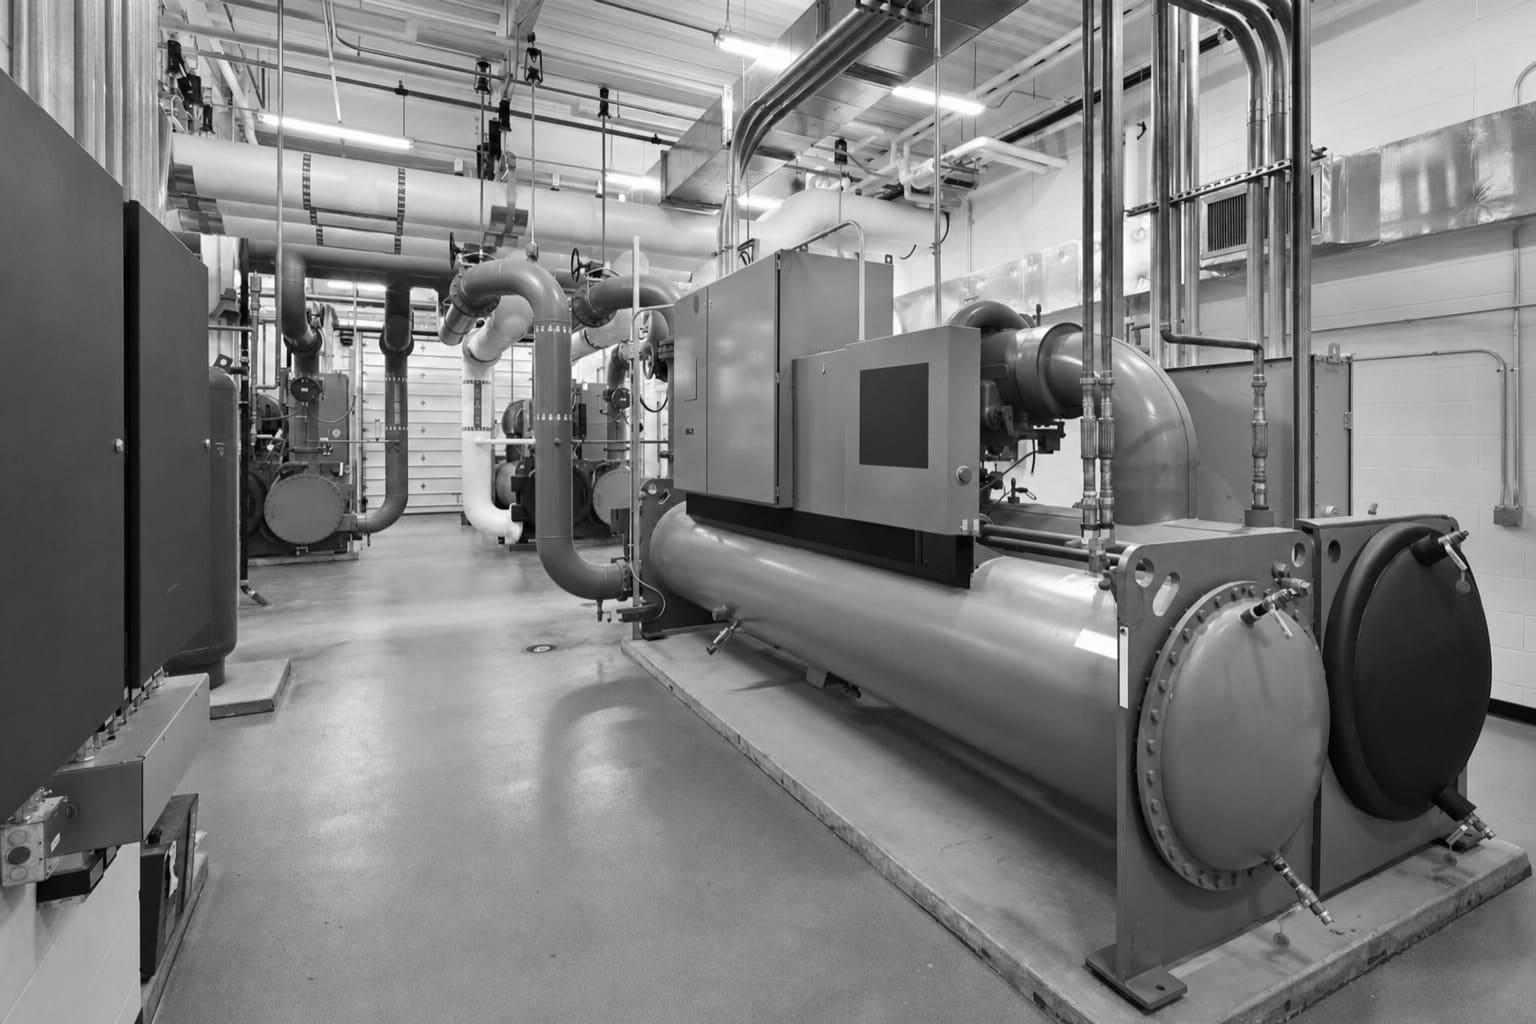
A commercial split system separates indoor and outdoor components. It may fit buildings with indoor air handlers, limited roof loading, or existing refrigerant piping, but replacement can involve several work areas. Larger or more specialized buildings may use central air handlers, chillers, boilers, or variable refrigerant systems. Those projects need an engineered sequence rather than a simple rooftop swap.
Do not select equipment from efficiency ratings alone. Compare sensible and moisture performance, fan control, outside-air capability, filtration, service clearances, controls compatibility, heating method, warranty terms, and local parts support. The selected unit must also fit the path to its final position. A model that looks right on paper can become expensive if it needs major curb, structural, electrical, or duct changes.
COMPLEXITY CHECK
A direct swap and a building change are different projects
The old and new units may look similar while the installation scopes differ. Classify the job early so each contractor prices the same conditions and the owner can compare real totals.
LOWER COMPLEXITY
Compatible replacement
The existing curb, openings, utilities, controls, access, and capacity remain suitable. Work still includes safe removal, refrigerant handling, weatherproofing, startup, airflow checks, and closeout records.
HIGHER COMPLEXITY
System or building change
Capacity, weight, footprint, fuel, voltage, ventilation, ducts, controls, or space use changes. Expect more design coordination, field verification, trade work, review, and commissioning.
SITE REVIEW
Measure the conditions that can change the job
Start with the equipment nameplate, model and serial numbers, age, service history, failure pattern, and refrigerant. Then document the roof curb, duct openings, access route, disconnect, voltage, breaker, gas connection, condensate path, controls, sensors, outside-air arrangement, and nearby roof conditions. Photos help, but field measurements should control the final selection.
Inside the building, record operating hours, occupancy, heat-producing equipment, room use, temperature complaints, moisture concerns, odors, pressure problems, and any planned renovation. A load review should reflect current conditions. Repeating the old capacity without checking the space can preserve oversizing, undersizing, short cycling, weak moisture control, or poor airflow.
The review should also identify how the work affects operations. Note rooms that cannot lose conditioning, tenant schedules, delivery windows, parking or loading conflicts, roof warranty requirements, security rules, and places where temporary cooling may be needed. These facts shape phasing and the shutdown plan. They also determine whether a failure replacement can be treated as a direct swap or needs a broader design decision.
Bring useful records to the walkthrough
Provide nameplate photos, recent service invoices, utility history, controls information, roof records, floor plans, operating hours, comfort complaints, and known renovation plans.
OWNERSHIP VIEW
Balance immediate continuity with long-term operating needs
A failed unit creates pressure to restore cooling, but speed should not erase basic checks. Confirm what is available, what will fit, and which temporary measures protect the occupied space. If several similar units are aging, a planned sequence may reduce emergency decisions and let the owner standardize controls, filters, service parts, and training.
Federal guidance notes that rooftop units more than 15 years old can waste substantial energy compared with newer models and that owners often wait for failure or repeated maintenance before replacing them. Age alone does not settle the choice. Use condition, repair frequency, performance, expected occupancy, available capital, and the risk of an unplanned outage together.
CONTINUITY
Plan the outage around the business
Define shutdown limits, occupied zones, temporary conditioning, lift access, weather decisions, notifications, and who can approve field changes.
PORTFOLIO
Use one replacement to inform the next
Track installed models, refrigerants, filters, controls, warranties, startup readings, and service needs so later projects use better operating evidence.
PROCUREMENT AND PHASING
Make availability part of the decision
Ask each bidder to identify the exact manufacturer, model, capacity, heating type, efficiency, controls, refrigerant, warranty, and expected availability. An allowance or unnamed equivalent makes bids hard to compare. Approved substitutions should be reviewed for dimensions, weight, curb fit, electrical demand, heating output, ventilation capability, sound, controls, and service access before purchase.
For a multi-unit property, phasing can protect operations and spread capital needs. Start with units that have repeated failures, weak performance, high operating exposure, or critical zones. Coordinate replacements with roof work when practical so new curbs and flashing are not disturbed by a later roofing project. If several units serve one occupied area, avoid removing all redundancy at once.
Compare lifetime consequences as well as first cost. Include expected energy use, maintenance access, filter and belt needs, controls support, warranty labor, parts availability, and the cost of downtime. A heat pump option should also include an electrical review and a utility-impact comparison. Do not count an incentive or tax benefit unless its current eligibility, deadline, technical requirements, and owner qualification have been verified for the specific 2026 project.
QUOTE CHECKLIST
Five things every comparable quote should show
A good quote defines the result and the exclusions. Use the same checklist for every bidder so a low number does not hide missing roof, electrical, controls, or closeout work.
01
Exact equipment
List model, capacity, efficiency, heat type, refrigerant, controls, warranty, availability, and substitution rules.
02
Complete installation scope
Define removal, refrigerant recovery, rigging, curb, ducts, roof work, utilities, drains, controls, and weatherproofing.
03
Project responsibilities
Assign design, permit coordination, inspections, crane planning, closures, roof-warranty work, notices, and temporary cooling.
04
Startup and verification
Require airflow, charge, temperatures, heating, ventilation, safeties, schedules, sensors, and controls to be checked.
05
Price and closeout terms
Show allowances, exclusions, change-order rates, payment milestones, schedule, manuals, warranties, training, and final records.
Get a defensible number
Price the equipment and the building together.
Send the address, operating target, and target opening date. Flux will identify what must be verified before the project can be priced.
Get a free estimateQuestions
Straight answers.
When is replacement better than another commercial HVAC repair?
Replacement becomes more useful when an older unit fails often, cannot maintain required conditions, has a major failed component, or creates unacceptable outage risk. Compare the repair with the unit’s remaining condition, not just its age. A repair may still make sense when the fault is limited, the rest of the system is sound, and suitable replacement equipment is not available in time.
Should a replacement match the old HVAC capacity?
Not automatically. The old nameplate is a starting point, not a load calculation. Recheck the space when occupancy, walls, lighting, process equipment, operating hours, ventilation, or the building envelope changed. Confirming the load helps avoid carrying an old sizing problem into the new equipment.
What should happen during commercial HVAC commissioning?
The installer should verify airflow, refrigerant charge, temperature change, heating operation, condensate drainage, outside-air settings, sensors, safeties, fan operation, schedules, and controls communication. The owner should receive startup records, manuals, warranty information, and the final equipment details.
Can an existing rooftop curb be reused?
Sometimes. The curb, openings, dimensions, structural condition, drainage, flashing, weight, and duct alignment must match the selected unit. A curb adapter may solve some differences, but it should be included in the equipment and rigging review before ordering.
Is a heat pump rooftop unit suitable for a Homestead commercial building?
It may be. Federal guidance identifies heat pump RTUs as appropriate for much of the South because they perform well in mild-to-moderate winter heating. The site still needs checks for electrical capacity, utility impact, heating demand, physical fit, controls, gas-service changes, equipment availability, and the owner’s operating goals.
Who should handle refrigerant from the removed equipment?
The project scope should assign recovery and handling to qualified personnel working under federal refrigerant rules. The quote should state how refrigerant and removed equipment will be managed and should include the related closeout documentation.
How can an owner reduce disruption during installation?
Set the outage window before equipment is ordered. Confirm crane or equipment access, occupied zones, parking and delivery conflicts, weather limits, tenant notices, security access, and temporary cooling needs. For several units, phase the work so critical areas do not lose all conditioning at once.
Why do commercial HVAC quotes differ so much?
One quote may include only equipment and basic connections while another includes rigging, curb work, roof repairs, electrical changes, controls, permits, testing, and closeout. Compare exact models, assumptions, allowances, exclusions, schedule, warranty, and project responsibilities line by line.
Sources used for this guide
- [1]betterbuildingssolutioncenter.energy.gov — DOE Advanced Rooftop Unit Replacement Guidance
- [2]betterbuildingssolutioncenter.energy.gov — DOE Commercial Heat Pump Rooftop Unit Replacement Guidance
- [3]betterbuildingssolutioncenter.energy.gov — DOE High-Efficiency Commercial Rooftop Unit Toolkit
- [4]energy.gov — DOE Efficient Commercial Rooftop Air Conditioner Program
- [5]epa.gov — EPA Stationary HVAC Refrigerant Management
- [6]tampa.gov — Permit Application Guide Commercial Alteration