THE DIRECT ANSWER
Commercial HVAC replacement and installation in Franklin.
A commercial HVAC replacement includes load review, equipment selection, permit planning, removal, rigging, utility connections, controls, startup, testing, and handoff. Replacement is usually more useful than another repair when an older unit fails often, cannot hold temperature, wastes energy, or needs a major repair without solving its underlying limits.
A site review must confirm capacity, roof and curb conditions, electrical service, gas service, ventilation, drainage, controls, access, and how long each occupied area can be offline.
START WITH THE OPERATING DECISION
Choose the replacement path before choosing a model
The best choice is not always the unit that most closely matches the old nameplate. First ask whether the building still works the same way it did when that unit was selected. Changes in occupancy, hours, lighting, production equipment, computers, kitchens, walls, windows, or outside-air needs can change the load.
Then decide what the project must improve. A fast like-for-like replacement can restore service with fewer design changes. A right-sized high-efficiency unit can correct comfort and energy problems. A heat pump rooftop unit can also provide heating, but the decision must account for winter demand, electricity and gas rates, electrical capacity, physical space, and the owner’s emissions goals.
Treat availability as part of selection. A strong proposal identifies a specific unit, its expected availability, and acceptable alternatives. This keeps an urgent failure from forcing an unreviewed purchase.
BUILD THE REAL BUDGET
What moves a commercial HVAC installation price
No supplied source supports a universal installed price. Build the budget from the selected equipment and the work needed to place it into reliable service.
EQUIPMENT CHOICES
Compare systems by how the building must operate
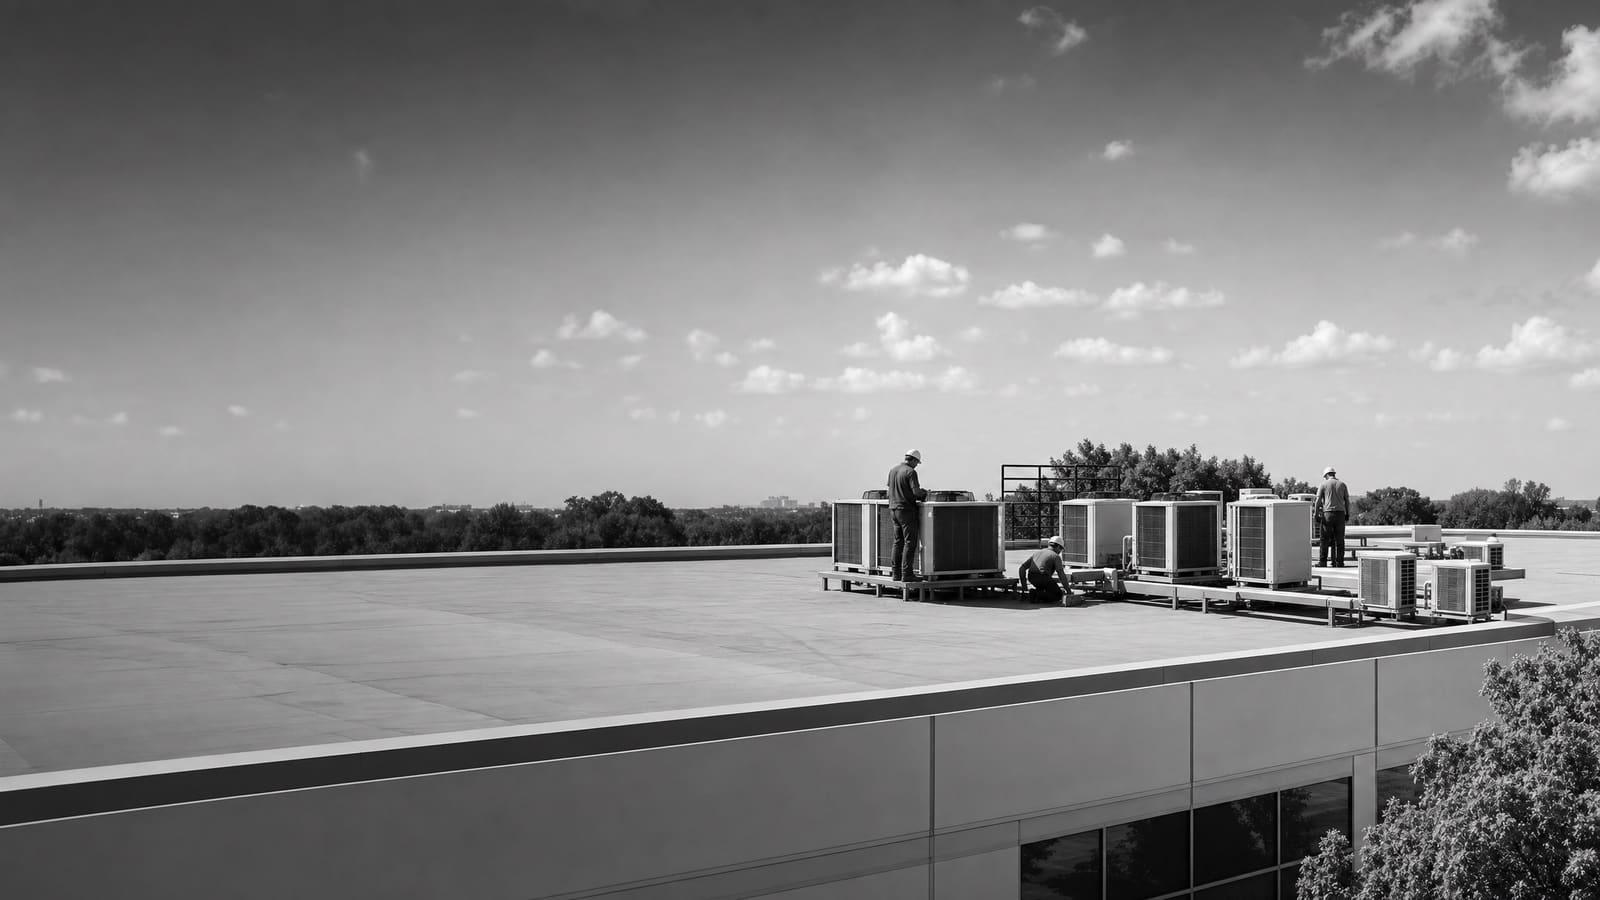
Packaged rooftop units combine major heating, cooling, and air-moving parts in one outdoor cabinet. They are common in commercial buildings and can make replacement more direct when the existing curb, ducts, utilities, and controls are compatible. Do not assume a matching footprint means a complete match. Capacity, supply-air layout, outside-air control, electrical needs, weight, and heating configuration still require review.
A higher-efficiency rooftop unit can lower energy use compared with an old, inefficient unit. The result depends on load, operating hours, controls, maintenance, climate, and utility rates. Ask for performance data for the exact proposed model, not a broad product-family claim. Variable or staged operation may also improve part-load performance and comfort, but only when sensors and controls are set up correctly.
Heat pump rooftop units provide reverse-cycle heating as well as cooling. Federal guidance says location, winter load, utility prices, emissions, building type, availability, electrical infrastructure, physical constraints, gas lines, contractor knowledge, and incentives all belong in the review. All-electric, dual-fuel, and cold-climate designs solve different problems. Model the building before removing a working fuel option or adding resistance backup heat.
SCOPE COMPLEXITY
Know whether the project is a direct swap or a redesign
The cabinet may look similar while the installation work is very different. Separate the base replacement from every condition that could expand the scope.
LOWER COMPLEXITY
Compatible replacement
The load is still appropriate, and the new unit fits the curb, ducts, roof capacity, fuel, electrical supply, drainage, ventilation needs, and controls with limited changes.
HIGHER COMPLEXITY
Changed system or changed building
Resizing, electrification, added ventilation, structural work, new controls, utility upgrades, difficult rigging, or phased occupancy requires more design and coordination.
SITE REVIEW
Measure the building before the proposal is final
Start with records: equipment schedules, nameplates, service history, utility information, control sequences, floor plans, tenant complaints, and known roof work. Then verify the conditions in the field. Record model and serial data, curb dimensions, duct orientation, available service clearances, roof condition, drainage, disconnects, breakers, gas service, control wiring, sensors, and safe access.
The load review should reflect current use. An oversized unit may cycle too quickly and struggle with humidity or temperature control. An undersized unit may run continuously and still miss the setpoint. Neither problem is fixed by copying the old capacity without checking why the old system behaved as it did.
The review must also follow the replacement path from delivery to startup. Confirm where equipment can be staged, how lifting equipment can reach the unit, what areas must close, and how the building will operate during the outage. Identify temporary conditioning needs before work begins. If several units serve the property, decide whether to replace them together, phase them by condition, or prepare a repeatable specification for later work.
Bring operating evidence
Comfort logs, repair history, control trends, utility data, and notes about space changes can reveal problems that a short rooftop inspection will not show.
FRANKLIN PROJECT RULES
Confirm local permits and contractor licensing before award
Tennessee states that most HVAC projects costing less than $25,000 are regulated at the local level. It directs owners and contractors to check with the city or county where the work will occur for licensing, permit, and inspection requirements. The state also says its CMC-C HVAC contractor classification is required for projects above $25,000, while a full CMC classification also covers that work.
For a Franklin project, verify the current local process before signing the construction schedule. The proposal should identify who applies, who pays the fees, which inspections are expected, and who closes the permit. Do not let a low project amount become a reason to assume no local review applies.
Make permit responsibility explicit
Require the contractor to state the applicable license, permit scope, inspection responsibility, fees, and closeout documents in writing before work starts.
OWNERSHIP VIEW
Protect uptime now and operating value later
A failed unit creates pressure to buy whatever is available. Planned replacement gives the owner time to compare capacity, efficiency, fuel, electrical needs, controls, refrigerant strategy, warranties, and future service. Federal guidance notes that rooftop units over 15 years old can waste substantial energy and that proactive replacement can be smarter than waiting for failure when a unit is inefficient or underperforming.
The same project can also reduce future surprises. Standardize practical items across a portfolio when possible: control points, filter sizes, service access, alarm naming, startup records, and maintenance requirements. Keep model-specific parts and training needs visible. A slightly different purchase can create years of extra service complexity if the owner does not consider the full equipment fleet.
UPTIME
Plan the outage around occupied work
Define shutdown limits, temporary conditioning, noise controls, access restrictions, weather holds, tenant notices, and the recovery plan if startup is delayed.
LIFETIME COST
Compare more than first price
Review energy, expected maintenance, controls support, filters, warranties, parts access, refrigerant service, backup heat, and likely replacement timing.
PROJECT DELIVERY
Turn equipment delivery into a controlled installation
After selection, approve the exact equipment schedule and submittals before ordering. Check capacity, efficiency, heating type, electrical data, dimensions, weight, airflow direction, outside-air accessories, controls, curb details, warranty terms, and listed options. Record substitutions in writing. A substitute is not equal merely because its nominal capacity matches.
Plan enabling work before the unit arrives. This may include roof or curb work, electrical changes, gas changes, control preparation, duct transitions, drainage, access protection, and rigging logistics. Coordinate shutdowns with the people who run the building. For a phased project, define which spaces each unit serves so one change does not create an unexpected outage elsewhere.
Commissioning is the proof that the installed system works as intended. Startup should verify safe operation, airflow, temperatures, control response, operating stages, ventilation functions, heating, cooling, alarms, schedules, and communication with the building automation system where present. Refrigerant work must follow federal handling and recycling rules. Closeout should include startup reports, inspection records, warranties, manuals, control sequences, training, and a current equipment list.
COMPARE PROPOSALS
Five things every commercial HVAC quote should show
Ask bidders to price the same written scope. Clear inclusions, exclusions, and assumptions make a lower bid easier to judge and reduce change-order risk.
01
Exact equipment
List manufacturer, model, capacity, efficiency, heating type, controls, accessories, warranty, availability, and allowed substitutions.
02
Complete installed scope
Include removal, disposal, rigging, curb and duct work, roof protection, utilities, drains, controls, startup, and cleanup.
03
Permit and compliance responsibility
Name the licensed contractor, permit holder, fees, inspections, refrigerant handling, and closeout duties.
04
Schedule and operating plan
Show ordering assumptions, outage windows, staging, closures, weather limits, temporary service, and delay responsibilities.
05
Testing and handoff
Require commissioning results, deficiencies corrected, owner training, manuals, warranties, inspection records, and control documentation.
Get a defensible number
Price the equipment and the building together.
Send the address, operating target, and target opening date. Flux will identify what must be verified before the project can be priced.
Get a free estimateQuestions
Straight answers.
When should a commercial rooftop unit be replaced instead of repaired?
Replacement deserves serious review when an older unit needs frequent repairs, cannot maintain conditions, uses too much energy, has major component damage, or no longer fits the building load. Federal guidance notes that rooftop units over 15 years old can waste substantial energy, but age alone does not decide the project. Compare the repair’s likely remaining value with a properly scoped replacement.
Should a Franklin business replace its HVAC unit with the same capacity?
Only after confirming the current load. Like-for-like capacity can be practical when the space, occupancy, hours, ventilation, envelope, and internal equipment have not changed. If use has changed or the old system had comfort problems, complete a load review before selecting capacity.
Is a commercial heat pump rooftop unit a good replacement option?
It can be. Compare winter heating demand, electricity and gas prices, electrical capacity, backup heat, physical constraints, emissions goals, equipment availability, and service support. Review all-electric, dual-fuel, and cold-climate options against the actual building rather than choosing by label.
Who should handle permits for a commercial HVAC replacement in Franklin?
The contract should name the permit holder and assign responsibility for applications, fees, inspections, corrections, and closeout. Tennessee directs parties to confirm local requirements for most projects below $25,000 and requires the appropriate state contractor classification for work above that amount. Verify current Franklin requirements before scheduling.
What should happen during HVAC commissioning?
Commissioning should confirm that the installed system heats, cools, moves air, ventilates, stages, drains, responds to controls, follows schedules, reports alarms, and communicates with building automation as designed. The owner should receive documented results, corrected deficiencies, training, warranties, manuals, and startup records.
Can an installation quote give a firm price before a site review?
A budget may be possible from equipment records, but a reliable installed price requires verification. Roof access, curb fit, structural conditions, utilities, ducts, controls, drainage, ventilation, rigging, permits, and occupied-space limits can all change the scope. The final proposal should state assumptions and exclusions clearly.
How can an owner compare two commercial HVAC bids?
Put both bids against one written scope. Compare the exact model, efficiency, heating method, accessories, availability, installed work, controls, permits, rigging, schedule, warranty, commissioning, exclusions, and closeout documents. A lower total is not comparable if important work is left outside the price.
What happens to refrigerant from the removed equipment?
Stationary air-conditioning and heat pump refrigerants are subject to federal handling and recycling rules. The proposal should assign refrigerant recovery and disposal to qualified personnel and include documentation required for the work. Do not treat venting or unknown disposal as part of normal demolition.
Sources used for this guide
- [1]betterbuildingssolutioncenter.energy.gov — DOE Advanced Rooftop Unit Replacement Guidance
- [2]betterbuildingssolutioncenter.energy.gov — DOE Commercial Heat Pump Rooftop Unit Replacement Guidance
- [3]betterbuildingssolutioncenter.energy.gov — DOE High-Efficiency Commercial Rooftop Unit Toolkit
- [4]energy.gov — DOE Efficient Commercial Rooftop Air Conditioner Program
- [5]epa.gov — EPA Stationary HVAC Refrigerant Management
- [6]support.commerce.tn.gov — HVAC Projects Less Than $25,000