THE DIRECT ANSWER
What commercial HVAC replacement includes
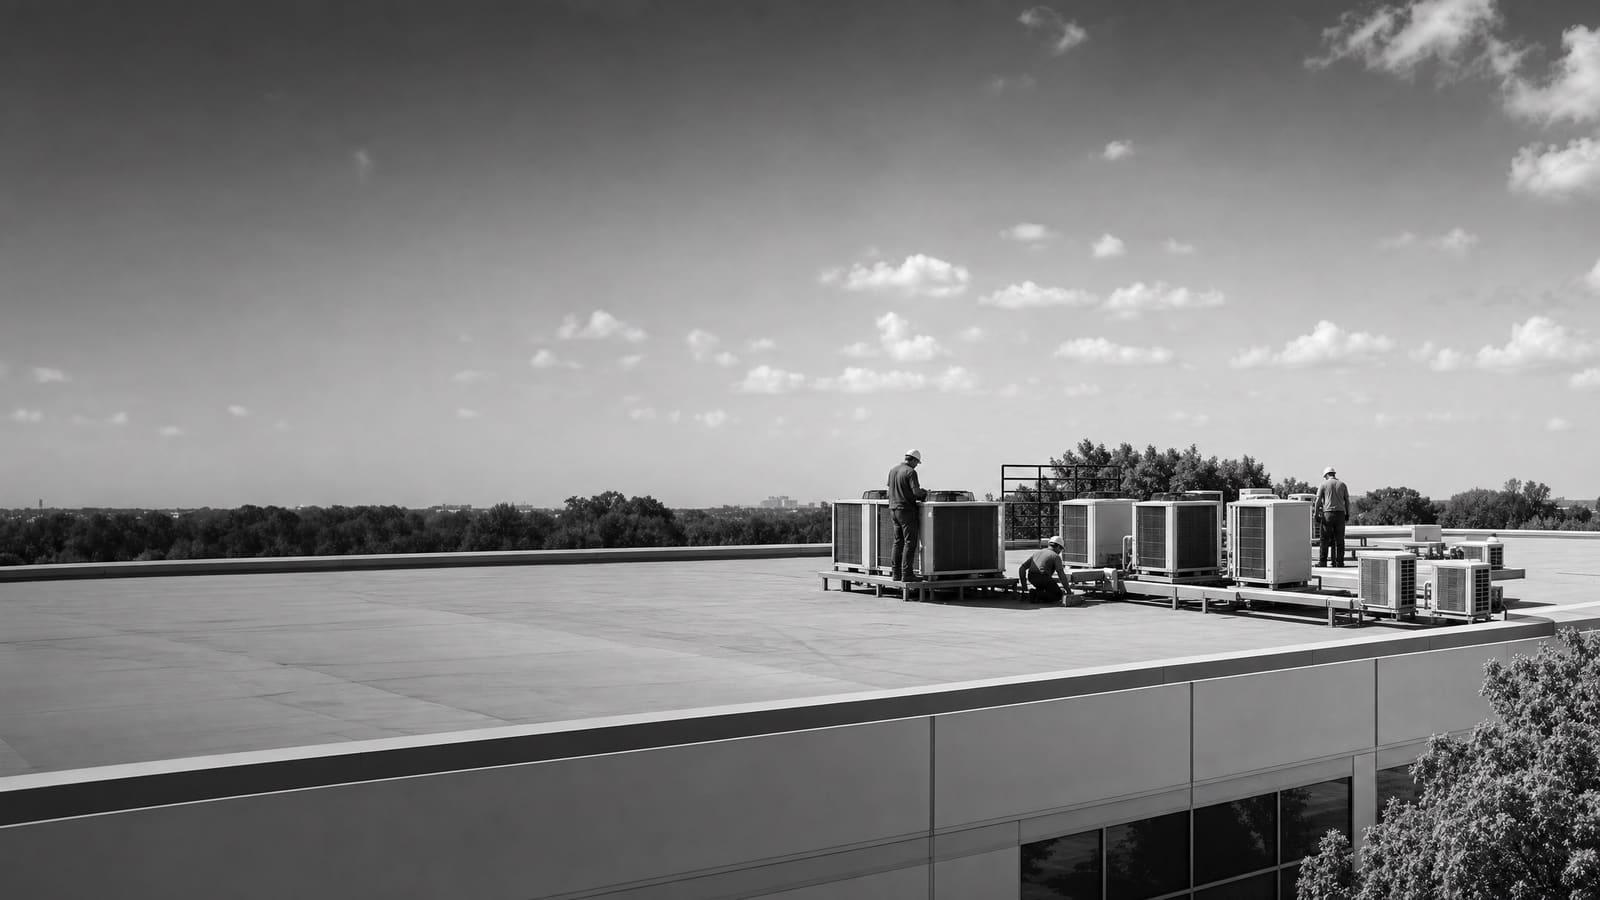
Commercial HVAC replacement includes load review, equipment selection, permits, removal, rigging, utility connections, controls, startup, testing, and refrigerant handling. Replacement is often more useful than another repair when an older unit fails often, cannot hold temperature, or wastes energy. DOE guidance notes that rooftop units over 15 years old can become strong candidates for planned replacement.
A site review must confirm capacity, curb condition, electrical service, gas service, controls, roof access, ventilation needs, and crane reach before the installed scope is firm.
THREE OPERATING CHOICES
Choose the project path before choosing a model
Start with the business problem. A failed unit may call for a fast replacement, but speed should not erase basic checks. Confirm that the existing capacity still fits the space and that a new unit can use the curb, utilities, and controls.
A planned replacement gives the owner more room to compare efficiency, heating type, ventilation, controls, and equipment availability. It can also reduce the risk of an emergency crane lift or an improvised temporary-cooling plan.
A controls retrofit may make sense when the main equipment remains sound. DOE materials recognize both efficient replacement and advanced controls as possible paths. Controls cannot repair a weak compressor, damaged heat exchanger, serious refrigerant problem, or failing cabinet. Ask for evidence about the condition of the full unit before treating controls as a substitute for replacement.
BUILD THE BUDGET
What changes the installed price
The supplied research does not support one universal installed price. A useful budget separates equipment from the work needed to place, connect, control, test, and document it.
EQUIPMENT CHOICES
Compare the system, not just the nameplate
A packaged rooftop unit combines major heating and cooling functions in one outdoor cabinet. It is common across commercial buildings and can simplify replacement when the roof curb, duct openings, utilities, and controls remain compatible. A like-for-like model may shorten design work, but it can also preserve old sizing or comfort problems.
A high-efficiency rooftop unit can lower energy use compared with older, inefficient equipment. DOE projects have shown that efficient commercial rooftop equipment can produce meaningful savings, but a buyer should not apply an old national savings figure to one Folsom building. Actual results depend on weather, operating hours, load, controls, utility rates, maintenance, and the equipment being replaced.
A heat-pump rooftop unit provides cooling and reverse-cycle electric heating. DOE says heat-pump adoption should account for climate, utility costs, emissions goals, building type, equipment availability, electrical capacity, physical constraints, gas lines, and contractor knowledge. Options can include all-electric, dual-fuel, and cold-climate configurations. Review commercial heat pump conversion when removing gas heat is a real project goal. The decision should follow a load and infrastructure review, not a simple fuel preference.
PROJECT COMPLEXITY
A box swap and a system change are different projects
Two units with similar capacity can carry very different installation scopes. Separate equipment similarity from actual site complexity when comparing proposals.
LOWER COMPLEXITY
Compatible replacement
The new unit fits the existing arrangement, required utilities are available, controls are simple, access is clear, and the occupied space can tolerate a planned shutdown.
HIGHER COMPLEXITY
Infrastructure or use change
Capacity, heating source, electrical demand, curb dimensions, ventilation, controls, structural conditions, or operating requirements have changed and need added design or construction.
SITE REVIEW
Size the replacement for the building you operate today
Do not assume the old nameplate proves the correct replacement size. The prior unit may have been selected for a different tenant, layout, occupancy, lighting load, equipment load, or operating schedule. It may also have been oversized from the start. Ask how the proposed capacity was checked and what information supported that choice.
The review should identify the zones served, current comfort complaints, hours of operation, ventilation needs, exhaust systems, heat-producing equipment, envelope concerns, and planned space changes. It should also document the existing unit, curb, duct transitions, electrical characteristics, gas connection, condensate route, thermostat or automation points, disconnects, and service clearances.
Roof access deserves its own check. The contractor needs a safe path for inspection and service. The rigging plan must account for crane position, reach, staging, occupied entrances, vehicles, overhead conflicts, and the protected roof area. If a replacement changes weight or geometry, the proposal should state whether structural review is included or excluded. These details turn a model selection into an installable project.
Bring operating facts to the survey
Provide nameplate photos, service records, utility history, schedules, tenant complaints, control information, roof access rules, and any planned changes to the space.
OWNERSHIP VIEW
Balance uptime with lifetime cost
The lowest first price is not always the lowest ownership cost. Compare expected energy use, maintenance access, controls, warranty terms, replacement parts, and the effect of downtime. Equipment that is hard to service can create avoidable labor and interruption later.
Reliability also has a business value. A planned project gives the team time to choose equipment, reserve a lift, notify occupants, protect sensitive work, and decide whether temporary conditioning is needed. A failure-driven project makes those choices under pressure. DOE guidance supports considering proactive replacement when aging rooftop units become inefficient, underperform, require frequent maintenance, or no longer provide adequate conditioning.
OWNER-OCCUPIED
Protect the operation
Measure the choice against comfort, productivity, sensitive equipment, operating hours, maintenance capacity, and the real cost of an unplanned outage.
LEASED SPACE
Define responsibility
Confirm who approves capital work, who controls schedules, what the lease assigns, and how shutdowns, roof access, and tenant notices will be handled.
PHASING AND PROCUREMENT
Make the installation predictable before equipment arrives
A good sequence starts with field verification and ends with a documented handoff. Before ordering, confirm the selected model, capacity basis, curb solution, utility requirements, controls, ventilation functions, service clearances, and equipment availability. The proposal should state whether substitutions require written approval.
Next, plan the work around building use. Decide which zones can be offline, whether work must occur outside normal hours, how entrances and parking will stay safe, and what happens if weather stops the lift. For a multi-unit property, phasing may preserve partial conditioning and spread operational risk. It can also create a mixed fleet, so document model differences, filters, controls, refrigerants, and service parts.
EPA rules govern refrigerant handling for stationary air-conditioning and heat-pump equipment. The installation scope should assign recovery and proper refrigerant management to qualified personnel. It should also explain what happens to removed equipment and refrigerant.
After installation, commissioning should prove more than power at the disconnect. Verify airflow, temperatures, heating and cooling operation, economizer or ventilation functions where included, condensate drainage, control sequences, alarms, schedules, and communication with the building automation system. Record settings and provide startup documents, warranty information, and owner training.
COMPARE QUOTES
Five things every comparable proposal should show
Ask each bidder to price the same result. Missing scope often looks inexpensive until a change order, delay, or failed inspection exposes it.
01
Exact equipment and performance
List model, capacity, heating type, efficiency, voltage, ventilation features, controls, warranty, and stated availability.
02
Complete removal and installation
Define shutdown, recovery, disposal, rigging, curb work, weatherproofing, duct, condensate, gas, electrical, and controls.
03
Access and project logistics
Show crane responsibility, staging, closures, roof protection, work hours, phasing, temporary service, and weather contingencies.
04
Permits, reviews, and exclusions
State who handles required approvals and inspections, plus every structural, roofing, electrical, or controls exclusion.
05
Startup and handoff
Require functional testing, recorded settings, control verification, warranty registration, manuals, training, and closeout documents.
Get a defensible number
Price the equipment and the building together.
Send the address, operating target, and target opening date. Flux will identify what must be verified before the project can be priced.
Get a free estimateQuestions
Straight answers.
When should a commercial rooftop unit be replaced instead of repaired?
Replacement deserves serious review when an older unit fails often, cannot maintain the space, needs a major component, or creates growing energy and maintenance costs. DOE guidance specifically identifies rooftop units over 15 years old as potential proactive-replacement candidates. Age alone is not the decision. Compare repair scope, equipment condition, operating risk, efficiency, parts support, and how long the building must keep using the system.
Should a Folsom commercial building use a heat-pump rooftop unit?
It may be a sound option, but the choice needs a site-specific check. Compare winter heating needs, electricity and gas costs, electrical capacity, existing gas infrastructure, equipment availability, controls, emissions goals, and backup or dual-fuel needs. DOE identifies all of these as relevant considerations. Ask for an operating-cost comparison based on the building schedule and proposed equipment rather than a general claim about heat pumps.
Can a new unit use the existing roof curb?
Sometimes. The contractor must verify dimensions, supply and return openings, curb condition, structural support, unit weight, clearances, and water-shedding details. A curb adapter may connect a new footprint to the existing opening. The quote should show the adapter and weatherproofing scope and state whether roofing or structural work is included.
How long will the building be without heating or cooling?
The supplied research does not establish a universal outage time. It depends on unit availability, site preparation, curb and utility compatibility, crane access, controls, inspections, weather, and the number of systems involved. Ask each bidder for the expected shutdown window, the assumptions behind it, and a plan for delays or temporary conditioning.
What should happen during commercial HVAC commissioning?
The team should verify cooling, heating, airflow, temperature response, controls, schedules, alarms, condensate drainage, ventilation functions, and any building automation connection included in the project. The owner should receive startup records, final settings, manuals, warranty information, and basic operating training. A unit that merely starts is not yet a complete handoff.
How should refrigerant be handled during replacement?
EPA Section 608 rules address refrigerant handling and recycling for stationary air-conditioning and heat-pump equipment. The proposal should assign recovery and compliant handling to qualified personnel, include removal or disposal of the old equipment, and identify the refrigerant used by the new system so the maintenance team can plan service.
How can commercial HVAC bids be compared fairly?
Give every bidder the same operating needs and request the same scope format. Compare the exact equipment, availability, capacity basis, curb and roof work, crane plan, utility changes, controls, refrigerant work, approvals, commissioning, warranty, exclusions, and shutdown assumptions. A lower number is not comparable when it leaves required work undefined.
Sources used for this guide
- [1]betterbuildingssolutioncenter.energy.gov — DOE Advanced Rooftop Unit Replacement Guidance
- [2]betterbuildingssolutioncenter.energy.gov — DOE Commercial Heat Pump Rooftop Unit Replacement Guidance
- [3]betterbuildingssolutioncenter.energy.gov — DOE High-Efficiency Commercial Rooftop Unit Toolkit
- [4]energy.gov — DOE Efficient Commercial Rooftop Air Conditioner Program
- [5]epa.gov — EPA Stationary HVAC Refrigerant Management
- [6]californiacity-ca.gov — HVAC Permits