THE DIRECT ANSWER
Commercial HVAC replacement and installation in Duluth.
A commercial HVAC replacement includes load review, equipment selection, permits, removal, rigging, curb and connection work, controls, startup, and commissioning. Replacement becomes more useful than another repair when an older unit needs frequent service, cannot hold temperature, or puts operations at risk. DOE guidance notes that rooftop units over 15 years old may waste substantial energy compared with newer equipment.
A site review must verify the load, roof and curb, utility connections, ventilation, controls, drainage, equipment access, and winter heating plan.
THREE OPERATING CHOICES
Decide what kind of replacement you are buying
Start with the business problem, not a model number. A failed unit may call for the fastest safe replacement. A working but unreliable unit gives you time to check sizing, efficiency, and heating options. A building with changed hours, occupancy, equipment, or ventilation needs may require a new load calculation.
Then compare the effect on operations. Ask how each option handles Duluth winter conditions, occupied hours, warm-up periods, ventilation, and controls. If a heat-pump rooftop unit is under review, compare an all-electric, cold-climate, or dual-fuel design against electrical capacity, gas service, utility rates, and backup heat. Heat-pump efficiency falls as outdoor temperature drops, so the low-temperature sequence matters.
The best selection is the one that meets the verified load, fits the site, can be serviced, and comes with a clear operating plan.
BUDGET STRUCTURE
What moves an installed HVAC price
There is no useful universal installed price for a commercial system. Compare complete scopes because a low equipment number can leave major site work outside the contract.
EQUIPMENT SELECTION
Compare systems by how the building must operate
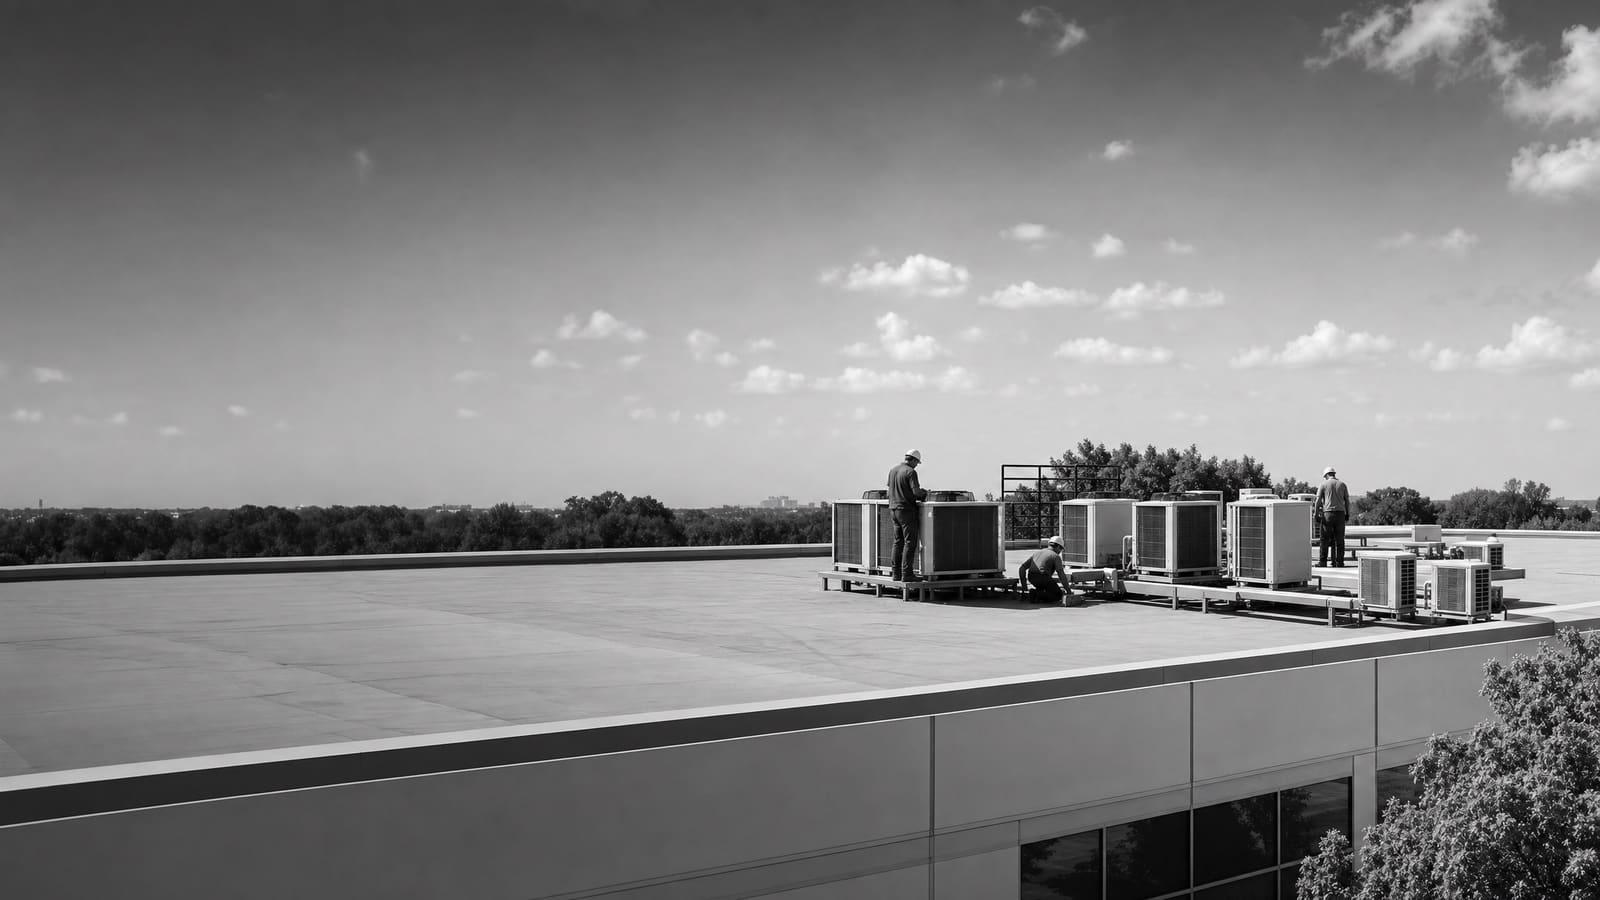
Packaged rooftop units combine heating, cooling, ventilation, and controls in one outdoor cabinet. They are common in commercial buildings and can simplify replacement when the roof location, distribution system, and utility connections still work. A replacement can use conventional air conditioning with separate heat, a heat-pump rooftop unit, or another configuration suited to the building.
A conventional choice may limit changes when existing gas and electrical service remain suitable. A heat-pump rooftop unit provides reverse-cycle heating as well as cooling. In Duluth, that choice needs a clear low-temperature design. Ask what provides heat when outdoor conditions reduce heat-pump capacity or efficiency. The answer may involve cold-climate equipment, supplemental electric heat, dual-fuel operation, or another staged approach. Each path changes electrical demand, controls, and utility use.
Do not size from the old nameplate alone. Confirm present occupancy, schedules, ventilation, internal heat, envelope conditions, and problem areas. Oversizing can cause short cycles and weak humidity control. Undersizing can leave the building behind during peak conditions. The quote should state the design basis and explain any change in capacity.
COMPLEXITY CHECK
A direct swap and an engineered change are different projects
Both projects need safe removal, installation, startup, and documentation. The difference is how much of the building must change around the new equipment.
LOWER COMPLEXITY
Compatible replacement
The load is still valid, curb and structure work, utilities have capacity, controls are compatible, and the new unit can reach the site without major disruption.
HIGHER COMPLEXITY
System or capacity change
Changed heating type, larger electrical demand, new ventilation needs, curb reconstruction, structural work, or automation changes require broader design and coordination.
SITE REVIEW
Scope the work before asking contractors to hold a number
Begin with equipment records and a physical review. Gather model and serial information, service history, utility data, control drawings, roof information, occupied schedules, and a list of comfort complaints. Note whether the unit fails during certain weather, after schedule changes, or when ventilation demand rises.
On site, verify unit dimensions, weight, curb condition, roof access, drainage, duct transitions, gas service, voltage, disconnects, panels, and control wiring. Review crane reach and staging without blocking emergency access. Inside, inspect representative supply and return conditions. A replacement cannot correct a blocked duct, failed damper, poor sensor location, or bad operating sequence unless that work enters the scope.
The review should also separate required work from options. Required work makes the system safe, compliant, and functional. Options may improve efficiency, controls, filtration, redundancy, or future service access. Keeping those groups clear lets the owner compare bids without losing the core project.
Ask for the assumptions
If a contractor cannot inspect a concealed condition, the proposal should name the assumption, explain the possible change, and state how added work will be priced.
MINNESOTA ROOF REQUIREMENT
Treat the rooftop curb as part of the replacement
Minnesota guidance says new and replacement rooftop HVAC equipment must receive new insulated curbs unless that work is technically infeasible. The state describes an R-10 curb insulation performance standard and enough curb height to support future code-compliant roof insulation while preserving positive drainage.
This matters before equipment is ordered. A curb adapter alone may not settle insulation, height, drainage, or structural questions. Ask the project team to review the roof assembly and coordinate the HVAC work with future reroofing plans. If structural capacity makes the required curb work technically infeasible, the state guidance says that condition must be demonstrated and certified by a licensed structural engineer for the affected roof area.
Coordinate HVAC and roofing scope
The proposal should assign responsibility for curb design, structural review, flashing, insulation, roof warranty coordination, weather protection, and repair after the lift.
OWNER DECISIONS
Protect operations now and serviceability later
A replacement affects more than the installation day. Decide how the building will operate during shutdown, which spaces need temporary conditioning, and whether the work can happen in phases. Then look beyond first cost. Access panels, filters, sensors, alarms, replacement parts, training, and clear records all affect years of service.
Refrigerant handling also belongs in the plan. Federal rules govern the handling and recycling of refrigerants in stationary air-conditioning and heat-pump equipment. The proposal should explain recovery from removed equipment, the refrigerant used by the new unit, and the records delivered at closeout. For a mixed equipment fleet, consistent labeling and asset records help future technicians bring the right tools and parts.
DURING INSTALLATION
Keep the building usable
Set shutdown windows, temporary-conditioning needs, access controls, noise limits, occupant notices, weather dates, and a recovery plan before work begins.
AFTER INSTALLATION
Make service simple
Require labeled equipment, filter data, control backups, startup records, warranties, maintenance needs, and staff training in the closeout package.
PROJECT DELIVERY
Plan phasing, procurement, and lifetime cost together
Do not wait for a working unit to fail if its condition, service history, or business impact already supports replacement. Planned procurement gives the owner time to compare available equipment, verify utilities, coordinate roof work, arrange temporary conditioning, and select a practical installation window. Emergency replacement narrows those choices.
For several units, consider phasing by condition and consequence. Rank each unit by age, repair frequency, comfort performance, occupied area, operational importance, and whether another system can carry part of its load. Grouping compatible work may simplify design and mobilization, while staged purchasing may protect cash flow and limit shutdown risk. The right approach depends on site access and how much loss of conditioning the business can tolerate.
Compare lifetime effects as well as purchase price. Review expected energy use, maintenance access, filters, controls, heating source, utility demand, warranty terms, and replacement-part support. DOE guidance supports proactive evaluation of inefficient or underperforming rooftop units rather than waiting for failure. Savings are building-specific, so ask for stated assumptions instead of a broad promise.
QUOTE CHECKLIST
Five things every comparable proposal should show
Give each bidder the same operating needs and site information. Then compare the following five items line by line.
01
Design basis
Show capacity, heating method, efficiency, ventilation, controls, and the reason for the selected size.
02
Complete installed scope
List removal, rigging, curb, roofing, duct, gas, electrical, drains, controls, permits, and inspections.
03
Schedule and outage plan
State equipment availability, milestones, shutdown length, weather limits, phasing, and temporary-conditioning responsibility.
04
Testing and commissioning
Define airflow, heating, cooling, ventilation, safeties, sensors, alarms, and control sequences to be verified.
05
Exclusions and closeout
Name assumptions, allowances, change pricing, warranties, training, manuals, refrigerant records, and final acceptance documents.
Get a defensible number
Price the equipment and the building together.
Send the address, operating target, and target opening date. Flux will identify what must be verified before the project can be priced.
Get a free estimateQuestions
Straight answers.
When should a commercial rooftop unit be replaced instead of repaired?
Consider replacement when the unit needs frequent repairs, cannot maintain conditions, uses excessive energy, has major unavailable parts, or creates unacceptable outage risk. DOE guidance says rooftop units over 15 years old can waste substantial energy compared with newer models, but age alone does not decide the project. Review condition, repair history, performance, and business impact together.
Should the new HVAC unit match the old unit's size?
Not automatically. Use the old nameplate as a starting point, then verify present building use, occupancy, schedules, ventilation, internal loads, and envelope conditions. A matching size may be sensible when those factors remain stable. A changed building deserves a new load review.
Can a heat-pump rooftop unit work for a commercial building in Duluth?
It may, but the design must address cold-weather capacity and efficiency. Compare cold-climate, dual-fuel, and supplemental-heat options. Verify electrical capacity, gas service, controls, utility effects, equipment availability, and the sequence used during low outdoor temperatures.
What should happen during commissioning?
Commissioning should confirm airflow, temperatures, heating and cooling stages, outdoor-air operation, sensors, safeties, alarms, schedules, and building-automation commands. The owner should receive recorded results, corrected deficiencies, control information, and basic operating training.
Who should handle the roof curb and flashing?
The contract should assign that work clearly among the mechanical contractor, roofer, designer, and structural engineer. Minnesota curb requirements make this an early design issue. Do not leave curb insulation, height, flashing, drainage, structural review, or roof-warranty coordination to an unwritten assumption.
How much does commercial HVAC installation cost in Duluth?
The supplied research does not support one reliable installed range. Equipment capacity, heating type, efficiency, curb work, structural needs, crane access, electrical changes, controls, permits, and temporary conditioning can all change the total. A useful price follows a site review and identifies allowances and exclusions.
Sources used for this guide
- [1]betterbuildingssolutioncenter.energy.gov — DOE Advanced Rooftop Unit Replacement Guidance
- [2]betterbuildingssolutioncenter.energy.gov — DOE Commercial Heat Pump Rooftop Unit Replacement Guidance
- [3]betterbuildingssolutioncenter.energy.gov — DOE High-Efficiency Commercial Rooftop Unit Toolkit
- [4]energy.gov — DOE Efficient Commercial Rooftop Air Conditioner Program
- [5]epa.gov — EPA Stationary HVAC Refrigerant Management
- [6]dli.mn.gov — Division opinion: Insulation and curb heights at replacement rooftop HVACR