THE DIRECT ANSWER
Commercial HVAC replacement and installation in Daytona Beach.
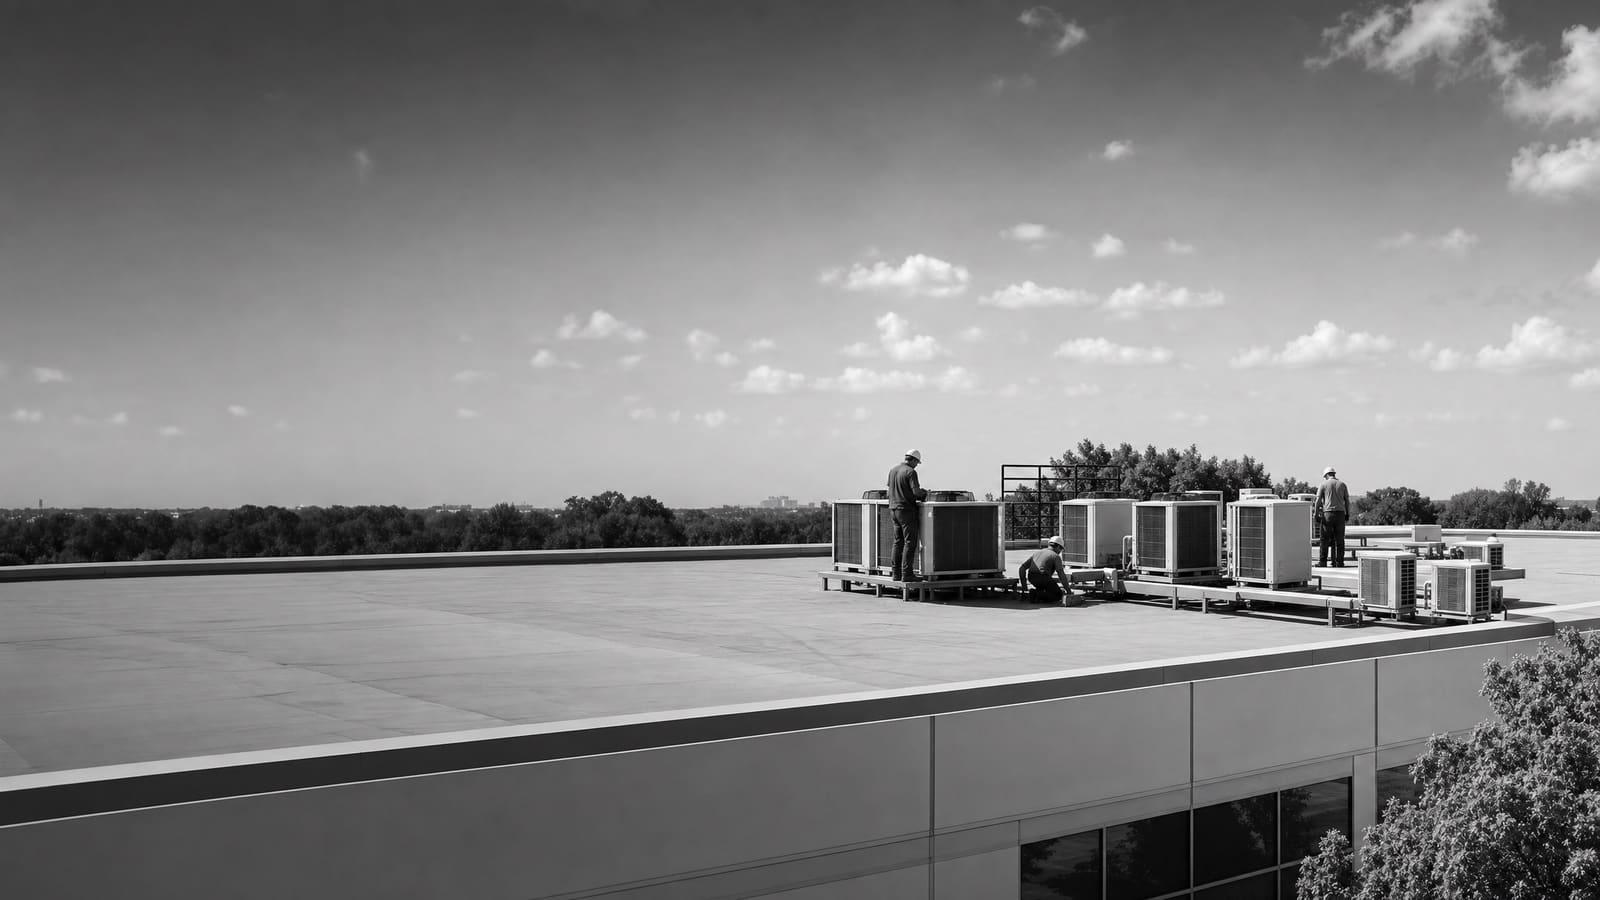
A commercial HVAC replacement includes load review, equipment selection, removal, rigging, connections, controls, startup, testing, and refrigerant handling. Replacement usually makes more sense than another repair when an older unit fails often, cannot hold comfort, uses an obsolete strategy, or puts operations at risk. DOE guidance flags rooftop units over 15 years old as strong candidates for proactive review.
A site review must verify the load, roof and curb, power, gas, drainage, ventilation, controls, access, and the condition of equipment that will remain.
THREE OPERATING CHOICES
Choose the replacement path before choosing a model
The best option depends on what the building needs now, not only on the old unit’s nameplate. A direct replacement can reduce design and connection work when the space, load, curb, fuel, and controls still fit. A right-sized upgrade is more useful when occupancy, internal heat, ventilation, operating hours, or comfort needs have changed.
A heat pump rooftop unit adds another choice. DOE guidance says heat pump RTUs can suit mild-to-moderate winter heating, but the decision still depends on electrical capacity, utility rates, physical space, equipment availability, and heating needs. An all-electric change should be modeled rather than assumed. Compare installed scope, expected energy use, service needs, emissions goals, and outage risk on the same basis.
BUDGET STRUCTURE
What moves a commercial HVAC installation price
No supplied source supports a universal installed price for Daytona Beach. Build the budget from the equipment and the work needed to make it operate correctly.
EQUIPMENT SELECTION
Compare systems by the work they must perform
Packaged rooftop units combine major heating and cooling functions in one outdoor cabinet. They are common across commercial buildings and can make replacement more direct when the existing curb, ducts, power, fuel, and controls remain usable. A higher-efficiency RTU may reduce energy use, but the quote should show the exact efficiency level and the controls included. Efficiency claims mean little if airflow, schedules, economizer operation, or sensors are not set correctly.
A heat pump RTU cools the building and provides reverse-cycle heating. DOE guidance identifies climate, utility costs, emissions goals, infrastructure, physical constraints, gas lines, contractor knowledge, and availability as key adoption questions. Some projects can use an all-electric unit. Others may need a dual-fuel or backup approach. Electrical capacity can become a major scope item, especially when resistance heat is part of the design.
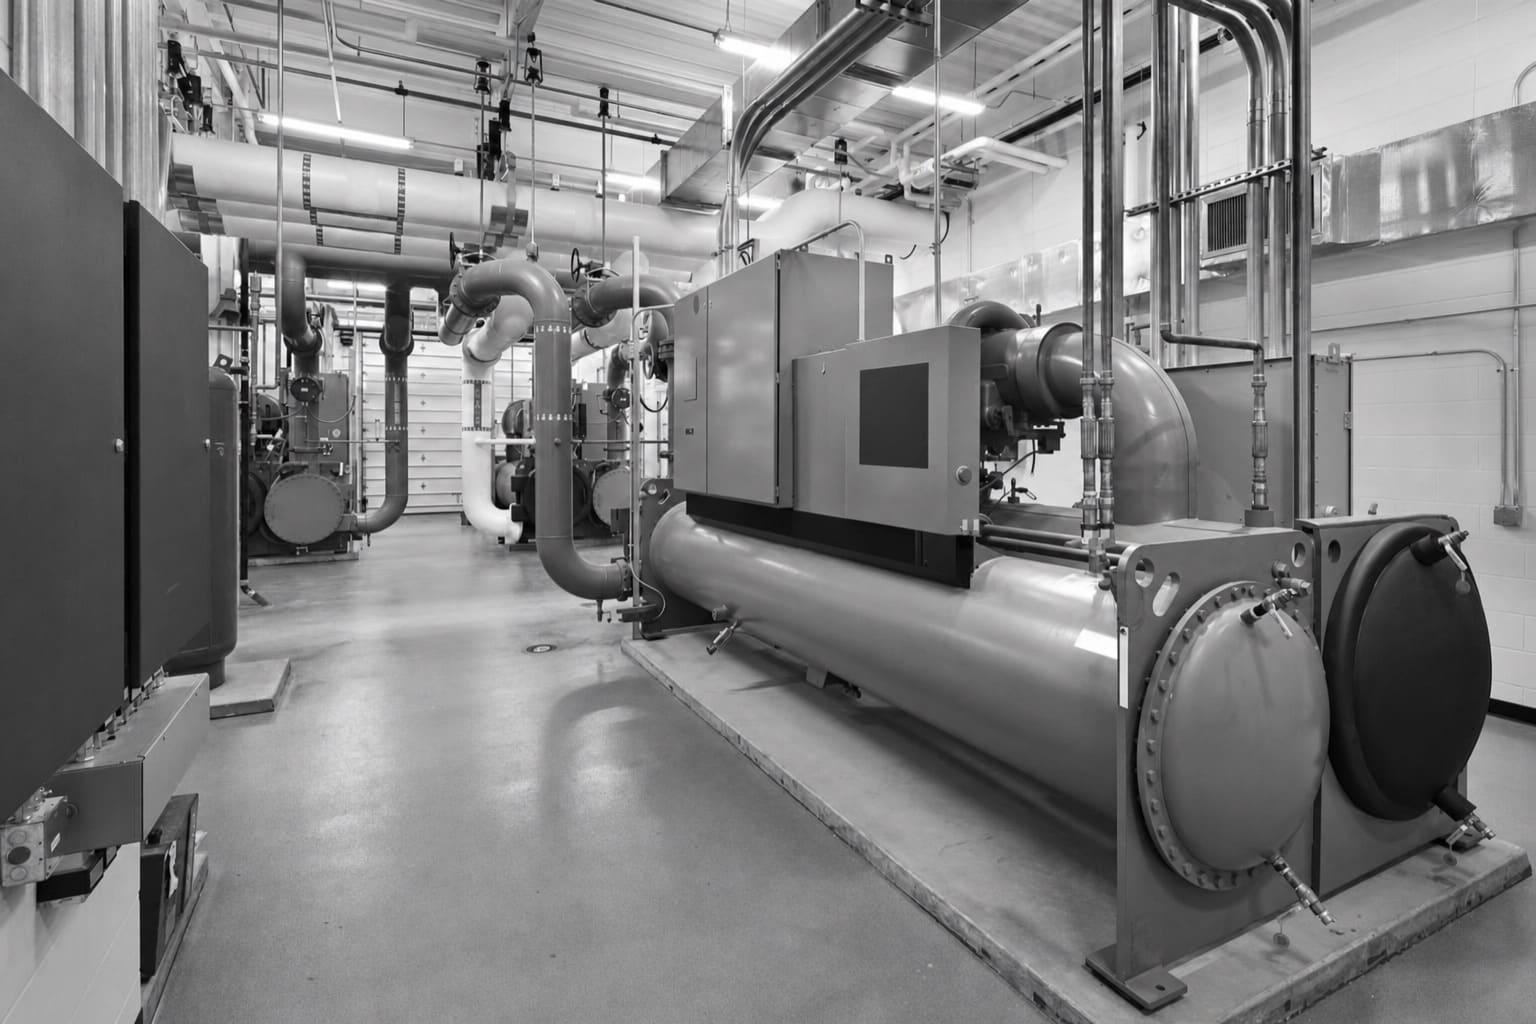
Split systems, variable-refrigerant systems, and central equipment serve different layouts and control needs. Do not compare their cabinet prices alone. Compare the complete distribution, electrical, piping, ventilation, controls, maintenance access, and commissioning scope. The least expensive box can become the costly choice if it requires broad building changes or does not match how the space operates.
SCOPE COMPLEXITY
A simple swap and a building upgrade are different projects
Classify the project early. This keeps a low-complexity replacement from carrying vague allowances and keeps a difficult conversion from hiding necessary work.
LOWER COMPLEXITY
Compatible replacement
The load is still suitable, the curb and ducts can remain, utilities match, access is open, and controls need limited changes. The team can focus on removal, setting, connections, startup, and documented handoff.
HIGHER COMPLEXITY
System or use change
Changed occupancy, poor airflow, new ventilation needs, fuel conversion, tight rigging, added electrical load, structural work, or automation integration can require engineering, coordination, and phased work.
SITE REVIEW
Measure the building before pricing the replacement
Start with the service history and the problem the project must solve. Frequent failures, rising repair needs, weak humidity control, hot and cold areas, noise, or limited ventilation point to different causes. A new unit will not correct a blocked duct, poor return path, failed damper, bad sensor location, or an operating schedule that fights occupancy.
The survey should record the existing model and capacity, served areas, operating hours, utility connections, filter setup, outdoor-air path, drainage, curb dimensions, roof condition near the unit, service clearances, controls, and safe access. It should also identify equipment that shares ducts, piping, controls, or electrical service. If the space changed since the old system was selected, confirm the load instead of copying the nameplate.
Plan removal and delivery at the same time. The installer needs a safe route, staging area, lifting approach, shutdown window, weather plan, and protection for occupants and property. For an occupied facility, define temporary conditioning needs and which areas must remain open. Those facts turn a rough equipment proposal into an installation plan.
Useful information for the first review
Provide nameplate photos, service records, utility information, floor or roof plans, operating hours, comfort complaints, controls details, and any known access or shutdown limits.
OWNERSHIP VIEW
Balance first cost with operating risk
Commercial HVAC decisions affect more than the construction budget. A failed unit can disrupt staff, occupants, inventory, schedules, or tenant relationships. Proactive replacement gives the owner time to compare equipment, verify infrastructure, plan rigging, and schedule the outage. Replacement after failure often makes availability the main selection rule.
Also look beyond rated efficiency. Controls, airflow, maintenance access, filter availability, warranty terms, technician familiarity, and parts support shape lifetime cost. DOE guidance notes that older RTUs can waste substantial energy, while advanced controls may sometimes be a useful alternative to immediate replacement. A condition and performance review should decide which path is credible.
REPLACE NOW
Control the outage
Plan ahead when failures are frequent, comfort is unreliable, equipment is aging, or an unplanned shutdown would carry serious operating consequences.
REPAIR OR RETROFIT
Use remaining value
Consider repair or advanced controls when the equipment is sound, the load still fits, parts remain practical, and measured performance supports more service.
PROJECT DELIVERY
Plan procurement, installation, and handoff as one job
Approve equipment only after the proposal identifies the exact model or a controlled substitution process. Availability matters, but a substitute must still match capacity, efficiency, voltage, heat type, dimensions, weight, airflow, ventilation functions, controls, and service access. Ask who owns redesign costs if the proposed model changes after award.
Create a short sequence for submittal review, equipment release, permits and required reviews, roof preparation, electrical or gas work, controls preparation, delivery, lifting, connections, startup, testing, inspection, and owner training. For several units, phasing can keep part of the building conditioned and spread risk. It can also reveal field conditions on the first replacement before the remaining units are released.
Closeout should be a required deliverable, not an informal promise. Collect approved equipment data, startup results, control settings, warranty registration, refrigerant records, test reports, maintenance requirements, and updated equipment labels. EPA rules govern refrigerant handling and recycling for stationary air-conditioning and heat-pump equipment. The proposal should assign recovery and disposal responsibility clearly. Before final acceptance, confirm that every occupied zone responds as intended under the actual schedule.
QUOTE CHECKLIST
Five things every comparable quote should show
Ask bidders to use the same boundaries. A low total is not comparable when essential work appears only as an exclusion, allowance, or change-order risk.
01
Exact equipment and performance
List model, capacity, heat type, voltage, efficiency, ventilation features, included controls, accessories, and substitution rules.
02
Complete installed scope
Define removal, refrigerant recovery, rigging, curb, ducts, roofing, drainage, utilities, controls, startup, testing, and cleanup.
03
Schedule and outage plan
Show procurement assumptions, installation phases, shutdown windows, access limits, temporary measures, and responsibility for delays.
04
Allowances and exclusions
Price known work and identify uncertain structural, electrical, controls, hazardous-material, roof, or access conditions.
05
Acceptance and closeout
Require test results, deficiencies corrected, training, warranties, maintenance information, refrigerant records, and final documentation.
Get a defensible number
Price the equipment and the building together.
Send the address, operating target, and target opening date. Flux will identify what must be verified before the project can be priced.
Get a free estimateQuestions
Straight answers.
When should a commercial rooftop unit be replaced instead of repaired?
Review replacement when the unit fails often, cannot meet comfort needs, creates outage risk, or no longer fits the building. DOE guidance notes that RTUs over 15 years old can waste substantial energy compared with newer equipment. Age alone does not decide the job; condition, repair history, performance, parts, and operating risk still matter.
Should the new HVAC unit match the old unit’s capacity?
Not automatically. A matching capacity may work when the building use, occupancy, ventilation, envelope, internal equipment, and schedules remain similar. If those conditions changed, confirm the load. Copying an oversized or undersized nameplate carries the old problem into the new system.
Is a commercial heat pump RTU a good option in Daytona Beach?
It can be a candidate because DOE guidance describes heat pump RTUs as well suited to mild-to-moderate winter heating. The final choice still requires a review of heating demand, electrical capacity, utility impact, physical constraints, available equipment, controls, backup heat, and the owner’s operating goals.
What should happen during HVAC commissioning?
The team should verify startup conditions, airflow, temperature response, ventilation, drainage, sensors, safeties, control sequences, schedules, alarms, and communication with the building automation system when present. Results should be recorded, and deficiencies should be corrected before final acceptance.
Who should handle refrigerant from the removed equipment?
The contract should assign refrigerant recovery, handling, records, and equipment disposal to qualified parties. EPA Section 608 rules address refrigerant handling and recycling for stationary air-conditioning and heat-pump equipment. Do not leave this responsibility unstated in the quote.
How can an owner compare commercial HVAC installation bids?
Give each bidder the same equipment criteria, site information, operating limits, and acceptance requirements. Compare exact models, installation scope, allowances, exclusions, schedule, controls, testing, warranty, and closeout records. Separate missing scope from true savings before choosing.
Can a commercial HVAC replacement be phased?
Yes. Phasing can keep part of an occupied building conditioned, reduce outage exposure, and let the team confirm field conditions on the first unit. The plan must account for shared ducts, controls, electrical service, roof access, temporary conditioning, and the effect of mixed old and new equipment.
Sources used for this guide
- [1]betterbuildingssolutioncenter.energy.gov — DOE Advanced Rooftop Unit Replacement Guidance
- [2]betterbuildingssolutioncenter.energy.gov — DOE Commercial Heat Pump Rooftop Unit Replacement Guidance
- [3]betterbuildingssolutioncenter.energy.gov — DOE High-Efficiency Commercial Rooftop Unit Toolkit
- [4]energy.gov — DOE Efficient Commercial Rooftop Air Conditioner Program
- [5]epa.gov — EPA Stationary HVAC Refrigerant Management
- [6]tampa.gov — Permit Application Guide Commercial Alteration