THE DIRECT ANSWER
Commercial HVAC replacement and installation in Danbury
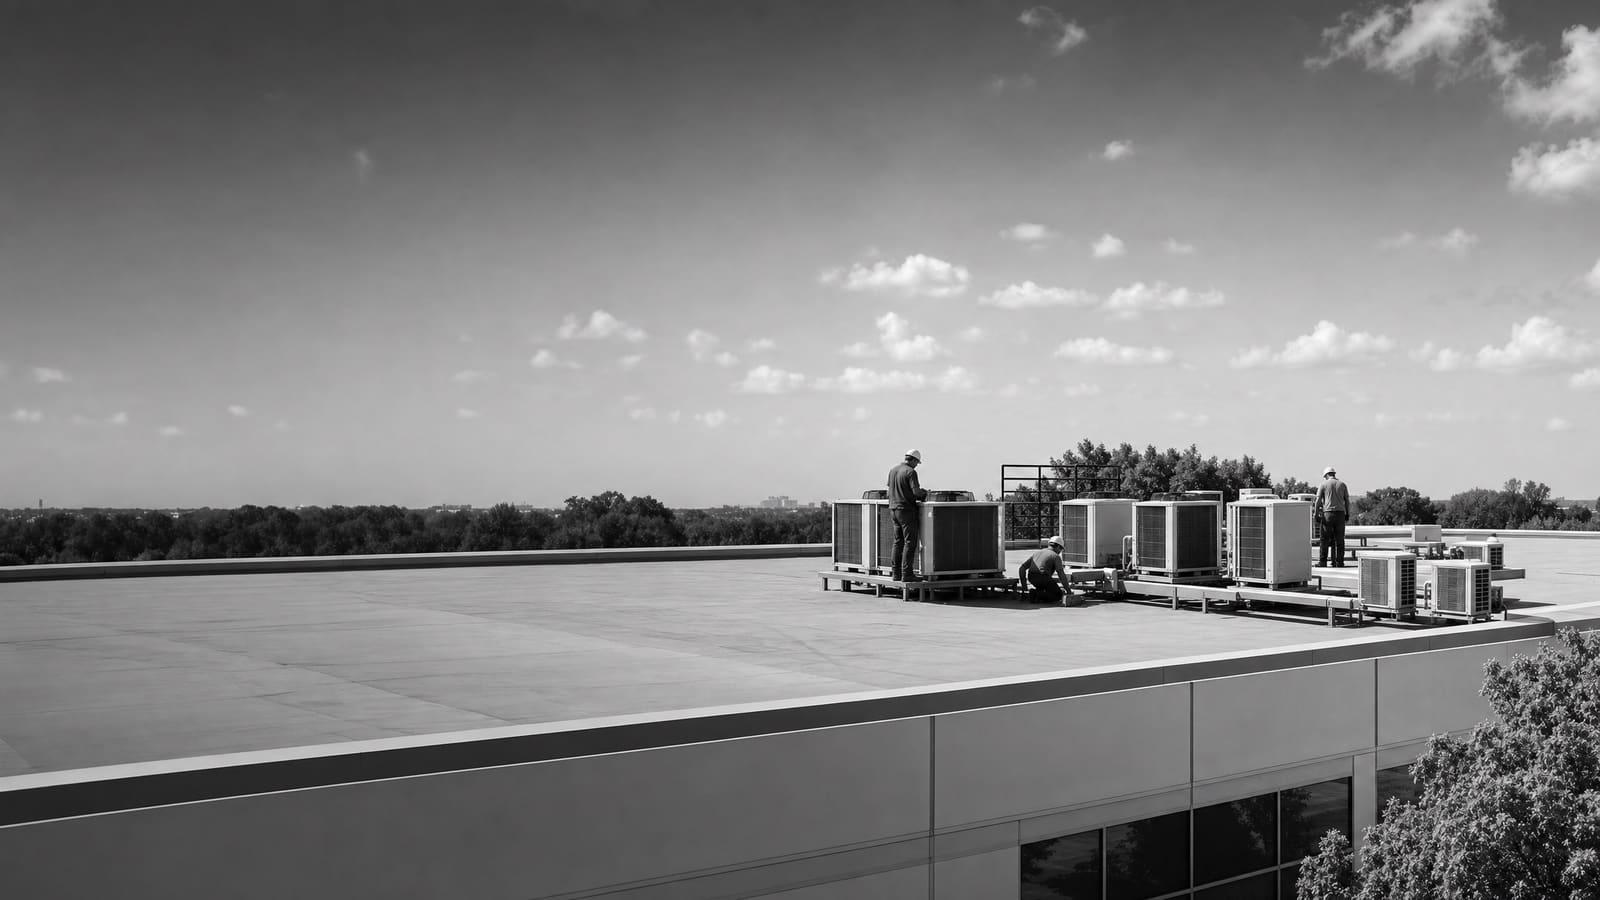
A complete commercial HVAC replacement covers load review, equipment selection, permits, removal, rigging, connections, controls, startup, testing, and closeout records. Replacement is usually more useful than another repair when an older unit fails often, cannot hold comfort, wastes energy, or puts operations at risk. The right choice depends on the whole building, not only the old nameplate.
A site review should verify capacity, roof and curb condition, electrical service, heating source, outside-air needs, controls, access, drainage, and operating limits.
THREE OPERATING CHOICES
Decide what the new system must improve
Start with the business problem. A failed unit may call for a fast replacement, but speed should not hide a sizing or control problem. A planned project gives the owner time to compare a standard rooftop unit, a high-efficiency model, and a heat pump option. DOE guidance says proactive replacement can make sense when older rooftop units underperform, need frequent maintenance, or no longer provide enough conditioning.
Do not assume the old capacity is correct. Occupancy, lighting, computers, production equipment, ventilation, windows, insulation, and operating hours may have changed. A load review can show whether the building still needs the same capacity. It can also reveal that airflow, zoning, or controls—not tonnage—caused the complaint.
Then set priorities. Rank dependable operation, first cost, utility use, emissions goals, comfort, maintenance access, and project timing. Give bidders the same priorities so their proposals solve the same problem.
BUDGET STRUCTURE
What moves the installed price
There is no reliable universal installed price for a Danbury commercial system in the supplied research. Ask for an itemized scope instead. These lines often explain why two bids differ.
EQUIPMENT FIT
Compare rooftop equipment by how the building operates
A packaged rooftop unit places cooling, fans, controls, and often heating in one cabinet. It is common in commercial buildings and can be practical when the roof, ducts, and zones already fit that design. A like-for-like unit may simplify connections, but it can carry an old sizing mistake into the next system.
A high-efficiency rooftop unit may use better compressors, fans, controls, or part-load operation. The important comparison is not the label alone. Ask how each model performs during the hours and loads your building actually sees. DOE has documented that advanced rooftop equipment can reduce energy use compared with older standard equipment, but savings depend on the starting system, operation, and controls.
A heat pump rooftop unit provides cooling and reverse-cycle heating. DOE guidance says climate, electricity and gas prices, emissions goals, building type, electrical capacity, physical limits, equipment supply, and contractor knowledge all belong in the decision. Danbury has winter heating demand, so an all-electric, cold-climate, or dual-fuel design should be checked against low-temperature capacity and backup heat. Do not choose from cooling capacity alone.
PROJECT COMPLEXITY
A box swap and a system change are different projects
The lowest-complexity replacement keeps compatible capacity, curb, utilities, ducts, and controls. Complexity rises when the new equipment changes weight, footprint, heating source, electrical demand, ventilation, or automation.
LOWER COMPLEXITY
Compatible replacement
The new unit fits the existing system with limited adapters or utility changes. The quote still needs load confirmation, rigging, permit responsibility, startup, testing, and disposal.
HIGHER COMPLEXITY
Performance or fuel change
Resizing, electrification, added ventilation, structural work, new distribution, or building automation integration requires more design, coordination, shutdown planning, and verification.
SITE REVIEW
Inspect before bidders lock the scope
Begin with records: equipment schedules, drawings, service reports, utility bills, control information, complaint logs, and operating hours. Photograph each nameplate and note which spaces it serves. Explain recurring hot or cold areas, humidity concerns, noise, short cycling, leaks, and after-hours calls. These clues help separate equipment failure from distribution or control trouble.
On site, trace the full path. Check equipment condition, roof curb, supports, flashing, drains, duct transitions, filters, outdoor-air intake, relief path, electrical service, disconnects, fuel connections, controls, and service clearances. Confirm how workers and lifting equipment will reach the unit. A roof that accepts the cabinet may still lack safe service space or a practical crane path.
For a heat pump option, document available electrical capacity and the present heating system. Compare low-temperature heating output with the building load. Define any backup or dual-fuel sequence. For every option, state what happens to occupied areas during removal, connection, startup, and inspection. This turns outage planning into part of the bid instead of a problem discovered on installation day.
Give every bidder the same baseline
Issue one equipment list, operating schedule, priority list, site-access plan, and required closeout package. Comparable inputs produce proposals that are easier to compare.
DANBURY PROJECT CONTROL
Confirm permits before ordering and scheduling the lift
A Connecticut legislative report historically explained that installing, altering, repairing, removing, converting, or replacing a mechanical system required a permit under the code cited at that time. That 2003 report is not proof of Danbury's current code edition, application process, or exemptions in August 2026.
The practical step is to have the project team confirm current requirements with Danbury before work begins. Ask which mechanical, electrical, fuel-gas, structural, or other reviews apply to the actual scope. Determine required drawings, contractor credentials, inspection points, fees, and review timing. If the new unit changes weight, footprint, electrical demand, fuel, or roof support, disclose that change during review rather than treating the job as a simple replacement.
Put permit ownership in writing
The proposal should name who prepares applications, supplies drawings, pays listed fees, schedules inspections, answers corrections, and delivers approved closeout documents.
OWNERSHIP VIEW
Balance downtime now with operating risk later
Emergency replacement rewards speed, but a rushed purchase can lock in poor sizing, weak controls, or an unsuitable heating plan. Planned replacement creates time to inspect several units, group similar work, compare availability, and phase outages around the building schedule.
DOE notes that rooftop units more than 15 years old can waste substantial energy compared with newer models and that owners often wait until comfort drops, maintenance becomes frequent, or equipment fails. Age alone does not settle the choice. Combine condition, repair history, refrigerant issues, comfort, energy use, parts availability, and business impact. EPA refrigerant rules also make proper recovery and handling part of responsible removal and service. The quote should clearly assign that work.
KEEP REPAIRING
Repair remains controlled
Consider repair when the fault is limited, parts are available, performance is otherwise acceptable, and failure would not create growing operational risk.
PLAN REPLACEMENT
Risk is compounding
Replacement becomes stronger when failures repeat, comfort slips, parts are difficult, energy use rises, or an outage could disrupt tenants, inventory, or service.
PROCUREMENT AND PHASING
Buy the complete operating result
Compare proposals on total scope, not only the equipment model. One bid may include curb work, crane service, controls, permits, testing, training, and disposal while another leaves those items as allowances or exclusions. Normalize the bids before deciding. Ask each bidder to identify assumptions, owner-supplied work, alternates, exclusions, equipment availability, and how long pricing remains valid.
For several units, phase the work by condition and business impact. Replace the units with the highest combined failure risk and operational consequence first. Grouping compatible units may simplify engineering, controls, training, and maintenance, but the schedule should preserve enough heating or cooling for occupied areas. Define what happens if weather, delivery, inspection, or startup delays the handoff.
Closeout matters because installation quality affects future performance. Require model and serial records, approved submittals, startup sheets, airflow and control settings, refrigerant information, inspection approvals, warranty documents, maintenance instructions, and staff training. Keep a clear asset list for mixed equipment fleets. A system that merely starts is not finished; it should be tested under an agreed sequence and handed over with records your facility team can use.
QUOTE CHECKLIST
Five items every comparable proposal should show
A useful proposal makes scope gaps visible before award. Ask bidders to show these five items in the base price or mark them clearly as allowances, alternates, or exclusions.
01
Defined equipment and performance
List capacity, efficiency, heating type, electrical data, refrigerant, options, availability, and accepted substitutions.
02
Complete installed scope
Include removal, recovery, disposal, rigging, curbs, ducts, drains, utilities, weatherproofing, controls, and restoration.
03
Permits and project coordination
Assign drawings, applications, fees, inspections, access control, shutdowns, protection, and communication.
04
Startup and acceptance testing
Define airflow, temperatures, charge, safeties, ventilation, sensors, control sequences, and documented corrections.
05
Commercial terms and closeout
Show price, allowances, exclusions, schedule, payment terms, warranties, training, manuals, and final records.
Get a defensible number
Price the equipment and the building together.
Send the address, operating target, and target opening date. Flux will identify what must be verified before the project can be priced.
Get a free estimateQuestions
Straight answers.
When should a commercial rooftop unit be replaced instead of repaired?
Replacement deserves a serious review when failures repeat, comfort remains poor, energy use has climbed, important parts are difficult to obtain, or one more outage could disrupt the business. DOE guidance also points to older, inefficient, underperforming rooftop units and frequent maintenance as reasons to consider proactive replacement. A repair may still make sense when the problem is isolated and the rest of the system is sound. Use service history, condition, performance, operating impact, and the expected ownership period together.
Should the new commercial HVAC unit match the old capacity?
Not automatically. The old nameplate is useful inventory information, but it is not a current load calculation. Building use, occupancy, plug loads, lighting, ventilation, envelope conditions, schedules, and internal equipment may have changed. Confirm the present load and investigate airflow and control problems before selecting capacity. If the existing unit was correctly sized and the building has not changed, a compatible replacement may be practical. If conditions changed, right-sizing can prevent another cycle of poor comfort and short cycling.
Is a heat pump rooftop unit a good choice in Danbury?
It can be, but the answer needs a building-specific heating review. Compare the building's winter load with the proposed unit's low-temperature output. Check electrical capacity, utility impacts, backup heat, defrost operation, controls, physical limits, and equipment availability. DOE identifies climate, energy prices, infrastructure, building type, emissions goals, and contractor knowledge as key factors. An all-electric cold-climate unit, a dual-fuel unit, and a conventional heating option can create different costs and operating risks.
What should happen during commercial HVAC commissioning?
The team should verify more than whether the unit turns on. The acceptance plan should cover airflow, fan operation, temperature change, refrigerant setup, heating stages, safeties, outdoor-air operation, sensors, schedules, alarms, and the agreed control sequence. Problems should be corrected and retested. The owner should receive startup sheets, settings, model and serial information, warranty records, inspection approvals, manuals, and training. These records give the facility team a baseline for maintenance and future troubleshooting.
Who should handle refrigerant from the removed equipment?
The proposal should assign refrigerant recovery, handling, documentation, and equipment disposal to qualified parties. EPA rules under Clean Air Act Section 608 address refrigerant handling and recycling for stationary air-conditioning and heat-pump equipment. Do not let removal appear as an unexplained line item. Ask what refrigerant is in the old system, how it will be recovered, who performs the work, and what records will be delivered. Also record the refrigerant used by the new equipment for future service planning.
How can an owner compare commercial HVAC installation bids?
First, make sure every bidder received the same equipment list, operating needs, access information, control requirements, and closeout expectations. Then compare equipment, installed scope, allowances, exclusions, availability, schedule, outage plan, permit responsibility, testing, warranty, and training line by line. Ask bidders to explain substitutions and assumptions. A low base price may omit curb work, crane service, electrical changes, controls, permits, or commissioning. Normalize those gaps before comparing the commercial terms.
Does a commercial HVAC replacement in Danbury need a permit?
Current requirements must be confirmed with Danbury for the actual project before work starts. A historical Connecticut legislative report described permitting for mechanical-system installation, alteration, repair, removal, conversion, and replacement under the code cited at that time, but it does not establish the city's rules or code edition in August 2026. Have the project team verify applicable mechanical, electrical, fuel-gas, structural, and inspection requirements. Put responsibility for applications, drawings, fees, corrections, inspections, and closeout documents in the contract.
Sources used for this guide
- [1]betterbuildingssolutioncenter.energy.gov — DOE Advanced Rooftop Unit Replacement Guidance
- [2]betterbuildingssolutioncenter.energy.gov — DOE Commercial Heat Pump Rooftop Unit Replacement Guidance
- [3]betterbuildingssolutioncenter.energy.gov — DOE High-Efficiency Commercial Rooftop Unit Toolkit
- [4]energy.gov — DOE Efficient Commercial Rooftop Air Conditioner Program
- [5]epa.gov — EPA Stationary HVAC Refrigerant Management
- [6]cga.ct.gov — Building Permit Requirements for Devices Installed in a Home