THE DIRECT ANSWER
What a commercial HVAC replacement includes
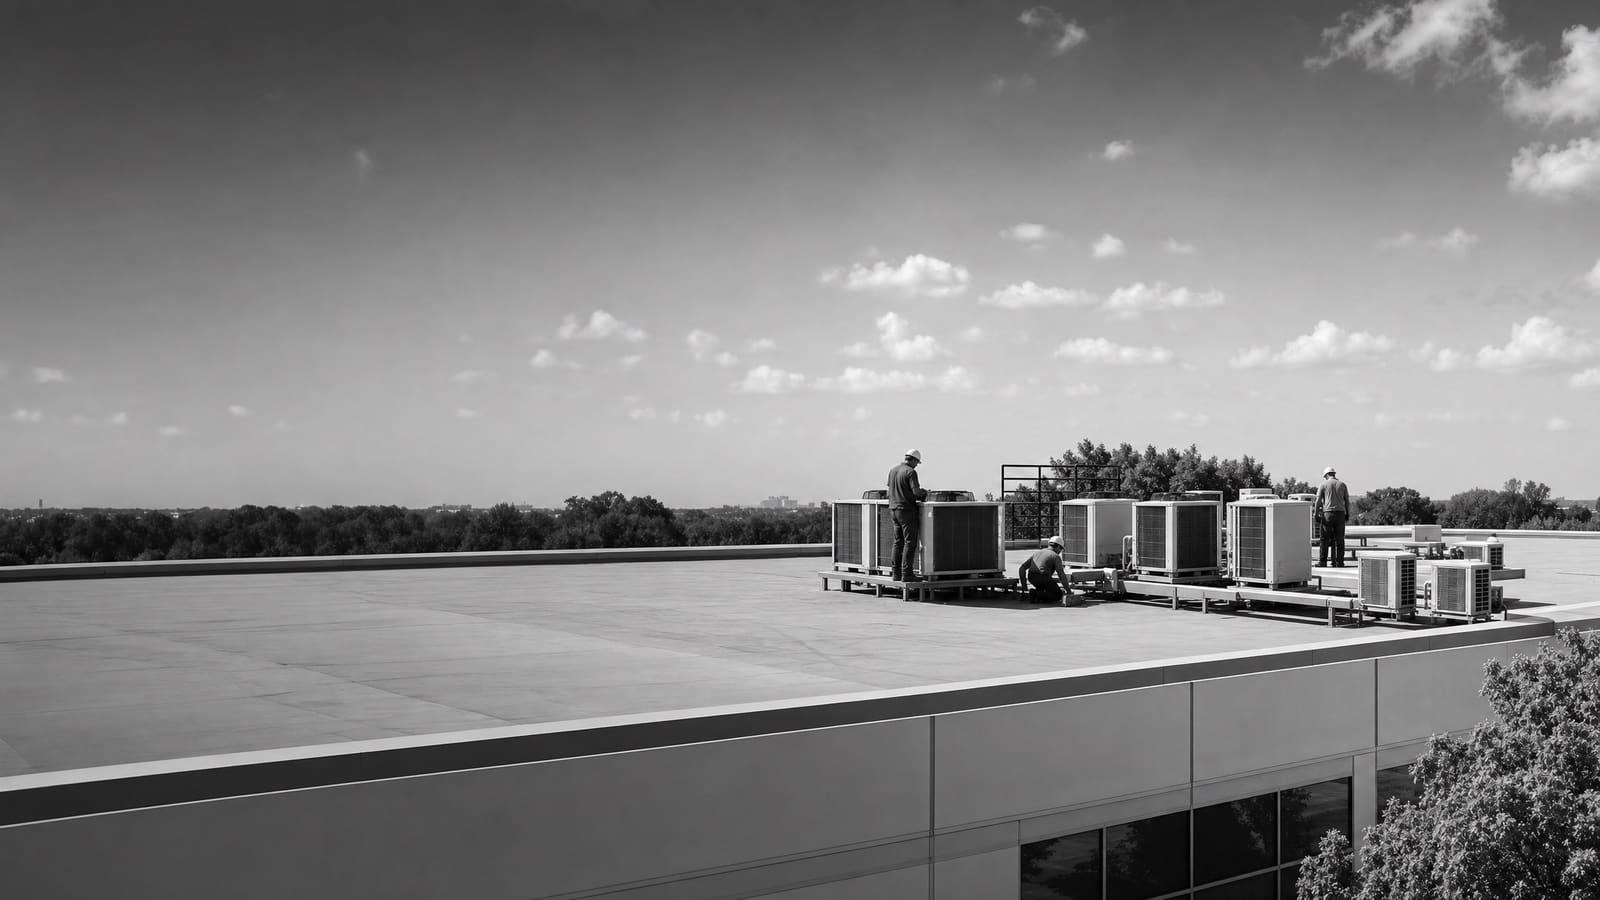
Commercial HVAC replacement includes load review, equipment selection, removal, rigging, curb or connection work, controls, startup, testing, and refrigerant handling. Replacement is usually more useful than another repair when an older unit has repeated failures, cannot hold comfort, wastes energy, or risks an unplanned shutdown. DOE guidance flags rooftop units over 15 years old for closer replacement review.
A site review must confirm the load, roof and curb condition, electrical service, fuel connections, ventilation needs, controls, access, and equipment availability.
THREE OPERATING CHOICES
Choose the replacement path before choosing a model
Start with the business problem. A failed unit may call for a fast replacement, but speed should not erase basic checks. An old nameplate does not prove that the same capacity is still right. Occupancy, schedules, lighting, process equipment, walls, windows, and ventilation needs may have changed.
A planned replacement gives the owner more room to compare efficiency, heat-pump operation, electrical needs, controls, and lead times. It also makes phasing easier when several units are nearing the end of service.
A controls upgrade can sometimes improve an operating unit instead of replacing it. DOE recognizes both efficient replacement and advanced-control retrofits as possible paths. The useful choice depends on equipment condition, repair history, comfort, load, and the expected ownership period.
BUDGET STRUCTURE
What changes the installed price
The research does not support one universal installed price. A useful budget separates the equipment from the labor and site conditions that can change after award.
EQUIPMENT SELECTION
Compare systems by how the building operates
Packaged rooftop units are common because one cabinet can provide cooling, ventilation, and heating from the roof. A like-for-like packaged replacement may reduce connection work when the present layout still serves the building well. It can also carry forward old sizing or control problems, so the existing nameplate should be treated as evidence, not the final design.
A higher-efficiency rooftop unit can lower energy use compared with old, inefficient equipment. The actual result depends on load, climate, schedule, controls, maintenance, and utility rates. Ask for efficiency data in the quote, but judge the whole installed system. Poor airflow, weak scheduling, or an incorrect sensor can waste the value of better equipment.
A heat-pump rooftop unit uses reverse-cycle heating as well as cooling. DOE guidance says heat-pump selection should consider climate, electricity and gas prices, emissions goals, building type, equipment availability, electrical capacity, physical constraints, and existing gas lines. An all-electric choice may require a closer service-capacity review. Dual-fuel equipment can preserve a fuel-based heating option. The right comparison uses modeled annual operation and required infrastructure, not the equipment label alone.
PROJECT COMPLEXITY
A box swap and a building change are different projects
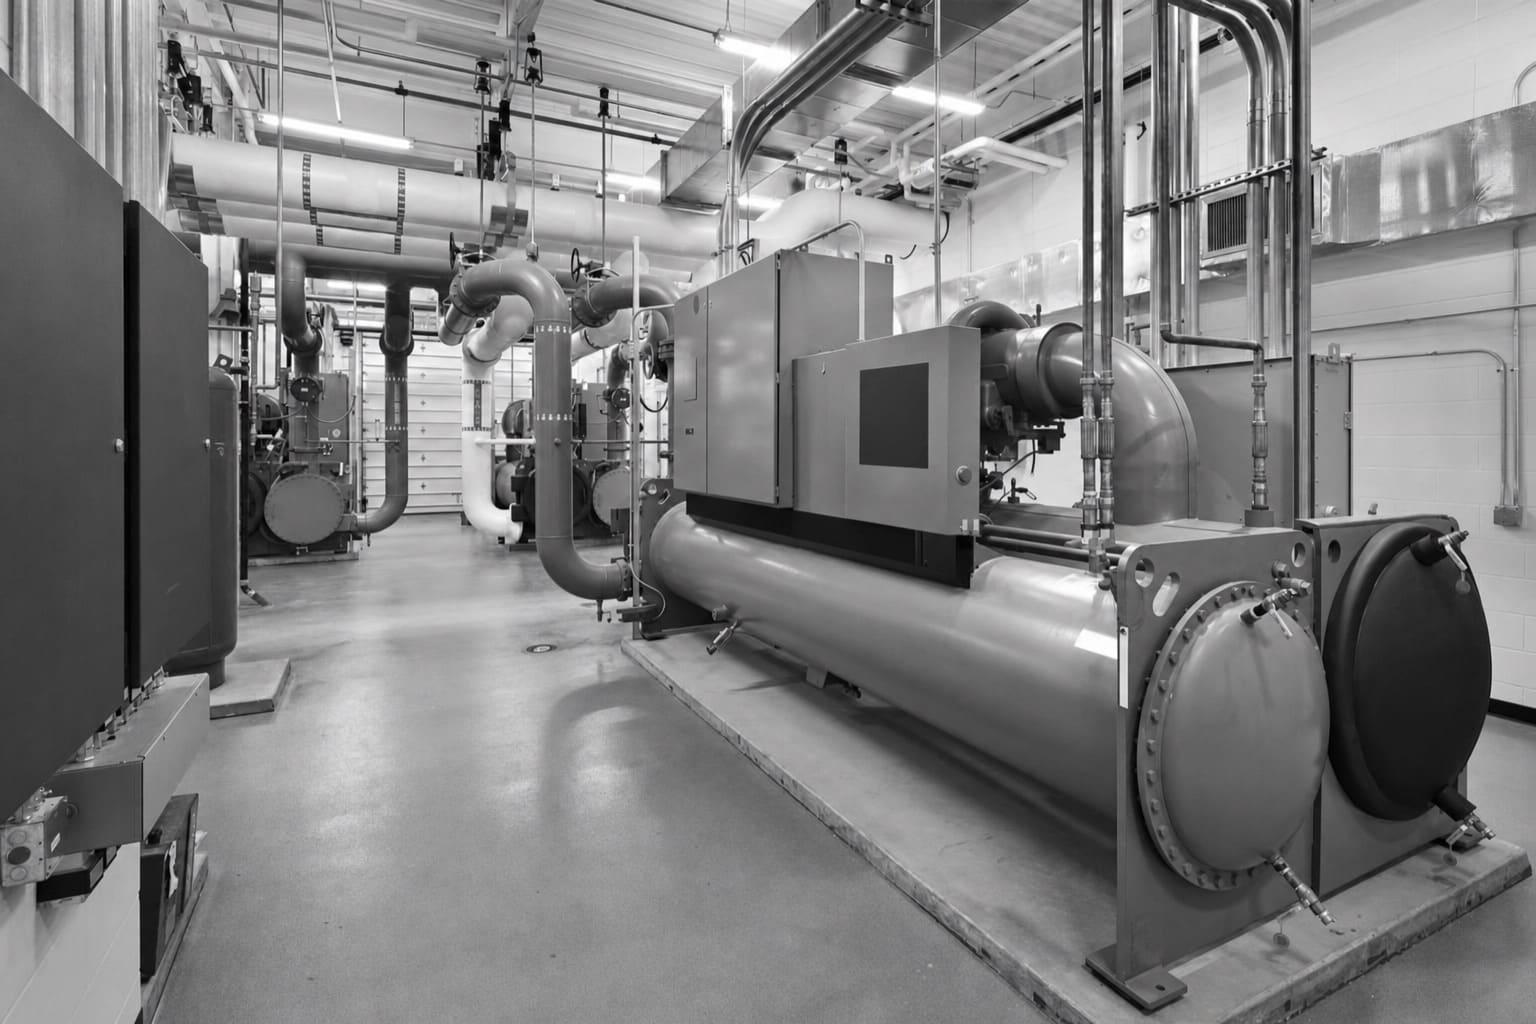
Two units with similar capacity can produce very different installation scopes. The difference often sits outside the cabinet: roof fit, utilities, controls, ventilation, access, and occupied-building restrictions.
LOWER COMPLEXITY
Compatible replacement
The load remains suitable, roof opening and curb can be reused safely, utilities match, controls are simple, and lifting access is clear. The quote should still include testing and documented startup.
HIGHER COMPLEXITY
Changed building or system
Capacity, heating type, electrical demand, ventilation, controls, weight, footprint, or operating schedule changes. This path needs added investigation and may require design and trade coordination before ordering.
SITE REVIEW
Confirm conditions before equipment is released
A useful site review starts inside the occupied space. Record hot and cold areas, humidity concerns, noise, operating hours, tenant needs, and any rooms with unusual heat or ventilation loads. Review service records for compressor, fan, heat-exchanger, controls, and refrigerant problems. Repeated failures can show that another isolated repair will not solve the operating risk.
At the equipment, record the full nameplate, model, capacity, voltage, heating input, refrigerant, airflow arrangement, and control connections. Inspect the roof curb, drainage, flashing, service clearances, disconnect, wiring, gas piping, ducts, filters, economizer components, sensors, and access path. For a heat-pump option, determine whether the electrical system can support the proposed unit and any supplemental heat.
The review should also trace the work beyond the roof. Confirm where a crane can stand, what areas must close, whether overhead conflicts affect the lift, how occupants will be protected, and when shutdowns are allowed. These findings should become written assumptions or line items in the proposal.
Ask for a field-verified scope
Do not release equipment from a nameplate photo alone when capacity, curb fit, electrical service, ventilation, controls, or access remains uncertain.
OWNERSHIP VIEW
Balance first cost with operating risk
The lowest proposal is not always the lowest-cost ownership choice. Compare expected energy use, maintenance access, filter and belt needs, controls support, warranty terms, parts strategy, and the cost of another outage. DOE has documented substantial waste from old, inefficient rooftop equipment, but a savings claim for one building still needs its own operating data.
Portfolio owners should also decide whether to standardize equipment and controls. Standardization can simplify training, alarms, filters, spares, and service procedures. It should not force the wrong size or technology onto a building with different loads or infrastructure.
HOLDING THE PROPERTY
Look at lifecycle performance
Give more weight to energy, maintainability, controls, warranty, comfort, and failure risk when the organization expects to operate the system for years.
MULTIPLE UNITS
Build a replacement sequence
Rank units by age, condition, repair history, comfort impact, criticality, and efficiency so capital work happens before several failures collide.
DELIVERY PLAN
Order, phase, install, and commission the work
After scope approval, the contractor should verify submittals against the proposal before ordering. Check capacity, voltage, heating configuration, airflow orientation, dimensions, weight, curb compatibility, controls, accessories, efficiency, warranty, and stated availability. A substitution should receive the same review rather than being accepted as an equal by model size alone.
Build the schedule backward from delivery and the allowed shutdown. Complete design decisions, utility checks, access planning, roof coordination, controls preparation, and required approvals before the lift. For several units, phasing can keep part of the building conditioned and reduce the effect of one delayed shipment. The plan should state who communicates outages and who protects occupants, vehicles, stock, and roof areas.
Installation is not complete when the unit turns on. Commissioning should verify rotation, voltage, refrigerant condition, airflow, temperature response, heating and cooling stages, outdoor-air operation, drainage, sensors, schedules, alarms, safeties, and control sequences. Record final settings and deficiencies. Give the owner startup records, warranty documents, operating information, filter details, and a clear list of unresolved work.
COMPARABLE PROPOSALS
Five things every HVAC quote should show
Ask each bidder to answer the same five questions. Clear inclusions, exclusions, and assumptions make price differences easier to understand before the contract is signed.
01
Exact equipment
List model, capacity, efficiency, heating type, voltage, refrigerant, accessories, warranty, and expected availability.
02
Complete installation scope
Define removal, rigging, curb, roof, duct, drain, electrical, fuel, controls, startup, and disposal work.
03
Site and operating plan
Show access, closures, shutdown length, phasing, occupant protection, work hours, and temporary-service assumptions.
04
Testing and handoff
State the commissioning checks, reports, training, warranty registration, manuals, and final operating records provided.
05
Commercial terms
Identify price validity, allowances, exclusions, change-order rules, payment schedule, lead-time assumptions, and responsibility boundaries.
Get a defensible number
Price the equipment and the building together.
Send the address, operating target, and target opening date. Flux will identify what must be verified before the project can be priced.
Get a free estimateQuestions
Straight answers.
When is replacement better than repairing a commercial HVAC unit again?
Replacement deserves serious review when the unit has repeated failures, cannot maintain comfort, uses excessive energy, relies on hard-to-manage components, or creates a costly shutdown risk. DOE guidance notes that rooftop units over 15 years old can waste substantial energy compared with newer models. Age alone does not decide the project. Combine it with repair history, condition, load fit, operating importance, and the cost of likely future failures.
Should a Citrus Heights business replace its rooftop unit with the same capacity?
Not automatically. Confirm how the space is used now. Occupancy, schedules, process loads, ventilation, lighting, and building-envelope changes can alter the load. A compatible replacement may be sensible when the old capacity was correct and use has stayed stable. If comfort has always been poor or the building changed, calculate the present load before selecting equipment.
Is a commercial heat-pump rooftop unit worth considering?
Yes, it belongs in the comparison when the owner wants efficient electric heating or lower on-site fuel use. The decision should account for heating demand, electricity and gas rates, electrical capacity, supplemental heat, physical constraints, equipment availability, and operating goals. Compare an all-electric unit, a dual-fuel option, and a conventional replacement on installed scope and expected annual operation.
How much does commercial HVAC installation cost?
There is no supported universal installed price for this page. Capacity and efficiency matter, but so do curb fit, roof work, crane access, electrical changes, fuel connections, controls, ventilation, phasing, and temporary service. Ask for a field-verified proposal that separates equipment from site work and clearly identifies allowances. That makes quotes more comparable and reduces surprise changes.
What should happen to refrigerant from the old equipment?
Refrigerant should be handled under EPA Section 608 requirements for stationary air-conditioning and heat-pump equipment. The installation scope should identify recovery and disposal responsibilities rather than assuming the old unit simply leaves with refrigerant inside. Ask the contractor to document the refrigerant type and explain how removed equipment and recovered material will be managed.
What does commissioning add after installation?
Commissioning proves that the installed system follows the intended sequence instead of merely starting. It checks airflow, heating and cooling response, refrigerant condition, drainage, ventilation functions, sensors, schedules, alarms, safeties, and controls. The owner should receive final settings, startup records, warranty information, and a written list of any incomplete items.
How can an owner reduce disruption during replacement?
Plan access and shutdowns before delivery. Confirm crane staging, protected areas, work hours, occupant communication, controls downtime, roof access, and weather limits. When several units are involved, replace them in phases so part of the building remains served. If continuous conditioning is critical, put temporary service and its capacity in the written scope.
Sources used for this guide
- [1]betterbuildingssolutioncenter.energy.gov — DOE Advanced Rooftop Unit Replacement Guidance
- [2]betterbuildingssolutioncenter.energy.gov — DOE Commercial Heat Pump Rooftop Unit Replacement Guidance
- [3]betterbuildingssolutioncenter.energy.gov — DOE High-Efficiency Commercial Rooftop Unit Toolkit
- [4]energy.gov — DOE Efficient Commercial Rooftop Air Conditioner Program
- [5]epa.gov — EPA Stationary HVAC Refrigerant Management
- [6]californiacity-ca.gov — HVAC Permits