THE DIRECT ANSWER
What commercial HVAC replacement includes
A complete commercial HVAC replacement covers sizing, equipment selection, removal, rigging, connections, controls, startup, and commissioning. Replacement becomes more useful than another repair when an older unit needs frequent service, no longer holds comfort, wastes energy, or creates a serious failure risk. Rooftop units over 15 years old deserve a planned replacement review.
A site review must confirm the load, curb, roof access, power, fuel, ventilation, controls, drainage, and shutdown limits before pricing is final.
THREE OPERATING CHOICES
Choose the replacement path before choosing a model
The first choice is not a brand. It is how much of the old system should carry forward. A direct replacement can shorten design and field work when the space, load, connections, and controls still fit. A right-sized replacement checks whether occupancy, lighting, plug loads, hours, or space use have changed. A heat pump rooftop unit adds another decision: whether electric, dual-fuel, or cold-climate operation fits the building and its infrastructure.
Ask for more than a nameplate match. The proposal should explain the basis of selection and what happens during hot, cold, and part-load conditions. It should also address ventilation and humidity, not cooling alone. That makes each option easier to compare on comfort, service, schedule, and lifetime operation.
BUDGET STRUCTURE
What moves an installed HVAC price
There is no supported universal installed price for a commercial system. A useful budget separates the equipment from the work needed to make it fit, run, and pass a complete startup.
EQUIPMENT SELECTION
Match the system to the building, not only the old label
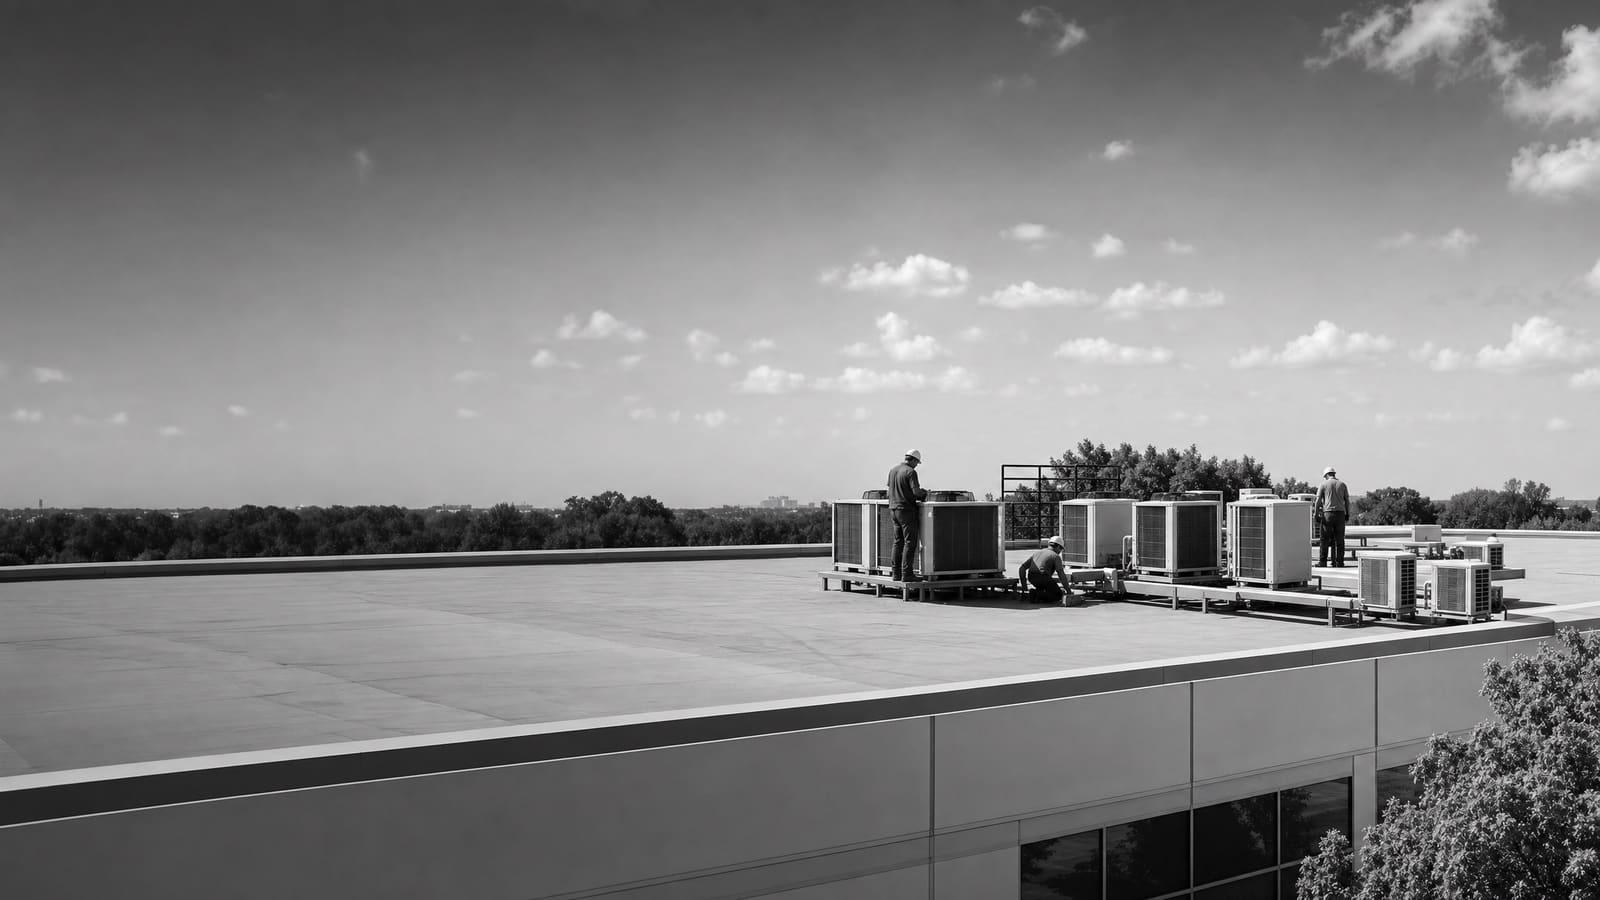
Packaged rooftop units place cooling, fans, controls, and often heating in one outdoor cabinet. They are common in commercial buildings and condition nearly half of U.S. commercial floor area. Their packaged form can simplify replacement, but the new cabinet may not match the old curb, weight, electrical needs, gas connection, airflow opening, or control signal.
A conventional rooftop air conditioner can retain gas or another separate heating method. A heat pump rooftop unit uses reverse-cycle heating as well as cooling. Options may include all-electric, dual-fuel, and cold-climate designs. The right choice depends on heating demand, electricity and fuel costs, electrical capacity, physical limits, equipment availability, service support, and the owner’s emissions goals. Electric resistance backup also needs close review because it can affect power demand and operating cost.
Efficiency matters most when it is paired with good load control. Staged or variable operation can follow changing demand better than a simple on-off system. Economizer operation, fan control, ventilation, and scheduling can also shape energy use. Ask how the proposed unit behaves during normal occupied hours, light-load periods, morning warm-up, and unoccupied setbacks.
PROJECT COMPLEXITY
A simple swap and an engineered replacement are different jobs
Two units with similar capacity can require very different field work. The quote should state which conditions are confirmed and which remain allowances or exclusions.
LOWER COMPLEXITY
Existing conditions still fit
The load remains suitable, the curb can be reused with a defined adapter, utilities are adequate, access is clear, and controls need little change.
HIGHER COMPLEXITY
The building needs supporting work
Added capacity, changed fuel, limited power, structural concerns, duct changes, difficult rigging, or building automation integration require deeper design and coordination.
SITE REVIEW
What should happen before the proposal is signed
Start with records and a physical survey. Gather model and serial numbers, service history, utility use, tenant complaints, control sequences, operating schedules, and any plans that show ducts or electrical service. The survey should then compare those records with actual conditions. Photos alone cannot confirm everything above the ceiling or inside an electrical system.
The reviewer should document the roof or equipment-room route, lifting and delivery limits, curb dimensions, duct openings, drainage, disconnects, breaker size, available power, fuel connections, outdoor-air path, filters, smoke or safety interfaces, and control points. The team should also learn when areas may be shut down and whether temporary conditioning is needed.
Sizing deserves a stated method. Copying the old capacity can preserve oversizing or undersizing. Yet changing capacity without checking ducts, diffusers, ventilation, and electrical service can create a new problem. The proposal should explain whether it uses a load calculation, operating history, measured conditions, design documents, or a combination. Unknown conditions should be listed before work starts, with a clear way to price them if discovered.
Ask for an assumptions log
A short list of verified conditions, open questions, exclusions, and allowances prevents a low bid from becoming an expensive change-order path.
OWNERSHIP VIEW
Balance failure risk with lifetime operation
Waiting for failure may delay capital spending, but it gives the owner less control over equipment availability, temporary cooling, tenant communication, and installation timing. DOE guidance notes that managers often delay replacement until comfort falls, maintenance becomes frequent, or the unit fails. Proactive review is especially useful for rooftop units over 15 years old.
Efficiency should still be judged against the whole installed project. A higher-efficiency cabinet may not deliver its expected value if airflow, schedules, sensors, economizer settings, or ventilation are wrong. Compare maintenance access, filter needs, parts support, warranty requirements, control compatibility, and expected operating behavior. If a portfolio contains several similar units, condition data can help set a replacement order instead of treating every failure as a surprise.
REPLACE ON FAILURE
Lower planning control
The project may face urgent availability, temporary comfort, expedited work, and a shorter window for equipment comparison.
PLANNED REPLACEMENT
More decision time
The owner can review loads, infrastructure, phasing, controls, and equipment choices before service becomes unreliable.
DELIVERY AND PHASING
Plan the outage before the equipment arrives
A replacement plan should follow the building’s operating schedule. Identify which areas each unit serves, what work can happen while occupied, and how long the affected zone can be without heating, cooling, or ventilation. Coordinate roof access, delivery, rigging, parking or loading conflicts, security, noise, ceiling access, and weather limits. Do not assume the lift is the whole outage. Electrical, gas, duct, drain, control, test, and cleanup work may extend the shutdown.
For several units, phasing can reduce operating risk. Replacing one unit first may expose curb, control, or commissioning issues before the rest are released. It can also show whether the selected sequence maintains comfort in adjacent zones. The schedule should identify equipment release, submittal approval, field verification, delivery, enabling work, installation, startup, inspection, and closeout.
Refrigerant work also belongs in the plan. Federal rules govern how refrigerants from stationary air-conditioning and heat-pump equipment are handled and recycled. The proposal should cover recovery from removed equipment, the refrigerant used by the new system, service procedures, and documentation. Mixed equipment fleets may also need updated service tools, technician preparation, labels, and spare-parts planning.
QUOTE CHECKLIST
Five items every comparable proposal should show
Make bidders organize scope the same way. A clear proposal lets the owner compare equipment, field work, exclusions, schedule, and proof of performance instead of comparing totals alone.
01
Equipment schedule
List capacity, heating type, efficiency, airflow, ventilation features, controls, refrigerant, accessories, warranty, and stated selection basis.
02
Complete installed scope
Show removal, recovery, disposal, rigging, curbs, ducts, drains, power, fuel, controls, roofing, insulation, and finish work.
03
Assumptions and exclusions
Identify unverified structure, concealed conditions, hazardous materials, utility upgrades, automation work, temporary conditioning, and owner responsibilities.
04
Schedule and outage plan
State submittal timing, equipment availability, enabling work, installation sequence, shutdown windows, weather limits, and coordination needs.
05
Commissioning and closeout
Require recorded airflow, temperatures, refrigerant checks, heating tests, ventilation, safeties, control sequences, training, manuals, and warranty documents.
Get a defensible number
Price the equipment and the building together.
Send the address, operating target, and target opening date. Flux will identify what must be verified before the project can be priced.
Get a free estimateQuestions
Straight answers.
When should a commercial rooftop unit be replaced instead of repaired?
Review replacement when an older unit needs frequent repairs, cannot maintain comfort, uses much more energy than newer options, or creates unacceptable failure risk. DOE guidance specifically flags rooftop units over 15 years old for closer attention. Age alone does not decide the project; condition, repair history, parts, performance, and business impact matter too.
Should the new HVAC unit match the old unit’s capacity?
Not automatically. A direct match may work when the space and operating conditions have not changed and the old unit performed well. If occupancy, hours, lighting, equipment, envelope, ventilation, or space use changed, the selection should use an updated load review. The quote should state how capacity was chosen.
Is an all-electric heat pump rooftop unit always the best replacement?
No single heating choice fits every commercial building. Compare all-electric, dual-fuel, cold-climate, and conventional options against heating demand, electric and gas costs, power capacity, physical constraints, available equipment, service support, emissions goals, and backup heat. Model the operating effect instead of deciding from equipment price alone.
What is commissioning for a commercial HVAC installation?
Commissioning proves that the installed system performs as intended. It should verify airflow, temperatures, refrigerant condition, heating stages, outdoor-air operation, safeties, sensors, schedules, economizer functions, and control sequences. The owner should receive recorded results, corrected deficiencies, operating instructions, manuals, and warranty documents.
How should commercial HVAC bids be compared?
Normalize the scope before comparing totals. Check that each bid covers equivalent equipment, curbs, rigging, electrical and fuel work, ducts, controls, roofing, refrigerant recovery, startup, commissioning, warranties, and closeout. Then compare exclusions, allowances, lead assumptions, outage plans, and change-order rules.
What information should an owner provide for an HVAC replacement quote?
Provide equipment nameplates, service records, utility history, operating schedules, comfort complaints, control information, available plans, roof rules, delivery limits, and shutdown requirements. Explain planned changes to occupancy or space use. Better input helps the contractor identify risks and propose equipment that fits current needs.
Does refrigerant affect a replacement decision?
Yes. The contractor should identify the refrigerant in the old and new equipment, recover the old charge under applicable federal rules, and explain service needs for the new system. Owners with mixed fleets should consider technician readiness, service tools, labeling, parts, and maintenance procedures.
Can several rooftop units be replaced in phases?
Yes. Phasing can spread capital work, protect occupied areas, and reveal installation or control issues on the first unit. Prioritize equipment by condition, failure impact, performance, and service history. The schedule should also show how remaining units will support the building during each outage.
Sources used for this guide
- [1]betterbuildingssolutioncenter.energy.gov — DOE Advanced Rooftop Unit Replacement Guidance
- [2]betterbuildingssolutioncenter.energy.gov — DOE Commercial Heat Pump Rooftop Unit Replacement Guidance
- [3]betterbuildingssolutioncenter.energy.gov — DOE High-Efficiency Commercial Rooftop Unit Toolkit
- [4]energy.gov — DOE Efficient Commercial Rooftop Air Conditioner Program
- [5]epa.gov — EPA Stationary HVAC Refrigerant Management