THE DIRECT ANSWER
What commercial HVAC replacement includes
Commercial HVAC replacement includes checking the building load, selecting equipment, removing the old system, making needed curb and connection changes, setting the new unit, connecting controls, and testing operation. Replacement becomes more useful than another repair when an aging unit needs frequent service, cannot hold comfort, or creates enough operating risk to justify a planned project.
A site review must verify equipment condition, capacity, roof access, curb fit, electrical service, heating source, controls, ventilation needs, and work-hour limits.
THREE OPERATING CHOICES
Choose the project path before choosing a model
The best replacement plan starts with the operating problem. A failed unit may require a fast, close match. A working but unreliable unit gives the owner time to compare efficiency, controls, heating methods, and project phasing. A building with changed occupancy or equipment may need a fresh load review instead of another unit with the old capacity.
Do not assume that the existing nameplate is the right design. It only shows what was installed before. The building may now have different hours, internal heat, ventilation demand, or space use. At the same time, a full redesign is not always necessary. If the old system served the space well and the use remains stable, a well-planned replacement can limit disruption and extra construction.
Make the choice in business terms: urgency, comfort risk, energy use, future plans, and available infrastructure. Then compare products that can meet those needs.
BUDGET STRUCTURE
What moves the installed price
No supplied source supports a universal installed price. A useful budget separates equipment from the labor, access, connections, controls, and closeout work needed to deliver an operating system.
EQUIPMENT CHOICES
Compare systems by how the building operates
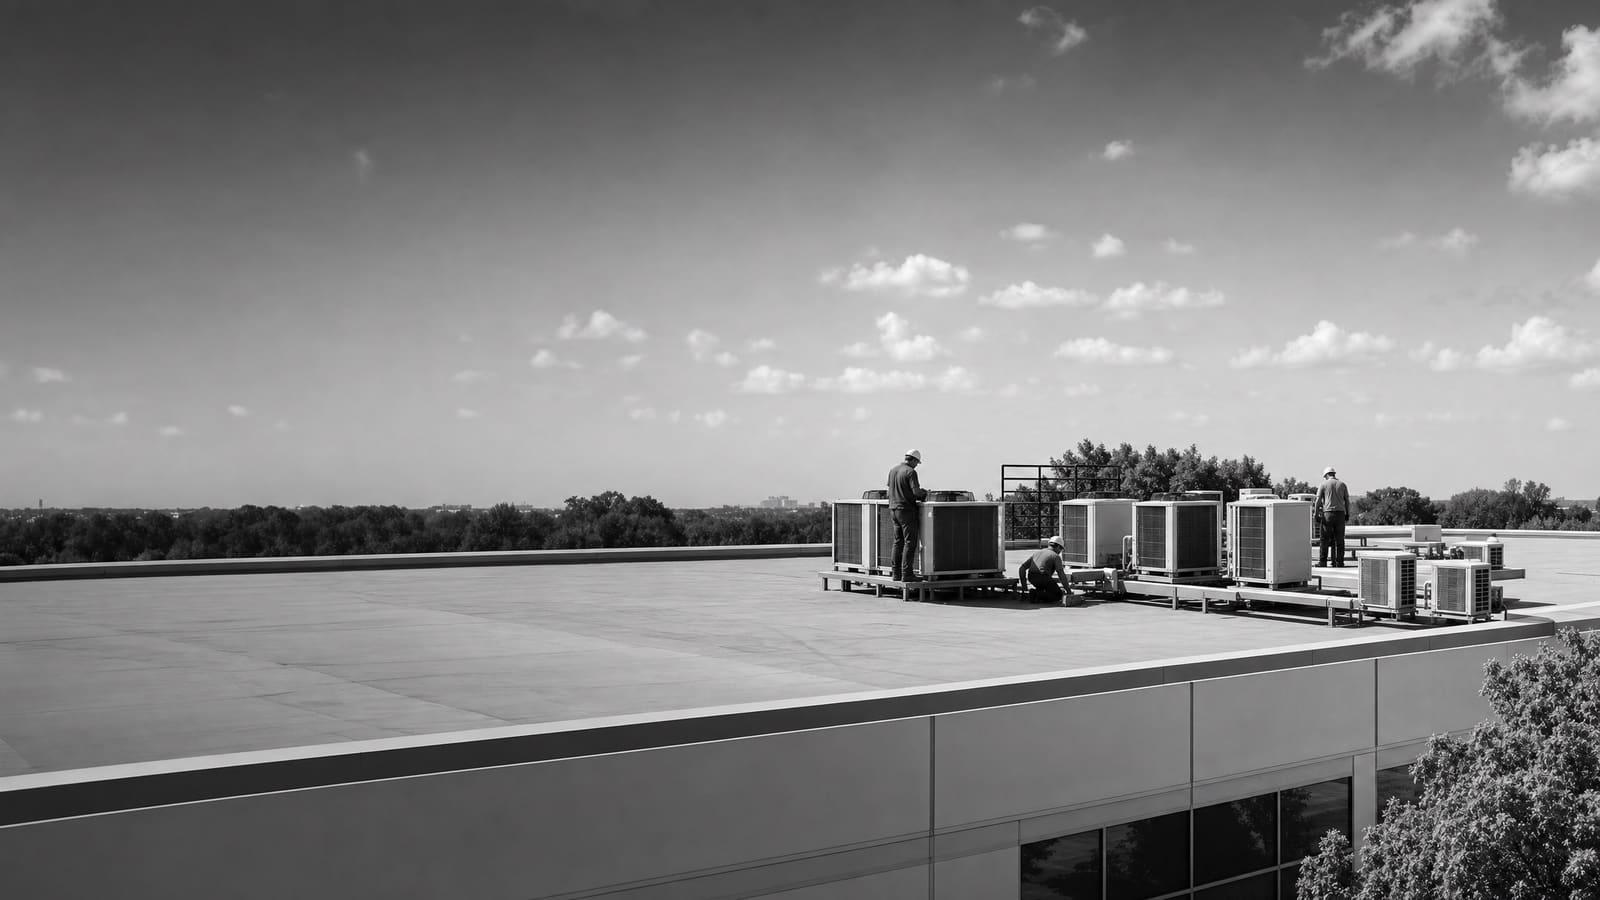
Packaged rooftop units are common across commercial buildings. They place heating, cooling, and air movement in one outdoor cabinet, which can make a replacement direct when the roof opening, curb, duct connections, and utilities remain suitable. A high-efficiency rooftop unit may reduce energy use, but the result still depends on sizing, controls, airflow, operating hours, and maintenance. Efficiency on a product sheet does not correct poor distribution or a bad sequence of operation.
A heat pump rooftop unit provides cooling and reverse-cycle heating. DOE guidance says the choice should account for geography, utility costs, emissions goals, building type, equipment availability, electrical capacity, physical limits, existing gas lines, and contractor capability. All-electric, dual-fuel, and cold-climate configurations do not place the same demands on a site. If a project removes gas heat, the review should test whether electrical service and heating performance support that change.
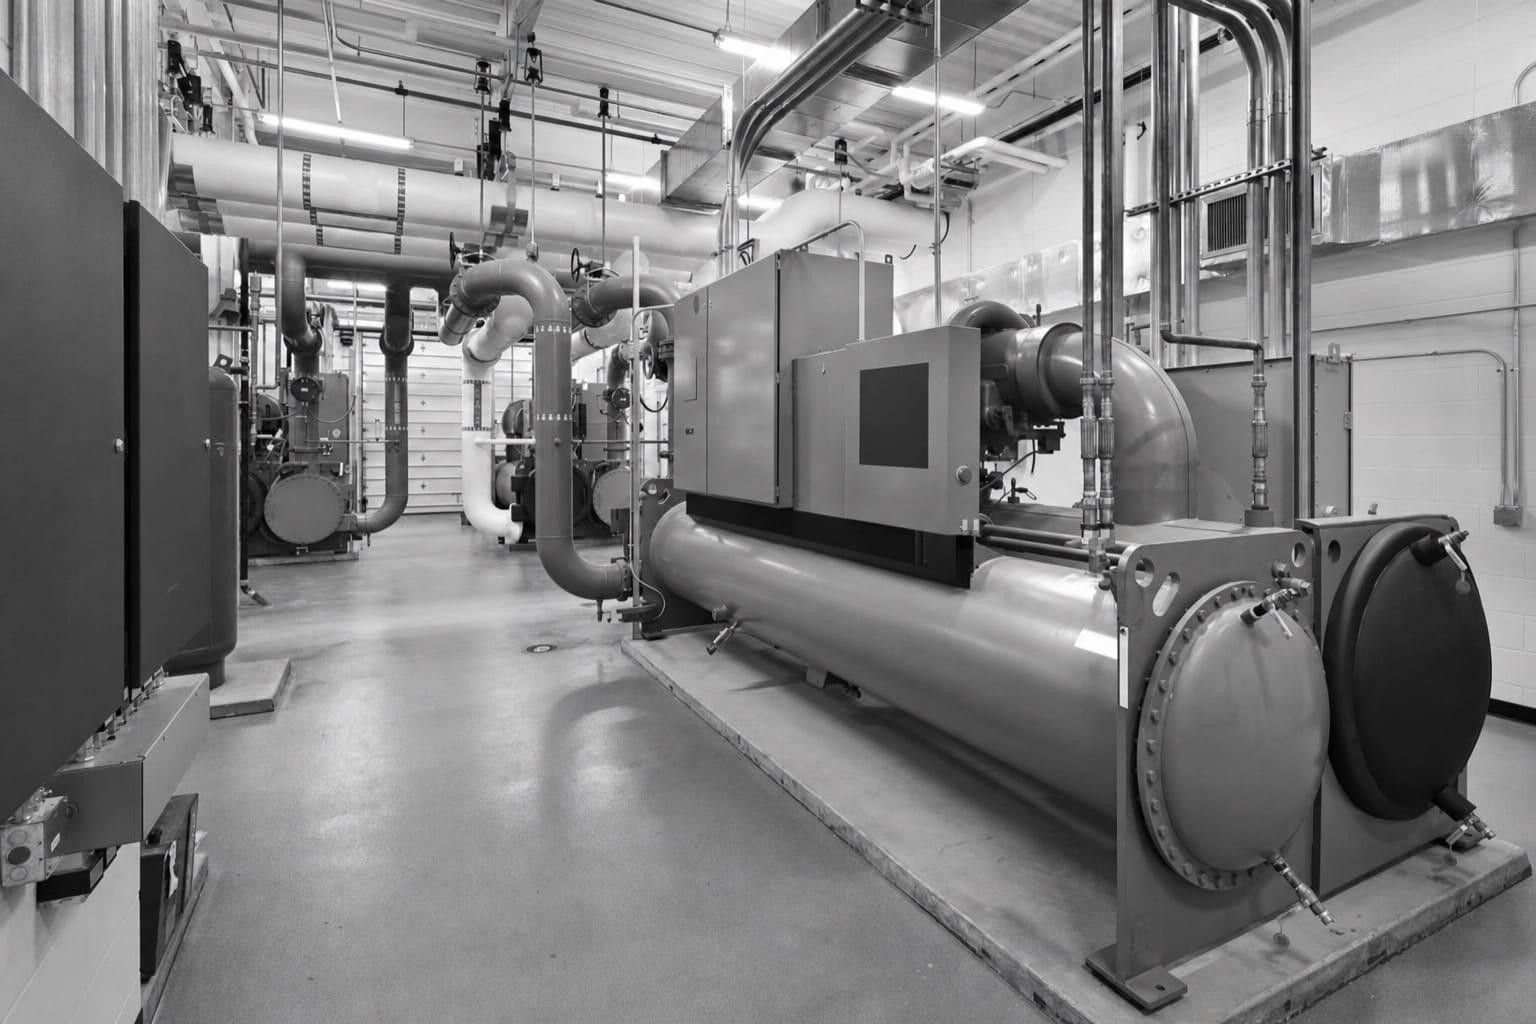
Split systems and more complex central systems can serve buildings where rooftop packages do not fit the layout or control needs. Compare them by total installed scope, access for service, zoning, ventilation, redundancy, expected operation, and the effect of a failure. The right product is the one that fits the building and can be installed, controlled, serviced, and replaced without creating avoidable risk.
PROJECT COMPLEXITY
A box swap and a system change are different projects
The equipment may look similar from the ground, yet the installation scope can be very different. Ask the bidder to state which conditions the price assumes.
LOWER COMPLEXITY
Close-match replacement
The load remains suitable, curb and ducts can be reused, utilities match, controls are simple, access is clear, and the work can occur in one planned shutdown.
HIGHER COMPLEXITY
Capacity or system change
The project changes heating type, electrical demand, footprint, weight, airflow, ventilation, zoning, automation, or phasing. These conditions need more field verification and coordination.
SITE REVIEW
Measure what the new unit must connect to
A commercial HVAC survey should begin at the occupied space, not on the roof. Record comfort complaints, operating hours, thermostat locations, zoning, ventilation needs, process heat, doors, internal equipment, and any planned change in use. These details help the team decide whether the present capacity remains reasonable or a new load calculation is needed.
At the equipment, document the full nameplate, heating type, voltage, controls, filter arrangement, outside-air setup, supply and return layout, curb dimensions, drain path, service clearances, and visible condition. Check the roof route and the ground area needed for lifting or staging. If the proposed unit changes weight or footprint, identify who will confirm structural suitability.
The survey should also follow every connection affected by the work. That includes electrical feeders and disconnects, gas service where used, condensate drainage, smoke or safety interlocks, thermostats, network wiring, and building automation points. For a heat pump option, available electrical capacity is a core decision item. Early verification prevents a low equipment price from becoming an expensive change order after award.
Give every bidder the same field facts
A shared scope, equipment schedule, photos, operating requirements, and list of known defects make quotes easier to compare and reduce assumptions hidden in the price.
OWNERSHIP VIEW
Balance immediate continuity with lifetime operation
A replacement decision affects more than the next cooling season. It changes maintenance needs, control capability, energy use, refrigerant service, and exposure to future failures. DOE notes that rooftop units over 15 years old can waste substantial energy compared with newer models, and owners often delay replacement until comfort falls, maintenance becomes frequent, or equipment fails. Age alone does not settle the choice, but it helps frame the risk.
Review repair history, present condition, criticality, comfort performance, and the cost of an unplanned shutdown. Then compare those facts with the installed scope and expected operation of the proposed system. For multiple units, a phased plan may protect capital while replacing the highest-risk equipment first. Use consistent asset records so future projects do not begin with another round of guesswork.
OWNER PRIORITY
Protect business continuity
Identify critical zones, acceptable outage windows, temporary conditioning needs, tenant communication, weather limits, delivery risks, and a response plan if startup is delayed.
OPERATOR PRIORITY
Make the system serviceable
Confirm safe access, filter and belt space, control documentation, replacement parts, alarms, training, warranty steps, and who owns maintenance after handoff.
PROJECT DELIVERY
Plan the work before the equipment arrives
Procurement should begin only after the basis of design is clear enough to prevent the wrong unit from being ordered. Confirm capacity, heating configuration, efficiency level, voltage, controls, outside-air needs, curb arrangement, accessories, and required service clearances. Record the exact proposed model and approved alternates. An alternate should be checked against the same requirements, not accepted only because it can ship sooner.
Build the schedule backward from the outage. Include submittal review, equipment availability, curb or adapter fabrication, electrical and control materials, rigging, access preparation, shutdown notices, removal, installation, startup, testing, and correction time. A phased project should also show how occupied areas will operate while units are replaced. If temporary cooling or heating is important, define it before the shutdown rather than treating it as an emergency response.
At turnover, collect startup records, control sequences, setpoints, test results, warranties, model and serial numbers, maintenance requirements, and final equipment information. EPA rules govern refrigerant handling and recycling for stationary air-conditioning and heat-pump equipment, so the scope should assign recovery and disposal to qualified personnel. Good closeout gives the owner proof of what was installed and gives the service team a clean starting point.
QUOTE CHECKLIST
Five items every comparable quote should show
Compare the complete installed scope, not the equipment subtotal. Each proposal should state assumptions, exclusions, responsibilities, and the exact result delivered at handoff.
01
Exact equipment
List model, capacity, heating type, efficiency, voltage, accessories, controls, warranty, availability, and approved alternates.
02
Removal and setting
Define refrigerant recovery, disposal, rigging, access control, roof protection, curb work, weather sealing, and debris removal.
03
Connection work
State included duct, electrical, gas, drain, ventilation, thermostat, safety, and automation modifications.
04
Testing and acceptance
Require startup, airflow checks, control verification, setpoint review, safety testing, correction of defects, and owner demonstration.
05
Schedule and commercial terms
Show lead-time assumptions, outage plan, phasing, exclusions, allowances, change-order rules, payment terms, and closeout documents.
Get a defensible number
Price the equipment and the building together.
Send the address, operating target, and target opening date. Flux will identify what must be verified before the project can be priced.
Get a free estimateQuestions
Straight answers.
When should a commercial rooftop unit be replaced instead of repaired?
Consider replacement when the unit needs frequent service, cannot maintain comfort, has major component problems, or creates unacceptable failure risk. DOE guidance notes that units over 15 years old may waste substantial energy compared with newer equipment. Condition, repair history, operating needs, and replacement scope should guide the final decision.
Should the new HVAC unit match the old capacity?
Not automatically. A close match may be sensible when the space, schedule, internal loads, ventilation needs, and comfort performance have not changed. If use has changed or the old system performed poorly, confirm the building load before ordering equipment.
Is a commercial heat pump rooftop unit a good replacement option?
It can be. Review heating demand, electricity and gas use, electrical capacity, physical space, equipment availability, controls, and operating goals. Compare all-electric and dual-fuel options against a conventional replacement using the complete installed scope.
What should happen during HVAC commissioning?
The team should verify startup, airflow, controls, setpoints, safety functions, ventilation operation, heating and cooling response, alarms, and communication with the building automation system where applicable. Results and corrections should be documented before acceptance.
Who should handle refrigerant from the old commercial unit?
The installation scope should assign refrigerant recovery, handling, recycling, and disposal to properly qualified personnel. EPA Section 608 rules apply to refrigerant work on stationary air-conditioning and heat-pump equipment.
How can owners compare commercial HVAC installation quotes?
Give each bidder the same site information and performance requirements. Then compare exact equipment, connection work, curb and rigging scope, controls, testing, schedule, exclusions, allowances, warranty, and closeout documents. A low subtotal is not comparable if major installation work is excluded.
Sources used for this guide
- [1]betterbuildingssolutioncenter.energy.gov — DOE Advanced Rooftop Unit Replacement Guidance
- [2]betterbuildingssolutioncenter.energy.gov — DOE Commercial Heat Pump Rooftop Unit Replacement Guidance
- [3]betterbuildingssolutioncenter.energy.gov — DOE High-Efficiency Commercial Rooftop Unit Toolkit
- [4]energy.gov — DOE Efficient Commercial Rooftop Air Conditioner Program
- [5]epa.gov — EPA Stationary HVAC Refrigerant Management