THE DIRECT ANSWER
Commercial HVAC replacement and installation in Castle Rock.
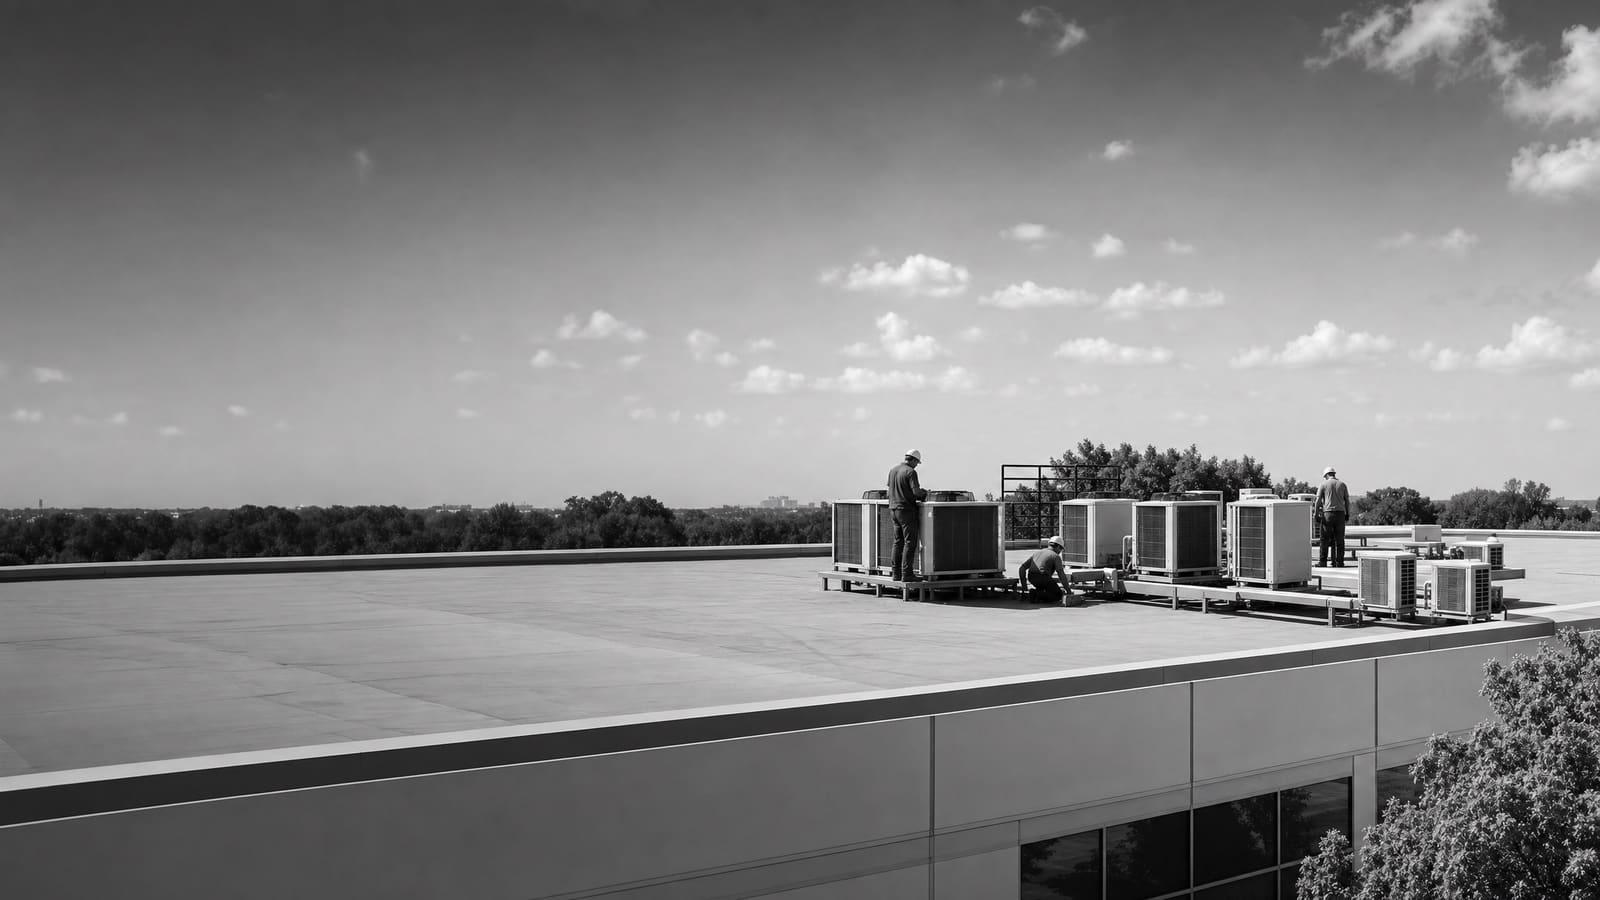
A commercial HVAC installation includes load review, equipment selection, removal, rigging, connections, controls, startup, testing, and handoff. Replacement becomes more useful than another repair when an older unit has frequent failures, cannot hold comfort, wastes energy, or puts operations at risk. DOE guidance says proactive replacement can make business sense for rooftop units over 15 years old.
A site review should verify the load, roof and curb, electrical capacity, fuel connections, ventilation, controls, access, and required outage window.
THREE OPERATING CHOICES
Choose the project path before choosing the unit
Start with the result the building needs. A quick like-for-like replacement may restore service with fewer changes, but it can carry an old sizing mistake into the next equipment cycle. A right-sized replacement takes more study and can address comfort, runtime, or ventilation problems. A heat pump rooftop unit changes the heating approach and requires a closer look at climate, electrical capacity, utility costs, emissions goals, and backup heat.
Do not compare these paths by equipment price alone. Compare the installed scope, expected operation, service needs, and effect on the building. DOE guidance treats heat pump selection as a site and portfolio decision. It identifies geography, utility rates, building type, infrastructure, equipment availability, contractor knowledge, and incentives as factors. Any incentive must be verified when the project is quoted because programs and deadlines can change.
WHAT MOVES THE BUDGET
Price the installed project, not the equipment box
The supplied research does not support a universal installed price. A useful budget separates the major scope lines so buyers can see why two proposals differ.
EQUIPMENT FIT
Match the system to the load and heating plan
The old nameplate is a starting point, not a complete design. The replacement decision should account for current occupancy, schedules, lighting, process loads, ventilation, envelope conditions, and the zones served. If the old unit short-cycled, ran without stopping, or left parts of the building uncomfortable, repeating its capacity may repeat the problem.
Packaged rooftop units combine major heating, cooling, and air-moving parts in one outdoor cabinet. They are common across commercial buildings and can make replacement more direct when the roof opening, utilities, and distribution still work. A higher-efficiency rooftop unit may lower energy use, but the result depends on correct sizing, control sequences, airflow, maintenance, and actual operating hours. DOE documented older commercial rooftop equipment as a major efficiency opportunity and found that advanced controls or replacement can each have a place.
Heat pump rooftop units provide cooling and reverse-cycle heating. Options can include all-electric, dual-fuel, and cold-climate designs. Their fit depends on heating demand, low-temperature performance, backup heat, power capacity, gas infrastructure, rates, and organizational goals. Ask the bidder to state the selected heating configuration and the assumptions behind it.
COMPLEXITY CHECK
Some replacements are direct; others need design work
Project complexity rises when the new equipment changes the building interface. Identify those changes before ordering so the installation price and schedule remain credible.
LOWER COMPLEXITY
The building interface stays similar
Capacity, weight, curb, voltage, fuel, duct layout, controls, ventilation, and access remain compatible. The team can focus on removal, setting, reconnection, startup, and a short outage.
HIGHER COMPLEXITY
The replacement changes the system
Resizing, electrification, added ventilation, a new footprint, limited power, structural concerns, controls integration, or occupied phasing can require engineering, enabling work, and more coordination.
SITE REVIEW
Turn existing conditions into a buildable scope
A useful site review follows the full path from the equipment to the occupied space. Record the manufacturer, model, capacity, voltage, heating type, refrigerant, curb dimensions, weight, duct arrangement, controls, disconnect, drainage, and service clearances. Note leaks, corrosion, vibration, failed components, hot or cold zones, noise, and maintenance history. Photos help, but field measurements and access checks still matter.
Then review how the building operates. Confirm hours, critical rooms, tenant limits, security rules, delivery routes, roof access, lifting space, and times when conditioning can be interrupted. If several units serve connected areas, decide whether they should be replaced together or in phases. The plan should protect operations if weather, equipment delivery, or startup work changes the schedule.
For a heat pump option, add an electrical review and define the heating sequence. DOE guidance says infrastructure can include electrical capacity, physical constraints, and existing gas lines. The proposal should explain whether resistance heat, dual fuel, or another backup approach is included. It should also show who is responsible for required design, coordination, and verification.
Bring evidence to the first scope meeting
Collect equipment nameplates, service records, utility history, control information, floor plans, comfort complaints, operating hours, and known roof or electrical limits.
OWNERSHIP VIEW
Balance outage risk with lifetime operation
Waiting for failure can force an owner to choose from whatever equipment and labor are available. Planned replacement creates time to study load, compare heating options, coordinate capital work, and select a lower-impact outage. DOE notes that managers often delay replacement until a rooftop unit cannot condition the space, needs frequent maintenance, or fails completely. It also identifies proactive replacement of inefficient, underperforming equipment as a potentially sound business move.
Efficiency still needs operational discipline. A capable unit can perform poorly when airflow, sensors, schedules, economizer logic, or heating stages are wrong. Include commissioning and a service plan in the purchase decision. Keep final settings, test results, warranties, refrigerant information, and control backups with the facility records.
REPLACE ON FAILURE
Short planning window
The immediate goal is restoring service. Product availability, temporary conditioning, rush coordination, and business disruption can narrow the choices.
PLANNED REPLACEMENT
More control over the outcome
The owner can confirm loads, study options, coordinate budgets, phase several units, and schedule work around building operations.
PROCUREMENT AND PHASING
Compare total scope before awarding the work
Give every bidder the same basis: equipment list, known conditions, operating limits, desired efficiency or electrification goals, and required completion window. Ask each bidder to identify exclusions and assumptions. One proposal may include curb work, controls, commissioning, rigging, and disposal while another leaves them as owner costs. A low total with broad exclusions is not a comparable price.
For a multi-unit property, build a replacement sequence from condition, service history, space criticality, and operational risk. Units with repeated failures or poor comfort may move ahead of equipment that is simply old. Grouping compatible units may simplify planning, but a large single outage can create more business risk. The right phase plan keeps enough conditioning available for safe operation and allows lessons from the first installation to improve later work.
Evaluate lifetime value with documented assumptions. Include expected energy use, maintenance needs, control capability, warranty terms, expected service support, and enabling work. Historical DOE examples show that high-efficiency rooftop equipment and advanced controls can reduce energy use, but they do not establish savings for a specific Castle Rock building. Project savings should come from a building-specific analysis.
QUOTE CHECKLIST
Five things every comparable proposal should show
A commercial HVAC quote should let the owner trace the equipment choice, installation work, operating plan, and final acceptance. Require these items in writing.
01
Equipment schedule
Show model, capacity, efficiency, heating type, voltage, refrigerant, options, availability, warranty, and substitutions.
02
Complete installed scope
List demolition, disposal, rigging, curb work, duct, electrical, fuel, drainage, roofing, controls, and protection.
03
Responsibilities and exclusions
Name who handles design, access, approvals, inspections, shutdowns, roof work, controls integration, and added conditions.
04
Schedule and outage plan
State ordering milestones, delivery assumptions, work hours, phasing, weather limits, downtime, and temporary-conditioning provisions.
05
Commissioning and handoff
Require startup records, airflow and control checks, training, warranties, manuals, refrigerant records, and final settings.
Get a defensible number
Price the equipment and the building together.
Send the address, operating target, and target opening date. Flux will identify what must be verified before the project can be priced.
Get a free estimateQuestions
Straight answers.
When should a commercial rooftop unit be replaced instead of repaired?
Replacement deserves serious review when an older unit has repeated failures, high maintenance demand, poor comfort, inadequate capacity, or unacceptable outage risk. DOE guidance notes that rooftop units over 15 years old can waste substantial energy compared with newer models. Age alone is not the decision. Compare repair scope, remaining condition, refrigerant issues, operating impact, efficiency, and the likelihood of another failure.
Should a replacement match the old unit's capacity?
Not automatically. Confirm how the space is used now and whether the old system controlled temperature, humidity, airflow, and ventilation well. If occupancy, schedules, internal equipment, walls, windows, or space use changed, the load may also have changed. A load review can support the same capacity, a smaller unit, a larger unit, or a different zoning approach.
What is included in a commercial HVAC installation?
A complete installation can include equipment selection, removal, disposal, lifting, curb or support work, duct transitions, electrical and fuel connections, drainage, controls, startup, testing, training, and closeout records. The exact scope depends on the site. Ask the proposal to state inclusions, exclusions, allowances, and responsibility for design and coordination.
Is a commercial heat pump rooftop unit a good replacement option?
It can be, but the choice requires a site review. DOE identifies climate, utility costs, emissions goals, building type, equipment availability, electrical capacity, physical limits, gas infrastructure, and contractor knowledge as decision factors. Compare all-electric, dual-fuel, and cold-climate configurations where appropriate. The heating sequence and backup capacity should be clear before equipment is ordered.
How should refrigerant be handled during replacement?
The scope should identify the existing and new refrigerants and explain recovery, handling, records, and disposal responsibilities. EPA Section 608 rules address refrigerant handling and recycling for stationary air-conditioning and heat pump equipment. Qualified personnel should perform refrigerant work. Keep the new equipment's refrigerant information with service and warranty records.
How can a business reduce disruption during installation?
Plan the outage around critical spaces, operating hours, tenant needs, roof access, lifting activity, and weather. Decide whether temporary conditioning or phased work is needed. Confirm that equipment, adapters, controls, and required materials are ready before shutdown. The proposal should state the expected outage, restart sequence, communication plan, and response if startup finds a problem.
How do you compare commercial HVAC bids fairly?
Give all bidders the same project information and compare line by line. Check equipment, efficiency, heating configuration, rigging, curb work, utilities, controls, commissioning, warranties, schedule, exclusions, and owner responsibilities. Treat an unlisted task as a possible future cost. Ask bidders to price alternates clearly instead of blending different equipment or scope into one total.
What should happen during commissioning?
The team should verify that the installed equipment matches the approved selection and operates through its intended sequences. Checks may include airflow, temperatures, heating and cooling stages, sensors, schedules, safety controls, drainage, and system communication. The owner should receive startup records, final settings, manuals, warranties, training, and contact information for service support.
Sources used for this guide
- [1]betterbuildingssolutioncenter.energy.gov — DOE Advanced Rooftop Unit Replacement Guidance
- [2]betterbuildingssolutioncenter.energy.gov — DOE Commercial Heat Pump Rooftop Unit Replacement Guidance
- [3]betterbuildingssolutioncenter.energy.gov — DOE High-Efficiency Commercial Rooftop Unit Toolkit
- [4]energy.gov — DOE Efficient Commercial Rooftop Air Conditioner Program
- [5]epa.gov — EPA Stationary HVAC Refrigerant Management