THE DIRECT ANSWER
What a complete commercial HVAC replacement includes
Commercial HVAC replacement includes load review, equipment selection, removal, rigging, curb or pad work, utility connections, controls, startup, testing, and closeout. Replacement becomes more useful than another repair when an older unit needs frequent work, cannot hold comfort, wastes energy, or puts the building at risk of an unplanned outage.
A site review must confirm capacity, electrical service, fuel, ventilation, structural support, access, controls, drainage, and how long each occupied area can be offline.
THE FIRST DECISION
Repair, replace in kind, or improve the system?
Do not base this choice on equipment age alone. Start with the failure history, current comfort, space use, energy performance, and cost of downtime. An isolated repair can make sense when the unit is otherwise sound and parts remain practical to obtain. A planned replacement is stronger when breakdowns repeat or one failure could interrupt an important operation.
Replacing in kind may reduce design and connection work, but it can preserve an old sizing mistake. If occupancy, hours, lighting, process loads, walls, windows, or ventilation needs changed, confirm the load before ordering. This is also the right time to compare a higher-efficiency rooftop unit, a heat pump option, or better controls. DOE guidance notes that proactive replacement of inefficient, underperforming rooftop units can be a sound business move compared with waiting for failure.
BUILD THE BUDGET
What moves the installed price
The equipment is only one part of the budget. Ask for each major condition to appear in the quote so low bids and complete bids can be compared fairly.
EQUIPMENT CHOICES
Choose the system around the building, not the old label
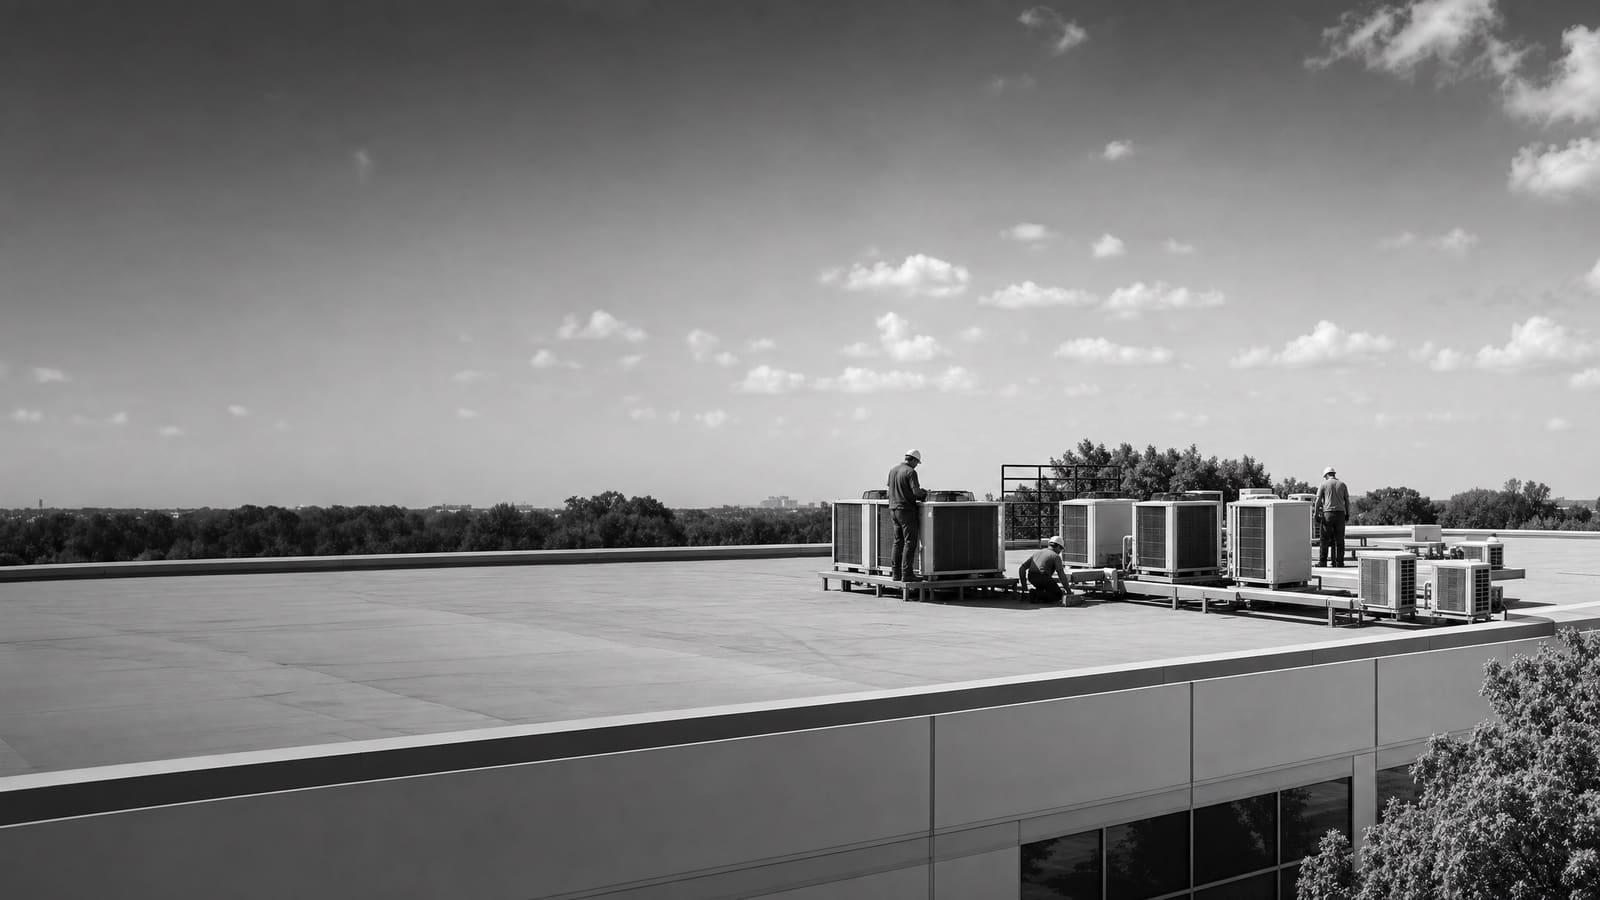
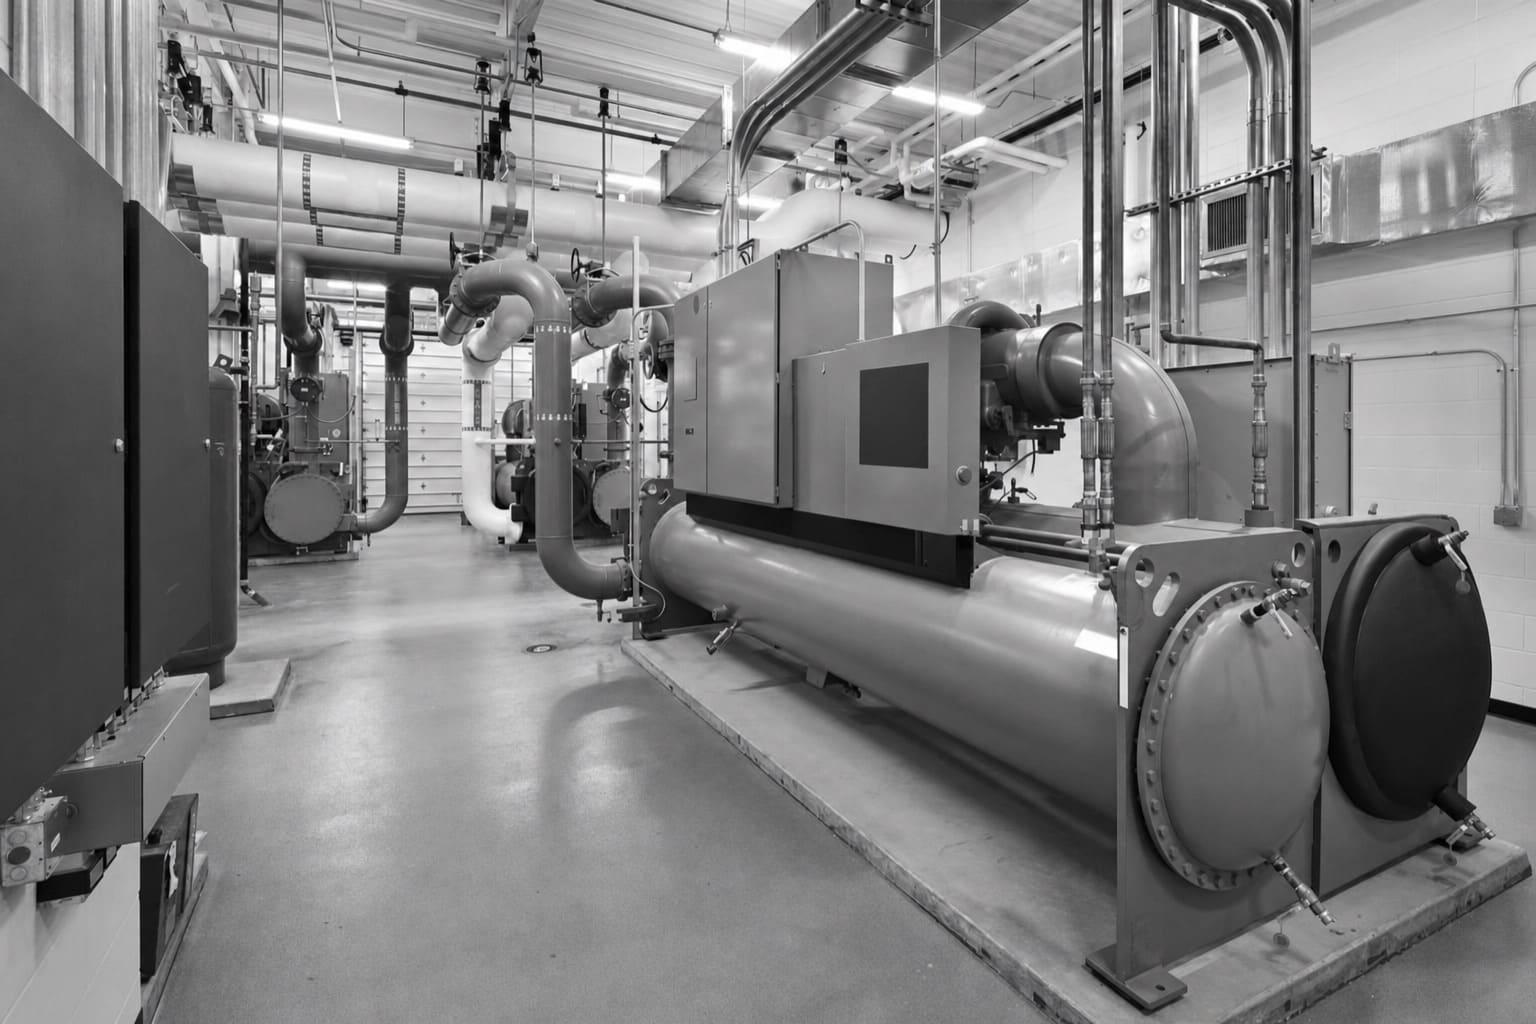
A packaged rooftop unit combines major heating, cooling, and air-moving parts in one outdoor cabinet. It can be a practical replacement where the building already has roof curbs, ducts, power, and fuel arranged for that format. A split system separates indoor and outdoor equipment. It can fit buildings with limited roof loading, smaller zones, or existing indoor air-handling equipment. Larger buildings may use central air handlers, boilers, chillers, or modular systems that need a more detailed engineering review.
Heating choice matters in Minnesota. A gas-heating rooftop unit may fit an existing gas and electrical arrangement. A heat pump rooftop unit moves heat with electricity and may support energy or emissions goals. Yet cold-weather performance, backup heat, electrical capacity, utility rates, and controls must be studied together. DOE guidance says geography and winter load affect whether an all-electric, cold-climate, or dual-fuel rooftop unit is suitable. Owners considering a fuel change can review commercial heat pump conversion before treating electrification as a simple equipment swap.
Efficiency ratings help narrow products, but real performance also depends on correct sizing, airflow, ventilation, controls, maintenance access, and commissioning.
PROJECT COMPLEXITY
Why two similar units can create different projects
The cabinet size does not tell the whole story. Existing connections, roof conditions, controls, access, and occupied hours often determine whether a replacement is routine or heavily coordinated.
LOWER COMPLEXITY
A close replacement on a prepared site
The new unit matches the load, curb, utilities, duct layout, and control needs. The crane can reach safely, shutdown time is acceptable, and no major structural or electrical changes are found.
HIGHER COMPLEXITY
A replacement that changes the system
Capacity, footprint, fuel, voltage, ventilation, or controls change. Structural work, roof repairs, new feeders, phased shutdowns, temporary service, or difficult rigging may also be required.
SITE REVIEW
Measure the conditions that can change the order
Begin with equipment records and a physical survey. Record model and serial information, capacity, voltage, heating source, refrigerant, curb or pad dimensions, filter arrangement, control points, and service clearances. Review maintenance history, comfort complaints, occupied hours, and recent changes in space use. A nameplate photo is useful, but it cannot show whether the old unit was correctly sized or whether the roof, duct, and electrical systems can support the next one.
The survey should trace the full path from delivery to startup. On a roof project, confirm crane reach, staging, overhead hazards, parking impacts, roof protection, fall protection, curb condition, drainage, and safe service access. Inside, inspect duct transitions, dampers, outside-air paths, diffusers, thermostats, sensors, and automation connections. For a ground or indoor installation, check door widths, corridors, housekeeping pads, ventilation, drains, and removal routes.
The contractor should then turn findings into written assumptions. If an important condition cannot be verified before award, the quote should state the allowance, exclusion, or testing needed to resolve it.
Do not order from the nameplate alone
Confirm the present load and connection conditions first. A fast equipment match can become an expensive change order when the curb, power, airflow, or controls do not match.
BROOKLYN PARK PLANNING
Design the heating plan for cold-weather operation
Brooklyn Park’s location makes winter performance a core selection issue, especially when replacing gas heat with a heat pump. The design team should compare the building heating load with equipment output as outdoor temperatures fall. It should also define defrost behavior, supplemental or backup heat, electrical demand, control sequences, and the response to a heating-stage failure.
Do not assume one heat pump arrangement fits every building. DOE identifies climate, utility costs, electrical capacity, physical constraints, gas infrastructure, equipment availability, and contractor knowledge as key adoption factors. A dual-fuel, cold-climate, or all-electric design should be chosen from those site facts. Because rules and programs can change, verify current Brooklyn Park permit requirements, adopted codes, utility procedures, and available incentives before approving the final scope.
Put the winter design point in writing
Ask the proposal to state how the selected equipment meets the heating load, what backup is included, and whether the existing electrical service can support it.
OWNERSHIP VIEW
Compare uptime and lifetime cost together
The lowest purchase price may be reasonable for a simple, lightly used space, but it is not automatically the lowest ownership cost. Compare expected energy use, maintenance access, filter and belt needs, controls support, parts strategy, warranty terms, and the cost of disrupting the building. DOE has documented substantial energy waste from older commercial rooftop units, though historical national figures should not be treated as a savings promise for one Brooklyn Park property.
Refrigerant also belongs in the plan. EPA rules govern how refrigerant from stationary air-conditioning and heat-pump equipment is handled and recycled. The quote should identify the new unit’s refrigerant and explain recovery and disposal of material from the old system. For a mixed equipment fleet, consider technician readiness, service tools, replacement parts, and how many refrigerant types the maintenance team must support.
UPTIME
Plan around the cost of interruption
Rank zones by business impact. Decide where temporary cooling or heating, off-hours work, added redundancy, or an earlier planned replacement is worth the added cost.
LIFETIME COST
Price operation after installation
Compare energy, maintenance, controls, warranty, expected service support, and replacement parts under the same operating assumptions—not equipment efficiency alone.
PROCUREMENT AND PHASING
Turn the installation into a controlled project
Order long-lead equipment only after the design basis and field conditions are settled. The submittal should match the quoted capacity, heating arrangement, voltage, efficiency, airflow, filters, controls, curb details, accessories, and refrigerant. Review substitutions carefully. A cabinet that fits the opening may still change weight, electrical demand, fan performance, sound, service clearance, or automation work.
Before installation, assign responsibility for permits, inspections, engineering, delivery, rigging, roof protection, utility shutdowns, fire alarm coordination, weather decisions, and occupant notices. Set an outage window and a fallback plan. Multi-unit properties may benefit from replacing equipment in phases, starting with the units that have the worst condition, greatest energy use, or highest operating risk. Phasing can protect operations, but repeated crane, permit, and mobilization costs should be shown.
Commissioning is the final proof. Verify rotation, refrigerant charge, airflow, temperature response, outside air, heating stages, safeties, drains, sensors, schedules, alarms, and automation points. Closeout should include startup records, approved submittals, warranties, control sequences, training, and updated equipment information. The project is complete when the system performs as specified, not when the new cabinet first turns on.
COMPARE QUOTES
Five things every comparable proposal should show
Ask each bidder to price the same written scope. When assumptions and exclusions are visible, the owner can compare project risk instead of comparing one unexplained total with another.
01
Exact equipment and design basis
List capacity, heating type, efficiency, voltage, airflow, ventilation, controls, accessories, refrigerant, availability, and approved alternates.
02
Complete removal and installation scope
Define demolition, refrigerant recovery, disposal, rigging, curb or pad work, ducts, drains, piping, wiring, fuel connections, insulation, and roof repairs.
03
Permits, engineering, and inspections
Name who handles applications, drawings, structural review, electrical work, required inspections, fees, and corrections.
04
Schedule and operating plan
Show procurement time, outage duration, phasing, crane closures, occupant notices, temporary conditioning, weather delays, and change-order rules.
05
Startup, proof, and closeout
Include testing, balancing needs, controls verification, commissioning records, training, warranty terms, manuals, and final equipment documentation.
Get a defensible number
Price the equipment and the building together.
Send the address, operating target, and target opening date. Flux will identify what must be verified before the project can be priced.
Get a free estimateQuestions
Straight answers.
When should a commercial rooftop unit be replaced instead of repaired?
Replacement deserves serious review when failures repeat, comfort cannot be maintained, energy performance is poor, important parts are hard to support, or an unplanned outage would disrupt the business. DOE guidance notes that rooftop units over 15 years old can waste substantial energy compared with newer equipment, but age is only one factor. Compare the repair with the unit’s condition, operating risk, and remaining usefulness.
Can a new commercial HVAC unit be sized from the old nameplate?
The old nameplate is a starting point, not proof of the correct load. Occupancy, hours, process equipment, lighting, ventilation, walls, windows, and space use may have changed. Confirming the present load can prevent another oversized or undersized system.
Is a heat pump rooftop unit practical in Brooklyn Park?
It may be, but the answer depends on the building heating load, cold-weather equipment output, backup heat, electrical capacity, utility costs, existing gas service, controls, and operating goals. Compare all-electric, cold-climate, and dual-fuel arrangements using a site-specific winter design.
What should happen before the crane is scheduled?
The team should approve the equipment submittal and confirm delivery, weight, curb dimensions, structure, crane reach, staging, roof protection, utilities, controls, shutdown window, permits, inspections, weather plan, and occupant notices. Missing one of these items can delay the lift or create added work.
Who should handle refrigerant from the old equipment?
The installation scope should assign refrigerant recovery and disposal to qualified personnel following current EPA requirements. Ask for this work to appear in the proposal, along with disposal of the old equipment and identification of the refrigerant used by the new system.
How can an owner compare commercial HVAC installation quotes?
Give bidders the same design basis and require itemized equipment, demolition, rigging, structural work, utilities, controls, permits, startup, commissioning, warranty, schedule, assumptions, exclusions, and alternates. A lower total may simply omit work that another contractor included.
What does commercial HVAC commissioning check?
Commissioning checks that the installed system works as intended. The review may cover airflow, temperature response, refrigerant charge, heating stages, outside air, dampers, sensors, safeties, drains, schedules, alarms, and building automation points. Results should be documented for the owner.
Sources used for this guide
- [1]betterbuildingssolutioncenter.energy.gov — DOE Advanced Rooftop Unit Replacement Guidance
- [2]betterbuildingssolutioncenter.energy.gov — DOE Commercial Heat Pump Rooftop Unit Replacement Guidance
- [3]betterbuildingssolutioncenter.energy.gov — DOE High-Efficiency Commercial Rooftop Unit Toolkit
- [4]energy.gov — DOE Efficient Commercial Rooftop Air Conditioner Program
- [5]epa.gov — EPA Stationary HVAC Refrigerant Management
- [6]minneapolismn.gov — Mechanical and Heating Contractors - City of Minneapolis