THE DIRECT ANSWER
Commercial HVAC replacement and installation in Bowling Green.
A complete commercial HVAC replacement includes load review, equipment selection, permit planning, removal, rigging, connections, controls, startup, and testing. Replacement becomes more useful than another repair when an older unit is unreliable, no longer meets the space load, needs frequent service, or puts operations at risk.
A site review must confirm capacity, curb condition, electrical service, fuel connections, controls, ventilation, roof access, and the building’s operating schedule.
THREE OPERATING CHOICES
Choose the replacement path before comparing equipment
Start with the business problem, not a model number. A failed unit may call for the quickest sound replacement. A working but unreliable unit gives you time to compare efficiency, heating type, and controls. A building with changed occupancy, added equipment, or ongoing comfort trouble deserves a fresh load review.
DOE guidance notes that commercial rooftop units more than 15 years old can waste substantial energy compared with newer models. It also says owners often wait until equipment cannot condition the space, needs frequent maintenance, or fails. Planned replacement can reduce that exposure. Age alone does not settle the decision, though. Service history, current performance, parts access, and the cost of downtime all matter.
BUDGET STRUCTURE
What changes the installed price
There is no supportable universal installed price for every commercial system. Ask bidders to separate the equipment from the work that makes it fit and operate.
EQUIPMENT CHOICES
Compare systems by how the building must run
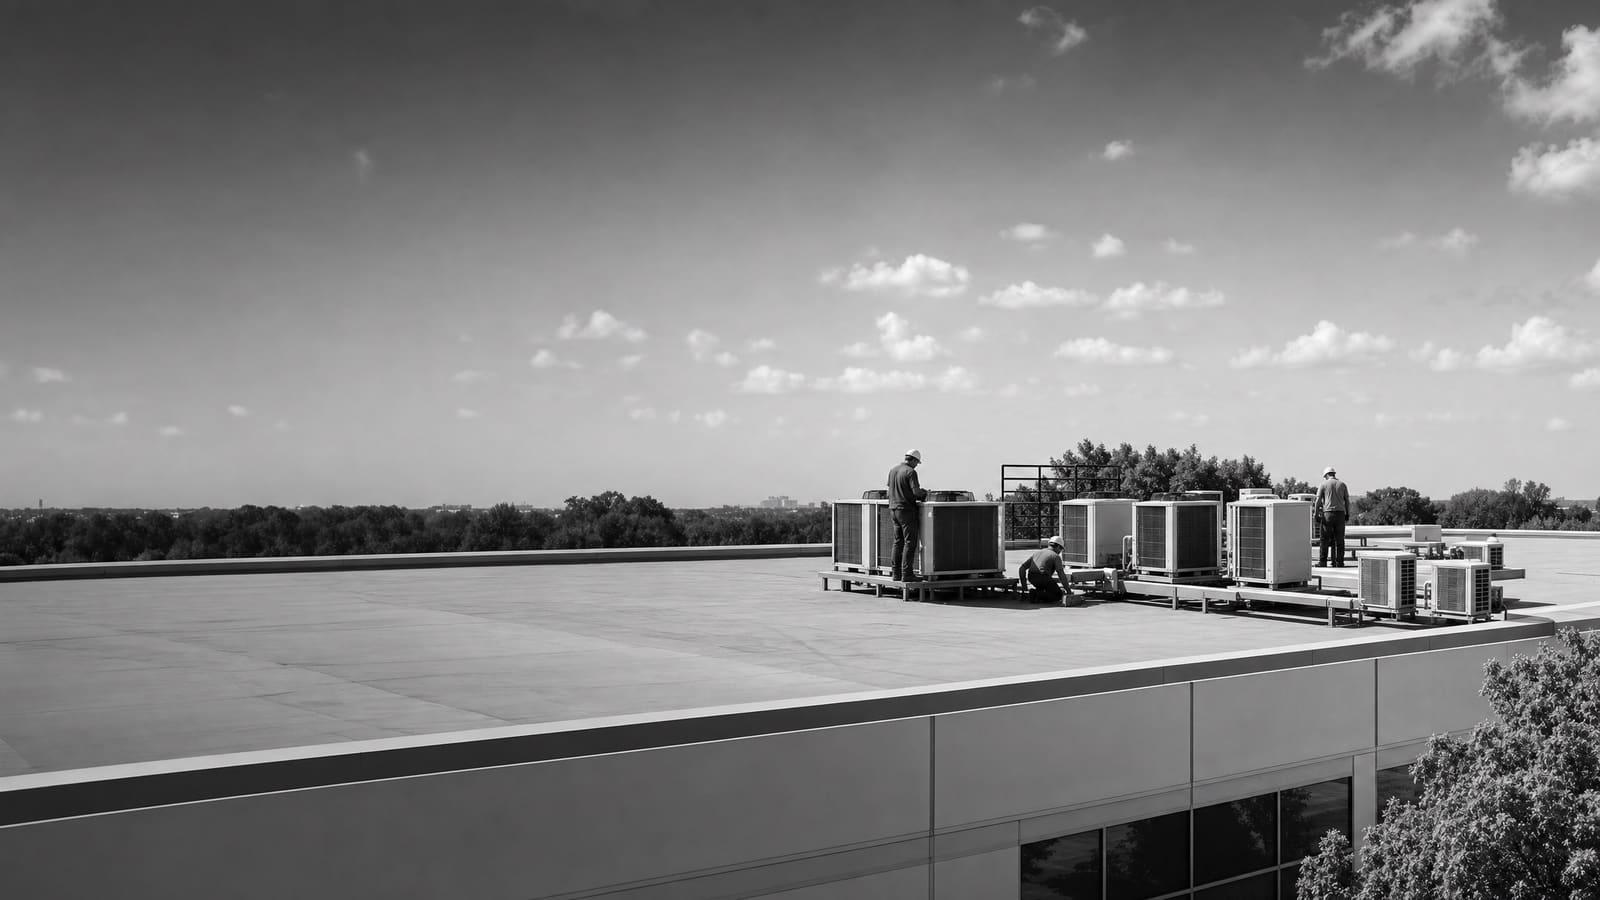
A packaged rooftop unit combines major heating, cooling, and air-moving parts in one cabinet. It is common in commercial buildings and can be a practical replacement when the roof, ducts, utilities, and controls support the new unit. A high-efficiency rooftop unit may lower energy use, but the result depends on correct sizing, airflow, controls, and operating hours.
A heat-pump rooftop unit provides cooling and reverse-cycle heating. DOE guidance says the decision should consider climate, utility costs, emissions goals, building type, equipment availability, electrical capacity, physical limits, gas lines, and contractor knowledge. All-electric, dual-fuel, and cold-climate designs are not interchangeable. An electric conversion may require a service review and a clear plan for colder weather. A dual-fuel system can retain another heating source while using heat-pump heating when conditions suit it.
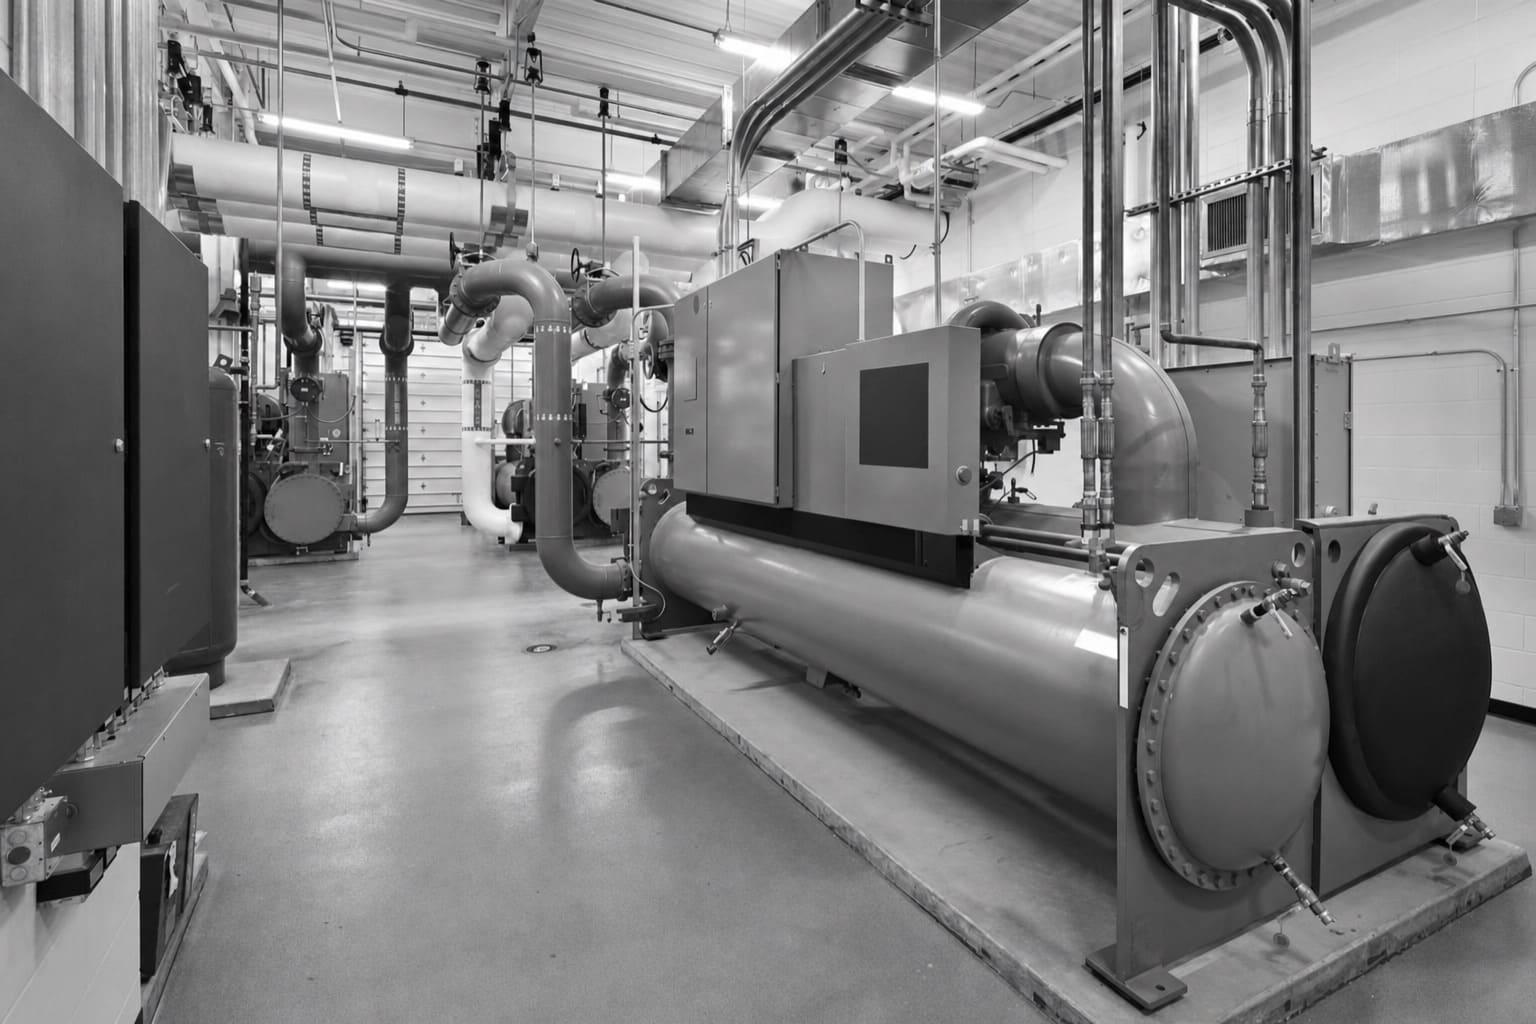
Split systems and larger central systems call for different scopes. Refrigerant piping, indoor equipment, pumps, boilers, duct systems, or plant controls may become part of the project. Compare only bids built around the same load, heating plan, ventilation duty, controls, and installation limits.
PROJECT COMPLEXITY
A box swap and a building change are different projects
The old unit’s nameplate is a starting point. It does not prove that the same capacity, heating method, curb, power supply, or control plan remains correct.
LOWER COMPLEXITY
A close replacement
The space use is stable, the load is confirmed, utilities fit, roof access is clear, and the existing distribution and controls remain suitable.
HIGHER COMPLEXITY
A redesigned installation
Occupancy changed, comfort problems persist, heating type changes, electrical demand grows, or the roof, ducts, ventilation, and controls need modification.
BOWLING GREEN PROJECT CONTROL
Treat the permit and inspections as part of the installation
Kentucky’s commercial HVAC permit application expressly includes replacement work. It places responsibility for the full installation, required inspection requests, and completion on the permitted installer. The application also calls for a master HVAC signature and license number.
For a Bowling Green project, ask the bidder to state who prepares the application, who holds the permit, which inspections are expected, and who closes the permit after the work passes. Confirm the current requirements with the authority handling the property before work begins. Do not assume a replacement is exempt because the new unit serves the same area. Electrical, structural, fuel, or other reviews may depend on the actual scope.
Put permit ownership in writing
The proposal should assign applications, fees, inspection scheduling, corrections, and final closeout to named parties instead of leaving them as an unstated owner responsibility.
OWNERSHIP VIEW
Balance first cost with operating risk
The lowest proposal can be reasonable when every bidder is pricing the same complete scope. It is not a fair comparison when one bid excludes controls, rigging, curb work, permits, testing, or disposal. Normalize the bids before choosing.
Also consider what happens after startup. Equipment efficiency matters, but so do access, filter service, controls, replacement parts, staff familiarity, warranty requirements, and the cost of an outage. DOE has documented meaningful energy waste from older commercial rooftop equipment, but a savings claim for your property still needs site-specific analysis. If an incentive is mentioned, verify its current eligibility, funding, deadline, and approval requirements before including it in the budget.
CAPITAL DECISION
Installed scope
Compare equipment, labor, access work, utilities, controls, permits, testing, exclusions, schedule, and warranty on the same basis.
OPERATING DECISION
Lifetime fit
Compare expected energy use, maintenance needs, service access, parts strategy, reliability, and the business effect of downtime.
PROJECT DELIVERY
Plan ordering, phasing, installation, and handoff
Do not schedule the outage from a verbal equipment estimate. The contractor should confirm the selected model, accessories, dimensions, electrical data, heating configuration, controls, and availability before setting the installation date. Custom curb adapters, control parts, disconnects, or other supporting materials should be tracked with the main unit.
If the building must remain open, divide the work by zone or unit where practical. State which areas lose heating, cooling, or ventilation at each stage. Protect sensitive operations with a written temporary plan. Coordinate roof access, crane staging, deliveries, tenant notices, weather decisions, and restoration of any disturbed surfaces.
Startup is more than switching the unit on. The contractor should verify rotation where applicable, voltage, refrigerant operation, airflow, temperatures, drainage, heating stages, economizer or outside-air operation when included, alarms, sensors, schedules, and connection to the building controls. EPA rules govern refrigerant handling and recycling for stationary air-conditioning and heat-pump equipment, so refrigerant recovery and disposition belong in the contractor’s scope. Keep startup reports, model and serial numbers, warranties, permits, inspection records, control backups, and maintenance instructions together.
QUOTE CHECKLIST
Five things every comparable quote should show
A usable proposal makes the equipment, field work, schedule, testing, and exclusions visible. Use these five items to compare bids without guessing.
01
Selected equipment
List model, capacity, efficiency, heating type, accessories, controls, warranty, and confirmed availability.
02
Complete installation scope
Show demolition, recovery, disposal, curb work, rigging, connections, drainage, ducts, utilities, and restoration.
03
Permits and responsibility
Name the permit holder and assign fees, inspections, corrections, and final closeout.
04
Schedule and operating plan
State ordering assumptions, outage windows, phasing, crane coordination, and temporary measures.
05
Startup and acceptance
Define testing, control verification, reports, training, warranty registration, records, exclusions, and change-order rules.
Get a defensible number
Price the equipment and the building together.
Send the address, operating target, and target opening date. Flux will identify what must be verified before the project can be priced.
Get a free estimateQuestions
Straight answers.
When should a commercial rooftop unit be replaced instead of repaired?
Replacement deserves serious review when an older unit cannot hold conditions, needs frequent service, has become an operating risk, or no longer fits the space load. DOE notes that rooftop units more than 15 years old can waste substantial energy compared with newer models. Compare repair cost and confidence with replacement scope, availability, expected performance, and downtime risk.
Should the new HVAC unit match the old unit’s capacity?
Not automatically. Confirm the present load first, especially if occupancy, hours, ventilation, lighting, equipment, or space use changed. A close replacement may be right for a stable building, but the old nameplate alone does not prove correct sizing.
Is a heat-pump rooftop unit a good commercial replacement?
It can be, but the choice must fit the site. Review winter heating needs, electric and gas costs, electrical capacity, physical space, equipment availability, controls, and operating goals. Compare all-electric, dual-fuel, and other available configurations as separate options.
What should happen during commercial HVAC commissioning?
Startup should verify electrical operation, heating and cooling stages, refrigerant operation, airflow, temperatures, drainage, ventilation features, sensors, schedules, alarms, and control integration as applicable. The owner should receive written results and the final equipment records.
Who should handle the Bowling Green HVAC permit?
The proposal should name the permit holder and assign applications, fees, inspections, corrections, and closeout. Kentucky’s commercial HVAC permit form includes replacement work and places responsibility for the installation and required inspections on the permitted installer.
How much does commercial HVAC installation cost in Bowling Green?
The supplied research does not support one universal installed range. Capacity, equipment type, efficiency, curb and roof work, rigging, electrical or fuel changes, controls, permits, and phasing can all change the total. A useful price follows a site review and a defined scope.
Sources used for this guide
- [1]betterbuildingssolutioncenter.energy.gov — DOE Advanced Rooftop Unit Replacement Guidance
- [2]betterbuildingssolutioncenter.energy.gov — DOE Commercial Heat Pump Rooftop Unit Replacement Guidance
- [3]betterbuildingssolutioncenter.energy.gov — DOE High-Efficiency Commercial Rooftop Unit Toolkit
- [4]energy.gov — DOE Efficient Commercial Rooftop Air Conditioner Program
- [5]epa.gov — EPA Stationary HVAC Refrigerant Management
- [6]dhbc.ky.gov — HVAC%2027%20Permit%20Application%20-%20Commercial%20-%20CLEAN%205.20.20.pdf