THE DIRECT ANSWER
Commercial HVAC replacement is a building project
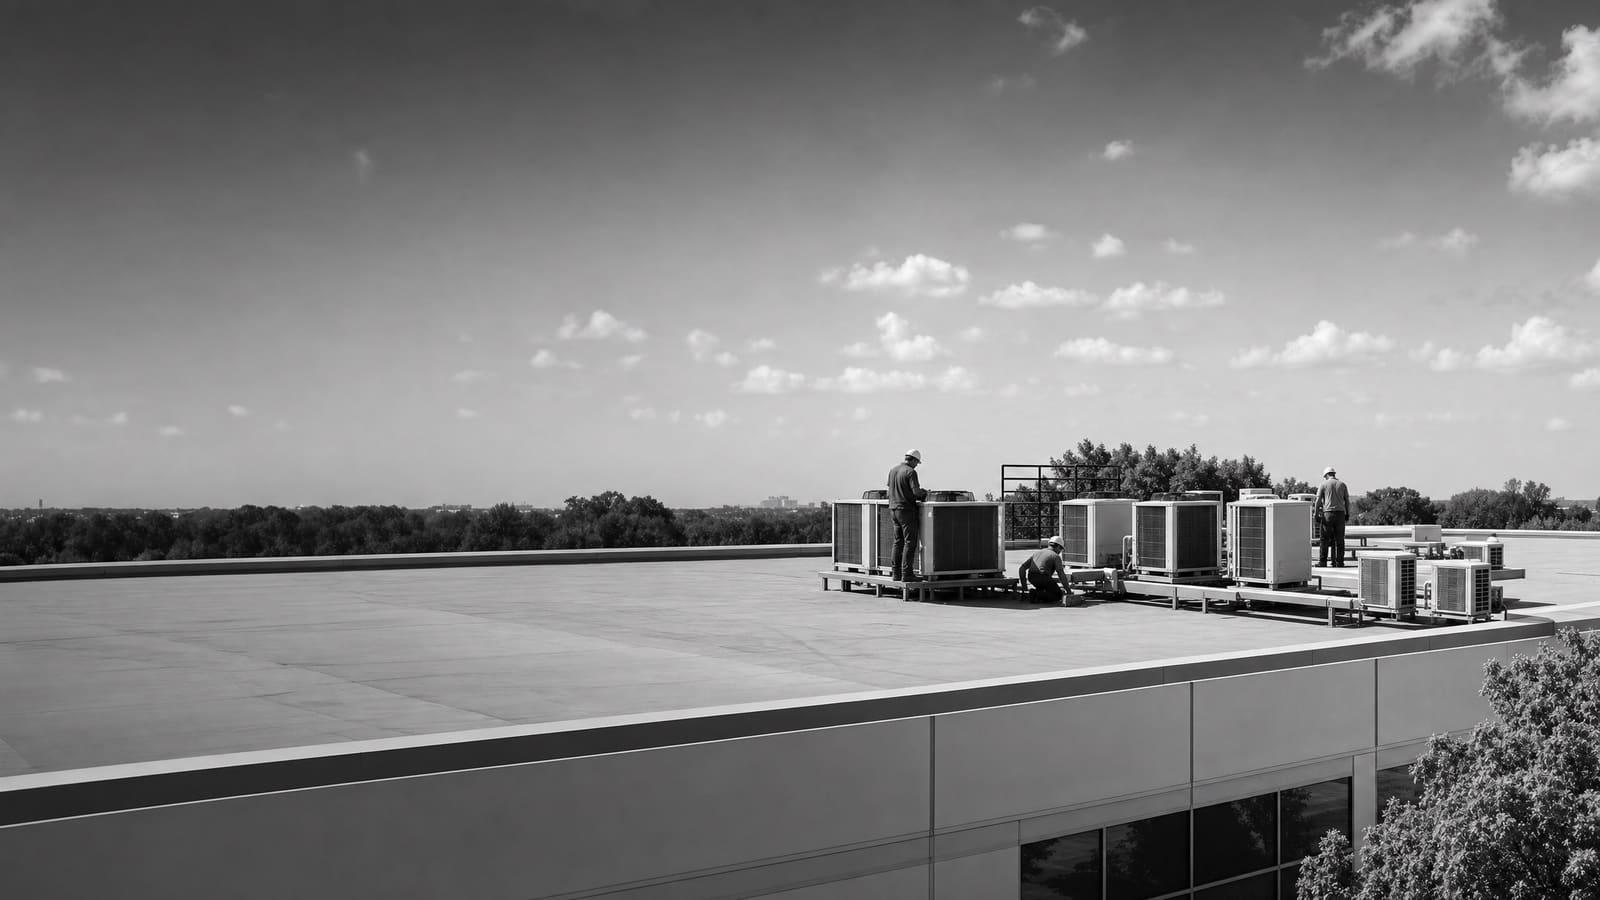
A commercial HVAC installation should include load review, equipment selection, permits, removal, rigging, utility connections, controls, startup, testing, and owner handoff. Replacement becomes more useful than another repair when an older unit needs frequent service, cannot hold comfort, wastes energy, or puts operations at risk. DOE guidance identifies units over 15 years old as strong candidates for proactive review.
A site review must verify the present load, roof and curb condition, electrical capacity, heating source, air distribution, controls, access, and operating schedule.
THREE OPERATING CHOICES
Decide what kind of replacement you are buying
Start with the business problem, not a model number. A failed unit may demand the fastest sound replacement. A working but unreliable unit gives you time to compare efficiency, heating type, controls, and phasing. A building with comfort problems needs a deeper review before equipment is selected.
Do not assume the old nameplate proves the right capacity. Occupancy, hours, lighting, process equipment, ventilation, and interior layout may have changed. An oversized unit can cycle poorly and struggle with moisture. An undersized unit may run hard without meeting the load. The quote should state whether capacity was merely matched or checked against present conditions.
DOE notes that proactive replacement can make better business sense than waiting for failure. Planning early also creates room to evaluate high-efficiency equipment, heat-pump rooftop units, infrastructure needs, and actual availability.
BUDGET STRUCTURE
What moves an installed price
The supplied research does not support one universal installed price. Ask for a line-item scope so equipment cost is separated from the work needed to make it operate.
EQUIPMENT CHOICE
Compare systems by how the building operates
A packaged rooftop unit combines major heating and cooling parts in one outdoor cabinet. It can be a practical replacement when the building already has rooftop equipment, usable ductwork, and a compatible curb. A high-efficiency rooftop unit may add better compressors, fans, economizer control, and part-load performance. DOE has documented substantial energy waste from older commercial rooftop units, but actual savings must be modeled from this building rather than borrowed from a national example.
A heat-pump rooftop unit provides reverse-cycle heating as well as cooling. DOE says the choice among all-electric, dual-fuel, and cold-climate configurations depends on climate, utility costs, emissions goals, building type, equipment availability, electrical capacity, physical limits, and existing gas service. In Bethlehem, winter performance and backup heat therefore deserve a real design review. A heat pump is not automatically right or wrong because of the city name.
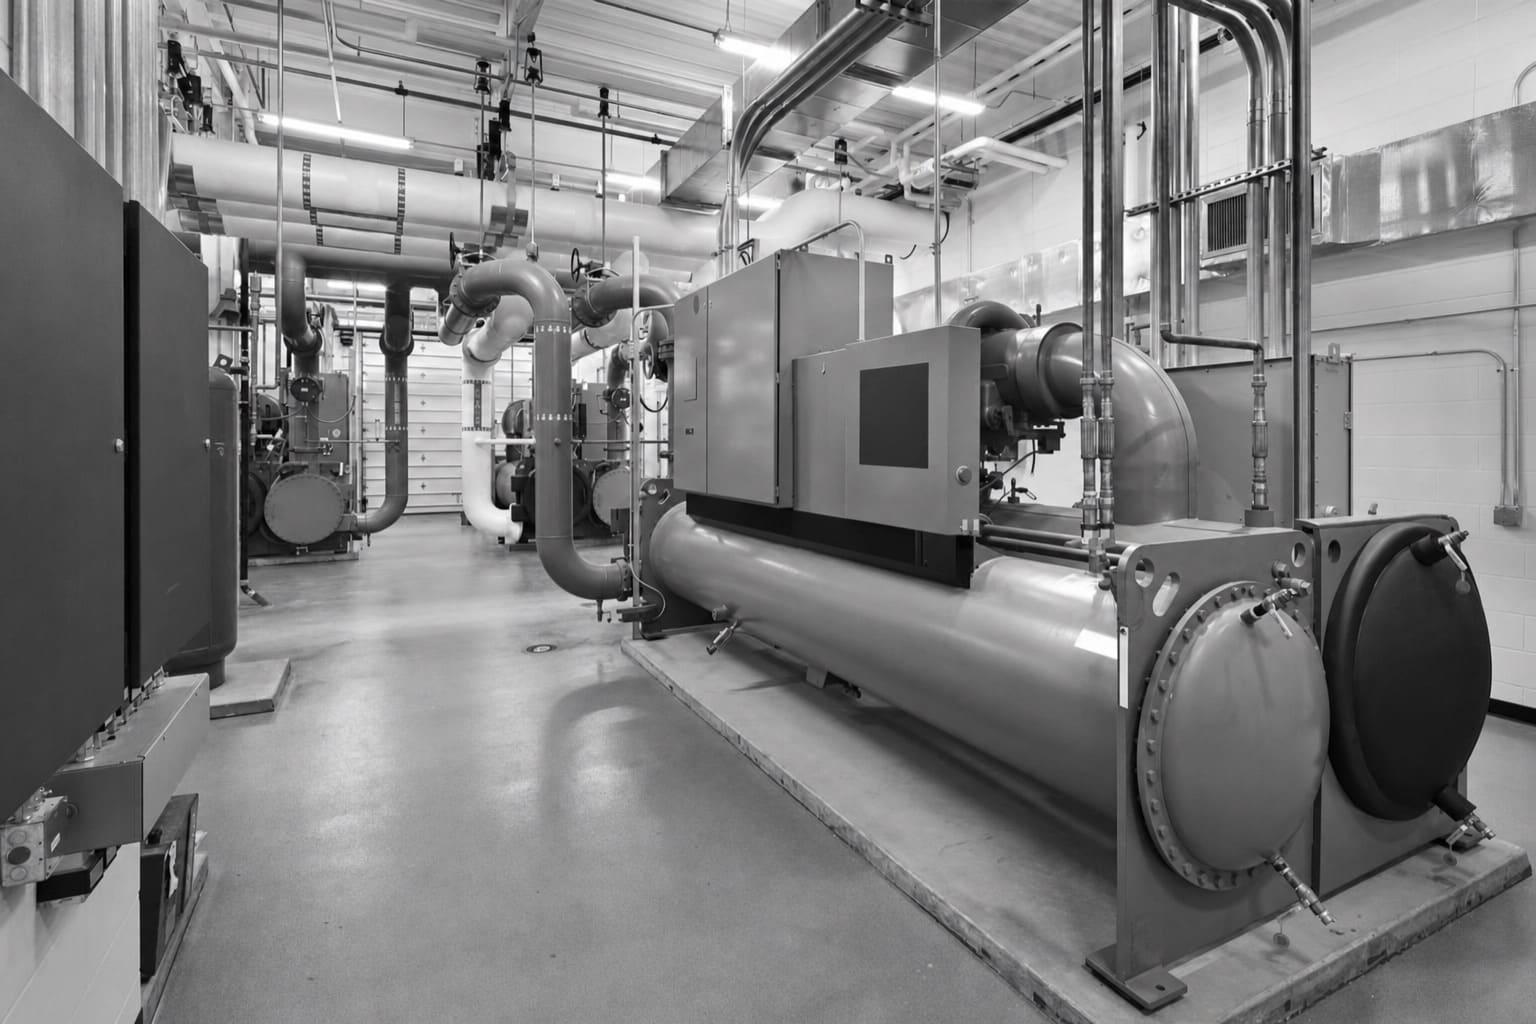
Split systems and larger central systems may fit facilities where rooftop weight, zoning, piping, redundancy, or architectural limits make a packaged swap less useful. Compare usable capacity, part-load control, service access, expected maintenance, controls compatibility, and the work needed outside the equipment cabinet.
PROJECT COMPLEXITY
A box swap and a system change are not the same bid
Two units with similar capacity can produce very different projects. The important dividing line is whether the new equipment fits the existing building systems or forces changes around them.
LOWER COMPLEXITY
Compatible replacement
The use and load remain stable. The roof curb, duct openings, voltage, heating source, controls, and crane approach are compatible. The project still needs permitting, safe refrigerant handling, startup, and documented testing.
HIGHER COMPLEXITY
Changed capacity or system type
A larger unit, heat-pump conversion, new ventilation demand, added zones, electrical upgrade, structural work, or automation integration can require engineering and more coordination before installation.
SITE REVIEW
Measure what the new system must serve
A useful site review begins inside the occupied space. Record operating hours, occupancy patterns, comfort calls, hot and cold zones, humidity concerns, exhaust, outside-air needs, and heat from lights or equipment. Review service records to separate equipment failure from duct, control, sensor, or maintenance problems.
Next, trace the physical system. Confirm the equipment model, capacity, heating input, voltage, breaker or overcurrent protection, disconnect, gas connection, drain, duct openings, curb dimensions, controls, and building automation points. On the roof, check working clearances, support condition, drainage paths, fall hazards, roof protection, and the likely crane route. A heavier or differently shaped unit may need structural review even when its stated capacity looks similar.
For a heat-pump option, verify available electrical capacity and how the building will heat during low outdoor temperatures. DOE guidance also calls for review of physical constraints, gas infrastructure, equipment availability, contractor knowledge, utility-bill effects, and emissions goals. These are design inputs, not details to settle after the order is placed.
Give every bidder the same baseline
Provide the same operating schedule, equipment records, known comfort issues, controls requirements, access limits, and shutdown rules. Comparable inputs produce more comparable quotes.
PENNSYLVANIA PROJECT PLANNING
Permit scope can change when system capability changes
Pennsylvania’s published Uniform Construction Code guidance treats alterations to supply and exhaust HVAC systems as Level 1 work only when the capabilities of the existing system are not exceeded. It also places similar limits on hydronic alterations. When work affects mechanical systems, the state guidance calls for an energy-code compliance narrative based on the cited code framework or additional information when those requirements are not met.
That distinction matters during scoping. A straightforward replacement may follow a different review path from added capacity, changed ventilation, a new heating method, larger electrical service, or structural roof work. Before ordering equipment, confirm the permit authority, required drawings, current adopted code, inspections, and whether sealed design documents are needed. Do not rely on an old project or a supplier’s equipment quote as proof of approval.
Resolve the permit path before release
Ask the project team to identify the filing authority, permit type, current code basis, required narratives or calculations, inspections, and the party responsible for each submission.
OWNERSHIP VIEW
Protect operations now and operating cost later
The lowest equipment number is not always the lowest project cost. A bid can look inexpensive because it excludes crane work, curb adaptation, controls, permits, electrical changes, startup, or disposal. It can also carry forward poor sizing or control problems. Compare the complete installed scope and the risks left with the owner.
Then compare life after turnover. Review expected energy use, heating fuel, filters, belts, service access, controls support, warranty conditions, and replacement-part strategy. EPA refrigerant rules govern handling and recycling during service and disposal, so recovery and documentation should be assigned clearly. For a portfolio, consistent controls and serviceable equipment may be worth more than a small difference in first cost.
CONTINUITY
Plan around occupied hours
Define acceptable outage time, temporary conditioning needs, noisy work windows, roof access, delivery routes, crane setup, weather limits, and tenant communication before the schedule is promised.
LIFETIME VALUE
Price the system you will operate
Compare modeled energy use, maintenance access, controls, warranty, expected parts support, heating performance, and infrastructure work alongside purchase price and lead time.
PHASING AND PROCUREMENT
Order only after the scope is coordinated
A planned replacement should move through clear gates. First, confirm the load and operating goal. Second, compare equipment that can meet that goal. Third, survey the roof, curb, ducts, power, fuel, drainage, controls, and access. Fourth, resolve permit and engineering needs. Only then should the final equipment schedule be released.
Ask the contractor to identify the exact manufacturer and model, approved alternates, availability, shipping assumptions, storage plan, and consequences of substitution. A substitute may change weight, dimensions, electrical demand, controls, curb fit, efficiency, or heating performance. “Equal” should mean equal against written requirements, not merely similar capacity.
For several units, phasing can reduce operating risk. Replace the weakest equipment first, preserve conditioning in occupied zones, and avoid putting every unit on the same future replacement cycle when that creates budget strain. Coordinate crane picks where practical, but do not let rigging convenience override safe sequencing or building needs. Keep approved submittals, startup reports, test results, warranty registrations, control backups, and maintenance requirements in the facility record after completion.
QUOTE CHECKLIST
Five things every comparable proposal should show
A proposal should make inclusions, exclusions, and owner responsibilities easy to find. Use these five headings to compare bids before comparing totals.
01
Exact equipment and performance
List model, capacity, efficiency, heating type, voltage, options, controls, warranty, and approved alternates.
02
Complete installation scope
Show removal, refrigerant recovery, disposal, rigging, curb, duct, drain, roof, power, fuel, and controls work.
03
Permits and professional services
Assign drawings, calculations, engineering, filings, fees, inspections, code corrections, and closeout responsibility.
04
Schedule and operating plan
State availability, delivery assumptions, outage window, phasing, crane impacts, weather limits, and temporary-service exclusions.
05
Startup and acceptance
Require airflow, refrigerant, heating, economizer, safety, sensor, control, alarm, and owner-training documentation.
Get a defensible number
Price the equipment and the building together.
Send the address, operating target, and target opening date. Flux will identify what must be verified before the project can be priced.
Get a free estimateQuestions
Straight answers.
When should a commercial HVAC unit be replaced instead of repaired?
Consider replacement when an older unit needs frequent repairs, cannot maintain comfort, uses excessive energy, has hard-to-source parts, or creates unacceptable failure risk. DOE specifically notes that rooftop units over 15 years old can waste substantial energy and that proactive replacement may be smarter than waiting for failure. Age alone does not decide the case. Compare repair history, present condition, operating impact, expected remaining life, and what a replacement would correct.
Should the new HVAC unit match the old unit’s capacity?
Not without checking the present building load. A matching nameplate may be reasonable when the use, occupancy, envelope, ventilation, and internal heat loads have stayed stable. If the space changed, the old capacity may preserve an old mistake. Ask whether the proposal includes a load review and what assumptions were used. Also confirm that the duct system, power, heating source, and controls can support the selected equipment.
Is a commercial heat-pump rooftop unit a good choice in Bethlehem?
It can be, but the choice needs a site-specific winter and infrastructure review. DOE guidance says climate, energy prices, electrical capacity, physical constraints, gas service, equipment availability, building type, emissions goals, and contractor knowledge all affect the decision. Compare all-electric, dual-fuel, cold-climate, and conventional options using expected heating performance and utility use. Verify backup or supplemental heat and available electrical capacity before selecting equipment.
What should commissioning include after installation?
Commissioning should prove that the system does more than turn on. The closeout should document airflow, temperatures, refrigerant setup, heating stages, outside-air and economizer operation, drains, safeties, sensors, thermostats, schedules, alarms, and building automation points that apply. The owner should also receive startup reports, approved equipment data, warranty information, control backups, filter details, maintenance requirements, and training for the people who will operate the system.
Who should handle refrigerant from the removed equipment?
The proposal should assign refrigerant recovery, handling, records, and equipment disposal to qualified parties. EPA Section 608 rules address refrigerant handling and recycling for stationary air-conditioning and heat-pump equipment. The owner should not be left to assume that recovery is included. Ask the bidder to state the process, who performs it, and whether disposal of the old unit and recovered materials is included in the installed price.
How can an owner compare commercial HVAC installation bids?
Give each bidder the same equipment information, operating goals, access limits, shutdown rules, and known building problems. Then compare exact models, performance, lead time, rigging, curb and roof work, ducts, utilities, controls, permits, engineering, startup, warranty, exclusions, and owner responsibilities. Normalize missing scope before comparing totals. A lower bid may simply move necessary work or project risk outside the proposal.
Sources used for this guide
- [1]betterbuildingssolutioncenter.energy.gov — DOE Advanced Rooftop Unit Replacement Guidance
- [2]betterbuildingssolutioncenter.energy.gov — DOE Commercial Heat Pump Rooftop Unit Replacement Guidance
- [3]betterbuildingssolutioncenter.energy.gov — DOE High-Efficiency Commercial Rooftop Unit Toolkit
- [4]energy.gov — DOE Efficient Commercial Rooftop Air Conditioner Program
- [5]epa.gov — EPA Stationary HVAC Refrigerant Management
- [6]pa.gov — Apply for a Uniform Construction Code Alterations Level 1 Permit | Commonwealth of Pennsylvania