THE DIRECT ANSWER
Commercial HVAC replacement and installation in Baytown.
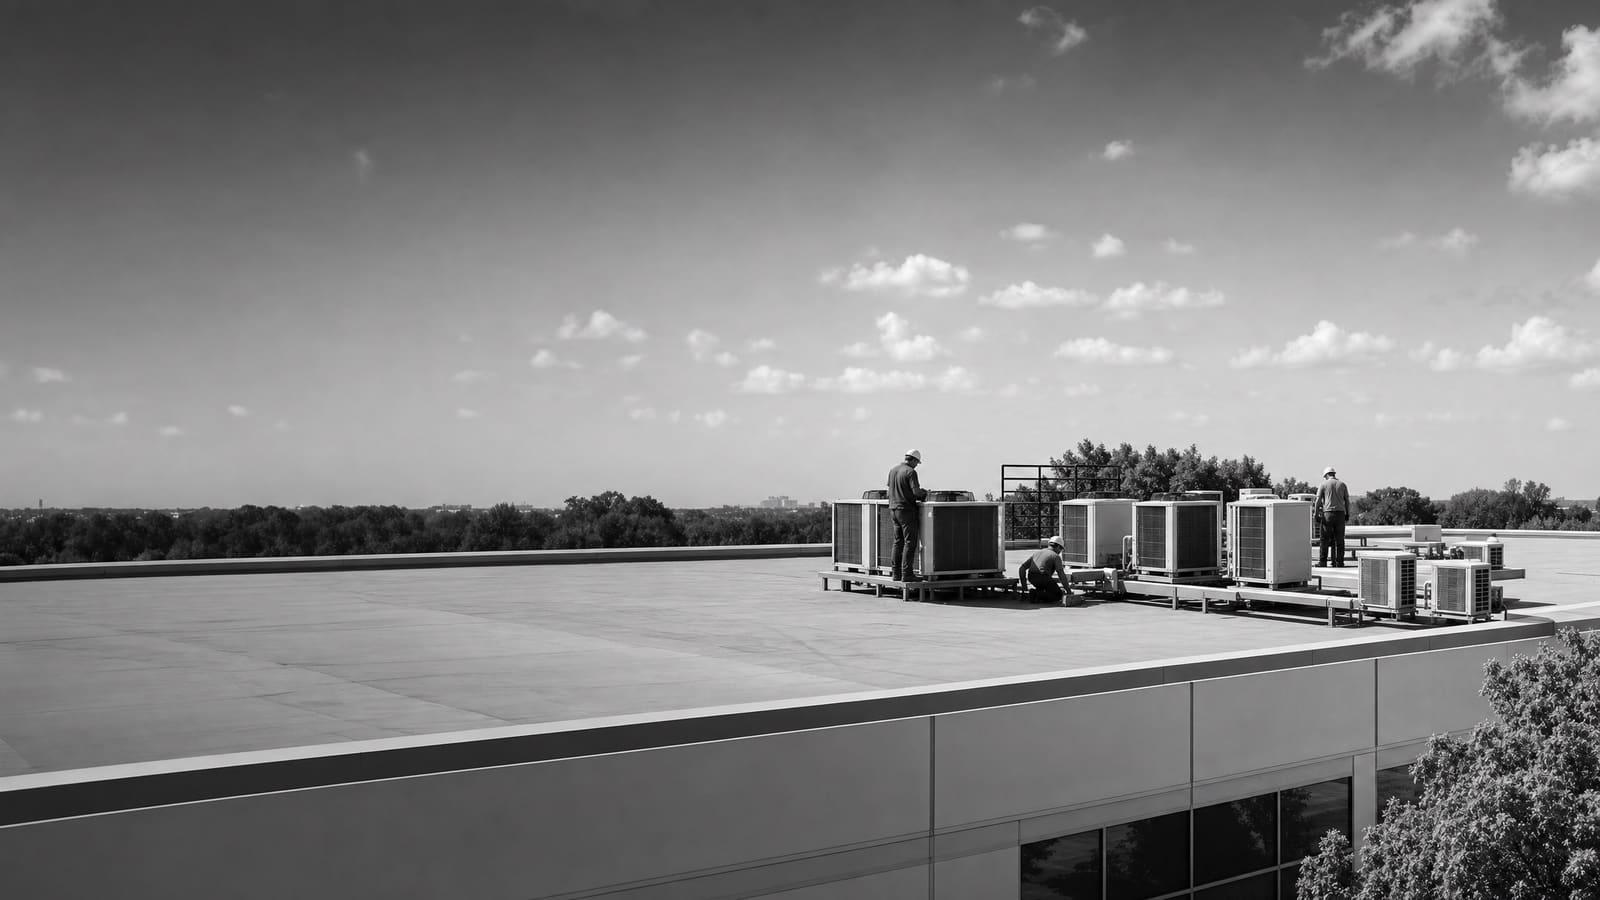
A commercial HVAC replacement should include load review, equipment selection, removal, rigging, curb or pad work, utility connections, controls, startup, testing, and refrigerant handling. Replacement is often more useful than another repair when an older unit needs frequent service, cannot hold comfort, or creates a serious failure risk.
A site review must verify capacity, airflow, electrical service, fuel, structure, access, controls, drainage, and the condition of equipment that will remain.
FIRST DECISION
Choose the project path before choosing the unit
The old model number is a starting point, not a complete design. A direct replacement can be practical when the space, occupancy, operating hours, and comfort needs have stayed the same. A right-sized replacement is more useful when walls moved, people or equipment were added, schedules changed, or the old system never served the building well.
A heat pump rooftop unit adds another choice. It can provide cooling and reverse-cycle heating in one packaged system. The decision should account for winter heating needs, electric capacity, utility rates, existing gas service, emissions goals, equipment availability, and backup heat. DOE guidance also notes that heat pump performance changes as outdoor temperatures fall. Model the whole operating year instead of comparing cooling efficiency alone.
For a group of aging units, planned replacement can reduce emergency work. It also gives the owner time to compare equipment, coordinate shutdowns, and decide which units should be replaced first.
BUDGET CONTROL
What moves the installed price
The supplied research does not support one universal installed price. A useful budget separates the equipment from the work needed to place it, connect it, control it, and prove that it operates correctly.
EQUIPMENT CHOICES
Compare systems by how the building must operate
Packaged rooftop units combine major heating and cooling parts in one cabinet. They are common across commercial buildings and can simplify replacement when the roof, curb, duct opening, power, and fuel arrangements remain suitable. Do not assume a new unit will fit an old curb. The quote should identify whether the replacement uses a listed adapter, requires structural work, or changes service clearances.
A conventional air-conditioning rooftop unit may pair cooling with gas or electric heat. A heat pump rooftop unit provides reverse-cycle heating as well as cooling. DOE guidance says the heat pump decision should consider climate, utility costs, emissions, building type, availability, infrastructure, physical limits, gas lines, and contractor knowledge. Electrical capacity deserves early review because auxiliary electric heat can add demand.
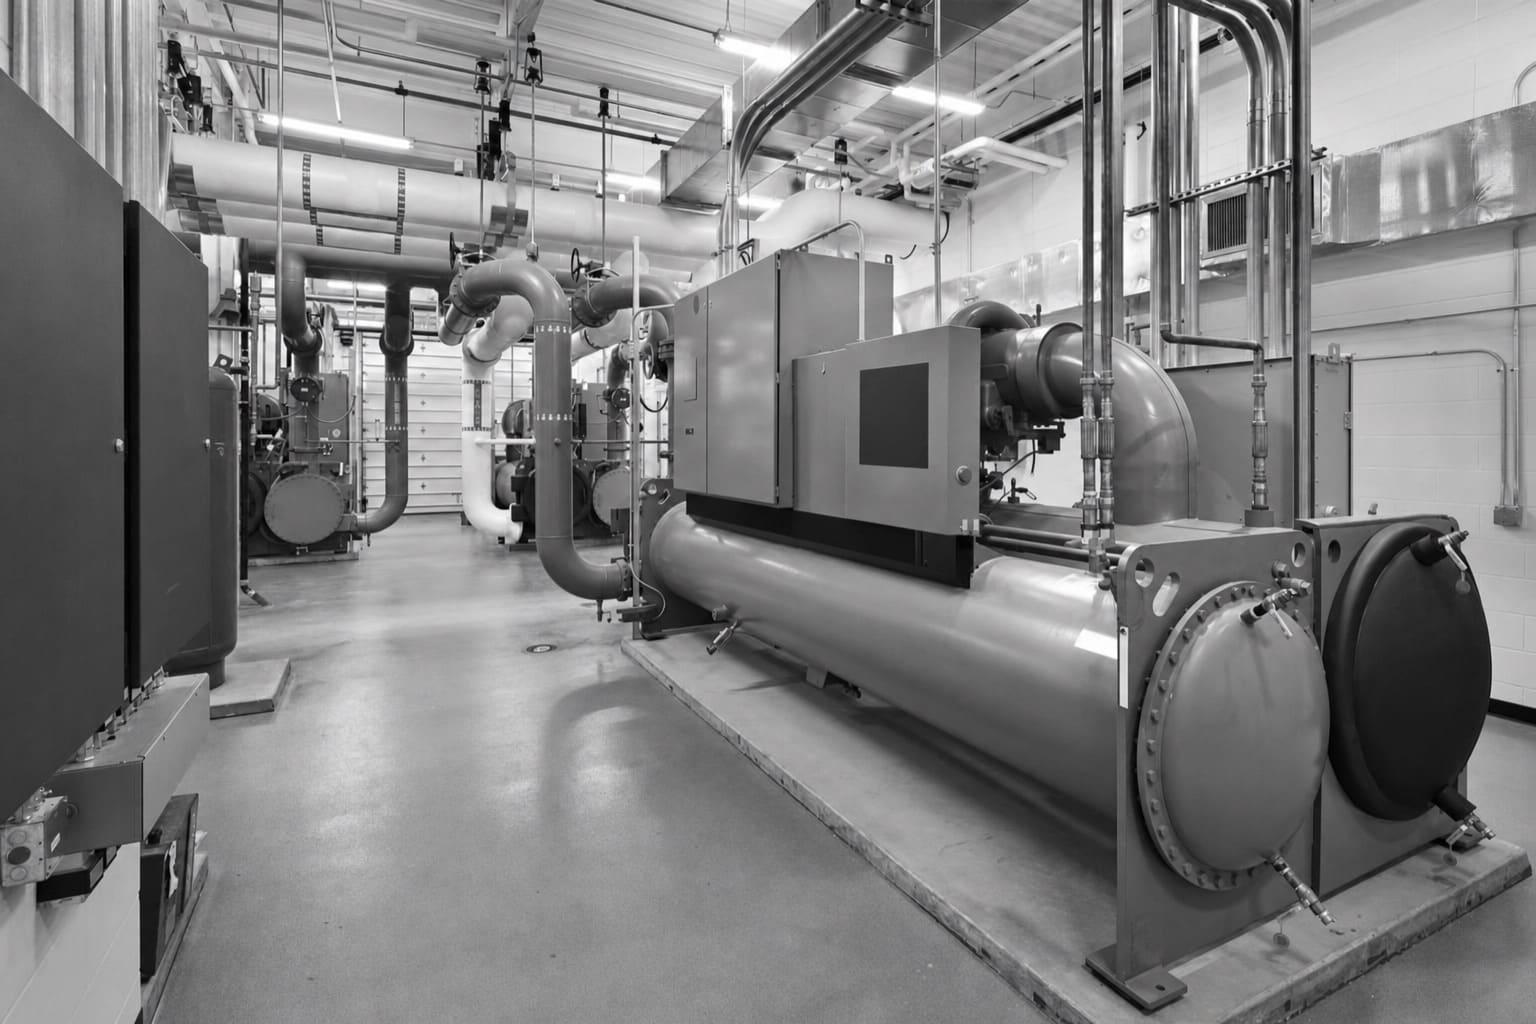
Split systems and larger central systems need a different scope. Their indoor and outdoor components, piping, pumps, air handlers, or controls may have different remaining lives. Replacing one failed component without checking the connected system can preserve a hidden capacity or reliability problem. Ask the bidder to state what stays, what changes, and how compatibility was confirmed.
COMPLEXITY CHECK
A simple swap and a system change are different jobs
Two units with similar capacity can produce very different projects. Existing conditions, connections, access, and operating needs determine whether the work is a direct exchange or a coordinated building upgrade.
LOWER COMPLEXITY
Compatible replacement
The load remains suitable, the curb or pad can be reused safely, connections match, access is open, and controls need little change.
HIGHER COMPLEXITY
Changed building or system
Capacity, fuel, voltage, ductwork, ventilation, structure, automation, or occupied-hour requirements differ from the old installation.
SITE REVIEW
Measure the job before asking contractors to price it
Start with equipment records and a field visit. Record each unit’s model, capacity, fuel, voltage, age if known, service history, served area, and reported comfort problems. Note which failures stop business, damage temperature-sensitive contents, or affect critical rooms. This turns a list of old equipment into a replacement priority.
The field review should trace more than the cabinet. Check roof or ground access, equipment clearances, lifting routes, duct transitions, outside-air paths, filters, drains, disconnects, breakers, gas piping, thermostats, sensors, and automation points. Look for roof work that must happen before the new unit lands. For an indoor system, include pathways for removing and delivering large components.
Then confirm the load. The purpose is not to make every replacement an engineering study. It is to avoid carrying forward an old sizing error. Current occupancy, lighting, plug loads, process heat, schedules, ventilation, and space changes can alter the result. If the building has uneven temperatures, high humidity, noise, or pressure problems, require the proposed design to address the cause rather than promise a larger unit.
Useful information to bring
Provide nameplate photos, plans if available, service records, utility history, operating hours, tenant restrictions, comfort complaints, and the dates when shutdowns are least disruptive.
OWNER PRIORITIES
Balance first cost with operating risk
An emergency replacement rewards speed, but speed should not erase basic scope. Confirm compatibility, availability, warranties, rigging, controls, startup, and the path for restoring service. If a temporary solution is proposed, define its capacity, fuel or power needs, rental period, monitoring, and removal.
A planned project gives the owner more choices. DOE says rooftop units over 15 years old can waste substantial energy compared with newer models, and owners often wait until performance drops, maintenance becomes frequent, or failure occurs. Age alone does not settle the choice. Combine condition, repair history, energy use, comfort, refrigerant issues, parts support, and the business cost of losing the unit.
For several units, rank them by consequence and condition. Replacing the weakest equipment first can spread capital work while reducing failure exposure. Standardizing controls, filters, and equipment families may also simplify training and maintenance, but only when the same design truly fits each served space.
REPAIR
Keep the unit when the risk is controlled
Repair can make sense when the fault is limited, parts are supportable, performance is stable, and another failure would be manageable.
REPLACE
Act before failure controls the schedule
Replacement gains value when service is frequent, comfort is poor, efficiency lags, parts are difficult, or downtime would be costly.
PROJECT DELIVERY
Plan installation, startup, and handoff as one scope
Order equipment only after the approved selection matches the written scope. Confirm capacity, efficiency, heat type, voltage, controls, filtration, ventilation features, accessories, dimensions, weight, connection locations, and service clearances. The contractor should also identify substitutions that require owner approval. A model described as “equal” may still change the curb, wiring, controls, or maintenance plan.
Before installation, agree on delivery, staging, lift boundaries, parking or access restrictions, roof protection, shutdown windows, weather decisions, and communication with occupants. Multi-unit projects may need phases so one area remains conditioned while another is offline. The schedule should show when temporary protection is required and who can authorize a shutdown.
Startup is not the finish line. Commissioning should verify safe operation, airflow, temperature response, refrigerant condition, heating and cooling modes, drainage, ventilation, sensors, safeties, schedules, and control commands that apply to the system. EPA rules govern the handling and recycling of refrigerants in stationary air-conditioning and heat-pump equipment, so the scope should assign recovery and documentation to qualified personnel. Closeout should include manuals, warranty records, startup reports, control information, training, and the final equipment list.
QUOTE CHECKLIST
Five items every comparable quote should show
Require bidders to price the same written scope. Allowances, exclusions, substitutions, and owner responsibilities should be easy to find before proposals are compared.
01
Exact equipment selection
List models, capacity, efficiency, heat type, voltage, accessories, availability, and warranty.
02
Complete installation scope
Define removal, rigging, curb or pad work, ducts, drains, power, gas, roofing, and disposal.
03
Controls and ventilation
State every sensor, sequence, outside-air function, automation point, test, and excluded integration.
04
Schedule and site logistics
Show lead time, phases, shutdowns, access limits, temporary service, and weather assumptions.
05
Startup and closeout
Include testing, refrigerant handling, reports, training, manuals, warranties, and correction of failed checks.
Get a defensible number
Price the equipment and the building together.
Send the address, operating target, and target opening date. Flux will identify what must be verified before the project can be priced.
Get a free estimateQuestions
Straight answers.
When is replacement better than repairing a commercial HVAC unit?
Replacement becomes more useful when repairs are frequent, the unit cannot maintain comfort, parts support is weak, energy use is poor, or another failure would disrupt operations. Review age with condition and service history. DOE guidance notes that rooftop units over 15 years old can waste substantial energy, but age alone should not decide the project.
Should a commercial HVAC replacement match the old unit’s capacity?
Not automatically. Confirm the current load and how the space is used. A matching capacity may be reasonable when occupancy, schedules, ventilation, equipment, and the building layout have not changed. Resizing deserves attention when use changed or the old system had persistent comfort problems.
What should be included in a commercial HVAC installation quote?
The quote should name the equipment and cover removal, recovery of refrigerant, rigging, curb or pad work, connections, ducts, drains, controls, ventilation, startup, testing, cleanup, documentation, warranties, exclusions, and owner responsibilities. It should also show availability and the expected shutdown plan.
Is a commercial heat pump rooftop unit worth considering?
Yes, when it fits the heating load and infrastructure. Compare annual utility effects, winter performance, electric capacity, auxiliary or backup heat, existing gas service, equipment availability, emissions goals, and maintenance support. Do not judge the option from cooling efficiency alone.
How long will a commercial HVAC replacement take?
The supplied research does not support one universal schedule. Timing depends on equipment availability, engineering, access, rigging, curb or structural work, utility changes, controls, shutdown limits, and the number of units. Ask for lead time and on-site phases as separate parts of the schedule.
Why does commissioning matter on new HVAC equipment?
New equipment can run without operating as designed. Commissioning checks airflow, heating and cooling response, drainage, ventilation, sensors, safeties, schedules, and controls. The resulting report gives the owner a baseline for warranty work and future maintenance.
Who should handle refrigerant from the old system?
The installation scope should assign refrigerant recovery, handling, recycling, and required records to qualified personnel. EPA Section 608 rules apply to refrigerants used in stationary air-conditioning and heat-pump equipment. The quote should state that this work and lawful disposal are included.
How can an owner compare two HVAC replacement bids?
First make the scopes equal. Compare the exact equipment, installation work, exclusions, allowances, controls, ventilation, schedule, warranty, startup tests, and closeout documents. A lower total may leave out rigging, electrical changes, curb work, controls, temporary service, or commissioning.
Sources used for this guide
- [1]betterbuildingssolutioncenter.energy.gov — DOE Advanced Rooftop Unit Replacement Guidance
- [2]betterbuildingssolutioncenter.energy.gov — DOE Commercial Heat Pump Rooftop Unit Replacement Guidance
- [3]betterbuildingssolutioncenter.energy.gov — DOE High-Efficiency Commercial Rooftop Unit Toolkit
- [4]energy.gov — DOE Efficient Commercial Rooftop Air Conditioner Program
- [5]epa.gov — EPA Stationary HVAC Refrigerant Management