THE DIRECT ANSWER
Commercial HVAC replacement and installation in Auburn.
A commercial HVAC replacement should include load review, equipment selection, removal, rigging, connections, controls, startup, and commissioning. Replacement becomes more useful than another repair when an older unit needs frequent work, cannot hold comfort, or creates a growing failure risk. DOE guidance notes that rooftop units over 15 years old may waste substantial energy compared with newer models.
A site review must confirm capacity, curb fit, electrical service, fuel connections, controls, roof access, drainage, and safe equipment handling.
THREE OPERATING CHOICES
Choose the replacement path before choosing a model
The old nameplate is a starting point, not a complete design. A direct replacement may make sense when the space, schedule, occupancy, and internal loads have stayed stable. A right-sized replacement is stronger when the building now serves more people, holds different equipment, or has rooms that never feel right. A heat pump rooftop unit adds another choice: it can provide cooling and reverse-cycle heating from one packaged system.
Compare these paths against the same operating facts. Review peak loads, occupied hours, ventilation needs, electric capacity, fuel service, comfort history, and the consequences of an outage. DOE guidance also advises owners considering heat pump rooftop units to examine climate, utility costs, emissions goals, equipment availability, physical limits, electrical infrastructure, gas lines, and contractor knowledge. The right answer can differ across buildings in the same portfolio.
BUDGET STRUCTURE
What moves an installed commercial HVAC price
The supplied research does not support one universal installed price. Ask bidders to separate equipment from site work so you can see which conditions create cost and schedule risk.
EQUIPMENT FIT
Compare rooftop equipment by how the building operates
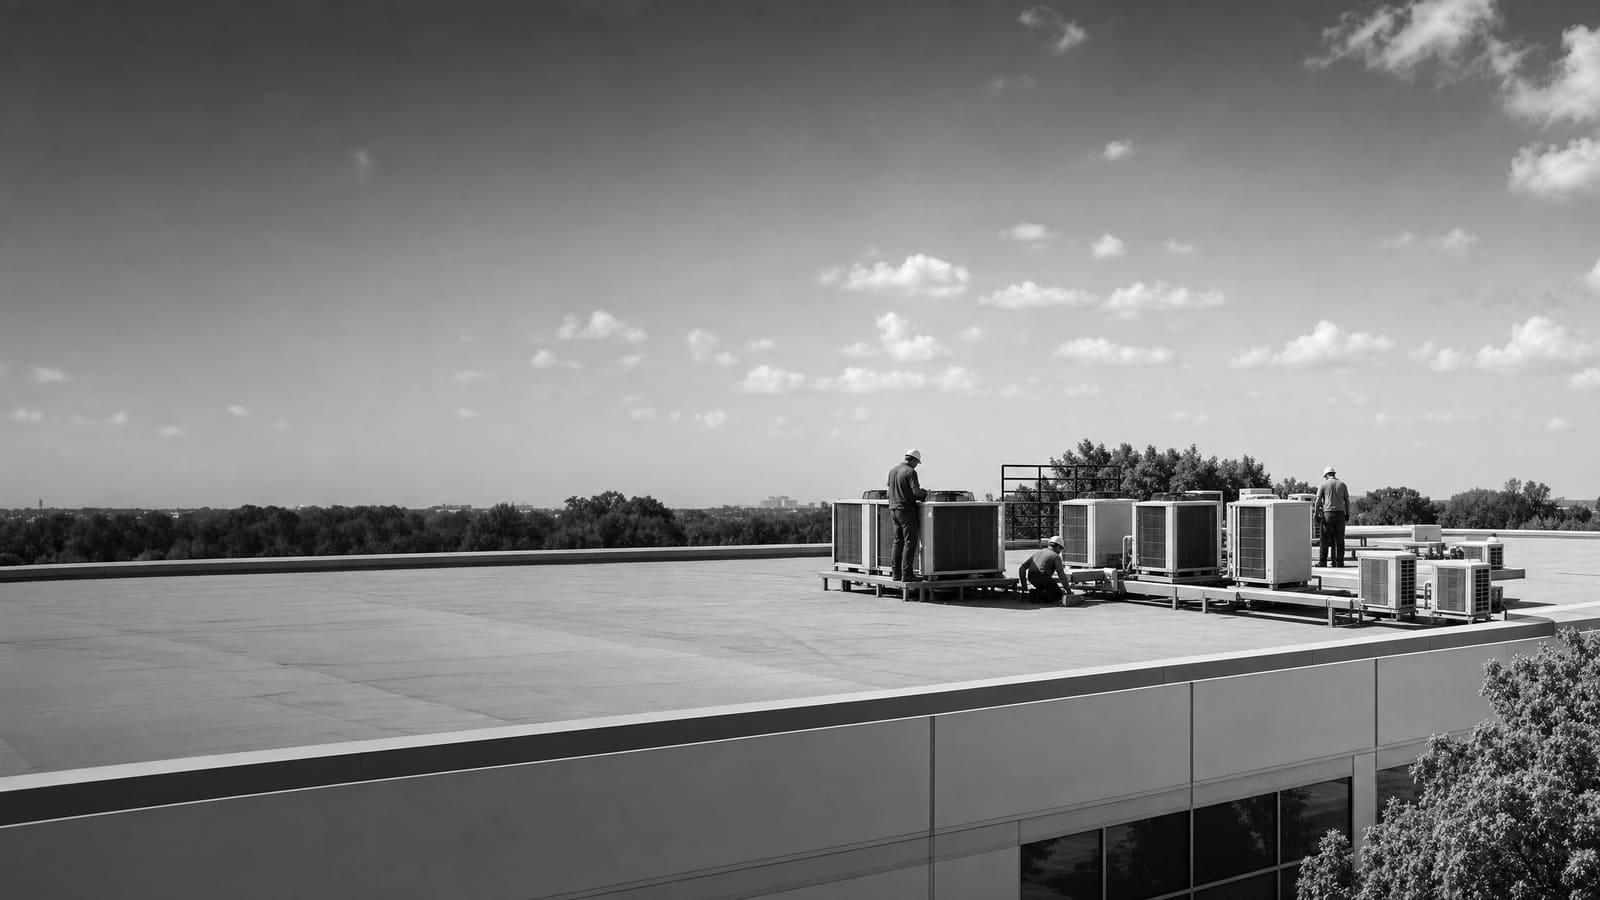
Packaged rooftop units are common in commercial buildings because one cabinet can contain cooling, heating, fans, filters, and controls. DOE reports that rooftop systems cool nearly half of U.S. commercial floor area. That broad use does not make every unit interchangeable. Capacity, airflow, heating source, efficiency, voltage, curb dimensions, outside-air needs, controls, and service access all matter.
A conventional air-conditioning rooftop unit may pair cooling with gas or another heat source. A heat pump rooftop unit reverses its refrigeration cycle to provide heating. DOE says today’s heat pump RTUs can address most or all winter heating demand in much of the South and West, but selection still requires site-level review. All-electric, dual-fuel, and cold-climate configurations place different demands on electrical service and backup heat.
Efficiency should be considered with runtime and control quality. A high-efficiency unit that is oversized, poorly scheduled, or incorrectly commissioned may not deliver the expected result. Request performance data for the proposed model and ask how the contractor confirmed capacity. Also compare filter access, service clearances, replacement-part support, warranty terms, and compatibility with the building automation system.
SCOPE COMPLEXITY
A box swap and a system change are different projects
The equipment may look similar from the ground, yet small changes at the curb, panel, gas connection, duct opening, or control system can alter the project.
LOWER COMPLEXITY
Compatible replacement
The new unit fits the existing capacity need, structure, voltage, fuel arrangement, curb, duct openings, and control plan. Work still needs safe removal, connections, startup, and documented testing.
HIGHER COMPLEXITY
Changed system
A larger load, new heating method, added outside air, different footprint, limited access, or automation upgrade can require engineering, adapters, structural review, electrical work, and longer phasing.
SITE REVIEW
Inspect the whole installation path before ordering
Start with equipment records and a field survey. Record model and serial numbers, capacity, voltage, heating type, curb dimensions, duct arrangement, control points, filter setup, drain route, and service clearances. Then review the space below. Occupancy, process equipment, lighting, operating hours, outside-air demand, envelope changes, and recurring comfort complaints can all affect the required capacity.
The survey should continue from the unit to the street. Confirm roof condition, structural support, equipment weight, access route, crane reach, staging area, overhead hazards, and the areas that must stay open. Check panel capacity, disconnects, conductors, gas service where used, condensate disposal, alarms, smoke controls, and building automation connections. If a heat pump is being considered, DOE guidance makes electrical infrastructure and physical constraints explicit decision points.
Finish by identifying shutdown windows and temporary needs. A facility that can close one zone has a different plan from one that must stay occupied. Put assumptions in writing before equipment is released.
Useful survey inputs
Provide nameplate photos, plans, service history, utility data, occupied hours, comfort complaints, control information, roof details, and any dates when shutdowns are not possible.
OWNERSHIP VIEW
Balance urgent continuity with long-term operation
A failed unit makes speed important, but urgency should not erase scope control. Confirm that a proposed substitute matches the electrical supply, heating need, airflow, curb, controls, and service plan. When equipment is still operating, planned replacement gives the owner more time to compare models, coordinate access, and avoid buying only what happens to be available after a failure.
DOE guidance says owners often delay replacement until an older rooftop unit cannot condition the space, needs frequent maintenance, or fails. It also notes that proactive replacement of inefficient, underperforming units may be a smart business move compared with replacement on failure. Use that idea as a planning prompt, not as an automatic rule. Condition, repair history, operating importance, and capital plans still decide the timing.
CONTINUITY
Protect occupied operations
Define acceptable downtime, temporary conditioning needs, noisy-work limits, access restrictions, and communication duties before the installation date.
LIFECYCLE
Protect the next operating cycle
Compare energy use, maintenance access, controls, warranty, parts support, fuel choice, and expected operating hours with the initial price.
PHASING AND PROCUREMENT
Turn equipment selection into an executable project
Do not release equipment from a short proposal that lists only tonnage and price. Obtain a full model number, selected options, performance information, expected availability, warranty, and a list of exclusions. Confirm whether the quoted unit is the basis of design or a substitute. If substitutions are allowed, require a written comparison of capacity, efficiency, dimensions, weight, electrical data, heating output, controls, and service clearances.
Build the schedule backward from the needed operating date. Include approvals, equipment release, field verification, fabrication, controls work, rigging, shutdown, startup, testing, and training. For several units, phasing can preserve conditioning in part of the building and let the team learn from the first installation. It can also reduce the number of systems exposed to one incomplete assumption.
Treat refrigerant handling as a defined part of removal and installation. EPA Section 608 rules address handling and recycling refrigerants in stationary air-conditioning and heat pump equipment. The quote should assign recovery, documentation, disposal, evacuation, charging, and leak-related responsibilities to qualified parties. At handoff, collect startup reports, warranties, manuals, control sequences, final settings, and equipment records.
QUOTE CHECK
Five items every comparable installation quote should show
Use the same scope request for every bidder. A low total is hard to judge when equipment, access, controls, testing, or exclusions are hidden.
01
Exact equipment selection
List model, capacity, heating type, efficiency, voltage, options, warranty, availability, and approved substitutions.
02
Complete installed scope
Assign removal, recovery, rigging, curb work, connections, drainage, insulation, weatherproofing, controls, and cleanup.
03
Site and access plan
State staging, lift assumptions, closures, roof protection, shutdown windows, safety limits, and owner responsibilities.
04
Startup and acceptance tests
Require airflow, temperature, electrical, refrigerant, heating, ventilation, safety, and control checks with written results.
05
Price boundaries and handoff
Separate allowances, alternates, exclusions, change-order rules, training, manuals, warranties, and final equipment records.
Get a defensible number
Price the equipment and the building together.
Send the address, operating target, and target opening date. Flux will identify what must be verified before the project can be priced.
Get a free estimateQuestions
Straight answers.
When should a commercial rooftop unit be replaced instead of repaired?
Replacement deserves serious review when the unit is older, needs frequent repairs, cannot maintain the space, wastes energy, or creates an unacceptable failure risk. DOE guidance specifically notes that rooftop units over 15 years old can waste substantial energy compared with newer models. Age alone does not settle the decision. Compare repair history, present condition, parts support, operating importance, comfort performance, and the cost of an unplanned outage.
Should the new commercial HVAC unit match the old capacity?
Not automatically. A matching capacity can be reasonable when the space use, occupancy, schedule, internal equipment, envelope, and ventilation needs have remained stable. If those conditions changed, confirm the load before ordering. This can prevent a new unit from carrying forward old comfort, humidity, airflow, or cycling problems.
What is included in a commercial HVAC replacement?
A complete scope commonly addresses field verification, equipment selection, removal, refrigerant recovery, rigging, curb or support work, duct connections, electrical and fuel connections, condensate drainage, controls, startup, commissioning, cleanup, and handoff documents. The exact scope depends on the existing system and site. Each quote should state what is included, excluded, or carried as an allowance.
Is a heat pump rooftop unit worth considering for an Auburn building?
It is worth evaluating, but the supplied research does not support a blanket answer for every Auburn property. DOE guidance says heat pump RTUs are appropriate for many locations in the South and can meet most or all winter heating demand in those regions. A site decision still needs heating-load review, electric capacity, utility-rate analysis, equipment availability, physical fit, backup heat strategy, and operating-cost modeling.
How much does commercial HVAC installation cost in Auburn?
The supplied research does not establish a reliable Auburn installed-cost range, so a universal price would be misleading. Capacity, efficiency, heating type, curb compatibility, structural work, crane access, electrical changes, controls, ventilation, equipment availability, and commissioning all move the total. Ask for an itemized installed quote based on a field survey, with allowances and exclusions clearly identified.
What should happen during HVAC commissioning?
Commissioning should prove that the installed system performs as intended. The team should verify airflow, fan operation, temperature response, heating and cooling stages, refrigerant setup, electrical readings, outside-air operation, drainage, safeties, sensors, schedules, alarms, and building automation points that apply. The owner should receive written startup and test records, not only a statement that the unit turned on.
How should refrigerant be handled when an old unit is removed?
The removal scope should assign refrigerant recovery and related documentation to qualified parties. EPA Section 608 rules govern handling and recycling refrigerants used in stationary air-conditioning and heat pump equipment. The quote should also explain who handles disposal, evacuation, charging, leak checks, and the records delivered at project closeout.
Can several rooftop units be replaced in phases?
Yes, when the building layout and remaining capacity allow it. Phasing can preserve conditioning in occupied areas, limit shutdowns, and spread coordination across several installation windows. The plan should show which zones remain served, how controls will operate during the transition, whether temporary conditioning is needed, and what happens if equipment delivery or startup is delayed.
Sources used for this guide
- [1]betterbuildingssolutioncenter.energy.gov — DOE Advanced Rooftop Unit Replacement Guidance
- [2]betterbuildingssolutioncenter.energy.gov — DOE Commercial Heat Pump Rooftop Unit Replacement Guidance
- [3]betterbuildingssolutioncenter.energy.gov — DOE High-Efficiency Commercial Rooftop Unit Toolkit
- [4]energy.gov — DOE Efficient Commercial Rooftop Air Conditioner Program
- [5]epa.gov — EPA Stationary HVAC Refrigerant Management