THE DIRECT ANSWER
Commercial HVAC replacement and installation in Alhambra.
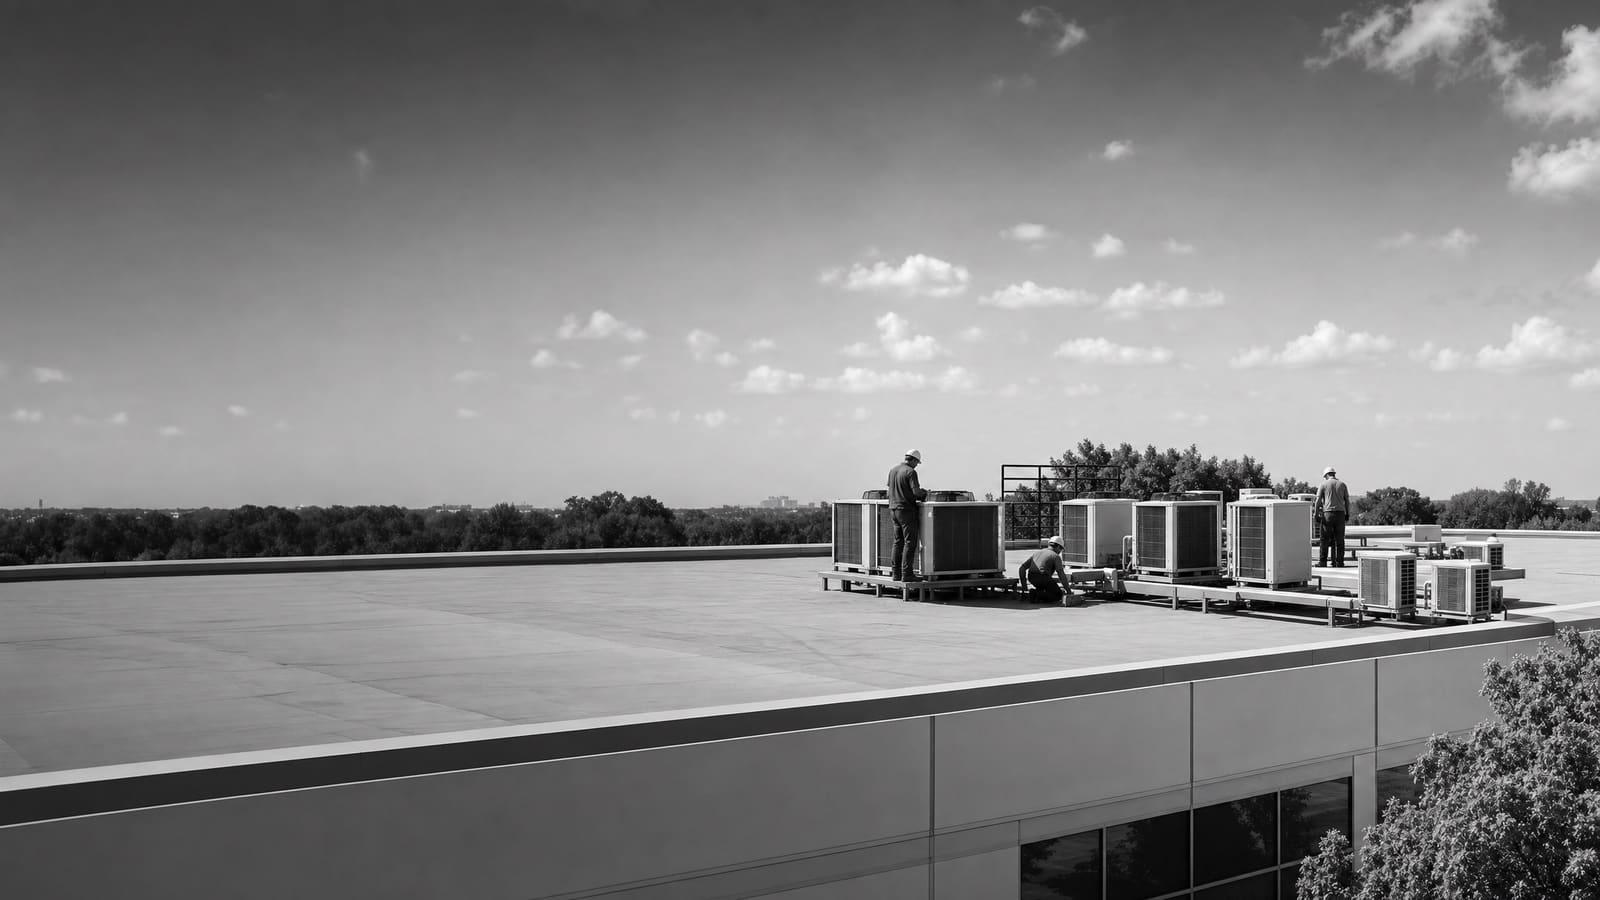
A complete commercial HVAC replacement covers sizing, equipment selection, permits, removal, rigging, utility connections, controls, startup, and testing. Replacement becomes more useful than another repair when an aging unit fails often, cannot hold comfort, wastes energy, or needs major work without solving its larger problems.
A site review must verify the load, roof curb, structure, electrical service, gas connection, drainage, outdoor-air needs, controls, and crane access.
THREE OPERATING CHOICES
Choose the replacement path before comparing brands
Start with the business problem, not a model number. A like-for-like packaged unit may restore service with fewer changes when the old system was properly sized and the space still serves the same use. Right-sizing is more valuable when occupancy, hours, internal equipment, walls, windows, or ventilation needs have changed.
A heat pump rooftop unit can provide both cooling and reverse-cycle heating. DOE guidance says heat pump rooftop units are generally well suited to mild-to-moderate winter heating, but the decision still depends on electrical capacity, utility rates, physical limits, equipment availability, and operating goals. A controls-focused upgrade may make sense when the main equipment remains sound. It should not be used to hide a failing compressor, damaged heat exchanger, leaking coil, or badly sized system.
BUDGET DRIVERS
What moves an installed commercial HVAC price
The supplied research does not support one universal installed price. Ask for a project total built from visible scope lines.
EQUIPMENT FIT
Do not size the new system from the old label alone
The old nameplate is a starting point. It is not proof that the old unit was sized correctly. Before selection, document the area served, occupancy, hours, lighting, process equipment, envelope, outdoor-air requirement, and current comfort complaints. Also review maintenance records and past repairs. Hot and cold zones can point to airflow, controls, duct, or balancing problems that a larger unit will not fix.
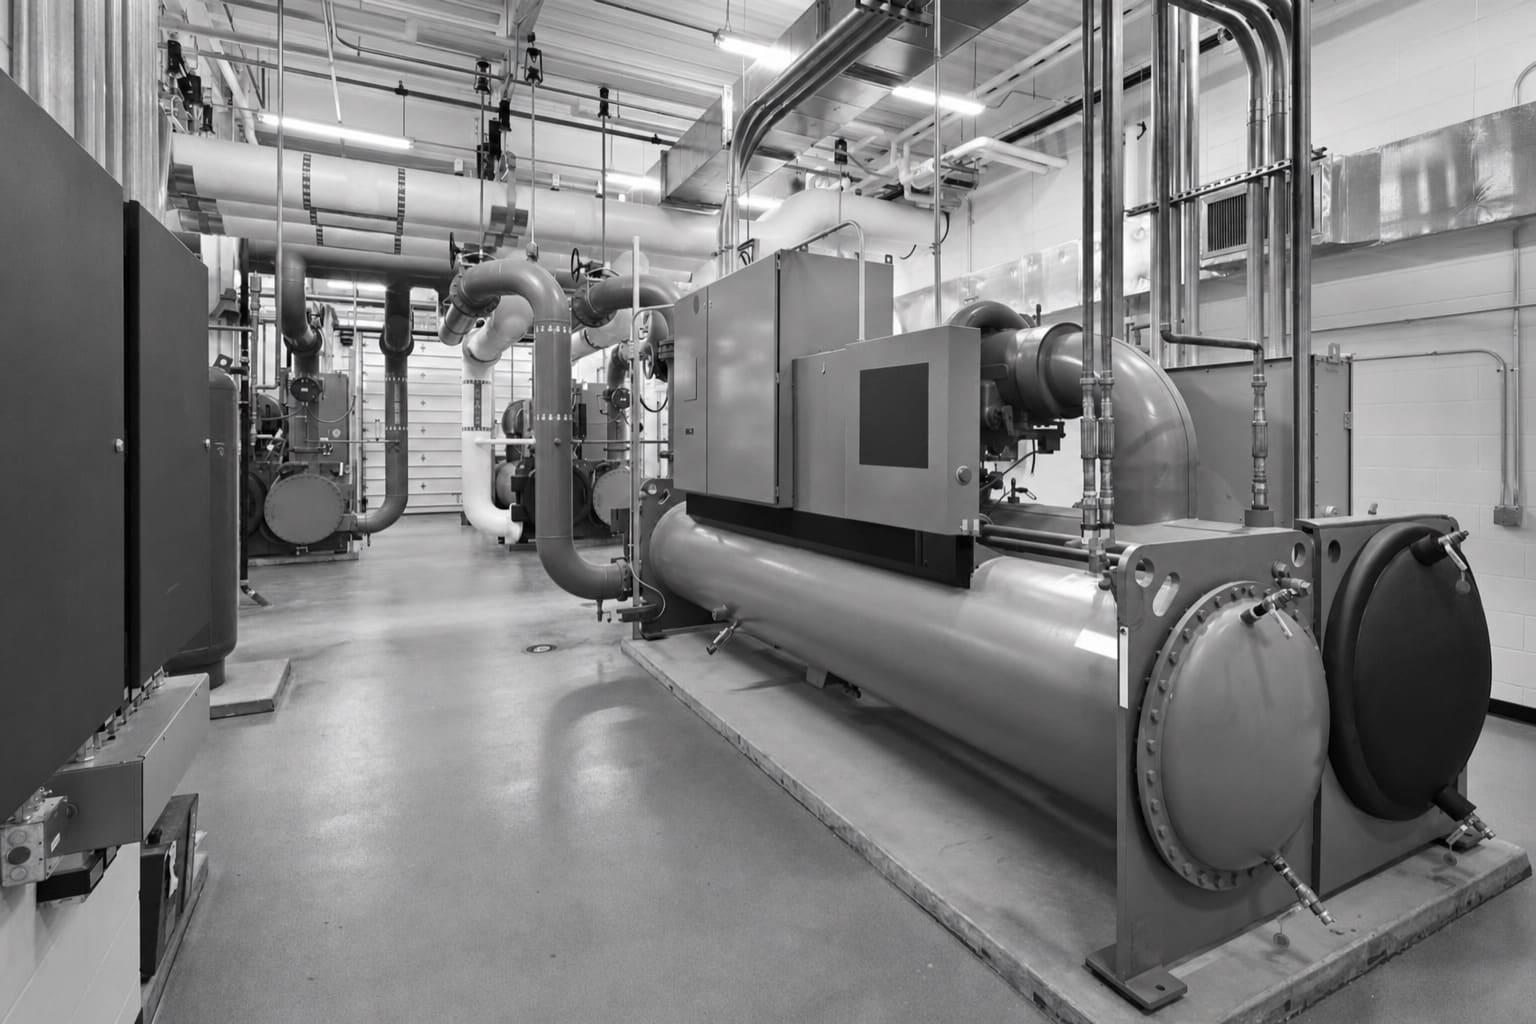
Packaged rooftop units combine major heating, cooling, and air-moving parts in one cabinet. They are common in commercial buildings and can simplify replacement when the curb, duct openings, utilities, and controls align. Split systems separate indoor and outdoor equipment. They can help where roof loading, access, or space layout makes a packaged unit less practical. More complex buildings may use several zones, central equipment, or building automation. Those projects need a coordinated design instead of a box swap.
Efficiency matters, but it belongs beside load, runtime, maintenance access, filtration, ventilation, controls, and service support. DOE has documented large energy waste from older rooftop units, yet savings from one Alhambra project cannot be assumed from national examples. Build the comparison from this building's operating profile.
PROJECT COMPLEXITY
A simple swap and a system change are different jobs
The safest schedule comes from identifying complexity before equipment is ordered. Similar-looking rooftop replacements can require very different design, access, and utility work.
LOWER COMPLEXITY
Compatible packaged-unit replacement
The existing load remains valid, the curb can be reused or adapted, utilities fit, controls are simple, and the crane has clear access.
HIGHER COMPLEXITY
Capacity, fuel, or layout change
A changed load, heavier unit, heat pump conversion, tight roof, electrical upgrade, duct repair, or automation integration needs added planning.
SITE REVIEW
Inspect the whole installation path
A useful survey begins inside the occupied space. Record temperature complaints, noise, drafts, humidity concerns, operating hours, and areas that cannot lose conditioning. Trace the served zones and review thermostats, sensors, diffusers, returns, filters, and accessible ducts. Confirm whether exhaust or process loads affect the system.
At the equipment, capture the full nameplate and document capacity, voltage, phase, fuel, refrigerant, controls, filter arrangement, drain routing, service clearances, and visible condition. On a roof, inspect the curb, flashing, access path, fall hazards, nearby equipment, and the likely crane approach. A different cabinet can affect curb fit, weight, duct transitions, electrical conductors, overcurrent protection, disconnects, gas piping, and condensate work.
For a heat pump option, compare the building's heating need with available electrical capacity and the condition of any gas service. DOE guidance also calls for reviewing geography, utility-bill impact, emissions goals, equipment availability, infrastructure, and contractor knowledge. That makes heat-pump selection a building decision, not merely a fuel preference. See commercial heat pump conversion for the questions that should be resolved before changing system type.
Bring evidence to the survey
Provide nameplate photos, repair records, utility data, floor plans, lease or operating constraints, comfort complaints, and any known roof or electrical reports.
OWNERSHIP VIEW
Balance downtime now against operating risk later
Reactive replacement can narrow the choices to whatever equipment is available. Planned replacement gives the owner time to verify the load, compare compatible systems, review electrical capacity, coordinate access, and schedule work around occupants. DOE guidance notes that rooftop units over 15 years old can waste substantial energy and that owners often delay replacement until performance drops, maintenance becomes frequent, or failure occurs.
Age alone does not decide the project. A maintained older unit with available parts and stable performance may remain serviceable. A newer unit with repeated compressor, coil, airflow, or control trouble may deserve a broader review. Compare repair scope, remaining equipment condition, refrigerant management, expected downtime, comfort risk, and whether the repair solves the cause. Federal refrigerant rules also govern handling and recycling during stationary HVAC service and removal, so recovery and disposal belong in the contractor's scope.
PLANNED WORK
Replace before failure
Preserve time for load review, equipment comparison, permitting, procurement, tenant notice, and a controlled shutdown.
URGENT WORK
Restore service safely
Separate temporary cooling needs from the permanent choice, then document any scope deferred to a later phase.
INSTALLATION DAY
Make the visible work the last step of a complete plan
Before mobilization, the team should confirm approved equipment, delivery condition, permits, inspection points, crane placement, roof access, weather limits, utility shutdowns, and the protected path for workers and materials. Notify occupants about temperature changes, noise, parking restrictions, and areas that will be closed. Buildings with critical rooms may need temporary conditioning or phased work.
Removal must include safe isolation of power and fuel. Refrigerant must be recovered and handled under applicable federal rules. The old unit should be disconnected, lifted, and removed without exposing the building to avoidable water or debris. The new equipment is then set, sealed to the curb or transition, connected to ducts and utilities, drained, wired, and linked to controls.
Startup is not the finish line. Commissioning should verify rotation, voltage, refrigerant operation, airflow, temperature response, heating and cooling stages, outdoor-air functions, safeties, drainage, sensors, schedules, alarms, and automation points included in the design. The owner should receive startup records, warranty information, equipment data, control instructions, filter details, and a clear list of unresolved items.
PROCUREMENT
Compare lifetime value with the same assumptions
Ask each bidder to price the same written scope. If one proposal assumes a direct swap while another includes load review, curb work, electrical changes, controls, permits, and commissioning, the totals are not comparable. Equipment model numbers should be complete enough to verify capacity, efficiency, heating type, voltage, airflow options, filtration, accessories, and controls.
Review availability before signing. A quoted model that cannot arrive within the required schedule may not solve the operating problem. Approved alternates should be named, with any effect on capacity, efficiency, dimensions, curb fit, electrical demand, warranty, and controls. Avoid substitutions based only on nominal capacity.
For a portfolio or a building with several rooftop units, consider a staged plan. Rank units by condition, repair history, service impact, efficiency opportunity, and replacement complexity. Standardizing controls, filters, and selected equipment families can simplify training and maintenance, but only when each unit still fits its served load. Keep current asset records so the next failure does not begin with a search for basic equipment facts.
Treat incentives as time-sensitive
Confirm any utility, tax, manufacturer, or government offer directly before purchase. Require written eligibility, equipment, application, installation, and deadline terms in effect for this project.
QUOTE CHECKLIST
Five items every comparable proposal should show
A clear quote lets the owner compare equipment, scope, schedule, exclusions, and closeout without guessing what the installed total covers.
01
Selected equipment
List full models, capacity, efficiency, heating type, voltage, accessories, warranty, availability, and approved alternates.
02
Defined installation scope
Show demolition, refrigerant recovery, rigging, curb, duct, roof, drain, gas, electrical, controls, and disposal work.
03
Permits and inspections
State who prepares documents, submits applications, answers corrections, schedules inspections, and closes the permit.
04
Schedule and operating plan
Identify procurement assumptions, shutdowns, work hours, occupant notices, access limits, phasing, and temporary-conditioning responsibility.
05
Testing and handoff
Include startup, commissioning checks, balancing scope, control verification, training, warranties, manuals, and closeout records.
Get a defensible number
Price the equipment and the building together.
Send the address, operating target, and target opening date. Flux will identify what must be verified before the project can be priced.
Get a free estimateQuestions
Straight answers.
When should a commercial rooftop unit be replaced instead of repaired?
Consider replacement when failures are frequent, comfort remains poor, major components are deteriorated, downtime threatens operations, or another repair will not solve sizing, airflow, control, or efficiency problems. DOE guidance identifies units over 15 years old as strong candidates for closer review, but condition and business risk still matter.
Should the new HVAC unit match the old capacity?
Not automatically. Confirm how the space is used today and review occupancy, hours, internal heat, ventilation, envelope, zoning, and comfort history. A matching capacity can be sensible when the old design was correct and conditions have not changed.
Is a commercial heat pump rooftop unit a good option in Alhambra?
It can be. DOE guidance says heat pump rooftop units are generally appropriate for mild-to-moderate winter heating. The site decision must still account for electrical capacity, heating load, utility rates, physical constraints, controls, equipment availability, and operating goals.
What should happen before a rooftop crane lift?
Confirm delivery, unit dimensions and weight, curb fit, structural conditions, rigging, crane reach, parking control, roof access, weather limits, permits, shutdowns, occupant notice, utility isolation, and protection for the open roof.
Who should handle refrigerant from the old equipment?
The project scope should assign refrigerant recovery and handling to qualified personnel working under applicable EPA Section 608 requirements. The proposal should also state who removes and disposes of the old equipment.
How can an owner compare commercial HVAC installation quotes?
Give every bidder the same scope and compare complete model numbers, availability, exclusions, crane work, curb and roof work, utilities, controls, permits, startup, commissioning, warranties, schedule, and closeout documents. A low total can reflect missing work rather than a better project.
Sources used for this guide
- [1]betterbuildingssolutioncenter.energy.gov — DOE Advanced Rooftop Unit Replacement Guidance
- [2]betterbuildingssolutioncenter.energy.gov — DOE Commercial Heat Pump Rooftop Unit Replacement Guidance
- [3]betterbuildingssolutioncenter.energy.gov — DOE High-Efficiency Commercial Rooftop Unit Toolkit
- [4]energy.gov — DOE Efficient Commercial Rooftop Air Conditioner Program
- [5]epa.gov — EPA Stationary HVAC Refrigerant Management
- [6]californiacity-ca.gov — HVAC Permits