START HERE
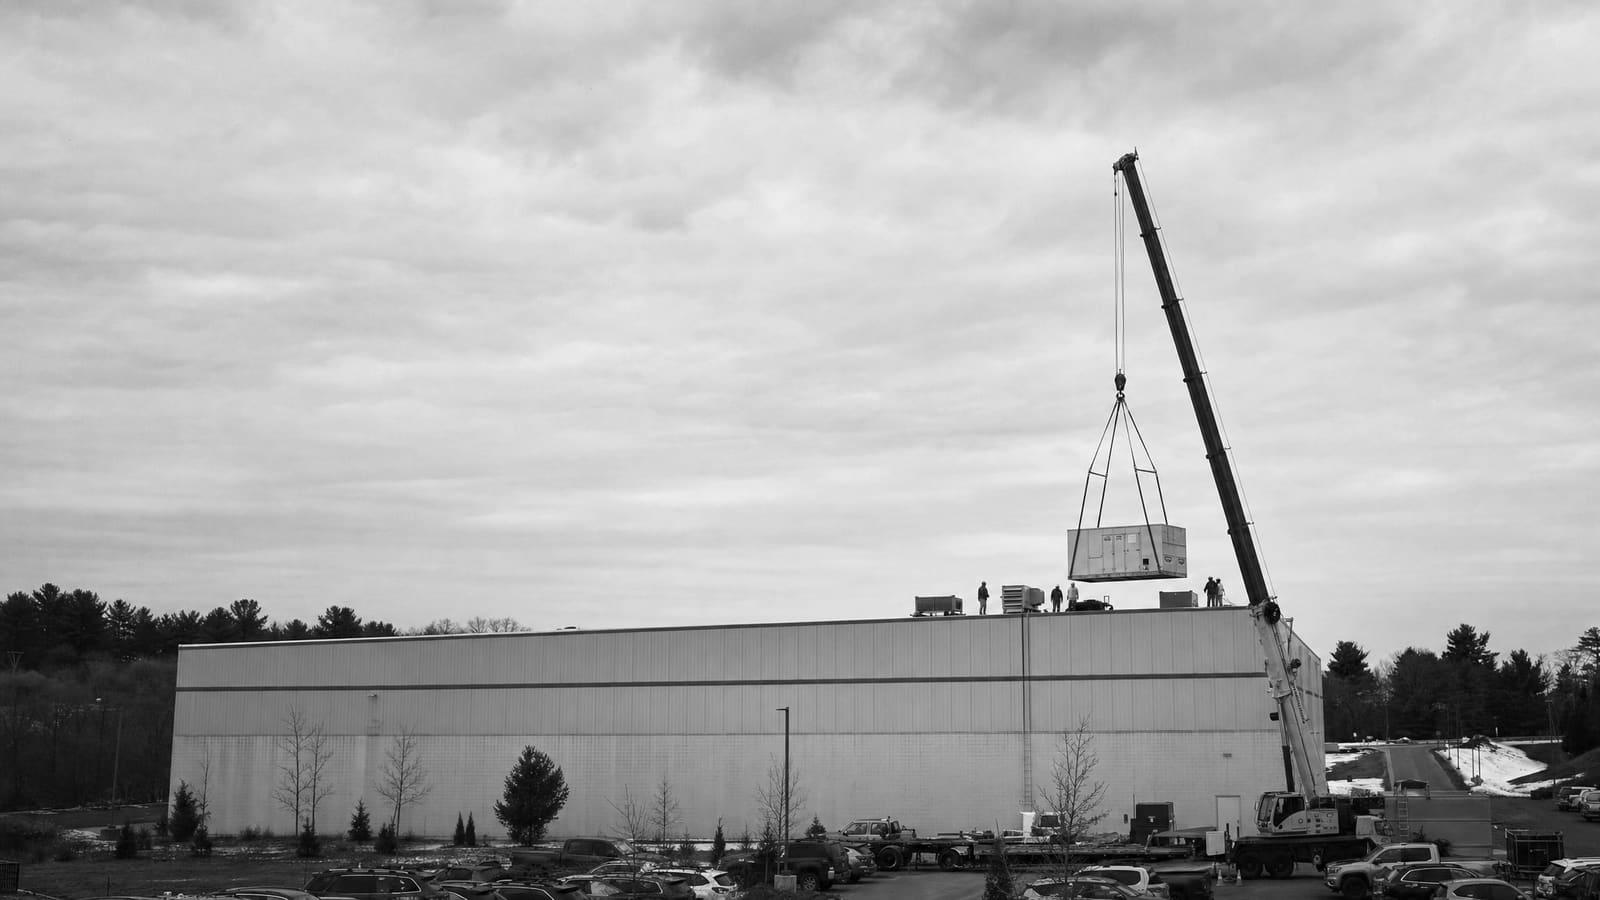
Commercial HVAC installation in Seattle.
A commercial HVAC installation should include load review, equipment selection, delivery and lifting, duct and piping connections, electrical work, controls, permits, startup, testing, training, and closeout records. Replacement is often more useful than another repair when an aging unit struggles to hold conditions, fails often, or puts business continuity at risk.
A site review must verify capacity, service voltage, roof or pad conditions, access, ventilation needs, control compatibility, permit scope, and acceptable shutdown windows.
THREE OPERATING CHOICES
Choose the system around the building, not the old model number
A like-for-like replacement can reduce design and field changes, but it should not be automatic. The old unit may be oversized, undersized, poorly controlled, or built around a use that has changed. A high-efficiency rooftop unit may improve part-load operation while keeping a familiar packaged layout. A heat-pump rooftop unit can provide both cooling and reverse-cycle heating, but the team must check electrical capacity, utility-rate effects, heating performance, physical fit, gas-system changes, and available equipment. DOE guidance also treats building type, climate, infrastructure, contractor knowledge, and operating goals as core screening factors. Compare choices against real schedules and loads rather than nameplate capacity alone.
BUDGET DRIVERS
What changes a commercial HVAC installation budget
The equipment price is only one line. Ask bidders to separate the work that can change after field verification.
EQUIPMENT FIT
Rooftop, split, heat-pump, and central systems solve different problems
Packaged rooftop units combine major heating, cooling, and air-moving parts in one outdoor cabinet. They are common in schools, restaurants, retailers, and smaller offices. They can simplify replacement when the curb, duct layout, utilities, and roof capacity work. Yet a curb adapter, larger cabinet, new electrical load, or changed outside-air requirement can turn a simple swap into a larger project.
Split and variable-refrigerant systems can give zones more control and reduce large duct runs. Their design must address outdoor-unit locations, refrigerant routing, condensate, ventilation, controls, service access, and occupied-space work. A central air-handling system with a boiler or chiller can suit larger buildings and process-driven loads, but it brings more piping, pumping, plant controls, and equipment-room coordination. See boiler and chiller installation when the plant is part of the decision.
Do not select by equipment label alone. Start with room use, occupancy, ventilation, internal heat, envelope conditions, schedules, redundancy needs, and future tenant plans. Then confirm the distribution system can deliver the intended result.
PROJECT COMPLEXITY
A replacement can be straightforward or deeply coordinated
The right delivery plan depends on how much of the existing building can remain. The quote should state which conditions were verified and which remain allowances.
LOWER COMPLEXITY
Known fit and short shutdown
The load is confirmed, the curb or pad fits, utilities are adequate, controls are simple, access is open, and one planned outage can serve the area.
HIGHER COMPLEXITY
Changed use or constrained site
New loads, fuel changes, service upgrades, structural work, occupied phasing, critical rooms, tight lifting access, or building automation integration require more design and coordination.
SITE REVIEW
Turn existing conditions into a buildable scope
Begin with records, but verify them in the field. Record each unit’s model, capacity, fuel, voltage, controls, served spaces, condition, and access route. Review service calls and complaints. Uneven temperatures may come from airflow, zoning, sensors, schedules, or envelope conditions rather than a failed compressor. A sound survey prevents new equipment from inheriting an old distribution problem.
Next, test the proposed layout against installation reality. Confirm roof or slab support, curb dimensions, duct openings, drain paths, pipe routes, disconnect locations, panel capacity, gas service, control wiring, clearances, and maintenance access. Plan the delivery route from the street or loading area to the final location. If work crosses occupied rooms, define protection, noise limits, dust control, daily cleanup, and restoration.
Finally, write the operating plan. Identify shutdown windows, temporary heating or cooling needs, critical zones, tenant notices, weather limits, and the person authorized to approve changes. Design-build coordination can help when equipment, structure, power, controls, and permits must advance as one scope.
Ask for an assumptions log
Every proposal should list what was observed, what was calculated, what remains concealed, and who owns each unresolved item before equipment is released.
SEATTLE PERMIT DECISION
Define the permit path before procurement
Seattle identifies mechanical permits for heating, ventilation, air conditioning, and commercial range-hood work. A new business, expansion, tenant improvement, change of use, or larger alteration can also involve construction, electrical, plumbing, life-safety, accessibility, structural, or energy review. For new commercial construction, the city directs applicants to research land use, zoning, building, and site restrictions early. If land use review is required, the city says it must be submitted before the construction permit application and may take four to eight months or more. That timeline should be treated as a planning risk, not a promised review date.
Verify the property record first
Check recent permits, violations, historical records, existing use, and proposed work before setting the release date, shutdown date, or occupancy plan.
FACILITY FIT
Seattle building uses that change the HVAC decision
Commercial loads are shaped by the work inside the building. These settings need different priorities even when the equipment appears similar.
OWNERSHIP VIEW
Compare first cost with operating control
A lower bid can carry higher risk if it omits controls, electrical changes, startup work, or restoration. Review total ownership needs: expected runtime, maintenance access, filters, belts, sensors, replacement parts, warranties, utility use, and the cost of an unplanned outage. DOE guidance notes that proactive replacement of old, underperforming rooftop units can be a sound business move compared with waiting for failure.
Efficiency claims also need context. A unit may perform well in a catalog yet waste energy when schedules, dampers, sensors, or fan settings are wrong. Define the sequence and verification work with the purchase.
REPAIR PATH
Keep the asset when risk is controlled
Repair can make sense when condition is sound, parts are available, performance is stable, and failure would not disrupt critical operations.
REPLACEMENT PATH
Plan before failure drives the schedule
Replace when age, recurring faults, poor control, capacity problems, or outage exposure outweigh the value of another short-term repair.
PHASING AND PROCUREMENT
Release equipment only after the interfaces are checked
Long-lead equipment can tempt a team to order before design is settled. That may protect one date while creating expensive field changes. Before release, approve the equipment schedule, dimensions, weight, curb or pad, service clearances, voltage, minimum circuit needs, heat source, airflow, outside-air arrangement, filtration, controls, accessories, sound needs, and connection points. Confirm substitutions against the same list.
Build the schedule backward from the required operating date. Include design decisions, permit review, submittals, equipment production, delivery, lifting, demolition, utility shutdowns, installation, controls, startup, inspection, correction work, and owner training. For an occupied site, divide work by area or system and state how each zone stays usable. Temporary equipment should have its own capacity, fuel or power, connection, monitoring, and removal scope.
Closeout is part of installation, not an optional final folder. Require approved submittals, startup reports, test results, control sequences, point lists, warranties, operation manuals, as-built changes, filter data, and training. A planned handoff gives the facility team a usable system instead of a cabinet full of unknown settings.
COMPARE QUOTES
Five items every comparable HVAC proposal should show
Normalize proposals before comparing totals. Each bidder should price the same performance, interfaces, exclusions, and handoff standard.
01
Equipment and performance
List capacities, efficiencies, heat source, airflow, filtration, ventilation, controls, options, and approved alternates.
02
Complete installation scope
Show demolition, rigging, supports, ductwork, piping, drains, insulation, power, controls, fire stopping, and restoration.
03
Permits and design responsibility
Name required reviews, drawings, calculations, professional stamps, fees, inspections, and the party responsible for each.
04
Schedule and operating protection
State lead times, shutdowns, phasing, temporary conditioning, tenant coordination, weather limits, and completion assumptions.
05
Startup and closeout
Include functional testing, control verification, balancing scope, training, warranties, manuals, and final records.
Keep planning locally
Related mechanical pages in Seattle
Get a defensible number
Price the equipment and the building together.
Send the address, operating target, and target opening date. Flux will identify what must be verified before the project can be priced.
Get a free estimateQuestions
Straight answers.
What does commercial HVAC installation include?
A complete scope can include load review, equipment selection, permits, demolition, rigging, curbs or supports, duct and piping changes, electrical connections, controls, drains, insulation, startup, testing, training, and closeout records. The proposal should clearly name exclusions.
Should we repair or replace an older rooftop unit?
Compare condition, repair frequency, parts availability, comfort performance, efficiency, remaining service life, and the business cost of failure. DOE guidance says rooftop units over 15 years old can waste substantial energy, and proactive replacement may be more useful than waiting for failure. Age alone is not the decision.
Is a heat-pump rooftop unit a good choice in Seattle?
It can be, but the answer depends on heating loads, electrical capacity, utility rates, emissions goals, equipment availability, physical fit, controls, and backup-heat strategy. Model the specific building rather than assuming every Seattle property should use the same system.
Does a Seattle commercial HVAC project need a permit?
Seattle identifies mechanical permits for heating, ventilation, air-conditioning, and commercial range-hood work. Related electrical, plumbing, construction, land use, structural, or other review may also apply based on the project. Verify the permit path and property record before ordering equipment.
How can owners reduce HVAC installation downtime?
Confirm shutdown windows early, phase work by system or area, prebuild transitions where practical, coordinate delivery and lifting, and define temporary conditioning for critical spaces. The schedule should include startup, controls testing, inspections, and correction time before occupants depend on the new system.
What should we provide for an accurate proposal?
Provide equipment records, plans, service history, utility information, operating schedules, comfort complaints, tenant restrictions, critical-room needs, site access rules, planned renovations, and the required completion date. Allow bidders to verify the roof, utilities, controls, distribution, and delivery route.
Why do commercial HVAC bids vary so much?
Bids may assume different equipment, efficiencies, controls, permit duties, electrical work, curb changes, duct transitions, lifting plans, temporary service, testing, and restoration. Compare a common scope and require each contractor to list assumptions, allowances, exclusions, and alternates.
What documents should we receive at handoff?
Ask for approved equipment data, startup reports, test and balance records when included, control sequences, point lists, warranties, operation manuals, as-built changes, filter information, inspection records, and proof that the facility team received operating training.
Sources used for this guide
- [1]betterbuildingssolutioncenter.energy.gov — DOE Advanced Rooftop Unit Replacement Guidance
- [2]betterbuildingssolutioncenter.energy.gov — DOE Commercial Heat Pump Rooftop Unit Replacement Guidance
- [3]betterbuildingssolutioncenter.energy.gov — DOE High-Efficiency Commercial Rooftop Unit Toolkit
- [4]energy.gov — DOE Efficient Commercial Rooftop Air Conditioner Program
- [5]seattle.gov — Construction Permit - New Building, Multifamily, Commercial, Mixed Use, or Industrial - Construction and Inspections | seattle.gov
- [6]seattle.gov — Key Industries - Economic Development | seattle.gov