START HERE
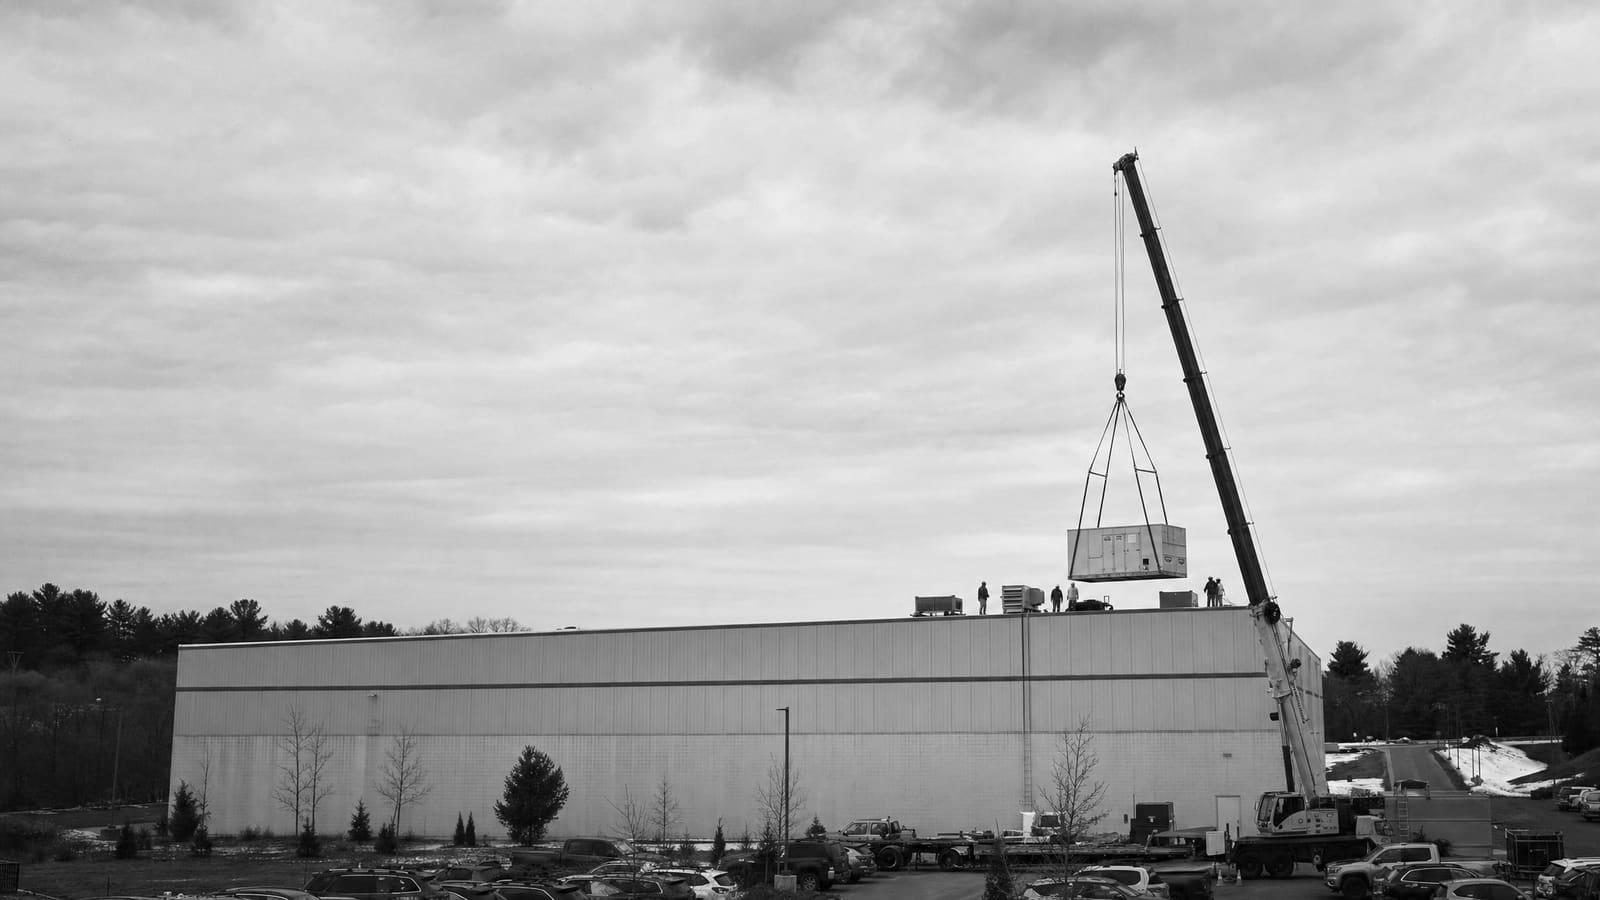
Commercial HVAC installation in San Francisco.
A commercial HVAC installation includes load review, equipment selection, permits, removal, rigging, utility connections, controls, duct transitions, startup, testing, and close-out. Replacement is often more useful than another repair when an older unit needs frequent service, cannot hold setpoints, or no longer fits the building’s use.
A site review must confirm capacity, roof or room access, structural support, electrical service, gas, ducts, drainage, controls, and shutdown limits.
THREE OPERATING CHOICES
Choose the system around the building, not the old nameplate
The first choice is whether to repair, replace in kind, or redesign. A sound unit with an isolated fault may still merit repair. An aging unit with repeated failures, weak comfort, or high maintenance exposure deserves a replacement study. DOE guidance notes that rooftop units over 15 years old can waste substantial energy compared with newer equipment, but age alone does not settle the choice.
A like-for-like replacement can reduce design work when capacity, fuel, curb, ducts, and controls still fit. It can also preserve old sizing errors. A redesigned system takes more study but may improve zoning, ventilation, part-load operation, electrification, or future tenant flexibility. Ask the contractor to show why the selected path fits present loads and operating hours.
The third choice is timing. Planned replacement allows time for design, permits, equipment procurement, tenant notice, and a controlled cutover. Waiting for failure can turn those same decisions into emergency constraints.
BUDGET CONTROL
What moves a commercial HVAC installation price
There is no supported universal installed price for a San Francisco commercial system. A useful budget separates equipment from the work needed to place, connect, control, test, and approve it.
EQUIPMENT FIT
Rooftop units, split systems, and heat pumps solve different problems
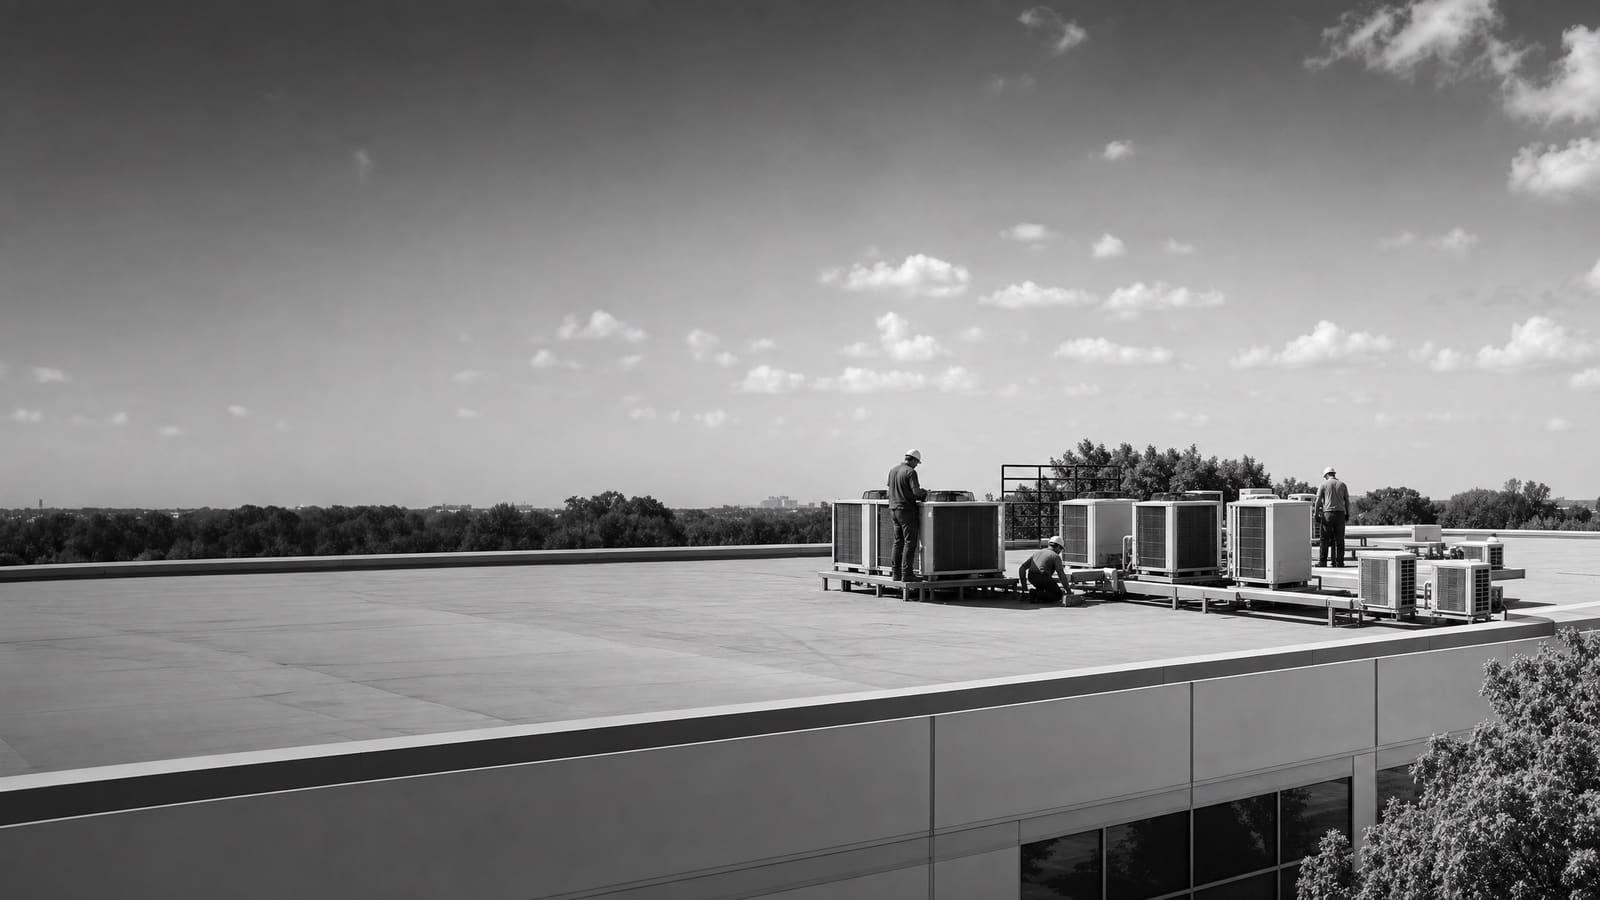
Packaged rooftop units combine major heating and cooling parts in one outdoor cabinet. They are common in commercial buildings and can simplify replacement when the roof curb, structure, ducts, utilities, and service clearances work. A curb adapter or duct transition may still be needed. A match at the curb does not prove that the capacity is right.
Split and multi-split systems separate indoor and outdoor equipment. They may help where zones have different schedules or a roof opening is not practical. They also require careful planning for refrigerant piping, condensate, outdoor-unit placement, controls, and service access. Central air-handling systems can serve larger or more complex buildings, but they bring more coordination with pumps, piping, shafts, mechanical rooms, and ductwork.
Heat-pump rooftop units provide cooling and reverse-cycle heating. DOE says location, utility rates, emissions goals, building type, equipment availability, electrical capacity, physical limits, and existing gas lines all belong in the decision. All-electric and dual-fuel choices should be modeled against actual loads and utility conditions. If electrification is a goal, a heat-pump conversion study should identify electrical and distribution work before equipment is ordered.
COMPLEXITY CHECK
The same equipment can produce two very different projects
Installation complexity comes from the conditions around the unit. A quote should identify those conditions instead of hiding them inside one allowance.
LOWER COMPLEXITY
A direct replacement with verified fit
Capacity is confirmed, the curb and structure work, utilities are adequate, ducts are sound, controls are compatible, access is clear, and a short shutdown is acceptable.
HIGHER COMPLEXITY
A coordinated building upgrade
Changed loads, new fuel, limited power, poor ducts, occupied work areas, difficult rigging, automation integration, or phased cutovers require added design and trade coordination.
SITE REVIEW
Measure the load before selecting the unit
Start with the spaces the system serves. Record use, occupancy, schedules, lighting, equipment, ventilation needs, problem zones, and planned changes. A restaurant kitchen, server room, meeting area, and open office can create very different loads even when their floor areas look similar. The review should also separate comfort complaints caused by equipment capacity from those caused by airflow, controls, envelope conditions, or poor zoning.
Next, trace the whole path from delivery to operation. Confirm where equipment can stage, how it reaches the roof or mechanical room, whether existing support is suitable, and whether service panels remain reachable. Check electrical capacity, gas, condensate routing, outside-air paths, exhaust relationships, ducts, dampers, sensors, thermostats, and building automation interfaces. For a more integrated project, design-build mechanical planning can keep equipment, distribution, power, controls, permits, and phasing in one coordinated scope.
Document findings in writing. Photos, equipment schedules, marked plans, load assumptions, and an existing-conditions list make bids easier to compare. They also reduce the chance that a low allowance becomes a costly change order.
Do not size from tonnage alone
The old nameplate shows what was installed, not what the building needs now. Tenant changes, added equipment, altered schedules, and duct problems can make a direct match wrong.
SAN FRANCISCO PERMIT DECISION
The filing date changes which code set applies
San Francisco’s Department of Building Inspection reviews building permit applications for life safety and code compliance. For applications filed on or after January 1, 2026, the city says projects must use the 2025 California Codes and the 2025 San Francisco Code Amendments, with no grace period. That makes permit planning part of equipment selection and schedule planning.
Before pricing is final, confirm the permit path, required drawings, responsible applicant, review assumptions, inspection steps, and close-out documents. The city offers different application routes based on the project, so do not assume every equipment replacement follows the same process. If the work changes occupancy conditions, exterior appearance, structure, utilities, or other building systems, the review scope may extend beyond the mechanical equipment.
Price the permit scope before release
State who prepares plans, files the application, answers review comments, schedules inspections, pays listed fees, provides revisions, and closes the permit.
OWNERSHIP VIEW
Compare first cost with operating and failure risk
A lower purchase price can be reasonable when the equipment fits the load, runs for limited hours, and has a clear service path. It is not a bargain if it depends on poor sizing, weak controls, missing duct work, or vague exclusions. Compare expected energy use, maintenance needs, warranty terms, filters, parts access, controls support, and likely equipment life alongside the installed price.
Also put a value on continuity. A planned project can protect tenants, inventory, production, or customer areas with phased shutdowns and temporary measures. A run-to-failure strategy may defer capital spending, but it leaves less control over equipment availability and cutover timing. For multiple aging units, build a condition list and replace the highest-risk units first.
OWNER-OCCUPIED
Plan for long use
Give more weight to part-load performance, maintainability, control quality, utility exposure, future space changes, and a replacement sequence across the property.
TENANT-DRIVEN
Define responsibility and handoff
Confirm lease duties, approved operating hours, after-hours access, comfort criteria, metering, controls permissions, warranty ownership, and documents the tenant or manager receives.
PHASING AND PROCUREMENT
Build the schedule backward from the cutover
The installation sequence usually starts with survey and design, then equipment selection, permit preparation, procurement, site preparation, removal, setting, connections, startup, testing, inspection, and owner handoff. The order may overlap, but equipment should not be released until critical fit questions are resolved. A fast order for the wrong voltage, curb, heat type, control package, or airflow direction does not shorten the project.
Set decision dates for approved submittals, permit filing, long-lead accessories, controls hardware, rigging, shutdown notices, and temporary conditioning. Ask what must happen if the selected model changes before shipment. Substitution review should cover capacity, dimensions, weight, curb, electrical data, fuel, airflow, efficiency, sound, accessories, refrigerant, controls, and warranty—not just nominal tonnage.
For occupied buildings, divide work into tasks that can happen before shutdown and tasks that require the system offline. Prefabricate transitions and piping where practical. Confirm who protects occupied areas, restores finishes, removes old equipment, and manages refrigerant. EPA rules govern refrigerant handling and recycling for stationary air-conditioning and heat-pump equipment, so recovery and disposal responsibilities belong in the written scope.
COMPARE BIDS
Five things every comparable HVAC quote should show
Use the same scope sheet for every bidder. If one proposal omits a line, treat it as an open question rather than a free inclusion.
01
Design basis and equipment schedule
Show served areas, load assumptions, capacity, efficiency, heat type, voltage, airflow, ventilation, filtration, accessories, and approved alternates.
02
Complete installation scope
List demolition, disposal, refrigerant recovery, rigging, curbs, supports, ducts, piping, drains, power, gas, controls, insulation, roofing, and finish repairs.
03
Permits and code responsibility
Name the designer, applicant, included filings, review responses, inspection coordination, fees or allowances, revisions, and close-out responsibility.
04
Schedule and building impact
State procurement assumptions, work hours, shutdown duration, temporary service, access needs, tenant coordination, protection, cleanup, and delay conditions.
05
Testing, warranty, and exclusions
Include startup, air balance, control testing, training, manuals, warranty terms, service contacts, exclusions, allowances, unit rates, and change-order rules.
Keep planning locally
Related mechanical pages in San Francisco
Get a defensible number
Price the equipment and the building together.
Send the address, operating target, and target opening date. Flux will identify what must be verified before the project can be priced.
Get a free estimateQuestions
Straight answers.
How much does commercial HVAC installation cost in San Francisco?
The supplied research does not support one universal installed price. Cost depends on capacity, equipment type, efficiency, access, rigging, structure, ducts, utilities, controls, permits, phasing, and temporary conditioning. Compare itemized scopes, allowances, and exclusions rather than headline totals.
When should a commercial HVAC unit be replaced instead of repaired?
Study replacement when the unit needs frequent service, cannot maintain comfort, has major component problems, wastes energy, or no longer suits the space. DOE guidance flags rooftop units over 15 years old for closer review, but condition, loads, repair history, and operating risk should drive the final decision.
Does a commercial HVAC installation need a San Francisco permit?
Plan for permit review and confirm the exact path before work begins. San Francisco says building permit applications receive life-safety and code-compliance review. The required plans and reviews depend on the project scope, so the quote should assign filing, comments, inspections, fees, revisions, and close-out.
Can the new unit use the existing ducts and controls?
Sometimes, but reuse should be verified. Existing ducts must carry the required airflow without unacceptable leakage, noise, or pressure. Controls must support the new equipment and operating sequence. The contractor should state what will be reused, modified, replaced, tested, and balanced.
Is a commercial heat pump rooftop unit a good choice?
It can be. Review heating and cooling loads, climate, electricity and gas conditions, emissions goals, electrical capacity, physical space, equipment availability, controls, and backup strategy. Compare all-electric, dual-fuel, and conventional options with the same operating assumptions.
What should happen after installation?
The contractor should complete manufacturer startup, verify safeties and controls, test heating and cooling, confirm airflow, balance the system when included, resolve alarms, support inspections, train the operator, and deliver warranties, manuals, equipment data, settings, and close-out records.
Sources used for this guide
- [1]betterbuildingssolutioncenter.energy.gov — DOE Advanced Rooftop Unit Replacement Guidance
- [2]betterbuildingssolutioncenter.energy.gov — DOE Commercial Heat Pump Rooftop Unit Replacement Guidance
- [3]betterbuildingssolutioncenter.energy.gov — DOE High-Efficiency Commercial Rooftop Unit Toolkit
- [4]energy.gov — DOE Efficient Commercial Rooftop Air Conditioner Program
- [5]epa.gov — EPA Stationary HVAC Refrigerant Management
- [6]sf.gov — Building permits | SF.gov